Rear bedroom, walk-thru bath, u shaped dinette
2024 Imagine 2920BS
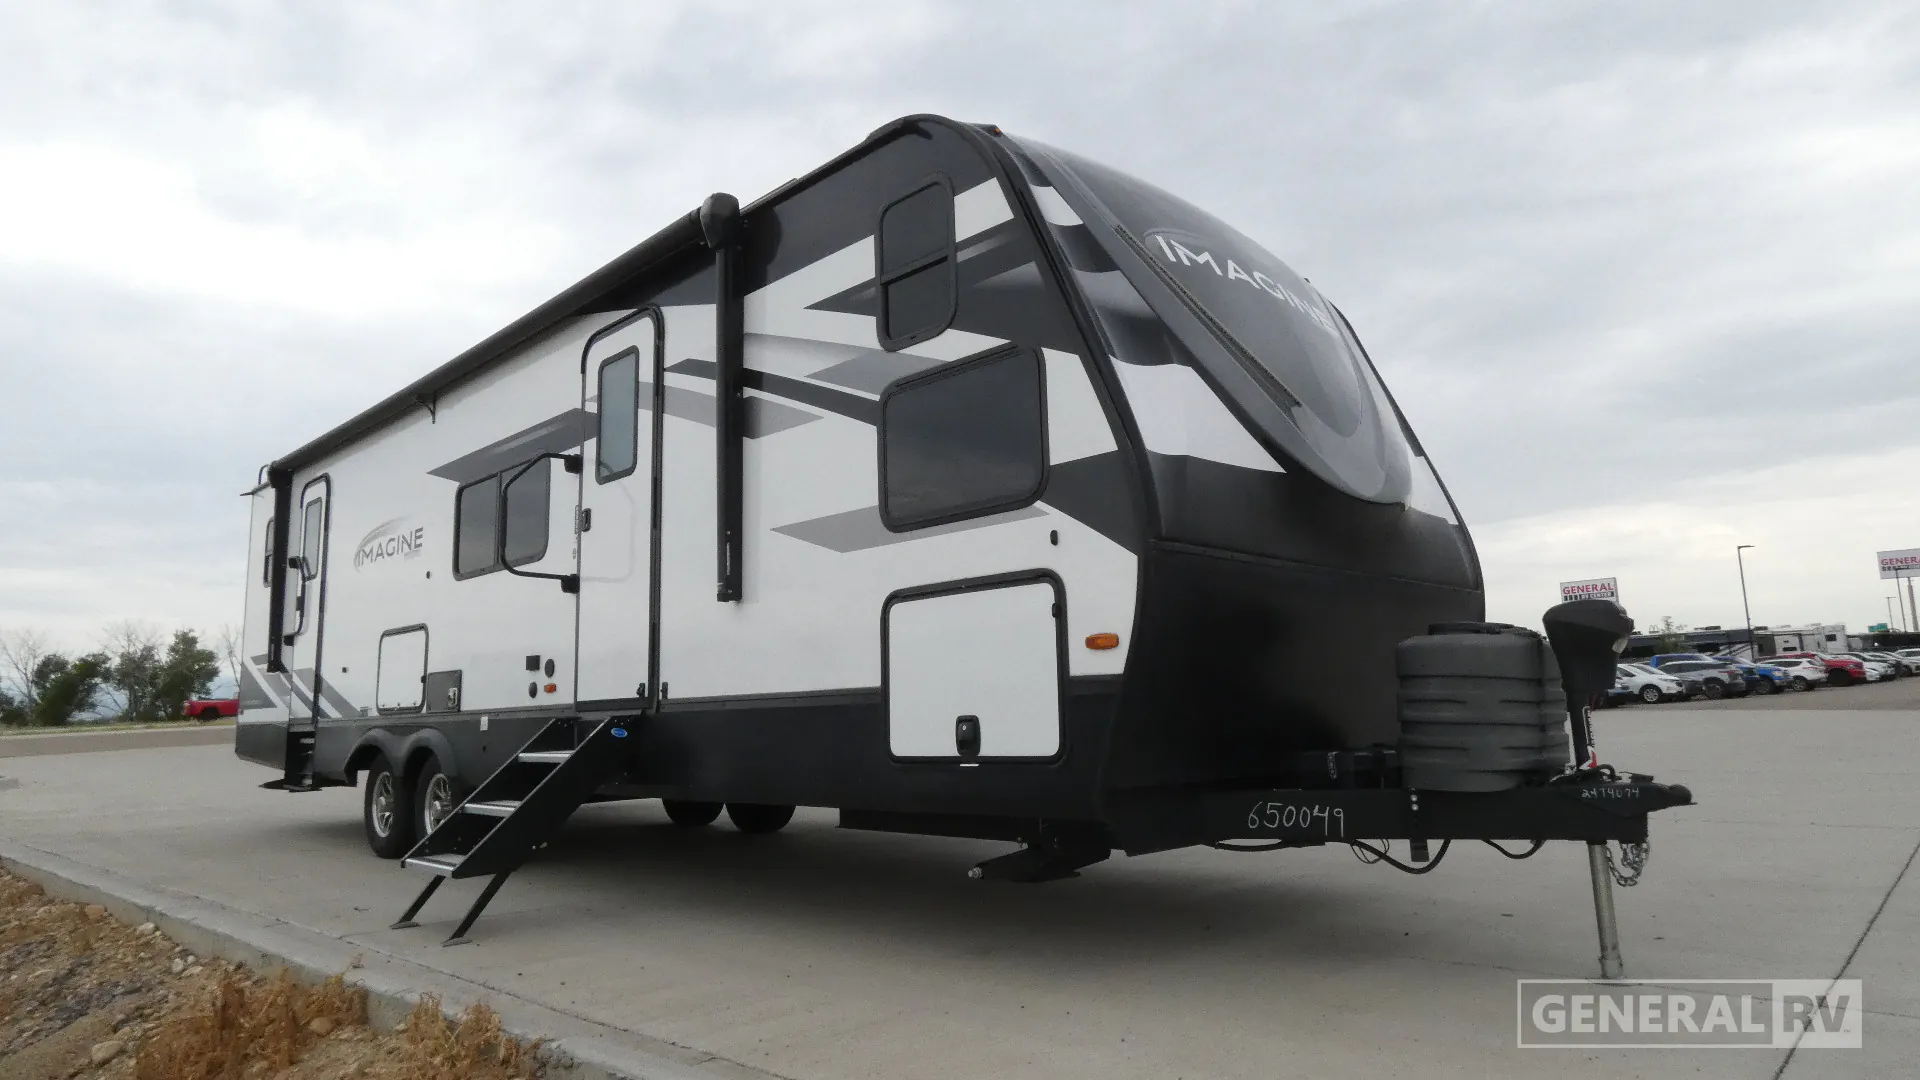
This thoughtfully designed floorplan blends comfort, functionality, and modern living, making it an excellent choice for couples or families seeking a spacious and well‑appointed travel trailer.
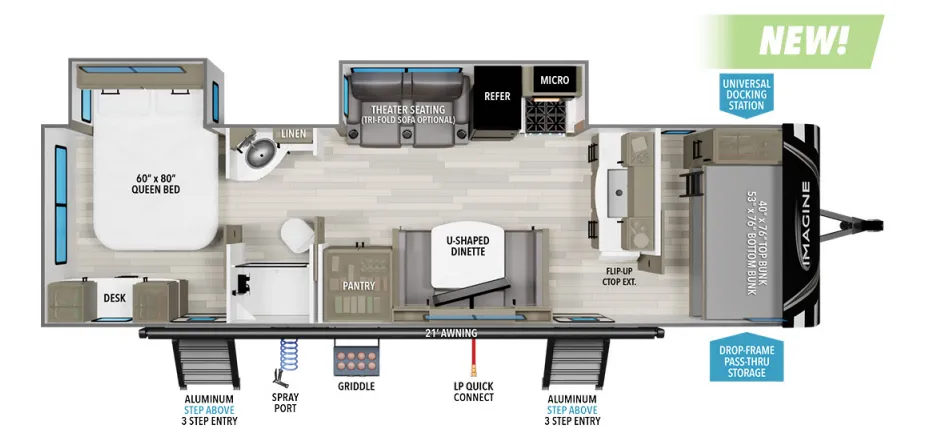
The master bedroom offers a comfortable 60" x 80" queen bed, nightstands, overhead storage, and a built‑in desk, providing both space and a convenient work or prep area. A solid door separates the bedroom from the living area for added privacy.
Moving into the main living space, the layout opens up beautifully with a theater seating slide‑out, complete with heated and massaging seats positioned directly across from the entertainment center and fireplace—perfect for relaxing at the end of the day.
The center kitchen is designed for efficiency and storage, featuring a refrigerator, microwave, cooktop, flip‑up countertop for extra workspace, pantry storage, and a modern backsplash. Across from the kitchen, a U‑shaped dinette provides generous seating for meals, games, or converts into additional sleeping space.
The bathroom is centrally located for easy access and includes a walk‑in shower, toilet, vanity with sink, and linen storage.
Exterior highlights shown on the floorplan include aluminum entry steps, a spray port, LP quick connect, griddle, and a long power awning, extending the living space outdoors and making campsite setup simple and enjoyable.
Overall, this floorplan offers a balanced mix of residential comfort, smart storage, and versatile living areas—ideal for extended stays or weekend getaways with all the conveniences of home.
This thoughtfully designed floorplan blends comfort, functionality, and modern living, making it an excellent choice for couples or families seeking a spacious and well‑appointed travel trailer.
The master bedroom offers a comfortable 60" x 80" queen bed, nightstands, overhead storage, and a built‑in desk, providing both space and a convenient work or prep area. A solid door separates the bedroom from the living area for added privacy.
Moving into the main living space, the layout opens up beautifully with a theater seating slide‑out, complete with heated and massaging seats positioned directly across from the entertainment center and fireplace—perfect for relaxing at the end of the day.
The center kitchen is designed for efficiency and storage, featuring a refrigerator, microwave, cooktop, flip‑up countertop for extra workspace, pantry storage, and a modern backsplash. Across from the kitchen, a U‑shaped dinette provides generous seating for meals, games, or converts into additional sleeping space.
The bathroom is centrally located for easy access and includes a walk‑in shower, toilet, vanity with sink, and linen storage.
Exterior highlights shown on the floorplan include aluminum entry steps, a spray port, LP quick connect, griddle, and a long power awning, extending the living space outdoors and making campsite setup simple and enjoyable.
Overall, this floorplan offers a balanced mix of residential comfort, smart storage, and versatile living areas—ideal for extended stays or weekend getaways with all the conveniences of home.
Length
34 ft
Dry weight
7,262 lbs
Sleeps
6 people
Slideouts
2
Length
34 ft
Dry weight
7,262 lbs
Sleeps
6 people
Slideouts
2
As provided in the original listing
As provided in the original listing