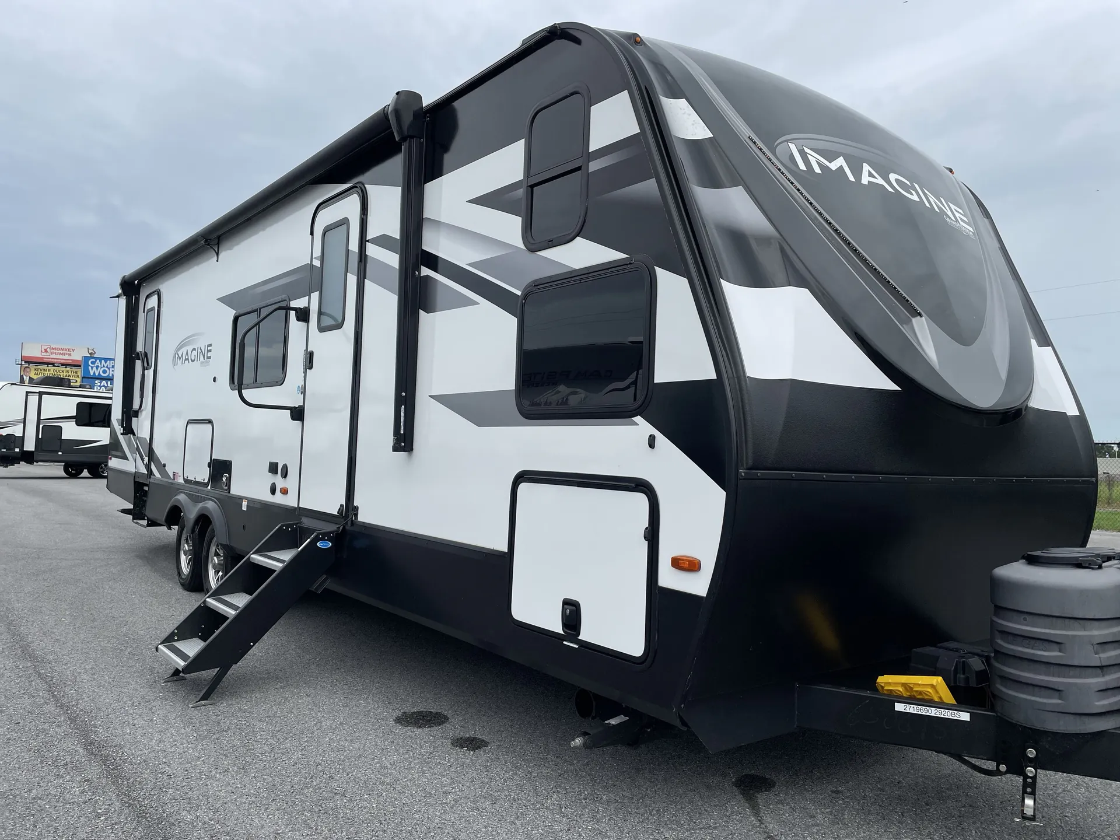
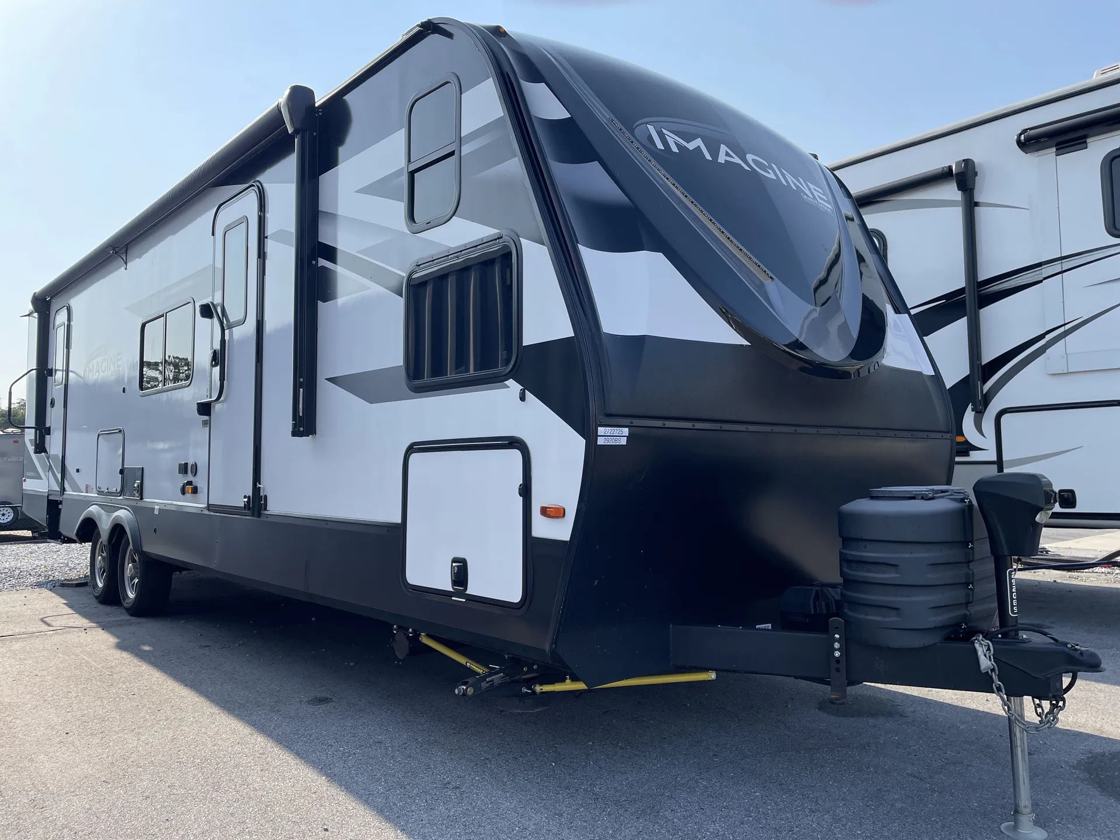
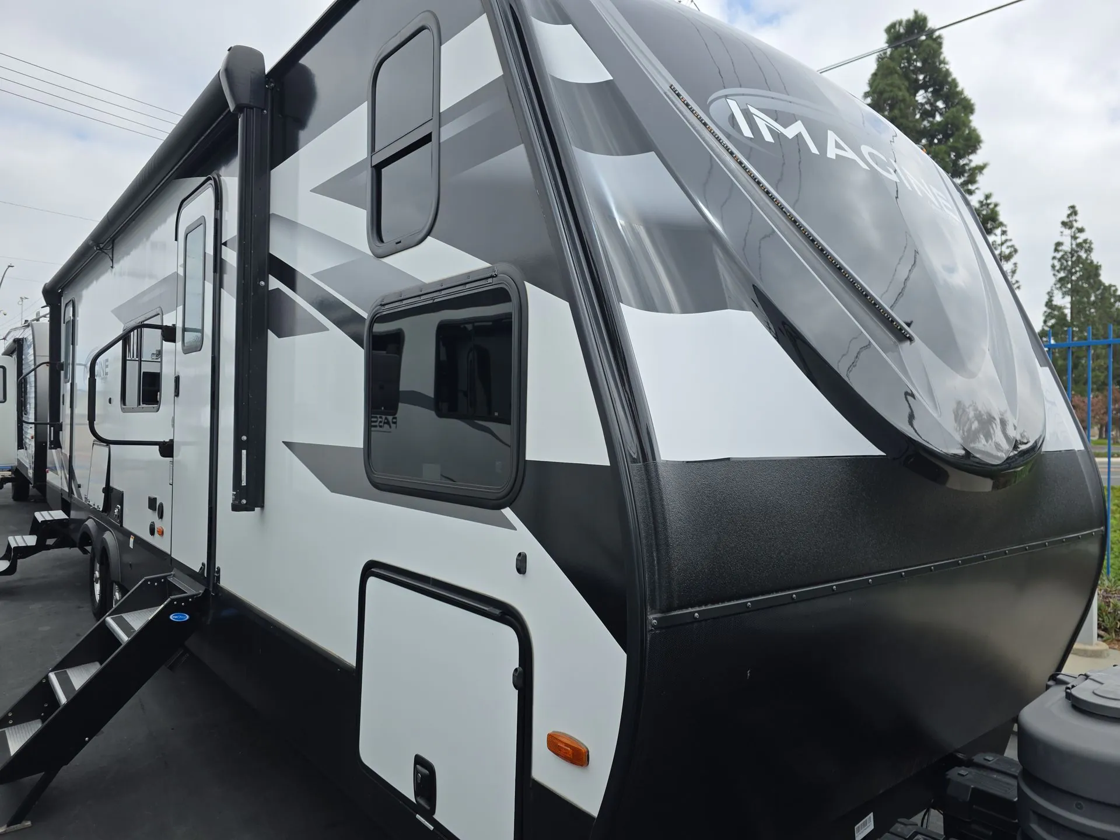
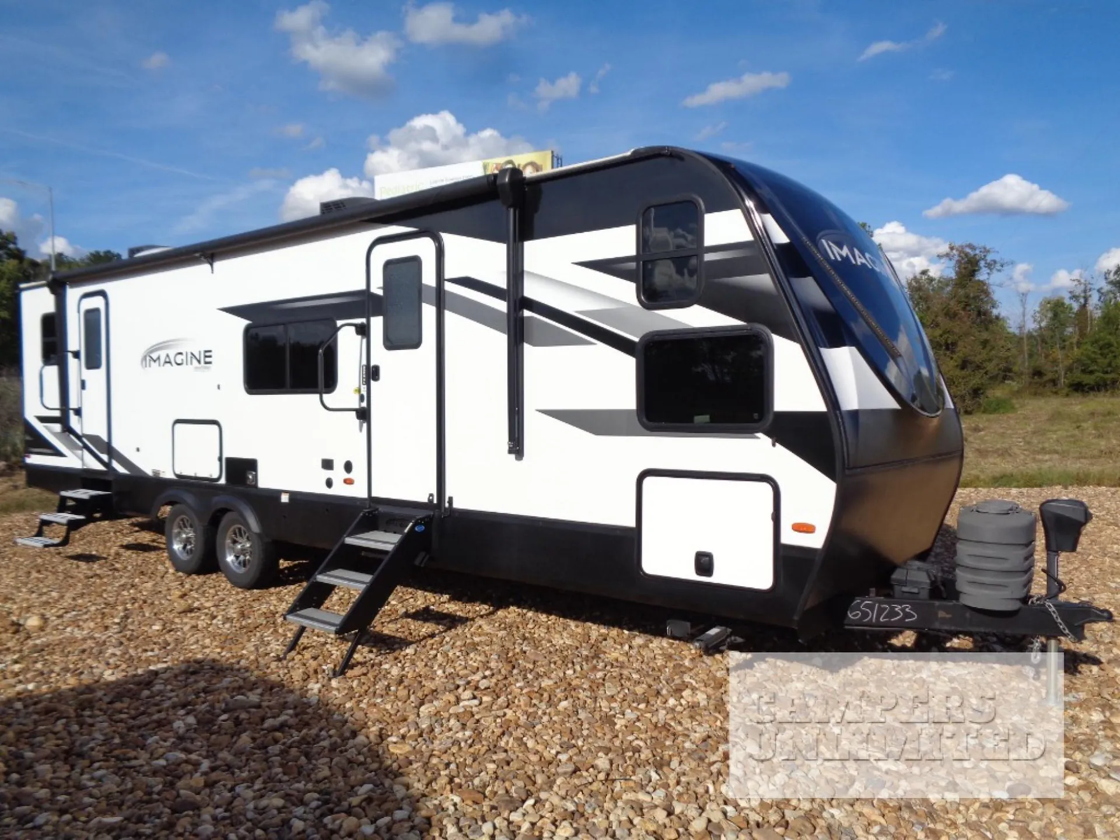
Rear bedroom, walk-thru bath, u shaped dinette
Get in touch and we'll be happy to answer any questions or set up an appointment to see it in person.
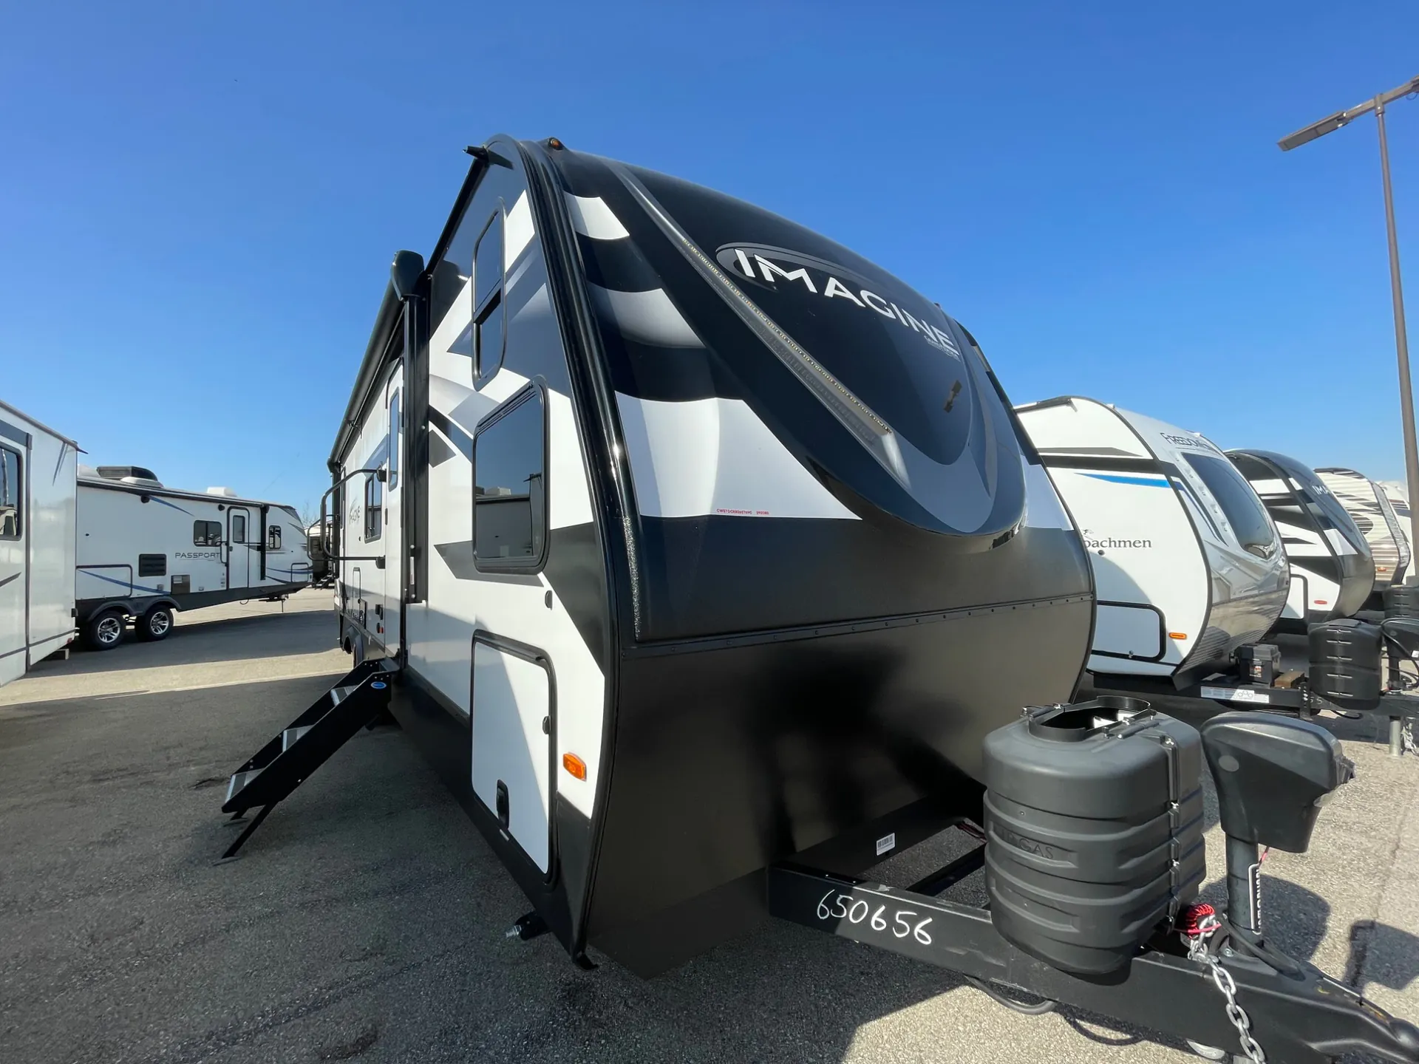
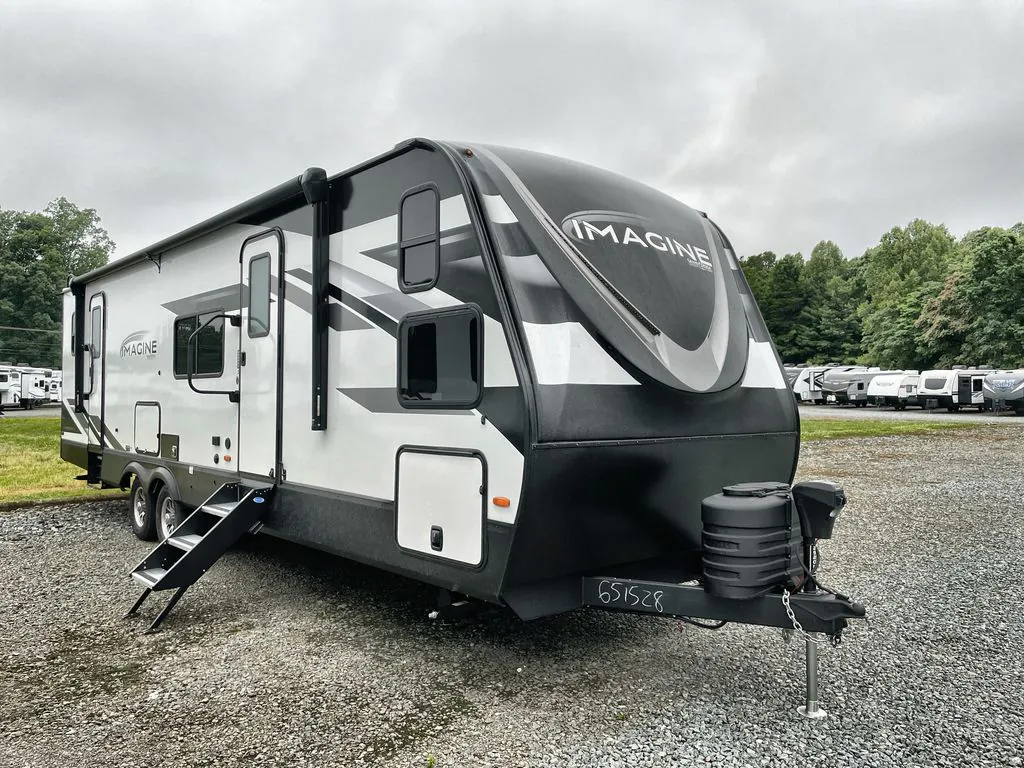
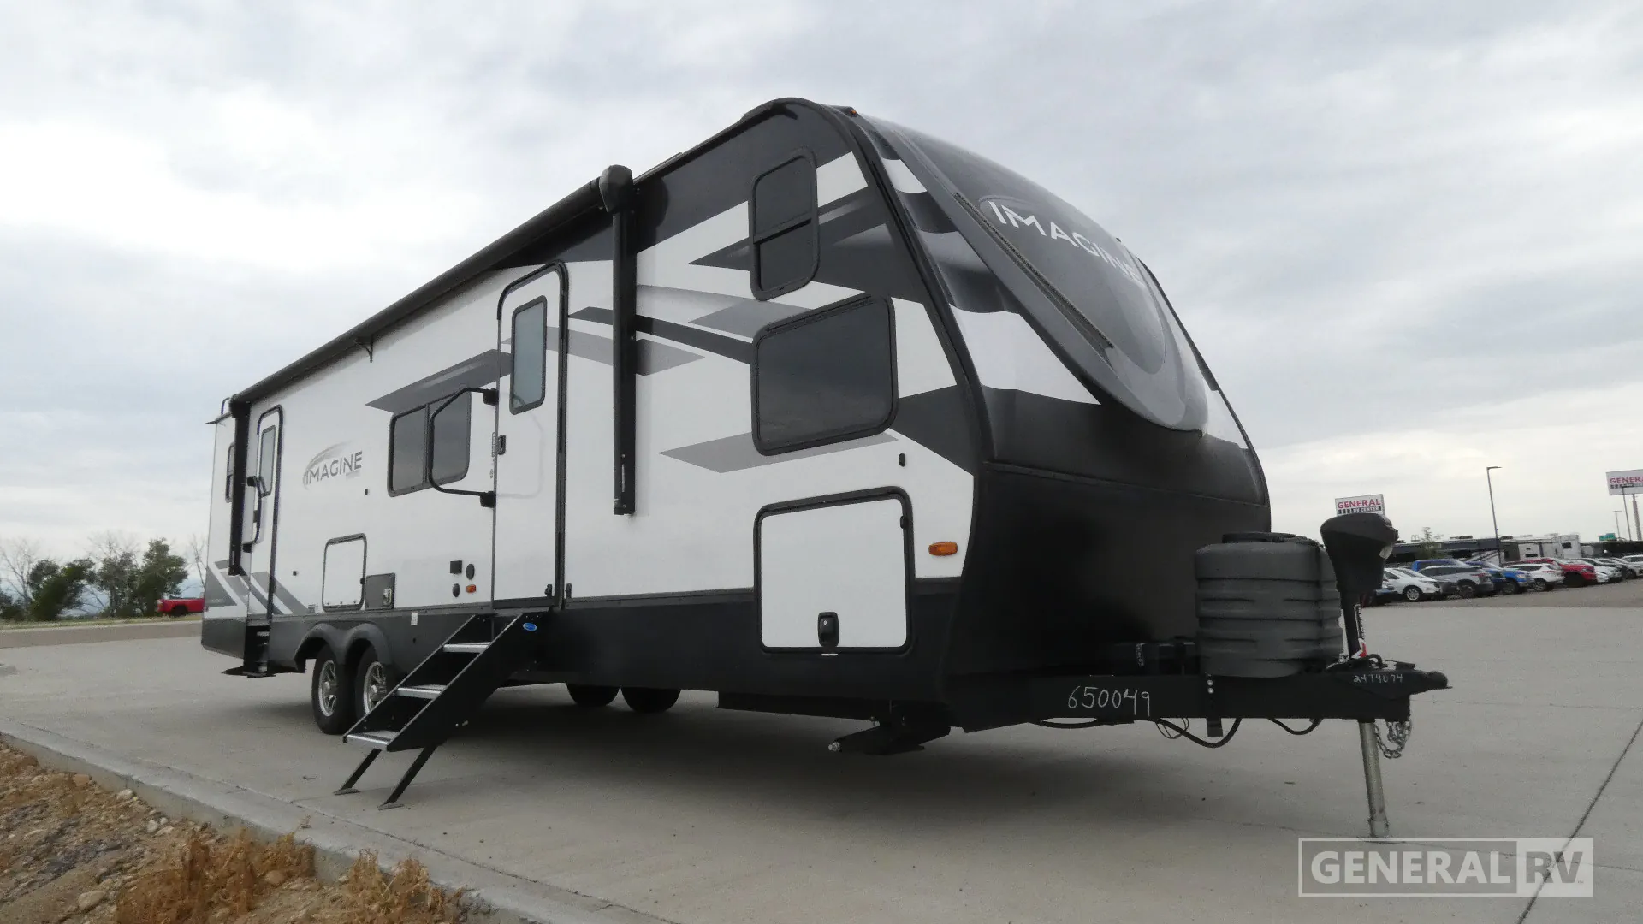
2024 Grand Design Imagine 2920BS
UsedStock #363595
Listing price
2024 Imagine 2920BS
Other floor plans with a similar body style, feature mix, and price range, prioritizing other manufacturers and brands.
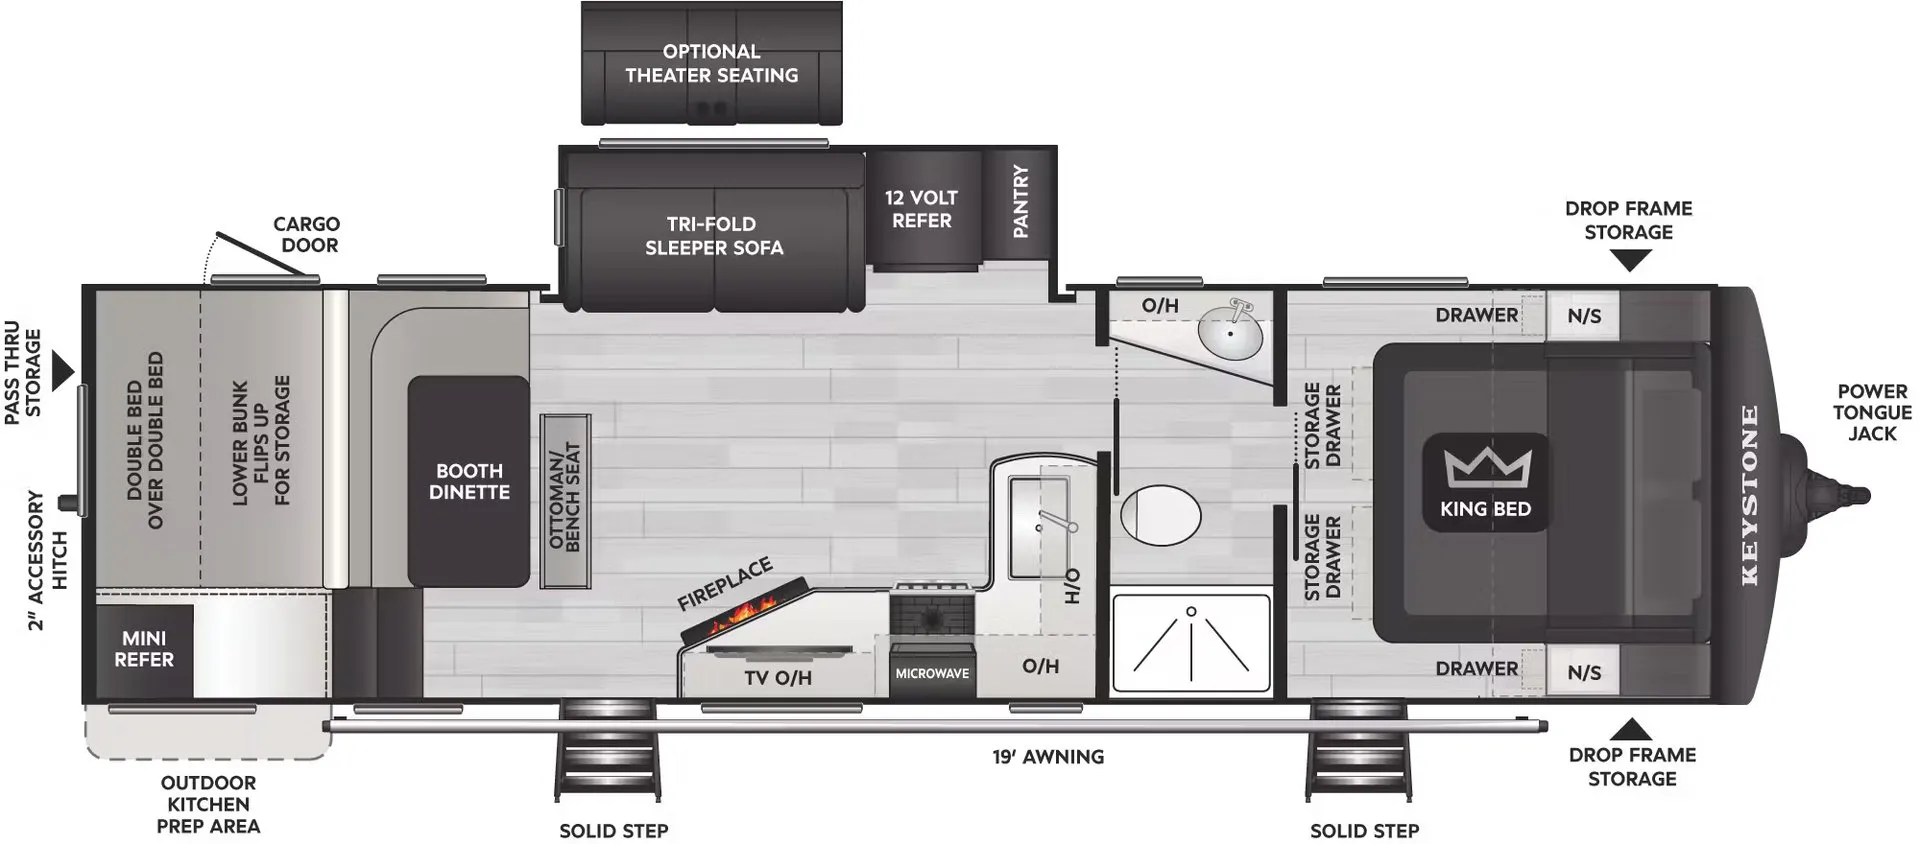
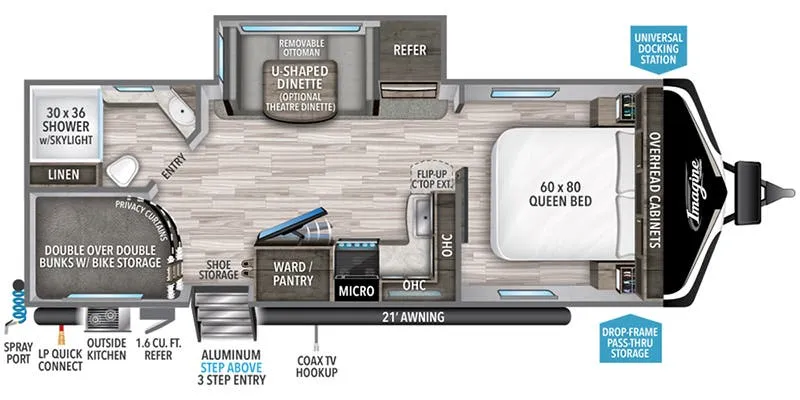
The rear bunkhouse layout here is genuinely well thought-out. The walk-thru bath creates a natural dividing line between the sleeping quarters and the living area, so the bunks feel like a separate zone rather than just beds tucked into a corner. Two entry doors mean no one's climbing over anyone to get in or out, which matters a lot in daily use. Up front, the U-shaped dinette gives you real table space for meals or games, and Grand Design backs the whole package with R-40 roof insulation, a heated enclosed underbelly, and 200 watts of rooftop solar already dialed in. Owners consistently point to Grand Design's build quality as a standout, and the MorRyde CRE-3000 suspension is a welcome touch for a trailer in this class.
Length
34 ft
Dry weight
7,262 lbs
GVWR
8,994 lbs
Sleeps
6
Many factors play into a unit's listing price and what you should pay. This guide provides a ballpark estimate, but it does not factor in your exact scenario or how different listings are equipped.
$29,999 – $43,995
This unit is ranked 3 of 16 by asking price in this group.
The listing price on this unit has changed 3 times.
See the complete price timeline and the rest of this unit's pricing insights.
General RV
Longmont, CO
Sells faster than 89% of US RV dealers
Compared with 1,115 dealers nationwide
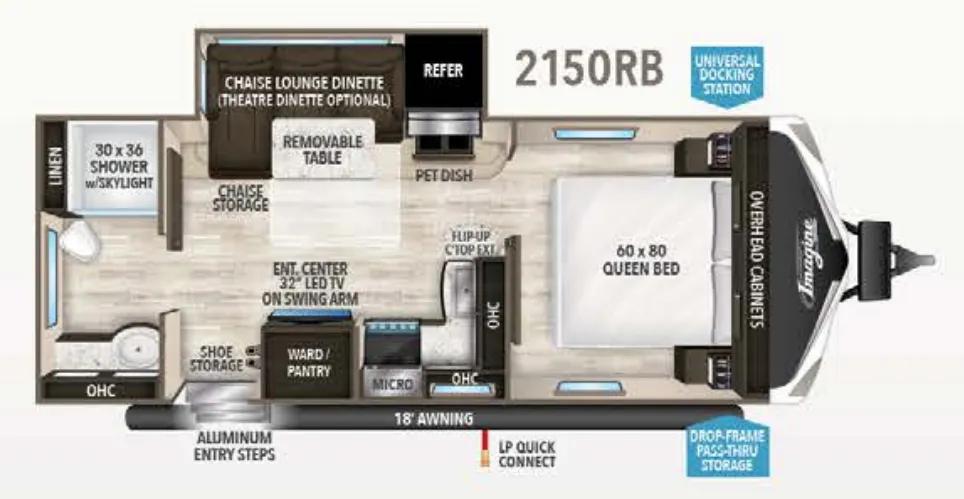
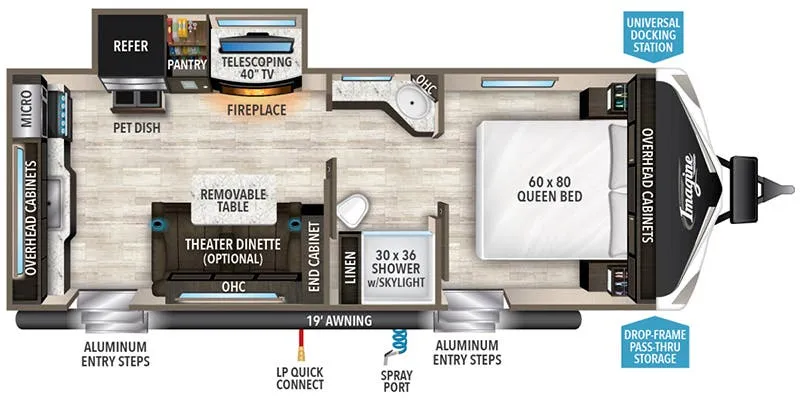
This thoughtfully designed floorplan blends comfort, functionality, and modern living, making it an excellent choice for couples or families seeking a spacious and well‑appointed travel trailer.
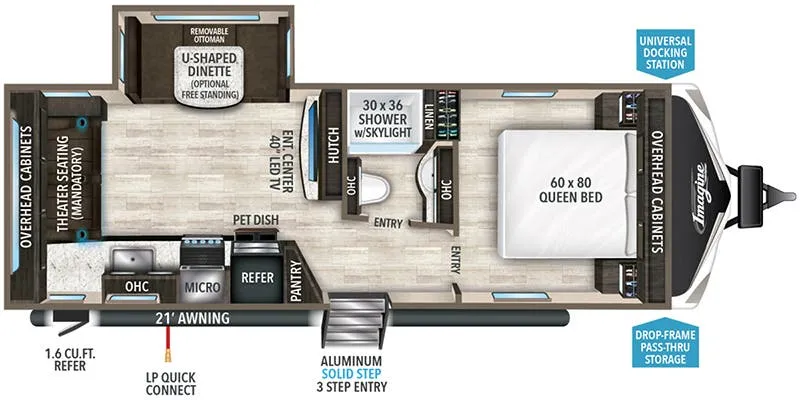
The master bedroom offers a comfortable 60" x 80" queen bed, nightstands, overhead storage, and a built‑in desk, providing both space and a convenient work or prep area. A solid door separates the bedroom from the living area for added privacy.
Moving into the main living space, the layout opens up beautifully with a theater seating slide‑out, complete with heated and massaging seats positioned directly across from the entertainment center and fireplace—perfect for relaxing at the end of the day.
The center kitchen is designed for efficiency and storage, featuring a refrigerator, microwave, cooktop, flip‑up countertop for extra workspace, pantry storage, and a modern backsplash. Across from the kitchen, a U‑shaped dinette provides generous seating for meals, games, or converts into additional sleeping space.
The bathroom is centrally located for easy access and includes a walk‑in shower, toilet, vanity with sink, and linen storage.
Exterior highlights shown on the floorplan include aluminum entry steps, a spray port, LP quick connect, griddle, and a long power awning, extending the living space outdoors and making campsite setup simple and enjoyable.
Overall, this floorplan offers a balanced mix of residential comfort, smart storage, and versatile living areas—ideal for extended stays or weekend getaways with all the conveniences of home.
Other listings for this floor plan, ranked by condition, model year, distance, price, and listing quality.