Get in touch and we'll be happy to answer any questions or set up an appointment to see it in person.
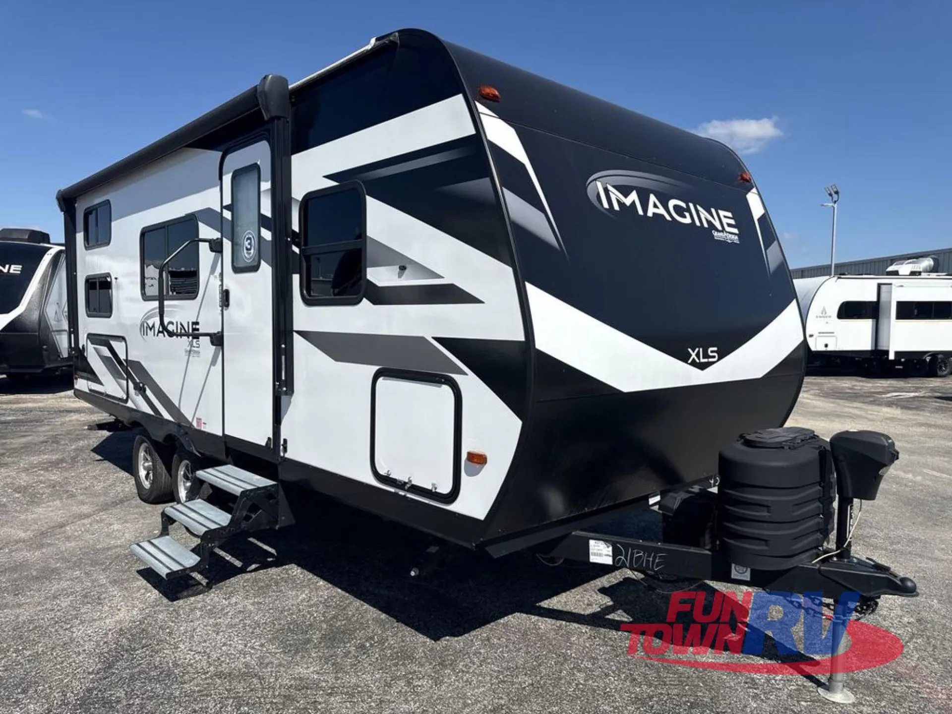
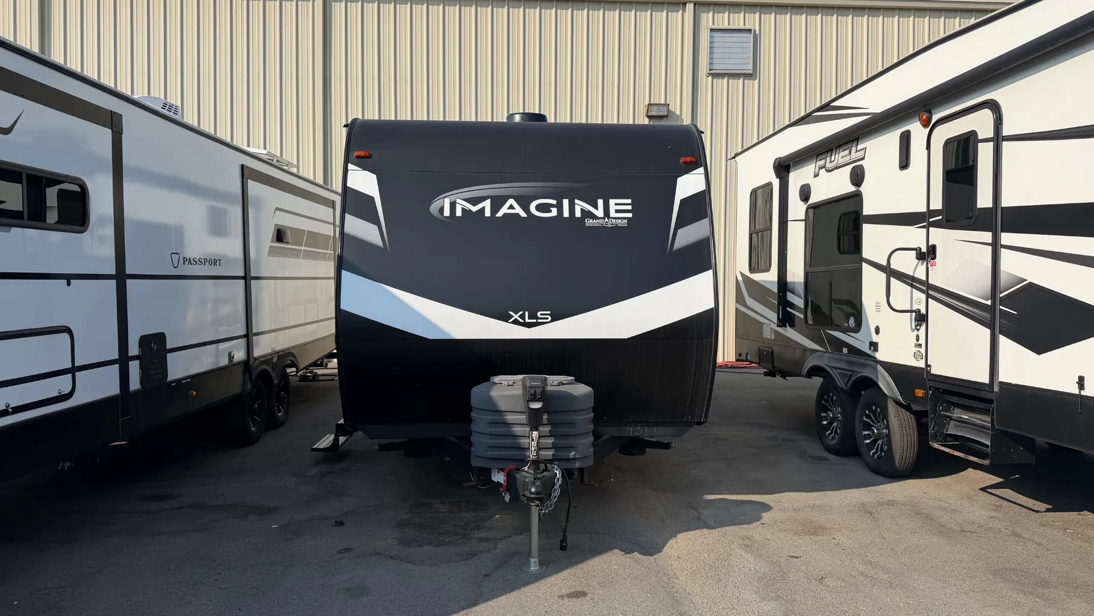
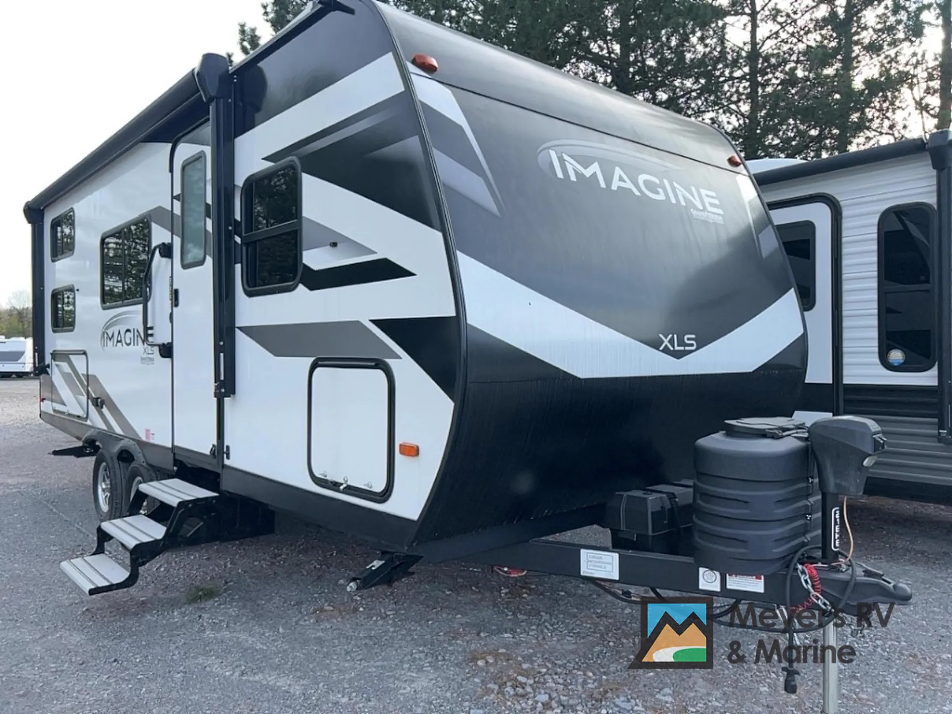
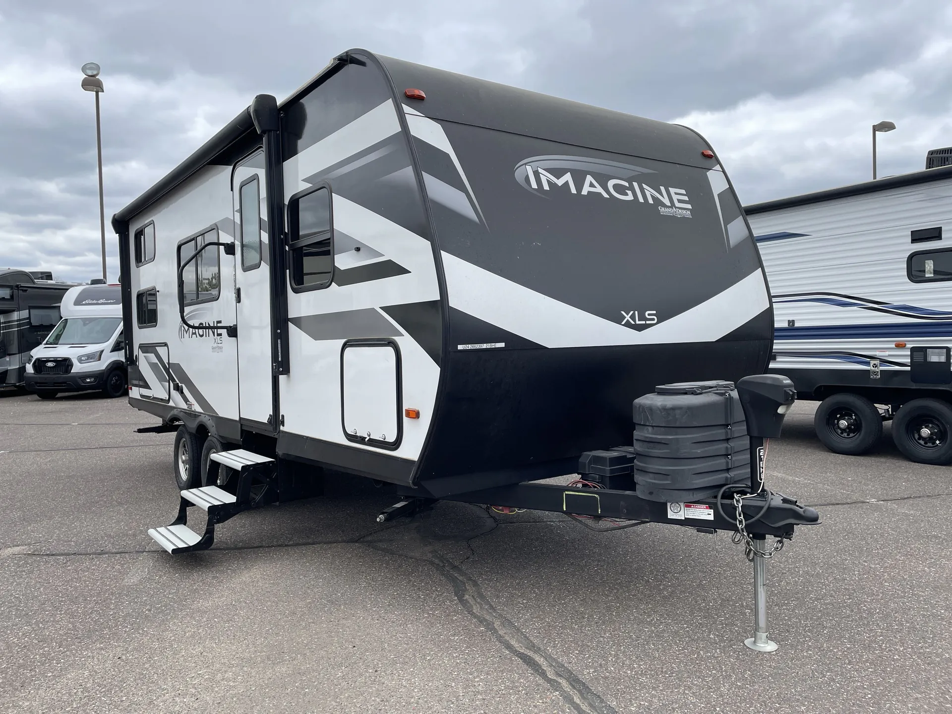
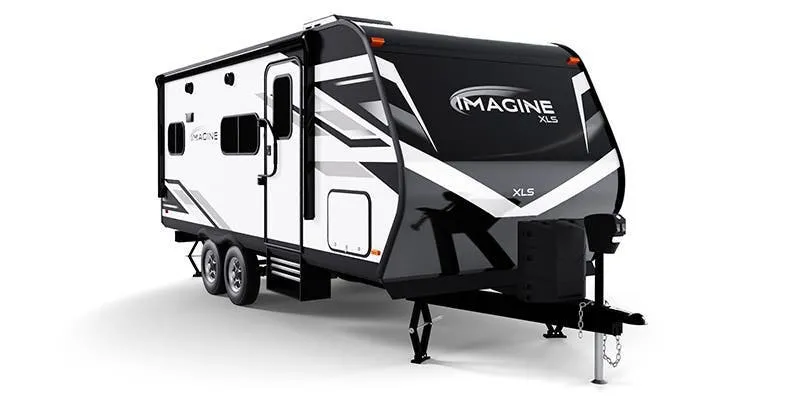
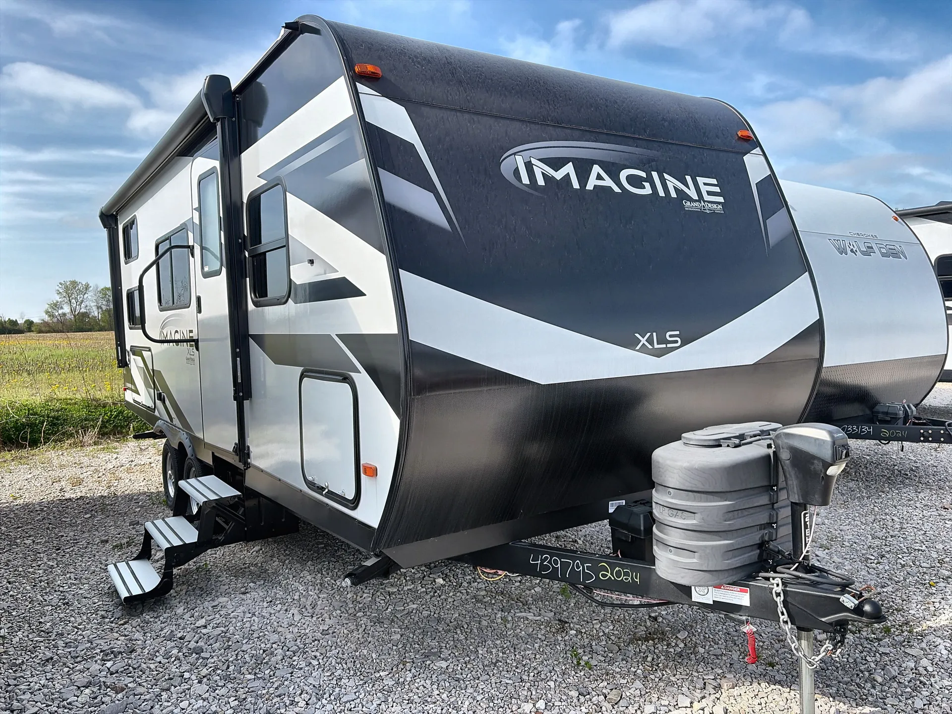
2024 Grand Design Imagine XLS 21BHE
UsedStock #27V1089A
Listing price
2024 Imagine XLS 21BHE
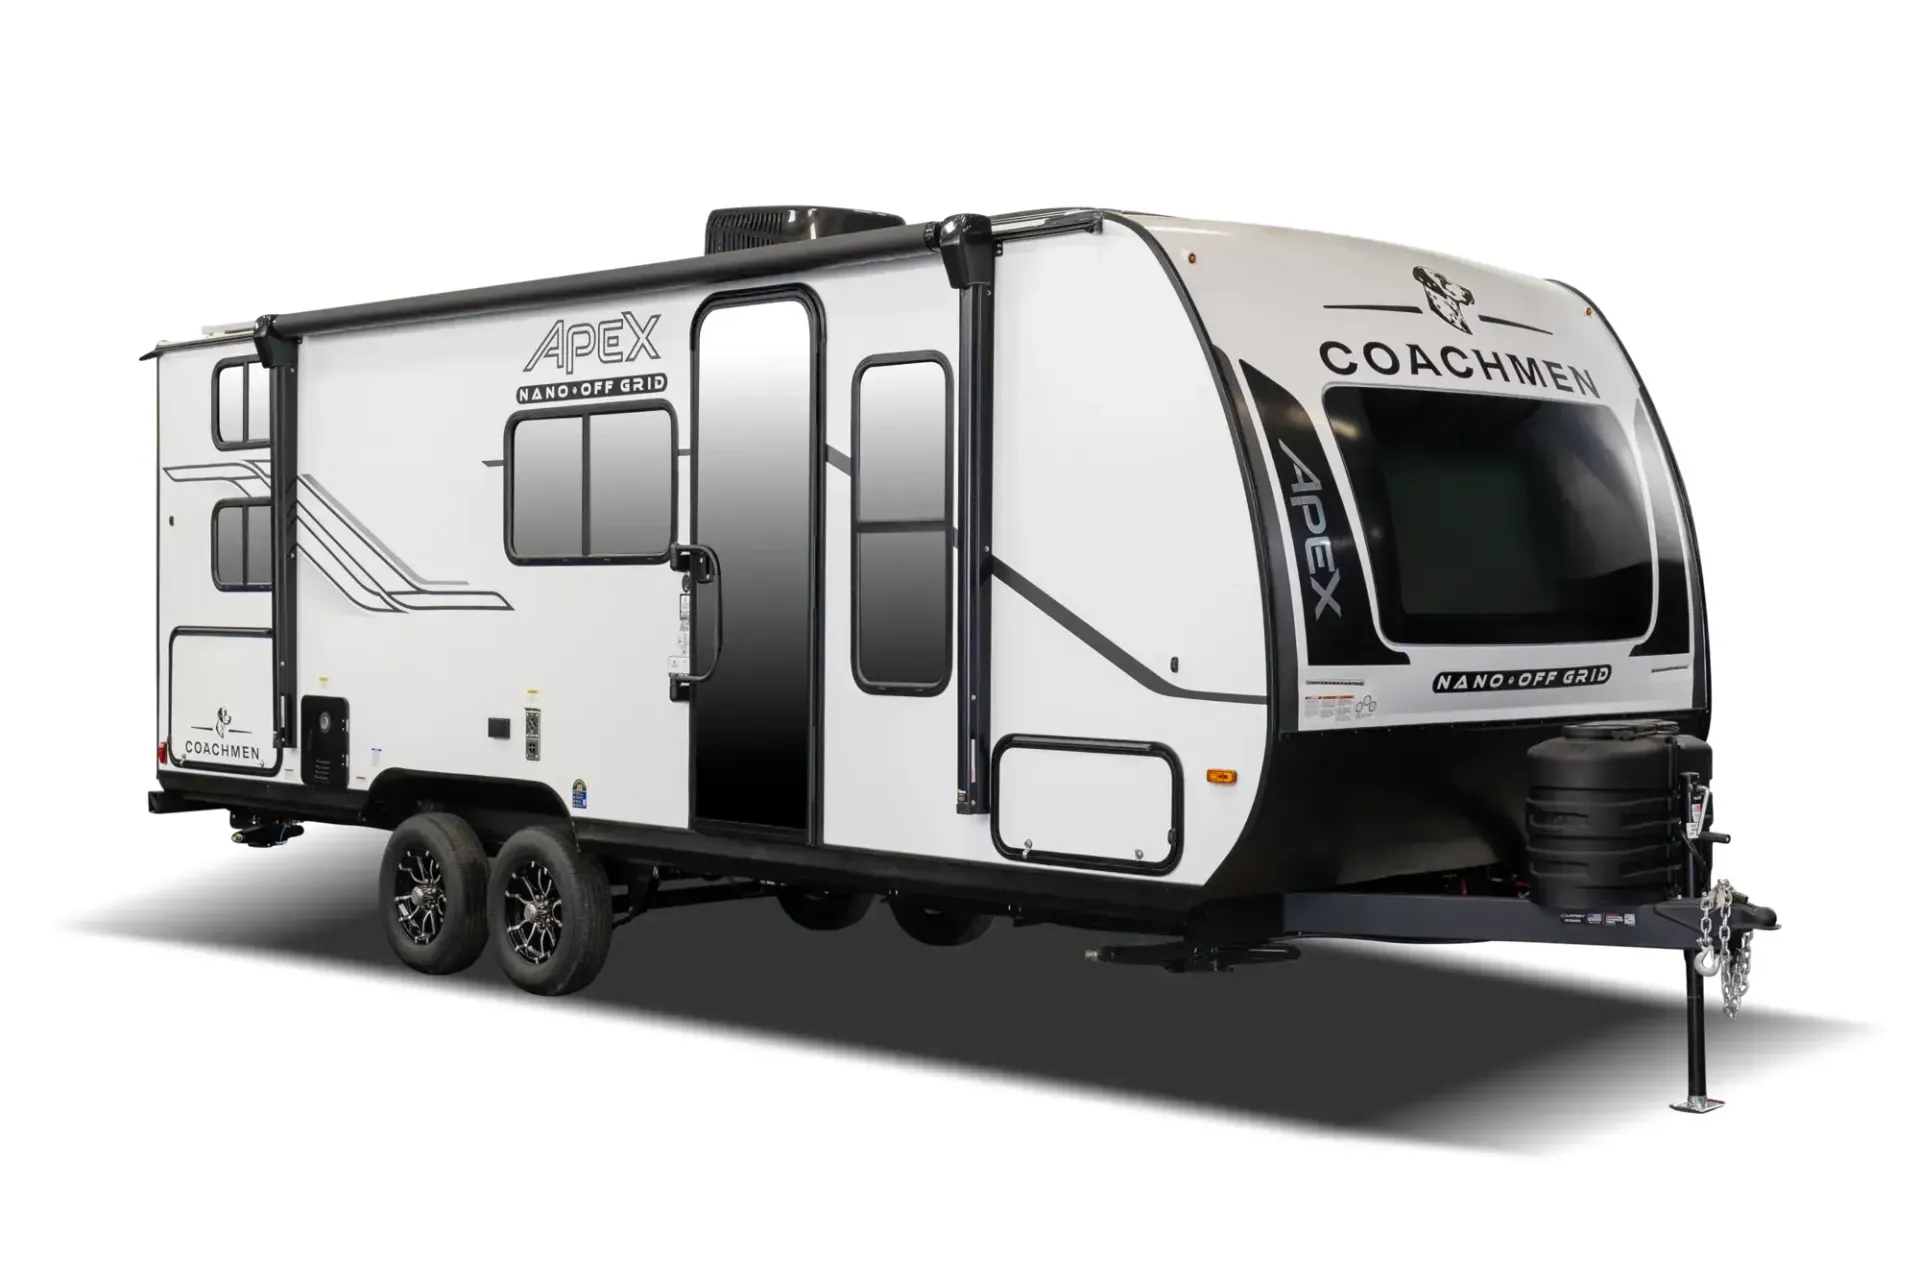
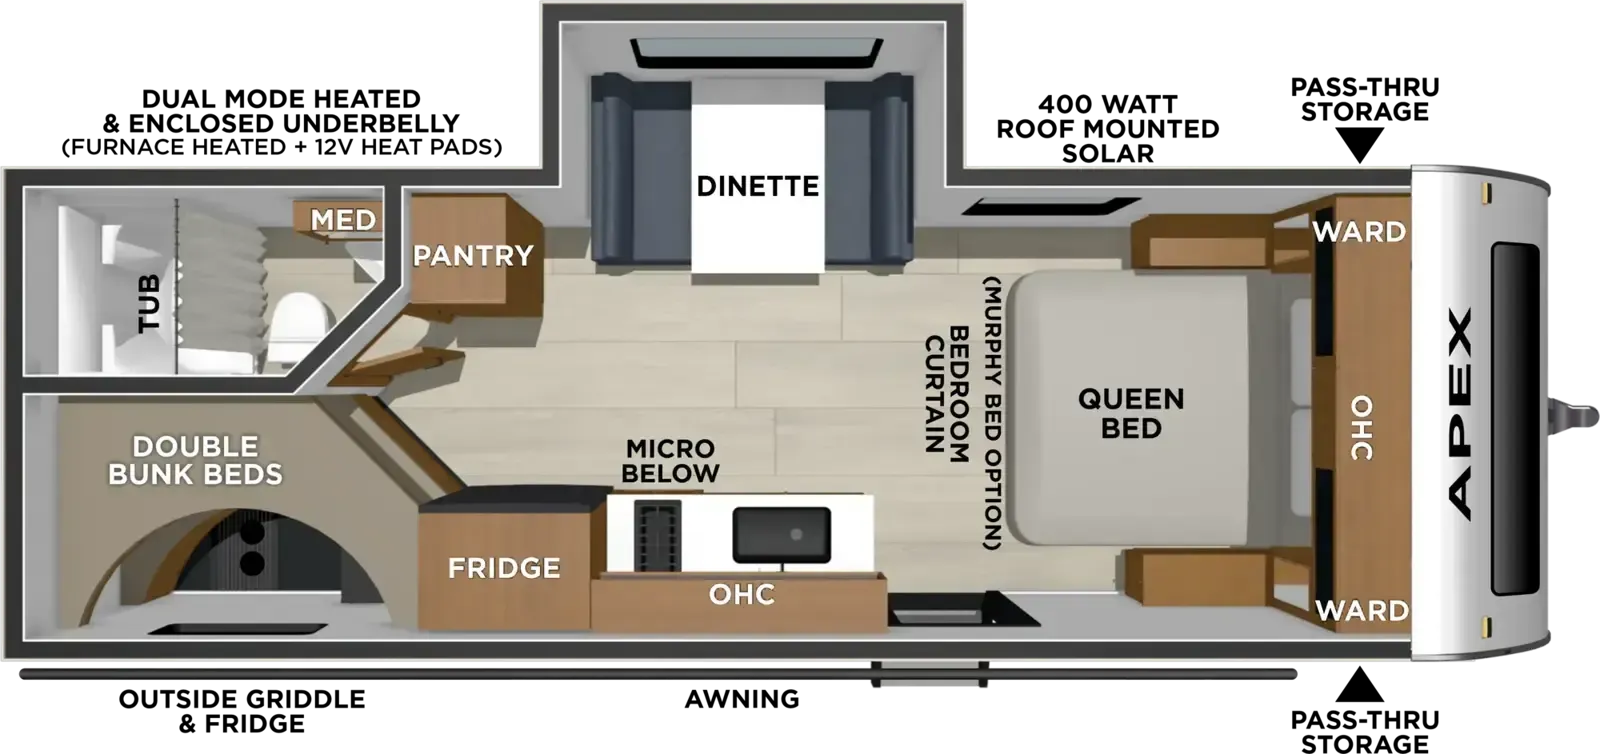
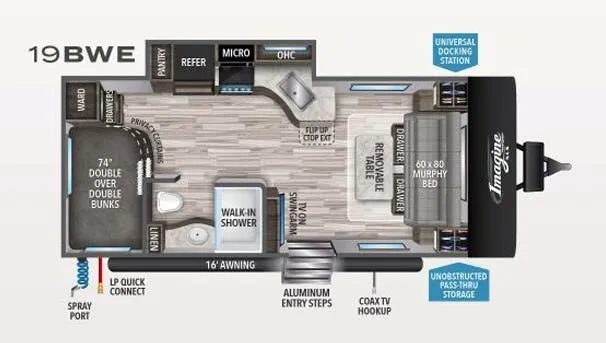
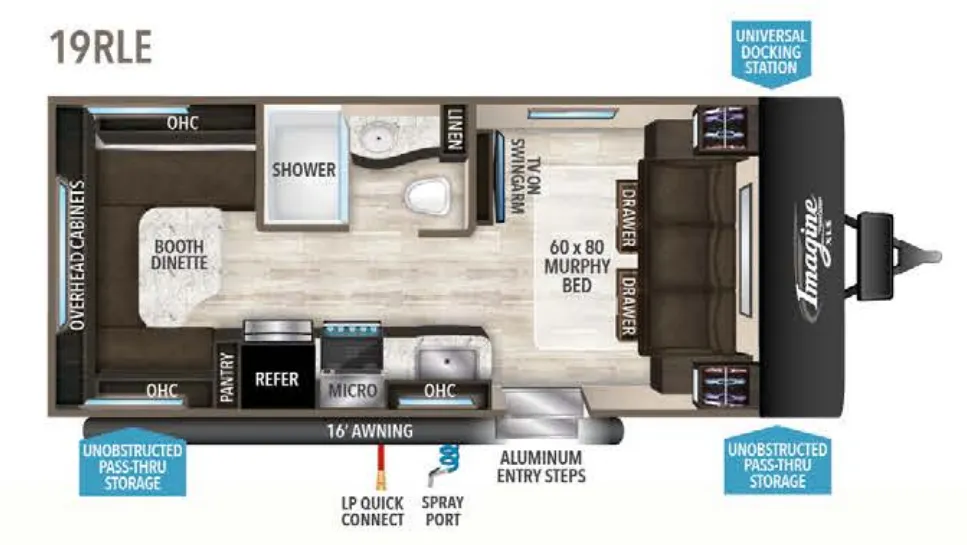
Other floor plans with a similar body style, feature mix, and price range, prioritizing other manufacturers and brands.
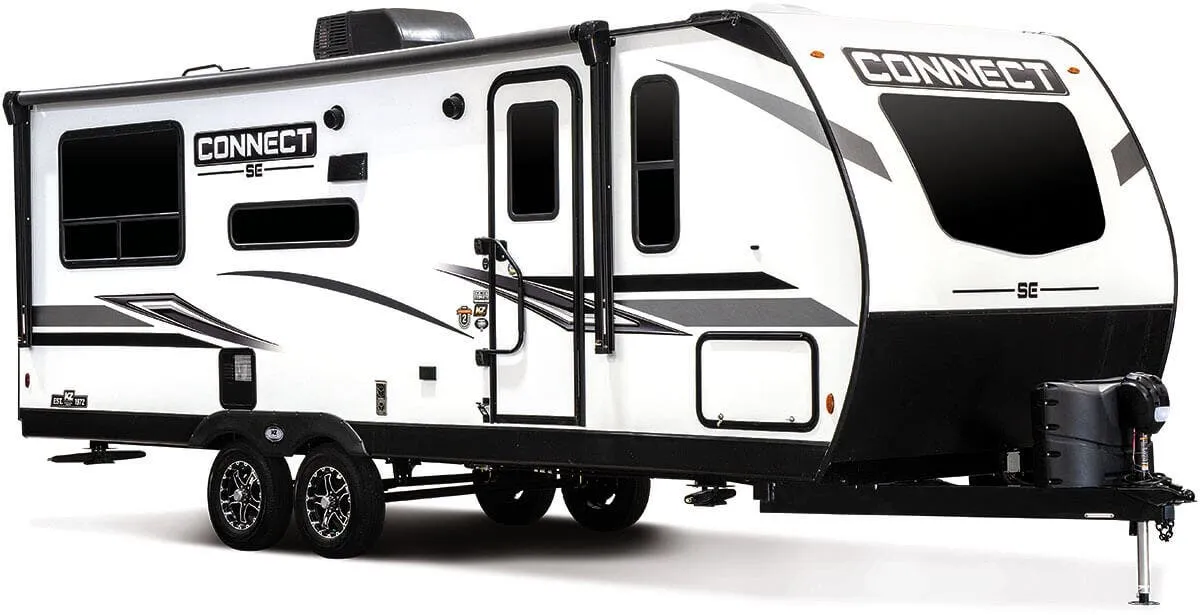
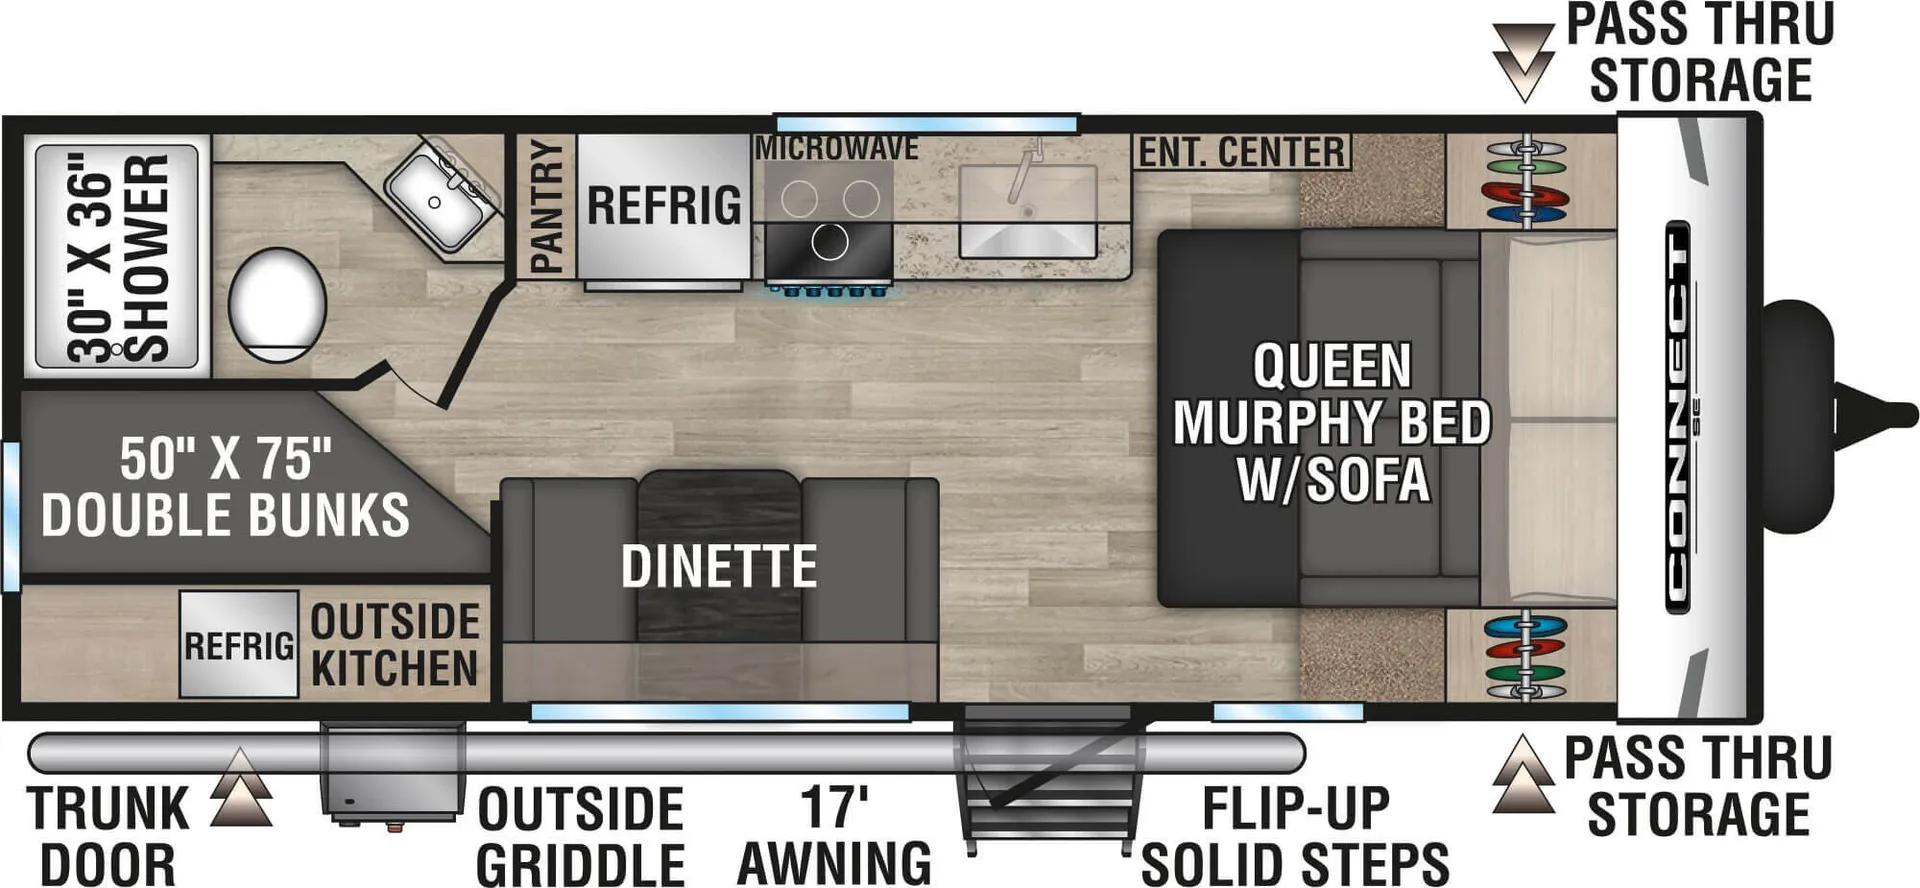
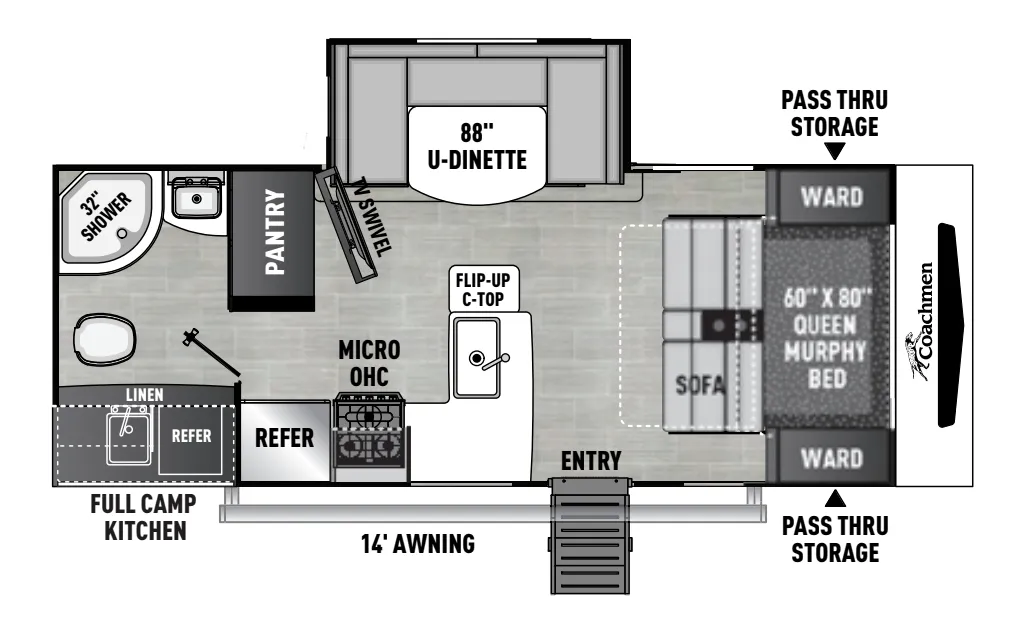
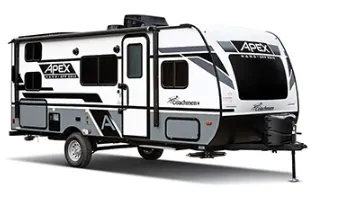
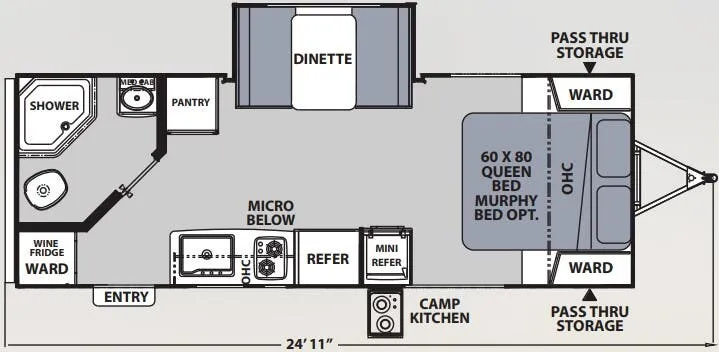
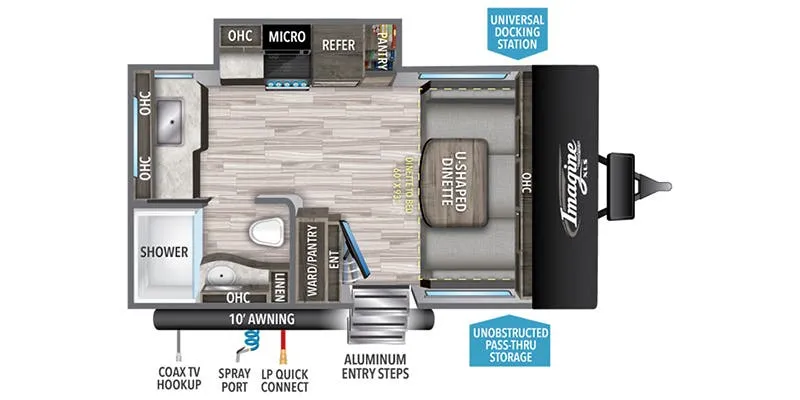
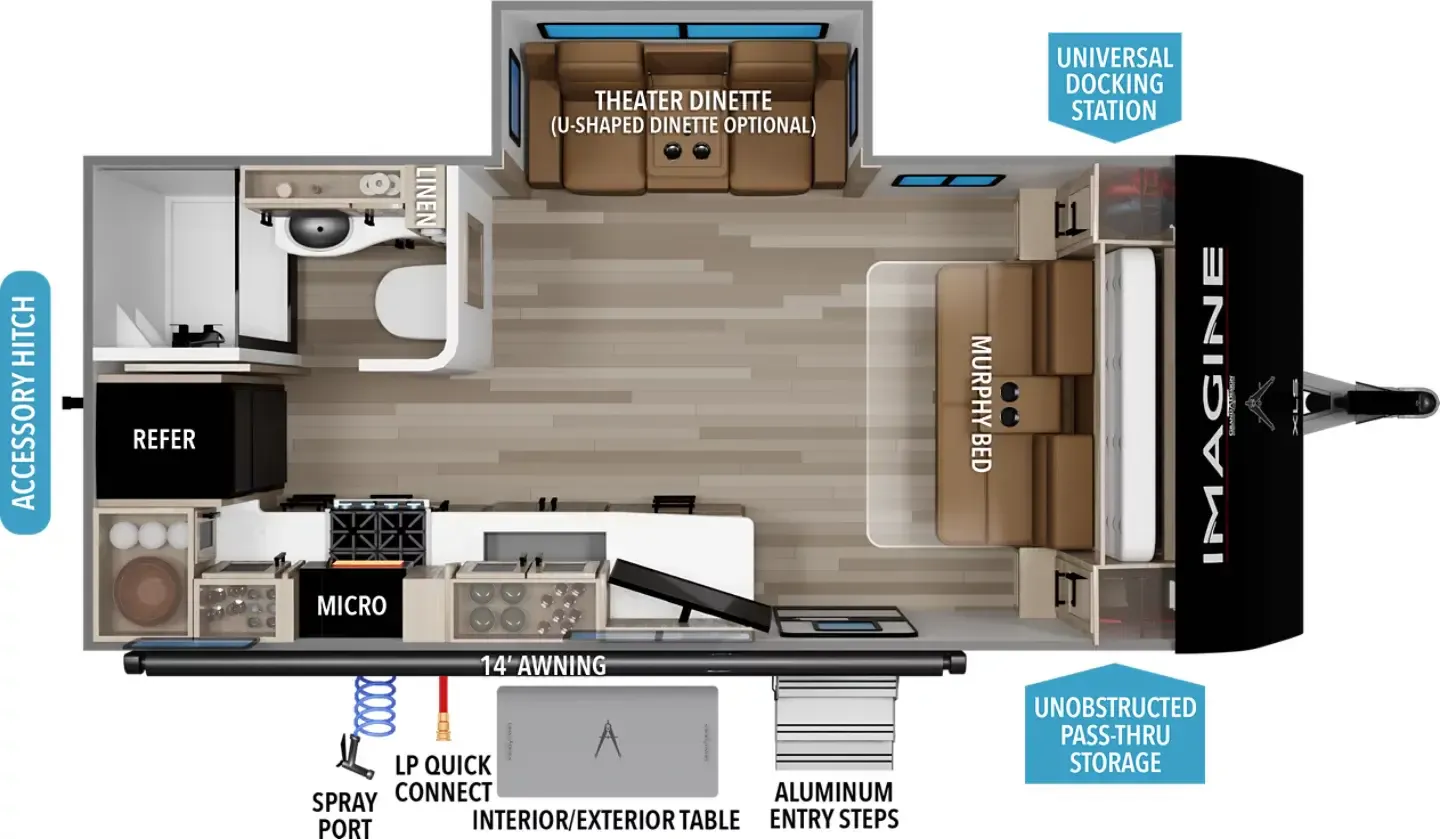
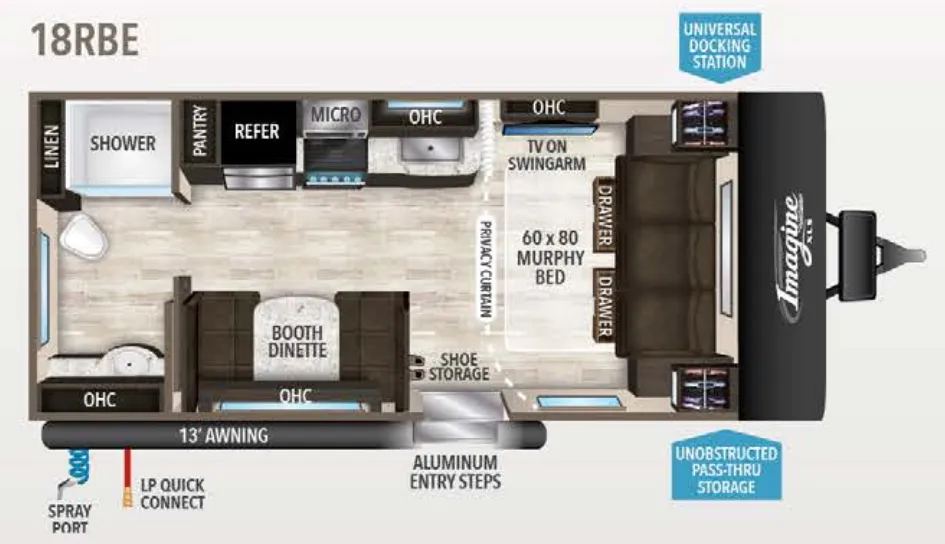
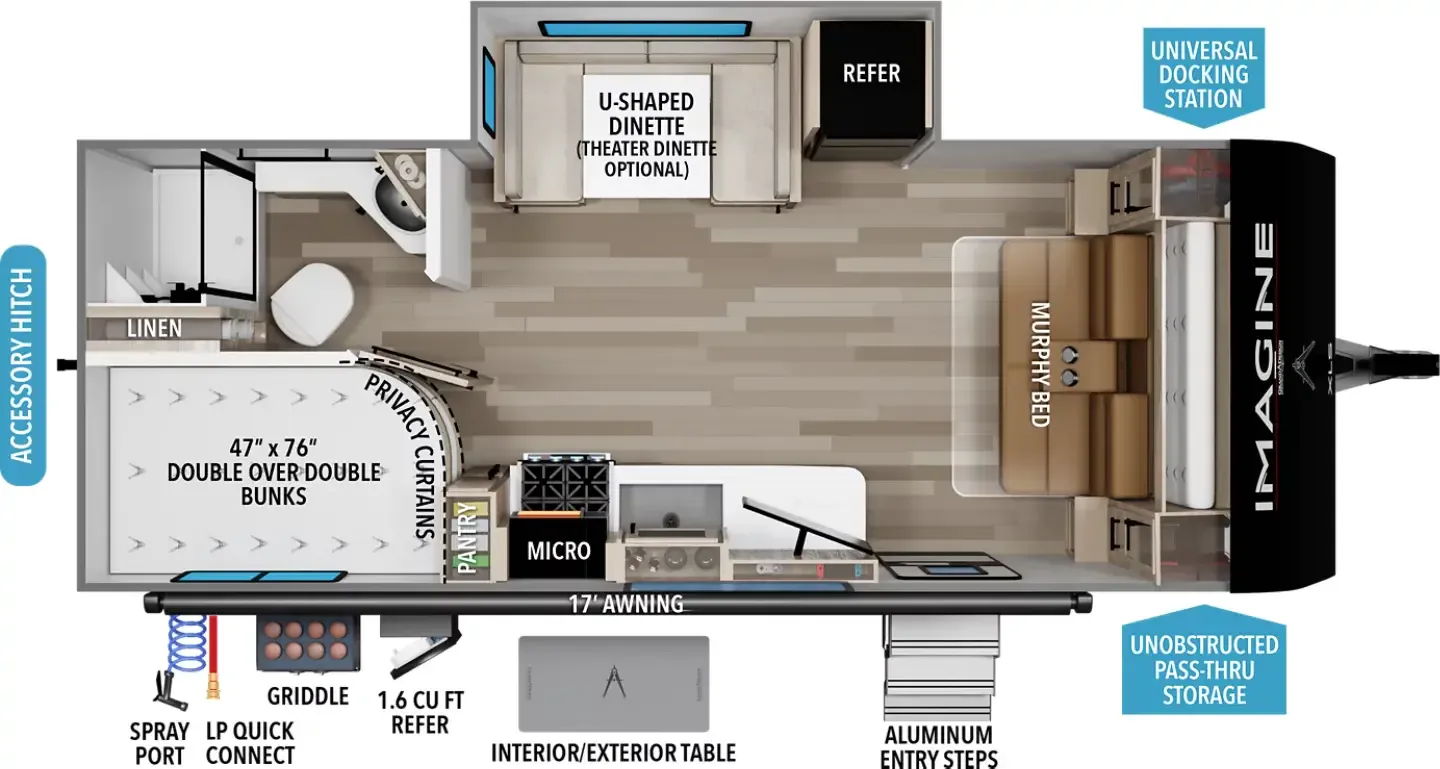
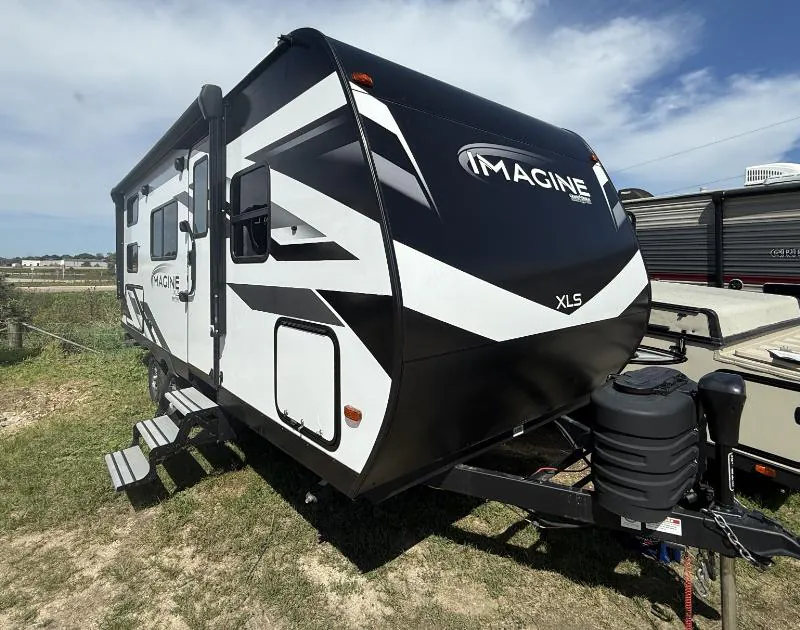
The Grand Design Imagine XLS 21BHE fits a surprising amount of layout into a package that midsize trucks and capable SUVs can handle, which is a rare combination in a bunkhouse trailer. Bunk beds anchor the rear, a Murphy bed adds flexible sleeping space in the middle, and an outdoor kitchen keeps the cooking outside when the weather cooperates. Owners frequently call out the Queen bed, storage, and towing stability as highlights, and Grand Design's reputation for well-thought-out floorplans shows in how livable the Imagine XLS 21BHE feels for its footprint. The insulation also gets consistent praise, so this one holds up better in shoulder-season conditions than many trailers its size.
Length
24 ft
Dry weight
4,698 lbs
GVWR
6,395 lbs
Sleeps
8
Many factors play into a unit's listing price and what you should pay. This guide provides a ballpark estimate, but it does not factor in your exact scenario or how different listings are equipped.
There may be room for price negotiation.
$14,900 – $29,594
This unit has been on the lot for 31 to 60 days.
This unit is ranked 34 of 34 by asking price in this group.
Kunes RV
Deforest, WI
Sells faster than 85% of Wisconsin RV dealers
Compared with 37 dealers in Wisconsin
GRAND DESIGN IMAGINE XLS
(2024) These Typical Features Vary by Model
Peace of Mind, Power, Season, Solar Packages
Living Spaces
Adjustable Power Patio Awning
Awning LED Lighting
Aluminum Entry Steps
Friction Hinge Entry Door
Motion Sensor Entry Light
LED Interior Lighting
Deep Tint Safety Glass Windows
Designer Window Treatments
Theater Seating (vbm)
Residential Cabinetry
Solid Drawer Fronts
Glass Cabinet Door Inserts
Dining
Dinette Booth
Telescoping Dinette Table
Pantry
Residential Countertops
Deep Stainless Steel Sink
Sink Cover
Pulldown Sprayer Faucet
12v 10cf Refrigerator
3-Burner Cooktop
Oven
Microwave
Outdoor Kitchen (vbm)
Entertainment & Technology
Systems Center
OneTouch Compass Connect
Tire Linc TPMS Prep
Backup Camera Prep
Pop-Up Wireless and USB Charger
Cable TV Hookups
LED HDTV on Swing Arm
Sleeping
Queen Murphy Bed (vbm)
Queen Bed Master Suite (vbm)
Overbed Storage
Residential Bedspread
Wardrobe Cubby Charge Station
USB and 110v Outlets
Bunk Beds (vbm)
Bathroom
Medicine Cabinet and Mirror
Vanity Sink
Linen Storage
Walk-In Shower
Skylight over Shower
Toilet
Power Vent Fan
Mechanicals
Battery Disconnect Switch
180w Roof Solar Panel
40-Amp Charge Controller
Roof Mount Quick Connect Plugs
20# LP Bottles with Level Gauges
30-Amp Detachable Service Cord
High Capacity Furnace
Ducted Main AC Unit
Universal Docking Center
Suspended Holding Tanks
On-Demand Tankless Hot Water
Enclosed Heated Dump Valves
Black Tank Flush
Drain Hose Carrier
Coach Build Power Tongue Jack Anti-Lock Braking System Aluminum Wheels 2-inch Accessory Receiver
Other listings for this floor plan, ranked by condition, model year, distance, price, and listing quality.
Enclosed Duct-Heated Underbelly
Four Seasons Protection
Aluminum Structure
Laminate Construction
Rigid Foam Insulation
Gel Coated Fiberglass Exterior
Front Rock Guard
Wood Framed Radius Roof
Walk-on Roof Decking
Seamless Roof Membrane
Rear Roof-Access Ladder
Lighted Pass-Through Storage
Pass-Through Tuff-Ply Floor