Toy hauler, side patio, bath and a half, bar seating
Get in touch and we'll be happy to answer any questions or set up an appointment to see it in person.
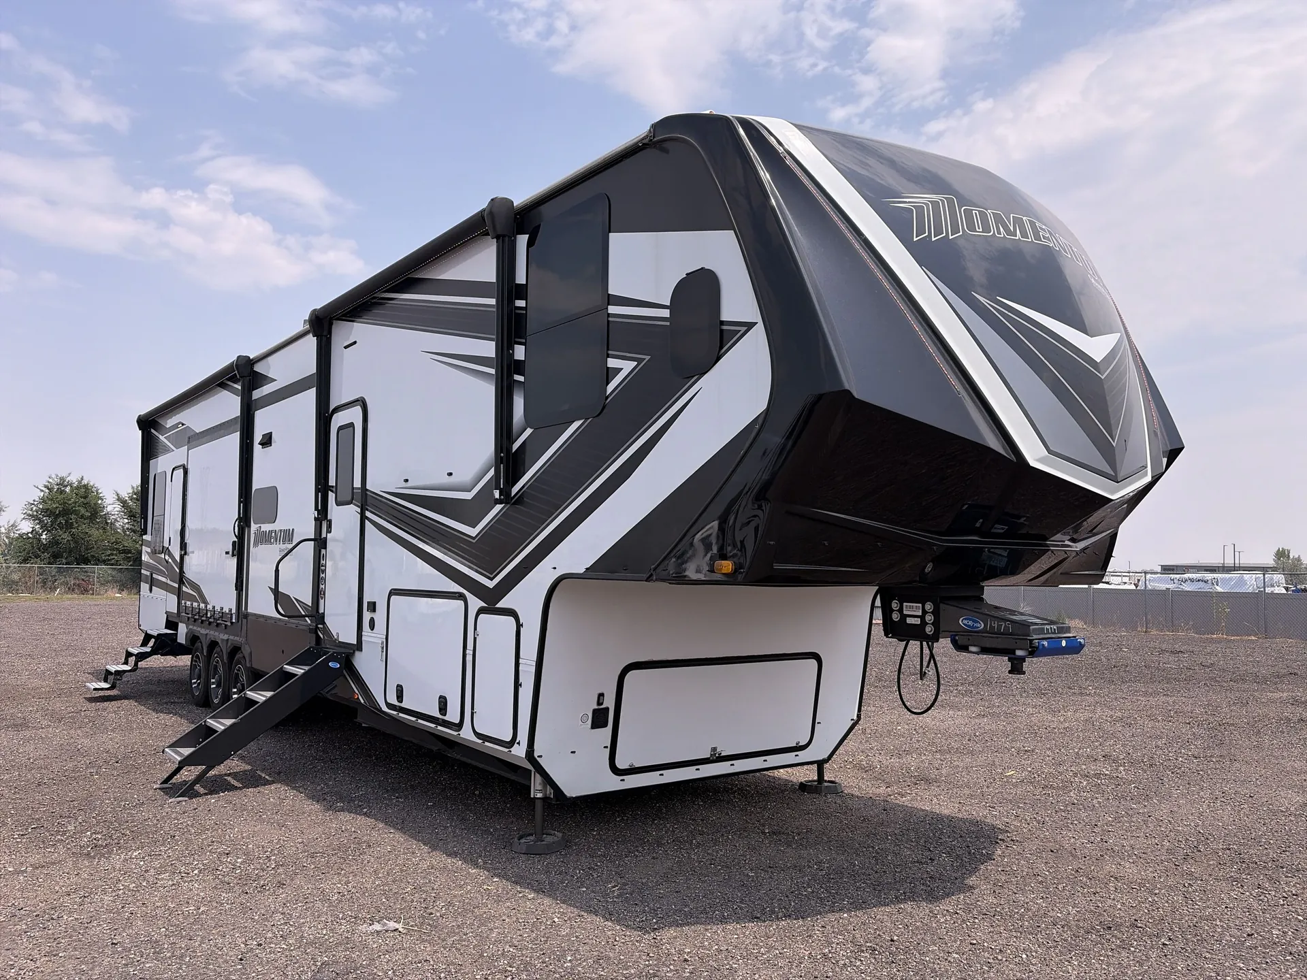
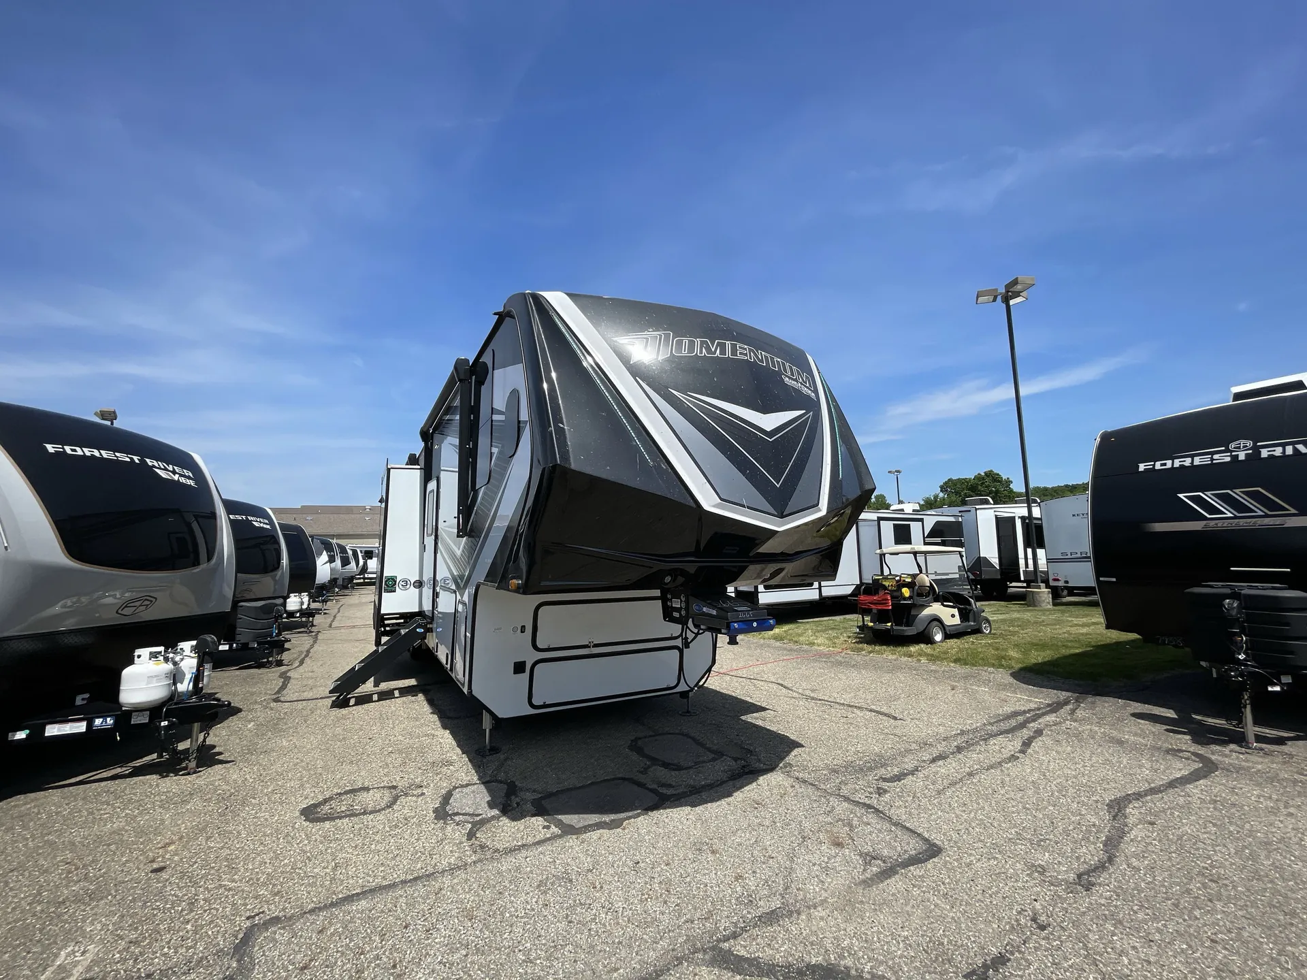
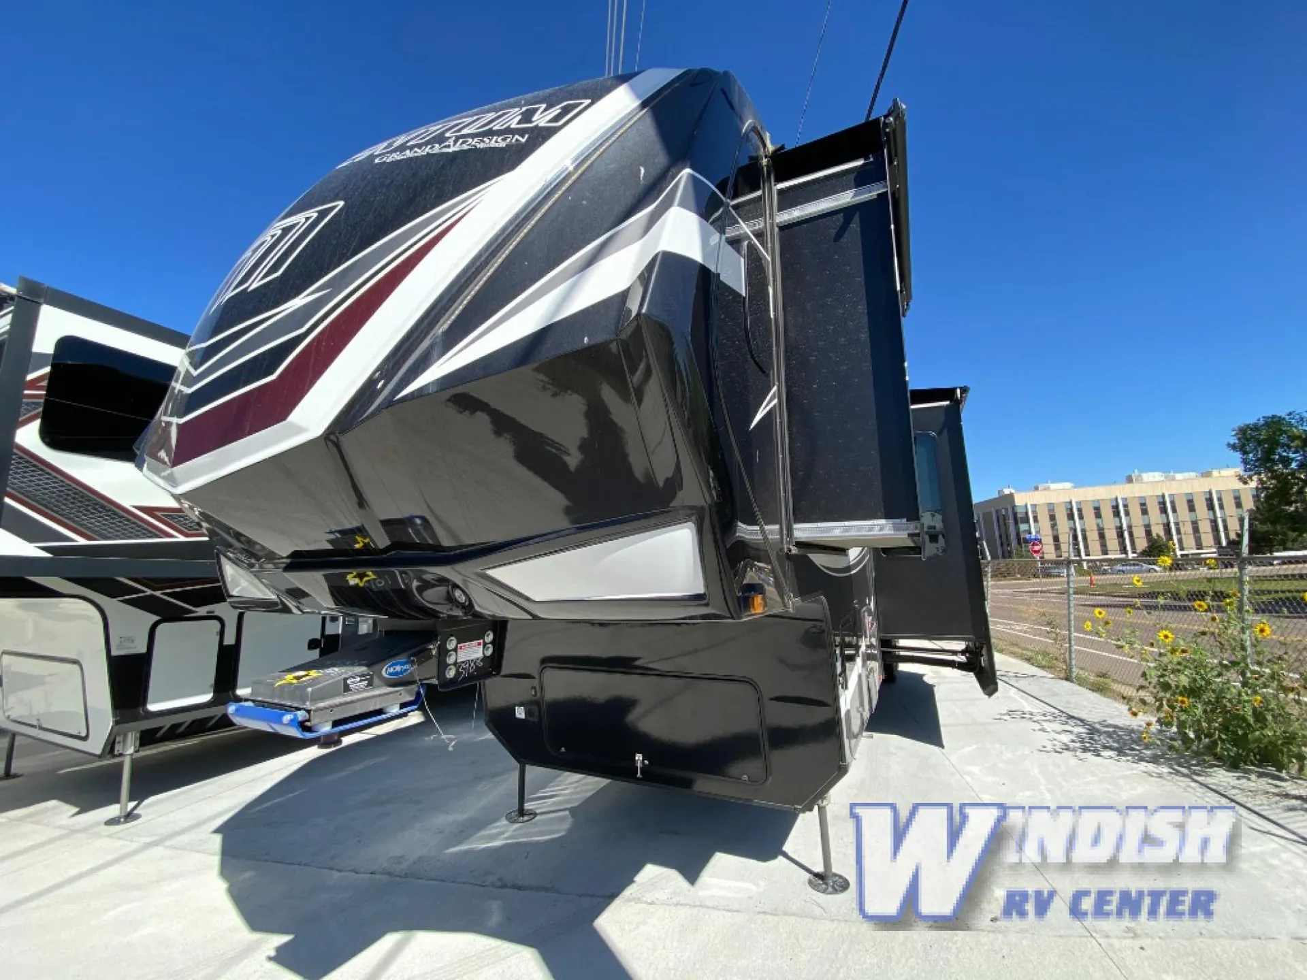
2024 Grand Design Momentum 399TH
UsedStock #CW18864A
Listing price
2024 Momentum 399TH
Other floor plans with a similar body style, feature mix, and price range, prioritizing other manufacturers and brands.
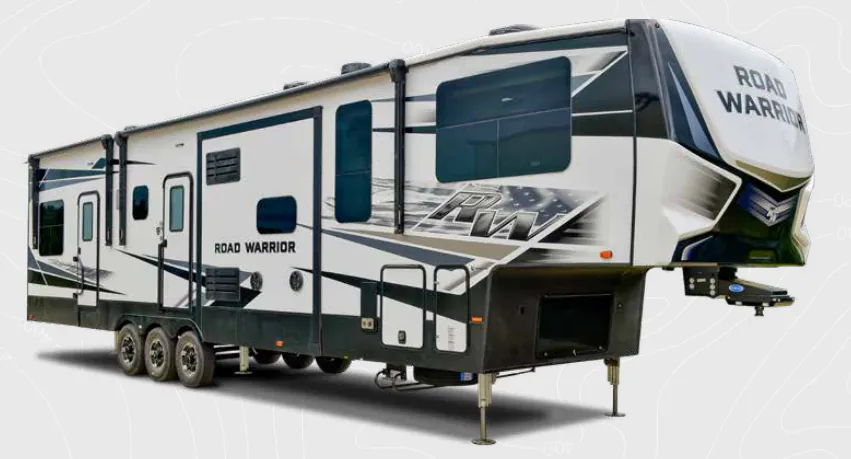
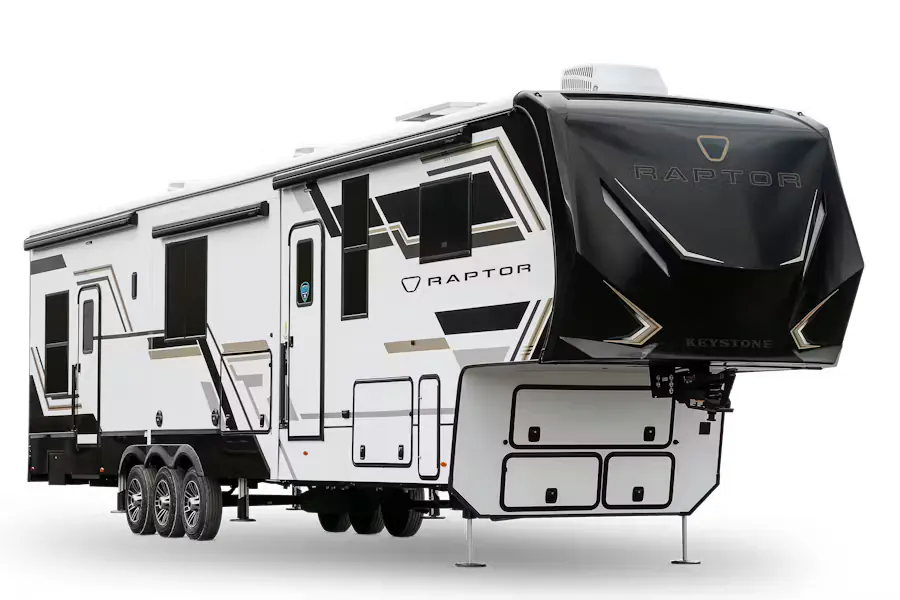
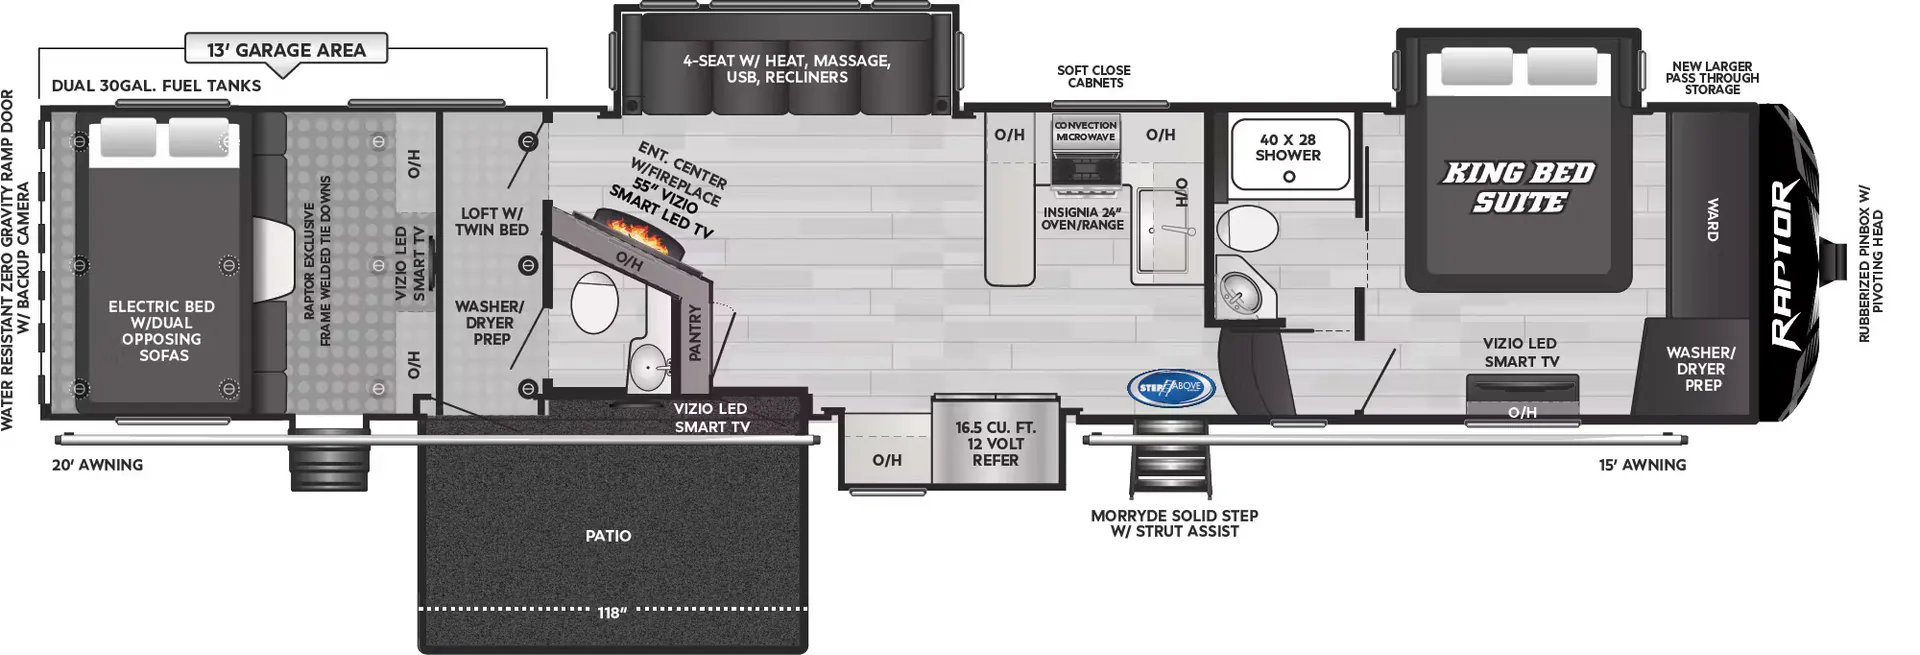
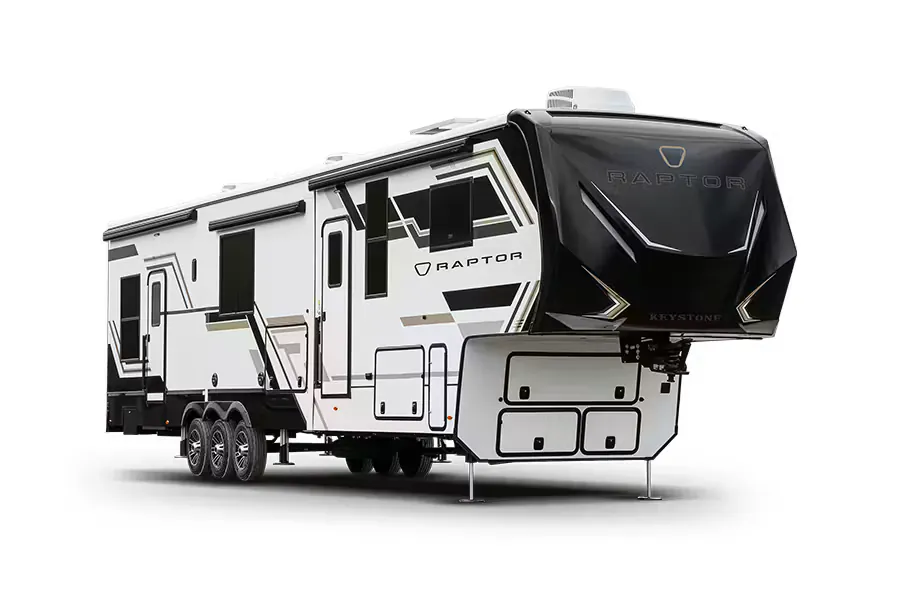
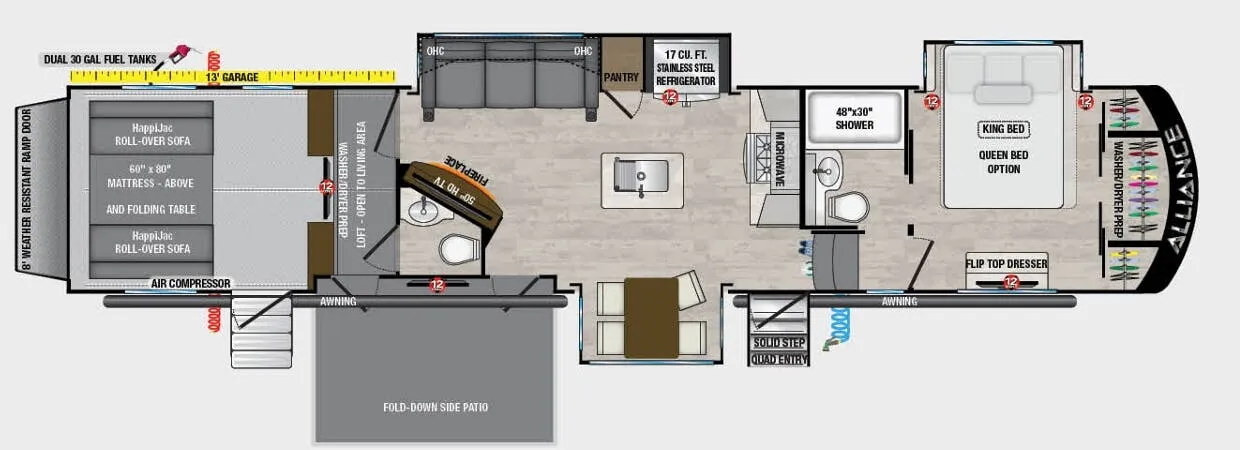
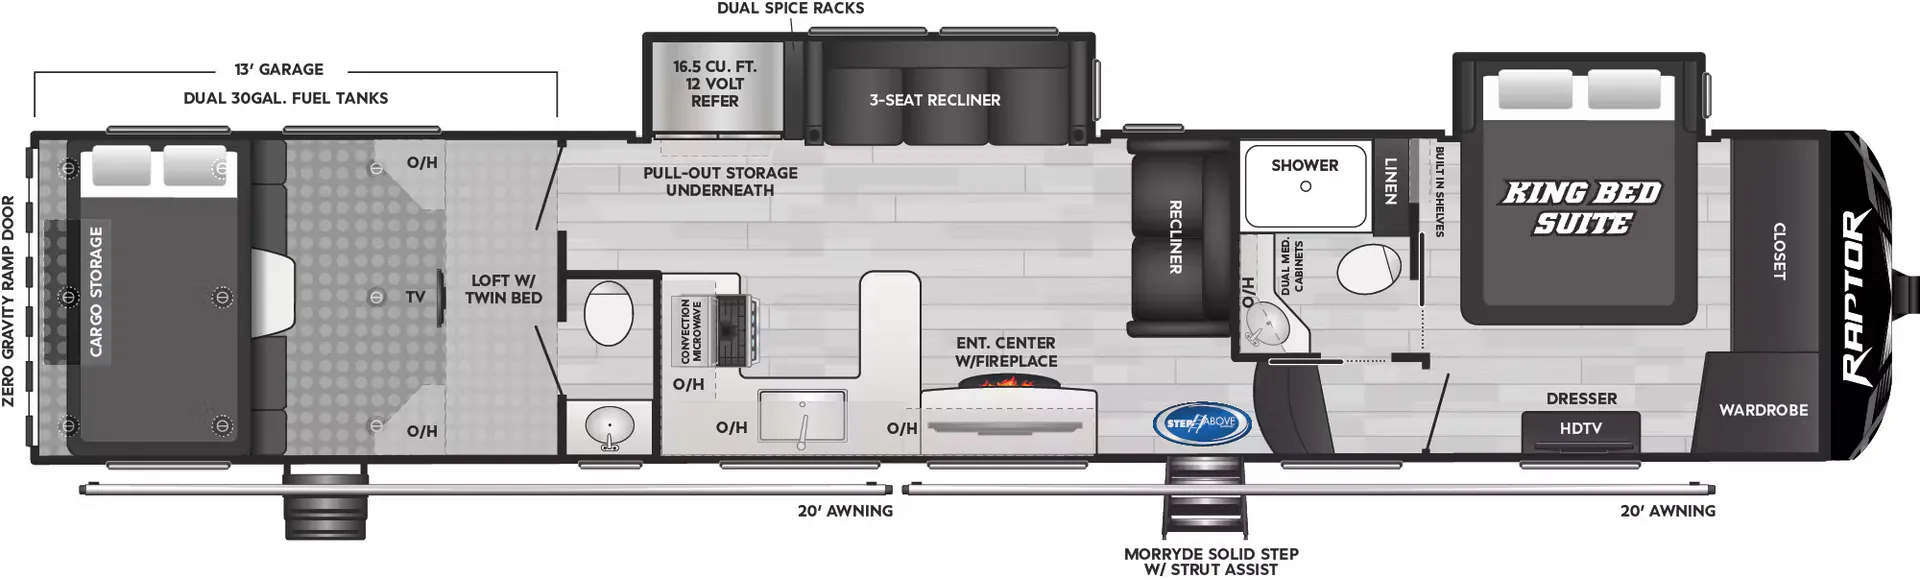
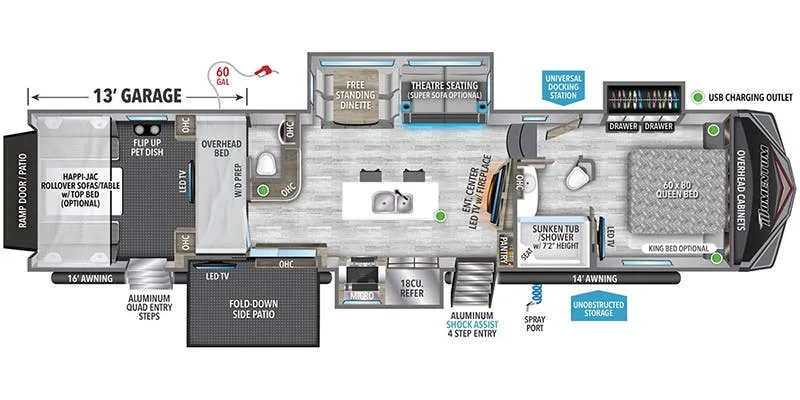
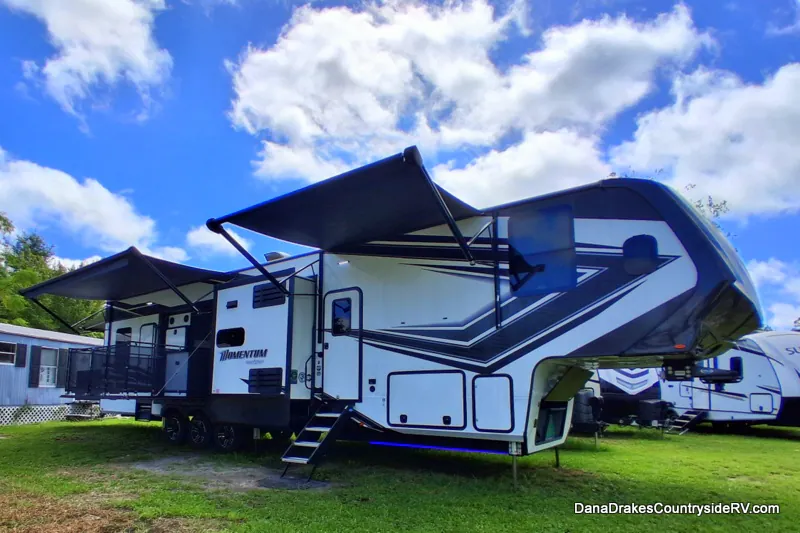
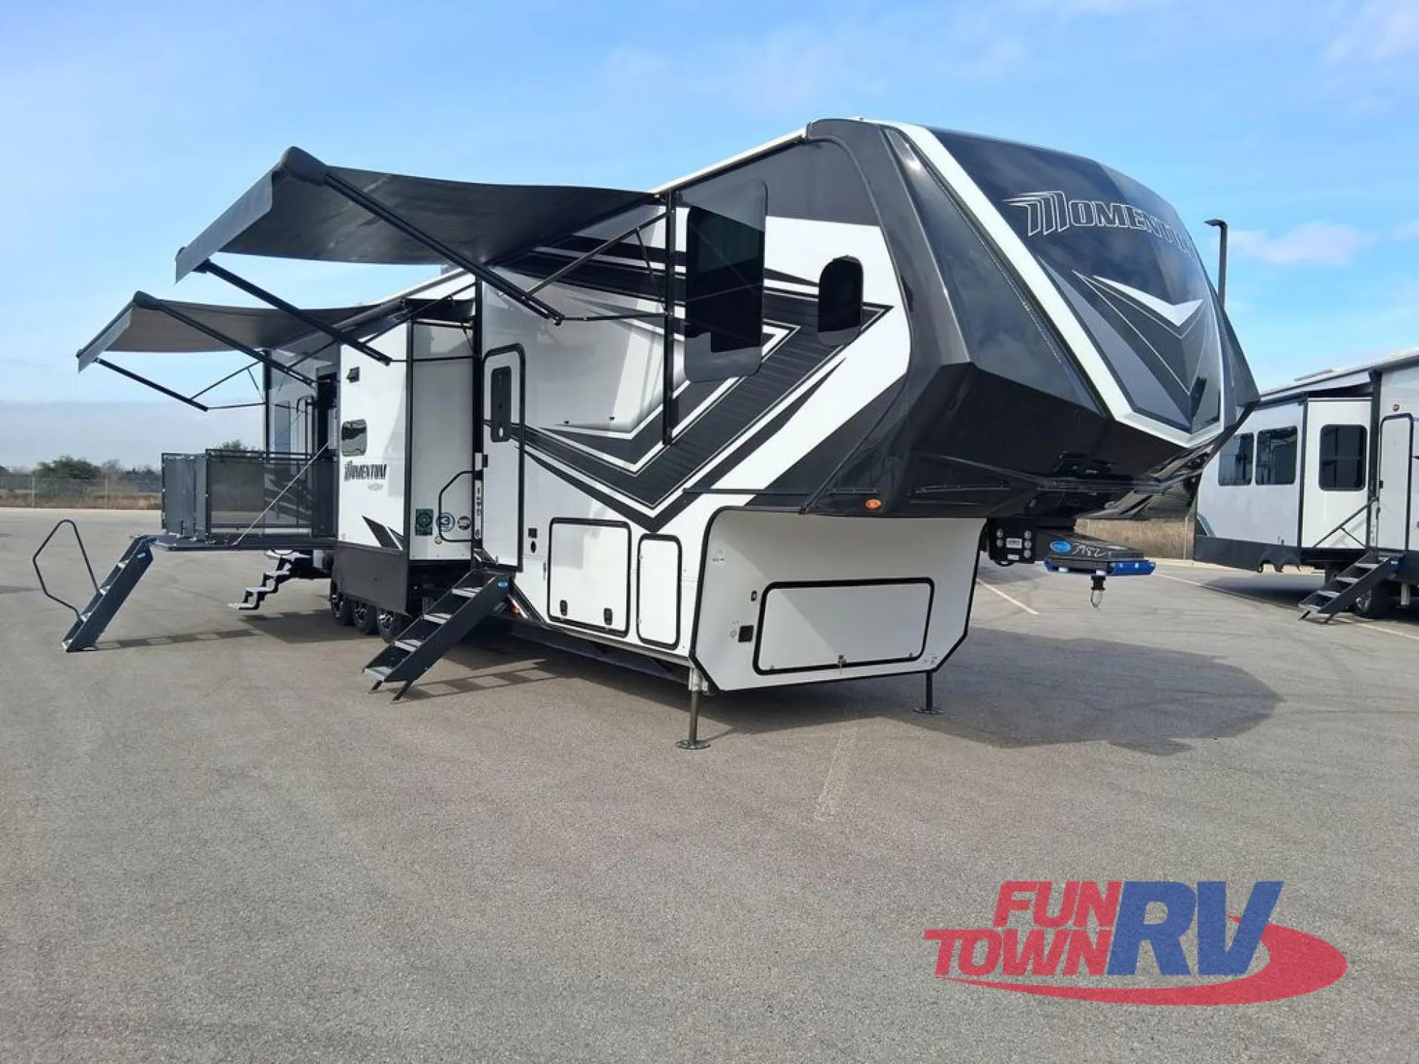
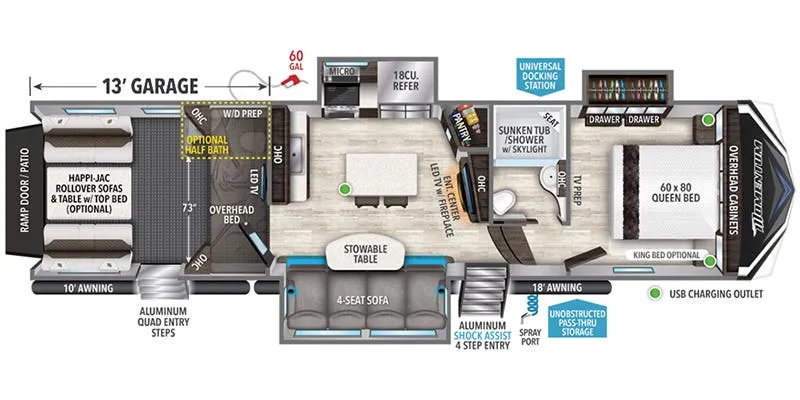
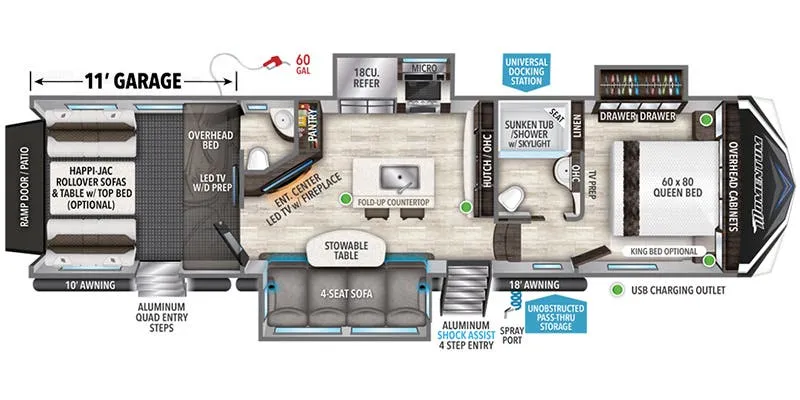
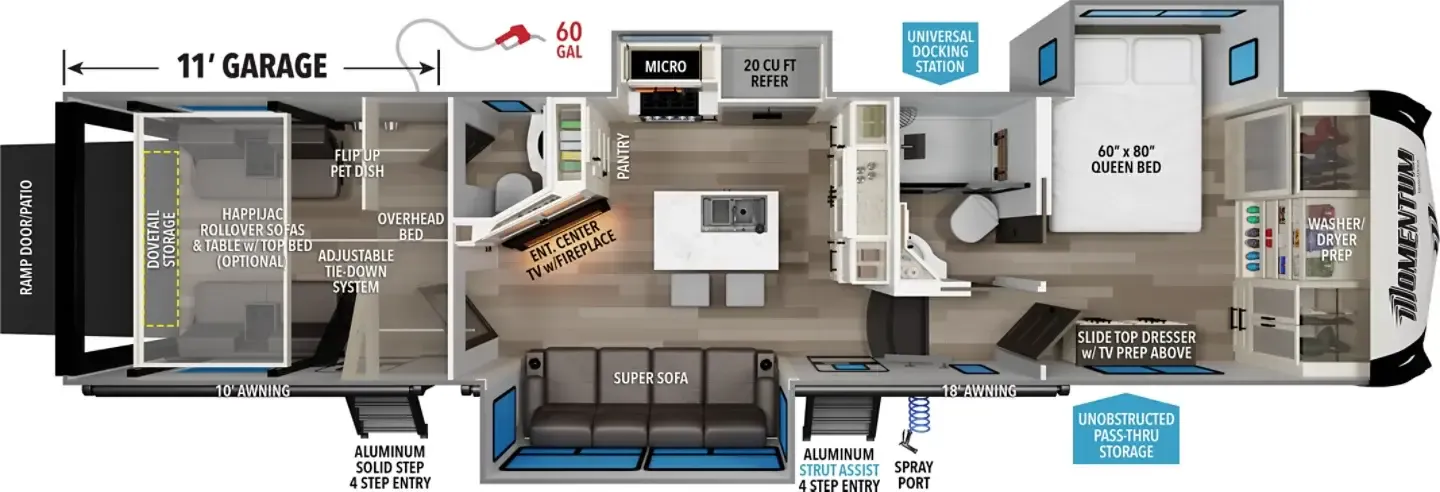
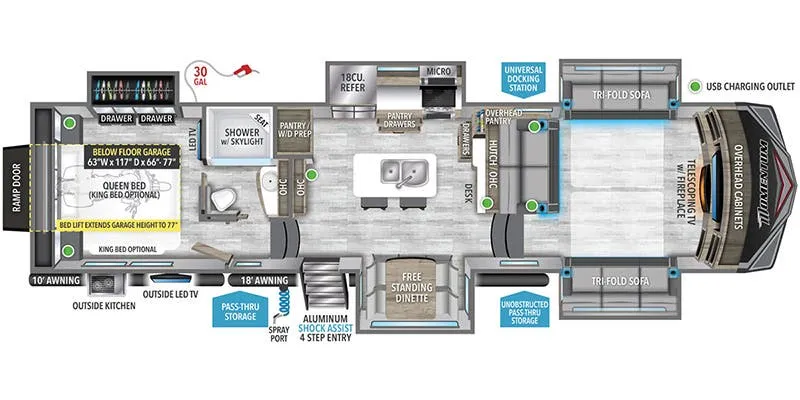
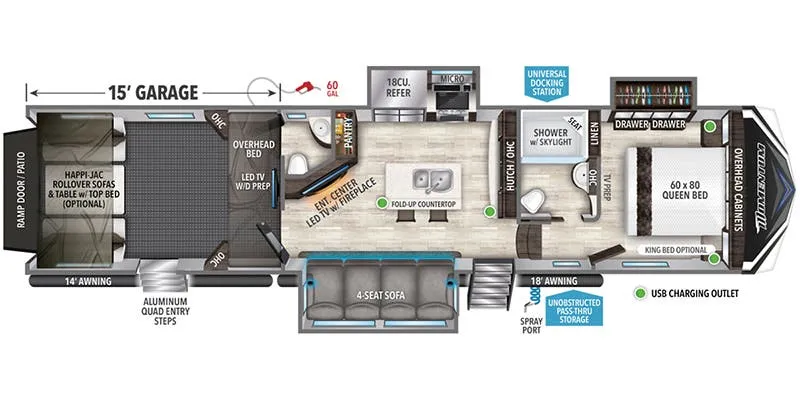
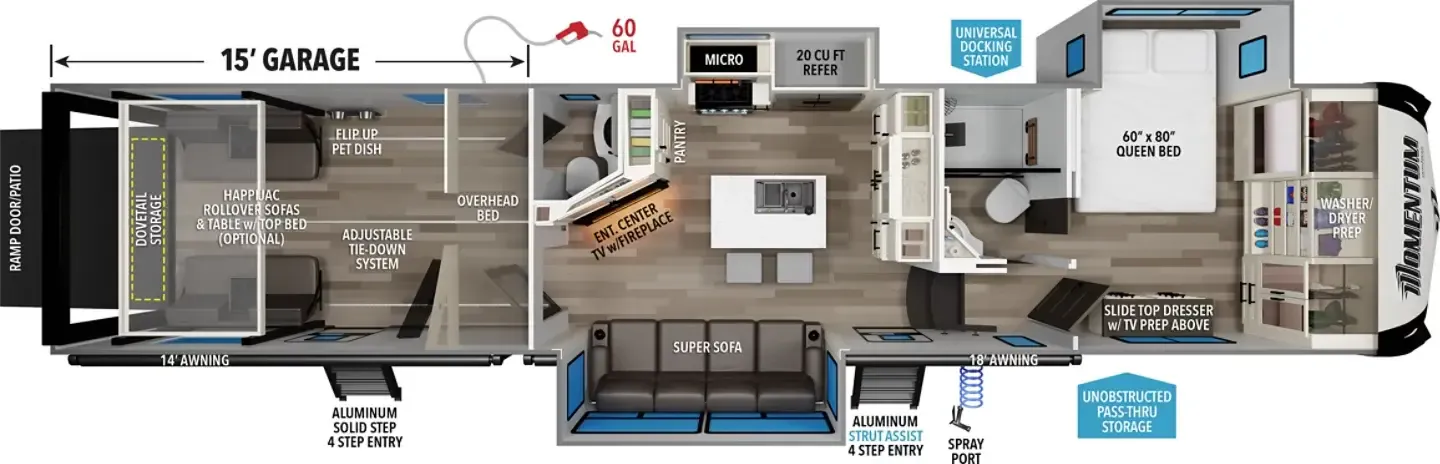
Grand Design's Momentum 399TH is a toy hauler that doesn't feel like one once you're inside. The side patio creates an outdoor living area that's genuinely usable, not just a bonus feature, and the apartment-like interior backs that up with a kitchen island, bar seating, and a north/south bed in the front bedroom. The 13-foot garage handles serious gear, and the R40 triple-insulated floor means it's built for more than fair-weather camping. Bath and a half keeps things practical when you've got a full crew, and Grand Design's reputation for fit and finish shows throughout.
Length
43 ft
Dry weight
15,900 lbs
GVWR
20,000 lbs
Sleeps
7
Many factors play into a unit's listing price and what you should pay. This guide provides a ballpark estimate, but it does not factor in your exact scenario or how different listings are equipped.
There may be room for price negotiation.
$52,999 – $110,985
This unit has been on the lot for 91 to 120 days.
This unit is ranked 10 of 14 by asking price in this group.
RV World Yuma
Yuma, AZ
Sells slower than 65% of Arizona RV dealers
Compared with 20 dealers in Arizona
Stk#: CW18864A.
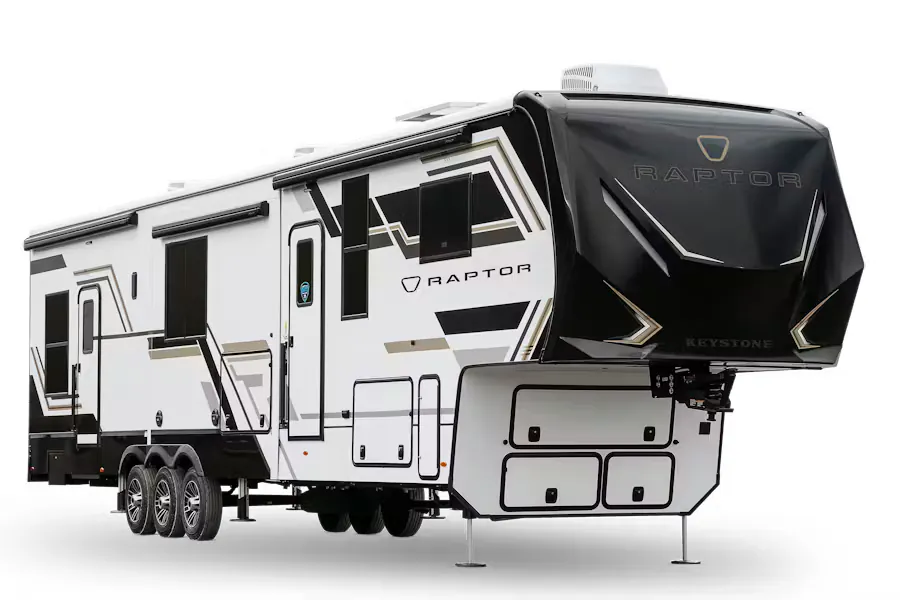
The Momentum Fifth Wheel Toy Hauler is the point where absolute luxury meets mobile garage! Grand Design has completely raised the Toy Hauler bar by incorporating an elegant Master Bath and Master Suite (with full walk-in closet) into this unit, and they didn't ignore the Living and Garage areas. Step into this 5th wheel toy hauler and get a feel for the extraordinary space they have created. You will soon agree that "The Momentum RV is the place to live well and play hard!".
The 399TH is 43 '1" in overall length, with 3 slide-out rooms, 2 Patio Decks, and a massive 13' garage. This bath and a half model features a 3 roof A/C's, Queen size bed, LED TV's, fireplace, generator, fuel station, 660-watts of solar with 2,000-watt inverter, leveling system, ramp patio deck, side patio deck, island kitchen, a 20cu.ft. refrigerator, power awnings, sleeping for 7 people, and much more.
Other listings for this floor plan, ranked by condition, model year, distance, price, and listing quality.