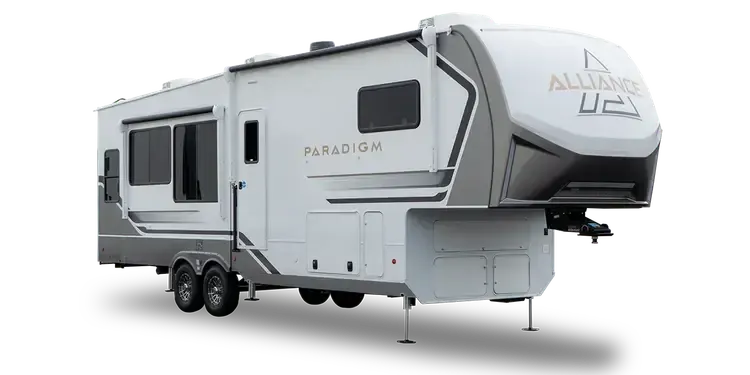
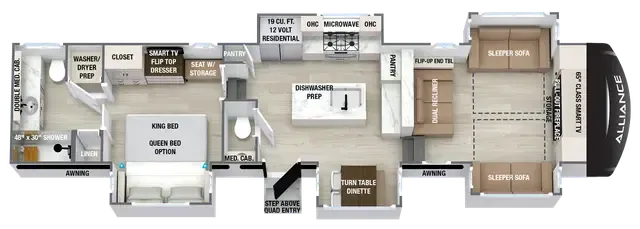
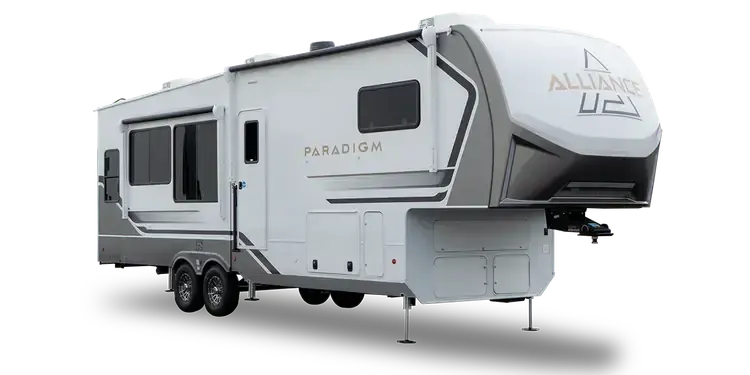
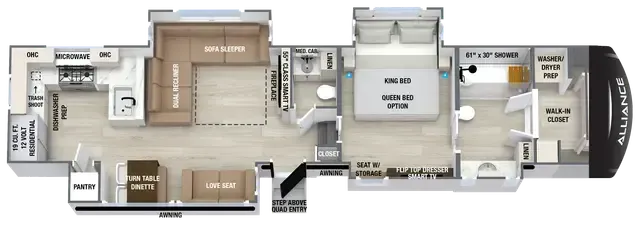
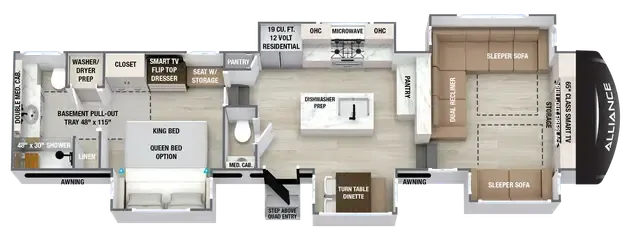
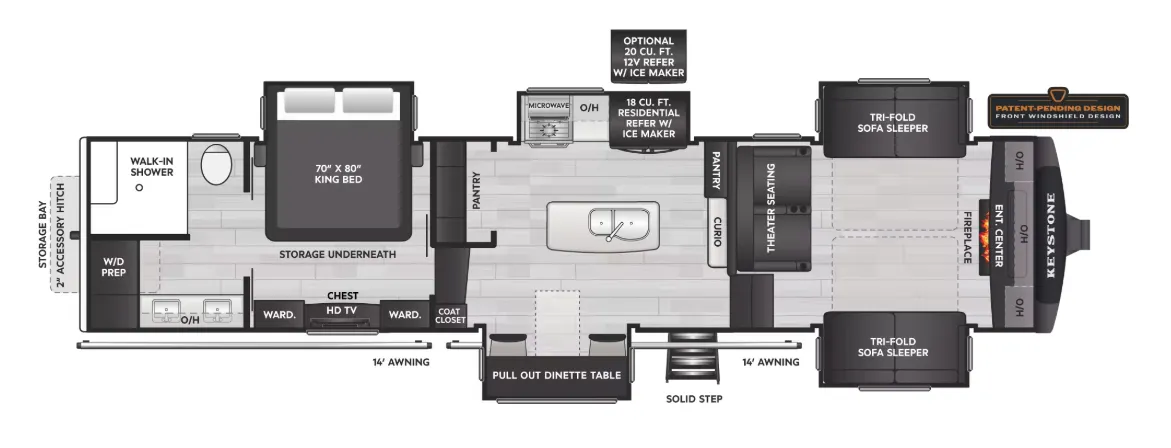
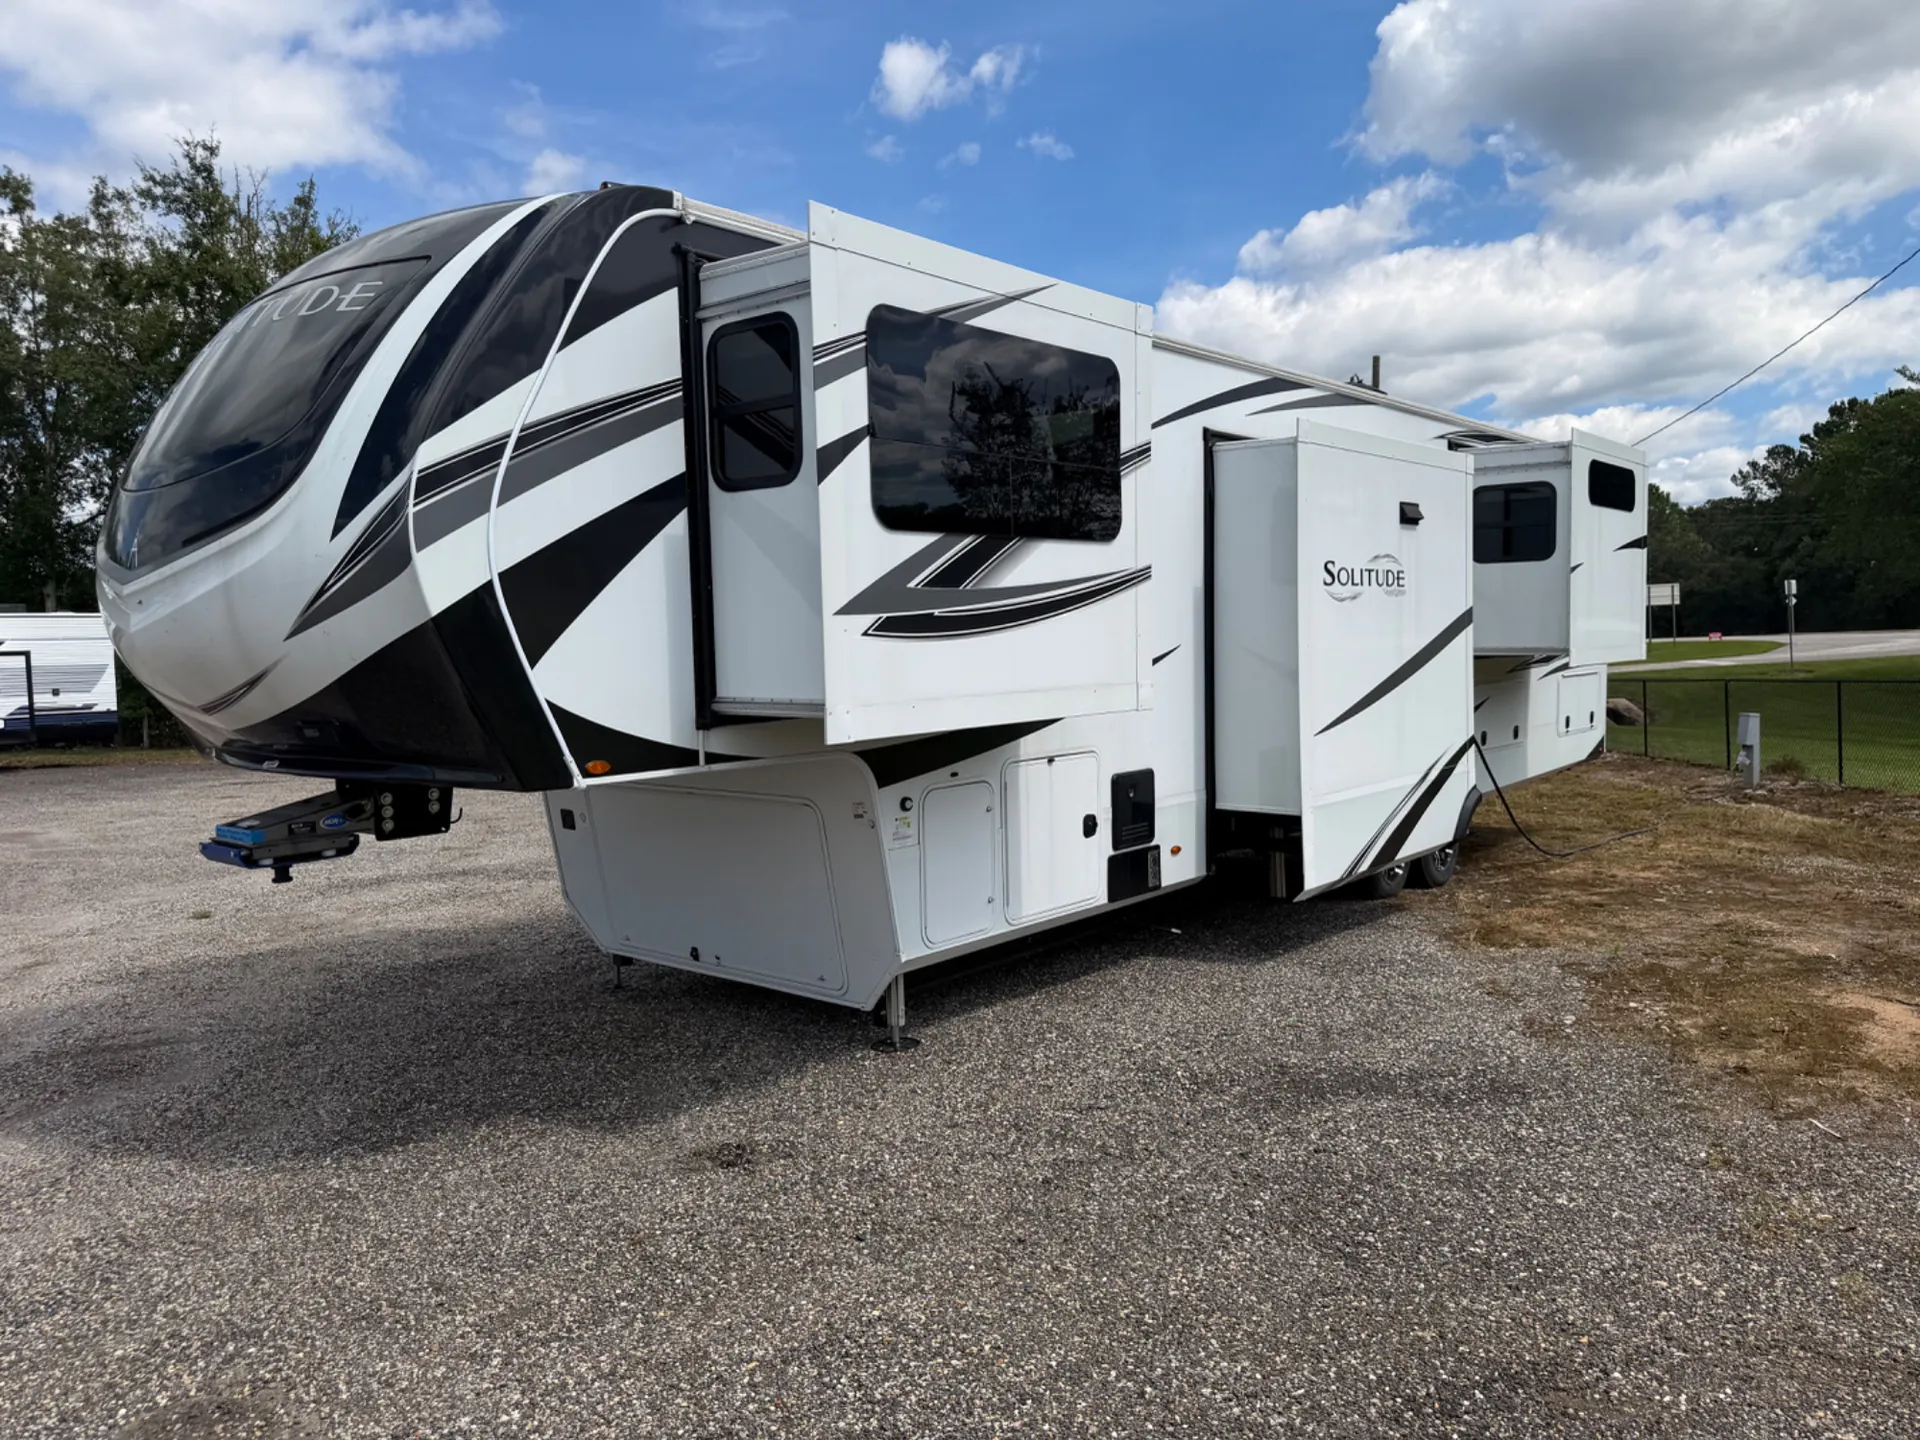
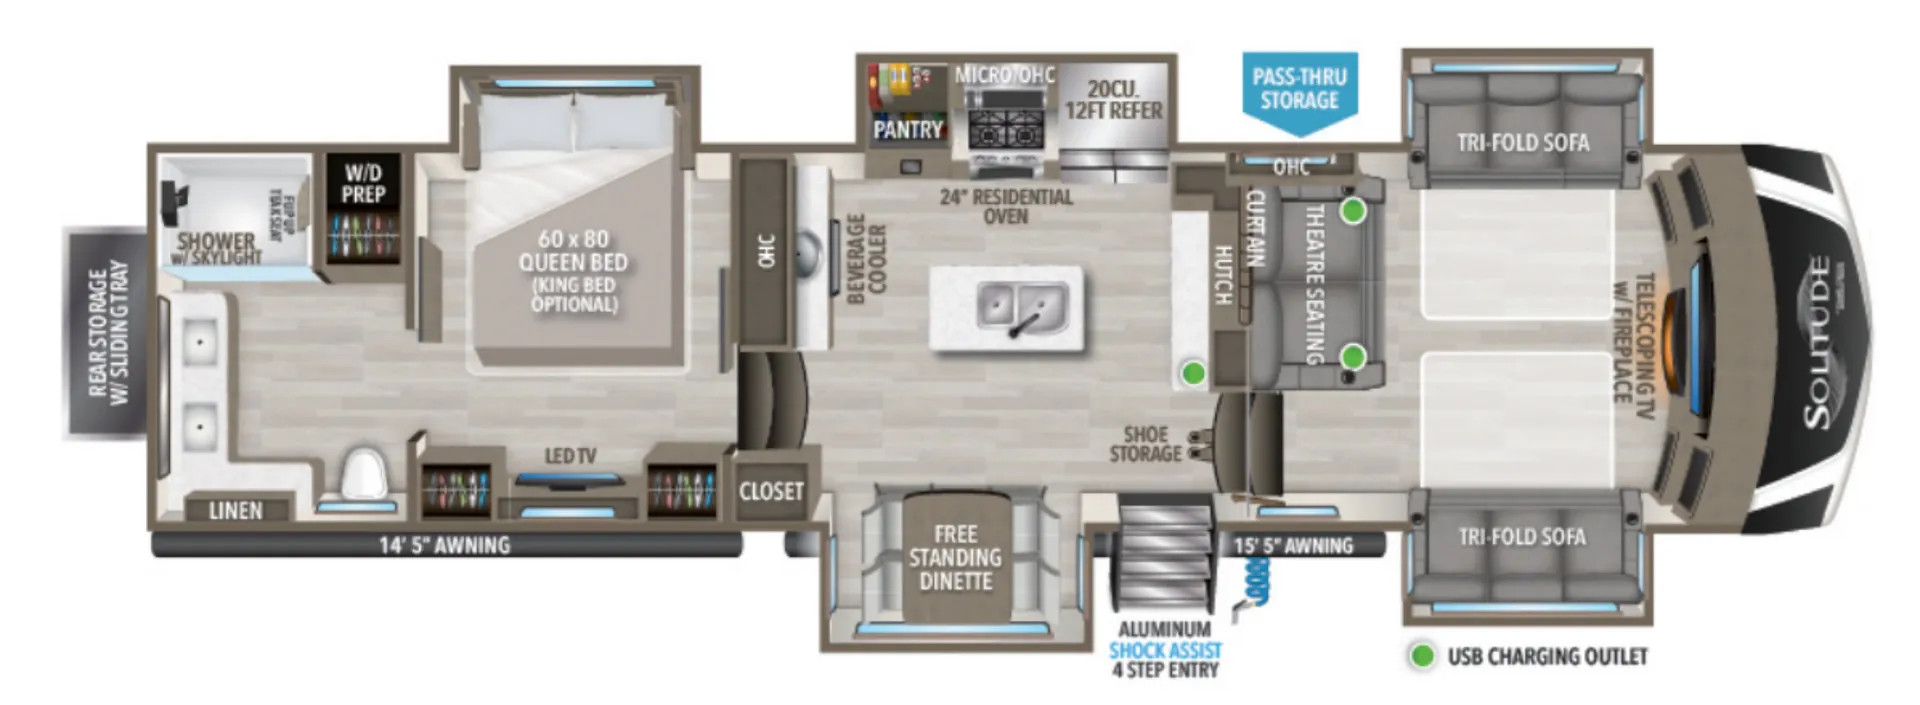
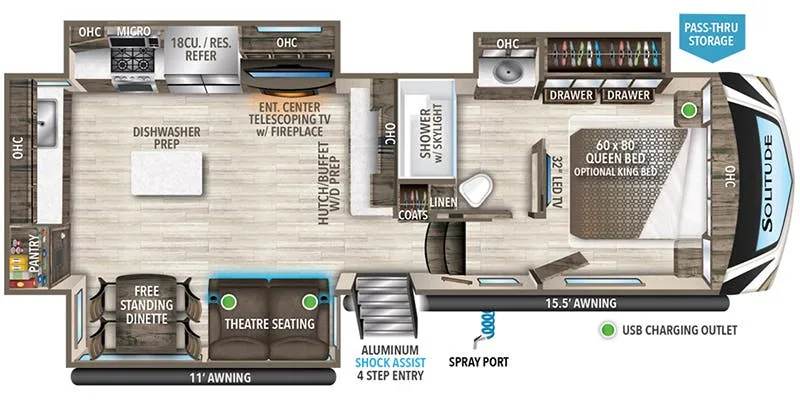
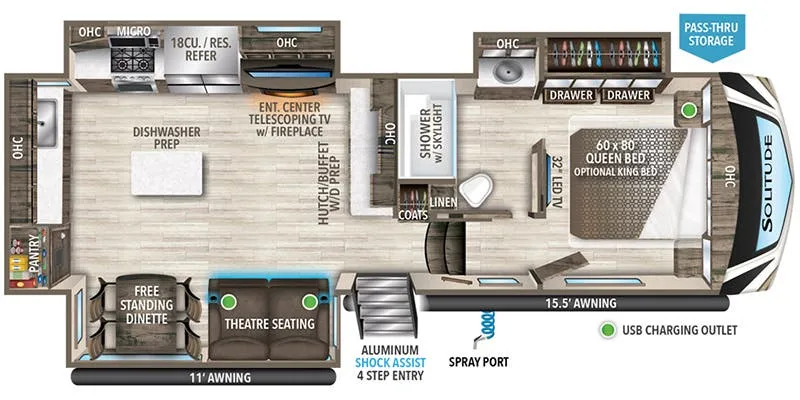
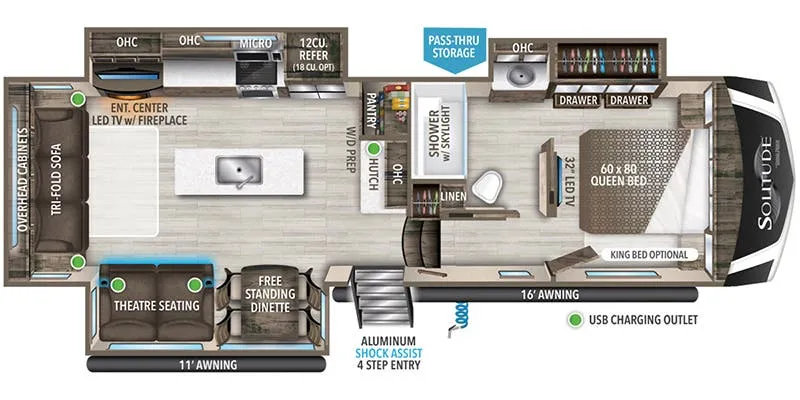
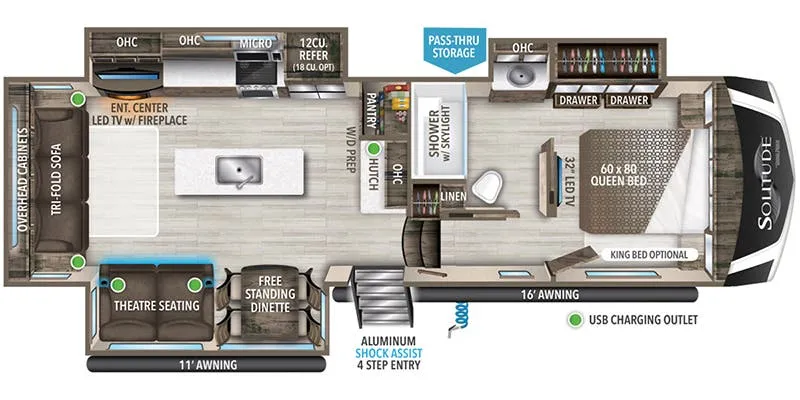
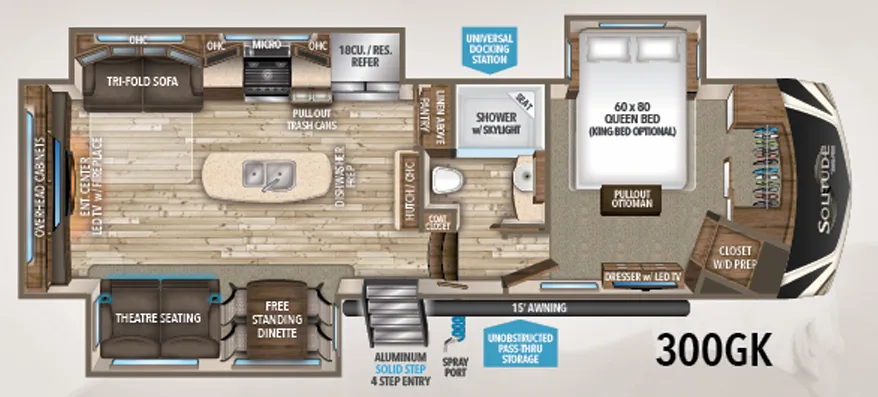
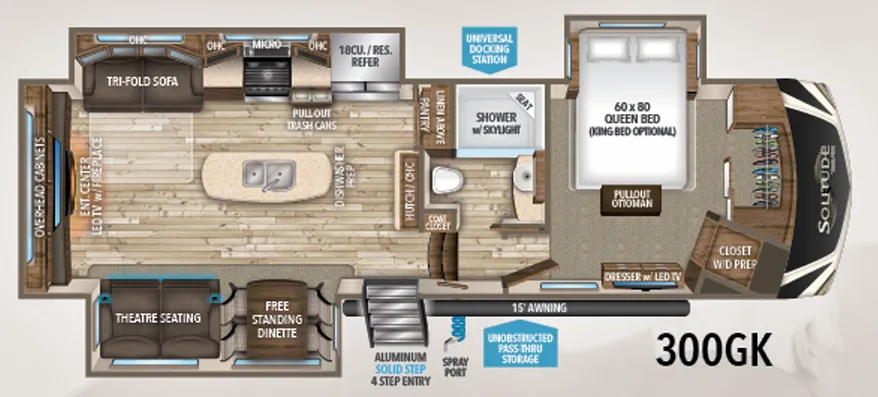
Rear bath, rear bedroom, front living, dual vanity
Get in touch and we'll be happy to answer any questions or set up an appointment to see it in person.
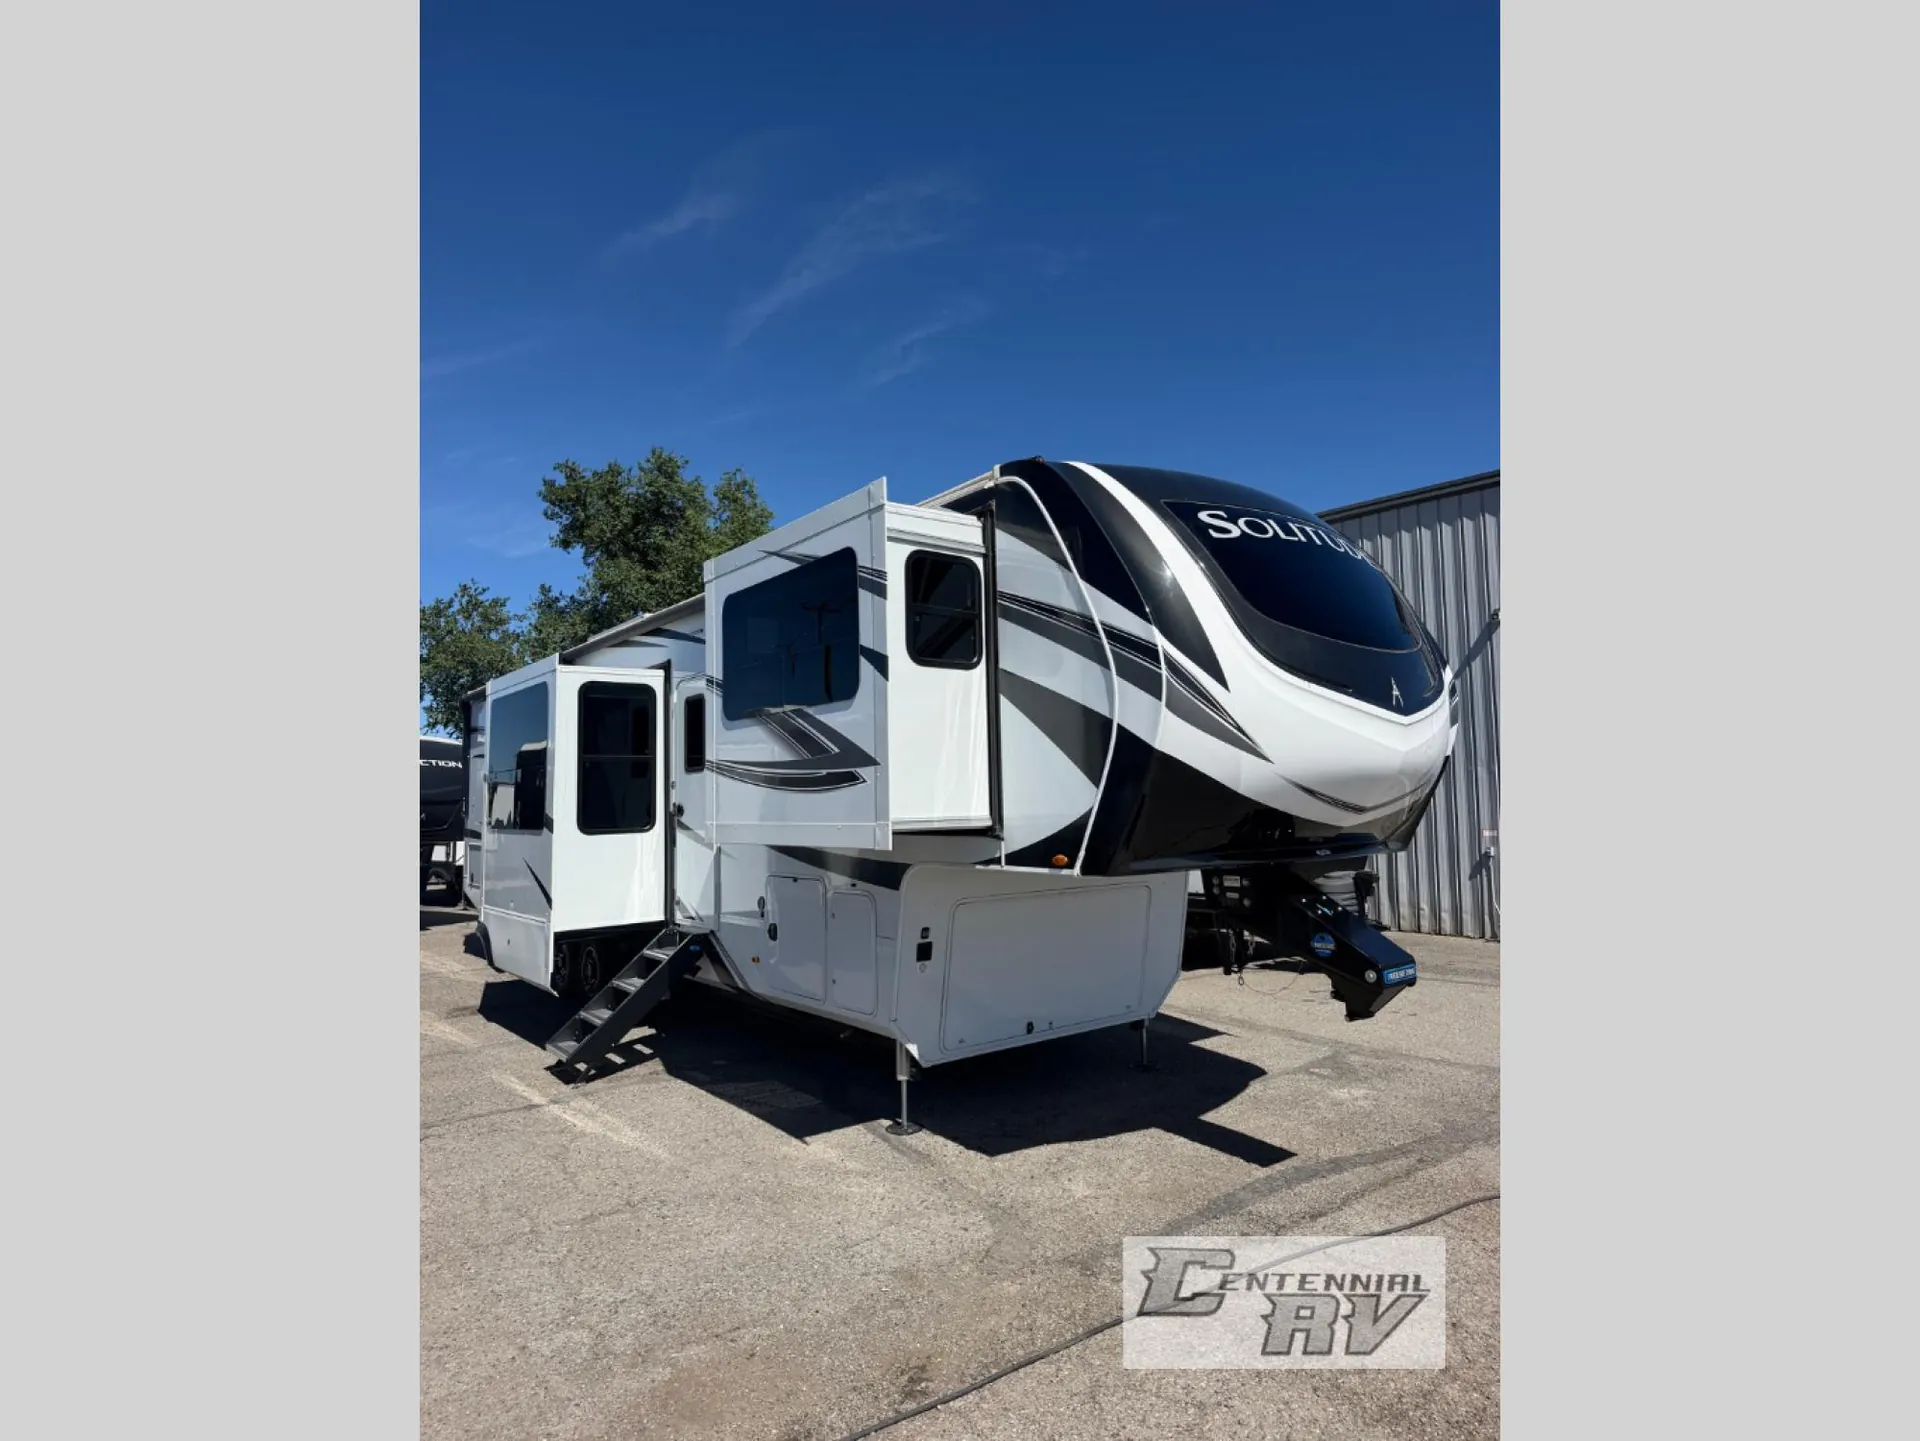
2024 Grand Design Solitude 382WB
UsedStock #28-72
Listing price
2024 Solitude 382WB
Other floor plans with a similar body style, feature mix, and price range, prioritizing other manufacturers and brands.
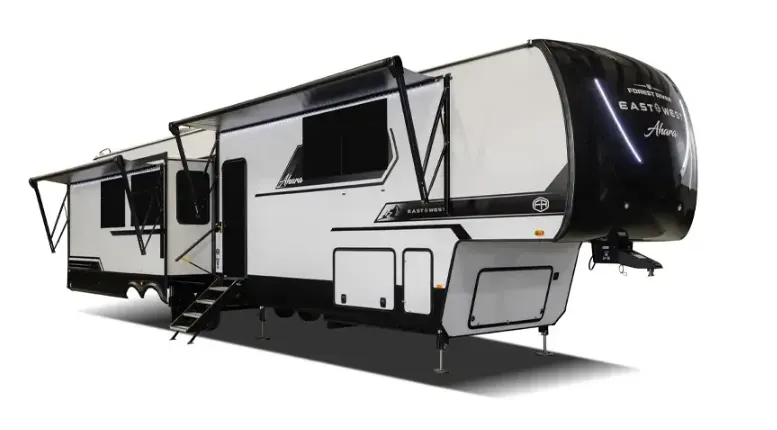
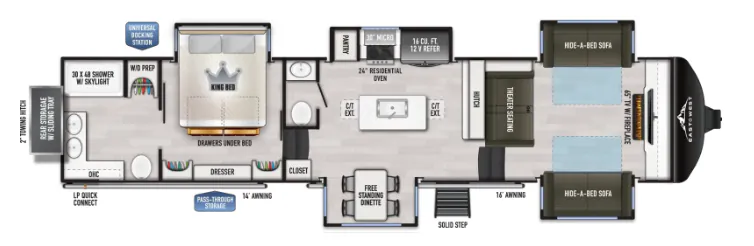
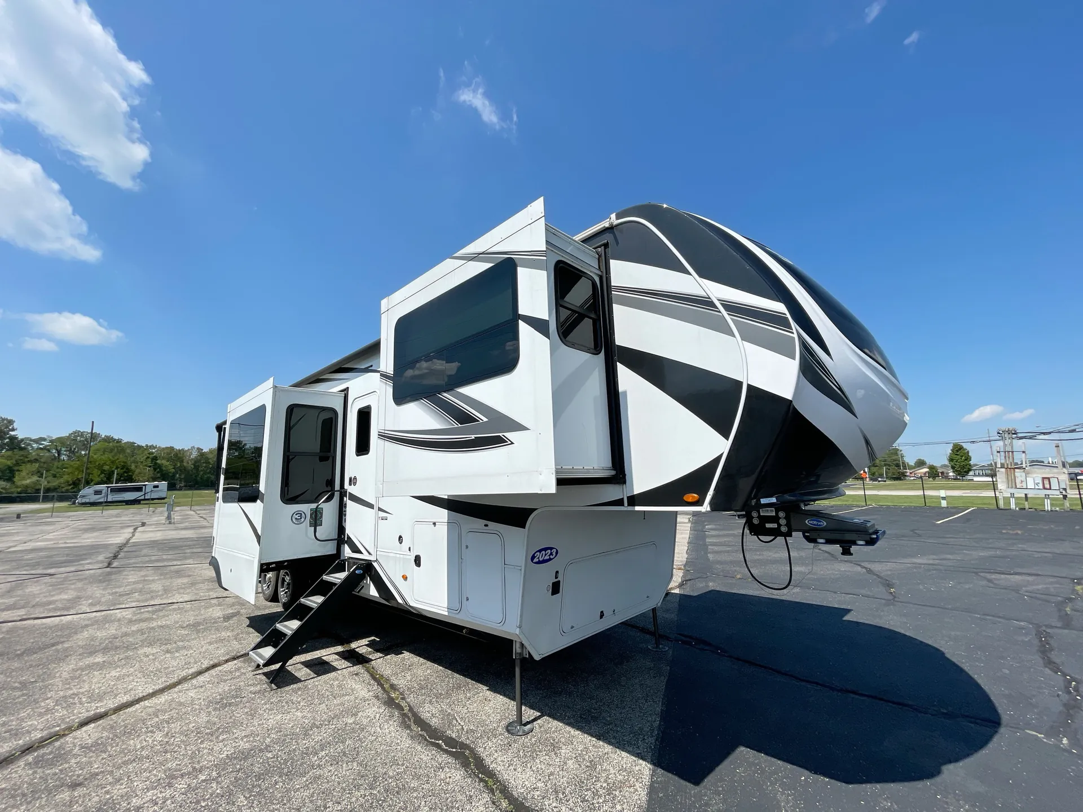
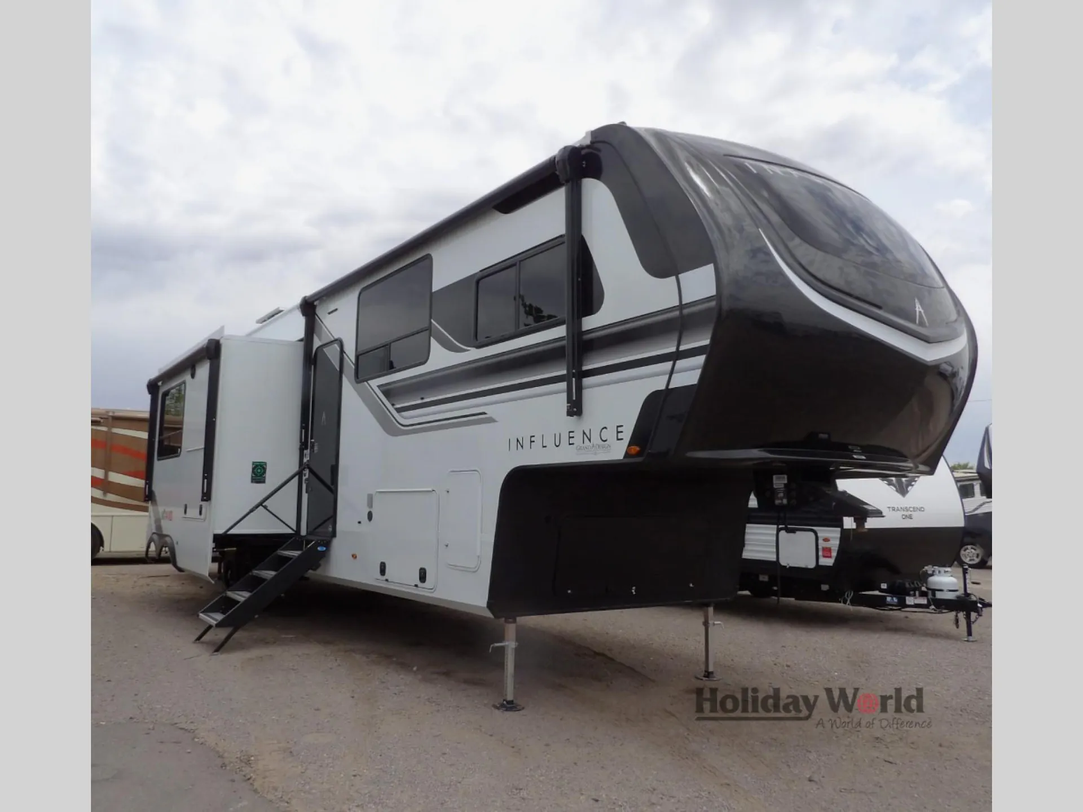
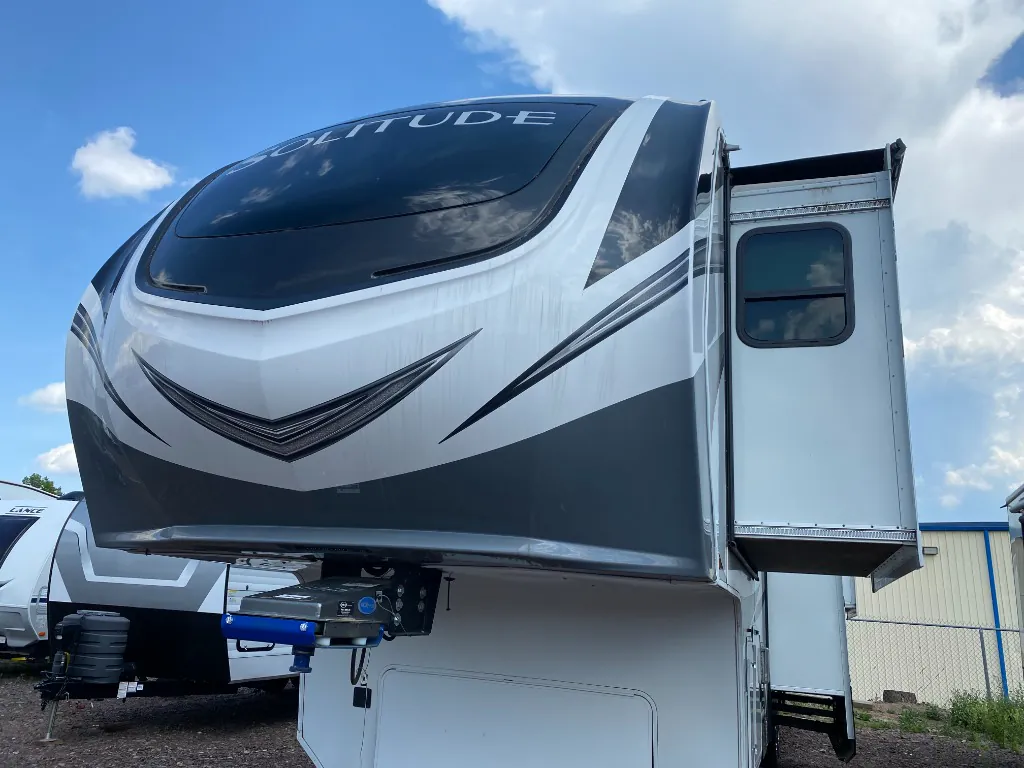
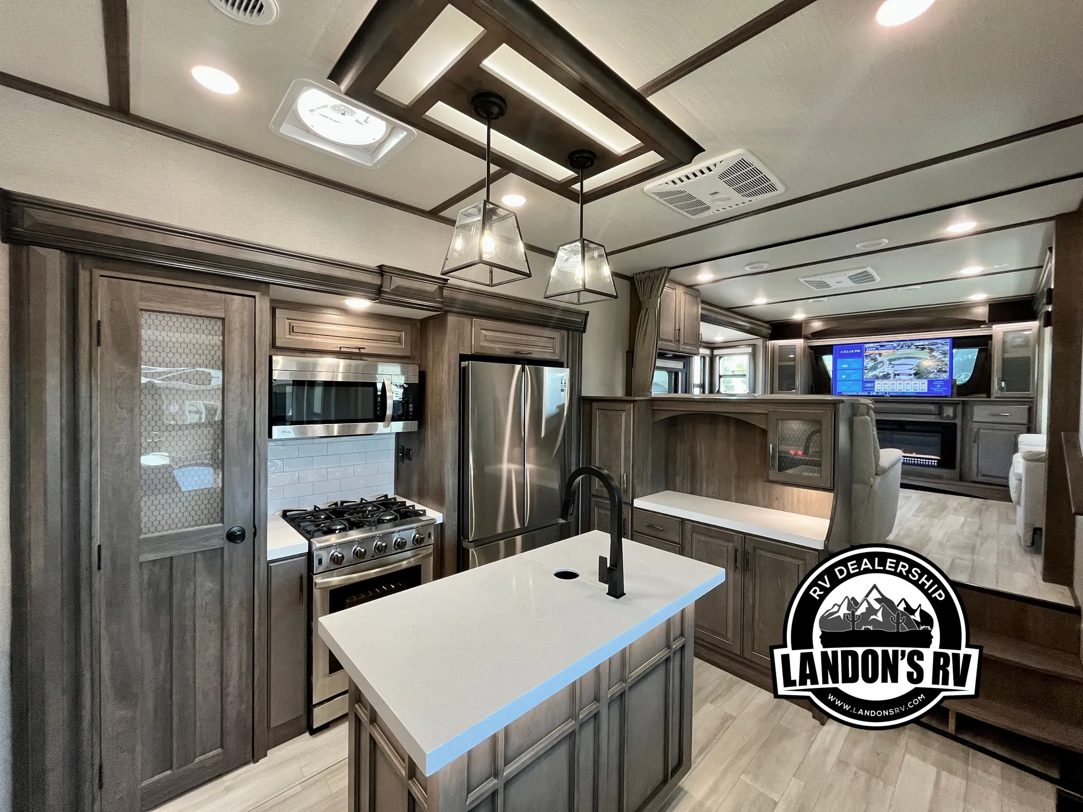
The Grand Design Solitude 382WB is built around the kind of layout that makes long-term living comfortable rather than just tolerable. The rear bedroom puts real distance between sleeping and socializing, and the east/west bed orientation means no climbing over anyone in the middle of the night. Up front, theater seating, a fireplace, and a kitchen island with real tile backsplash give the living area a residential quality that owners consistently describe as genuinely home-like. The dual vanity and large rear bath round out the package, and washer/dryer prep means you're not hunting for a laundromat on extended trips. Grand Design backs the Solitude line with solid construction details like MORryde CRE3000 suspension, fully enclosed heated underbelly, and a walk-on roof with a TPO covering under a lifetime warranty.
Length
41 ft 4 in
Dry weight
14,866 lbs
GVWR
18,000 lbs
Sleeps
6
Many factors play into a unit's listing price and what you should pay. This guide provides a ballpark estimate, but it does not factor in your exact scenario or how different listings are equipped.
There may be room for price negotiation.
$54,993 – $87,875
This unit has been on the lot for 31 to 60 days.
This unit is ranked 5 of 7 by asking price in this group.
Centennial RV
Grand Junction, CO
Compared with 16 dealers in Colorado
Grand Design Solitude fifth wheel 382WB highlights:
Separate Living Room
Dual-Sink Vanity
Kitchen Island
Beverage Cooler
Separate Kitchen
Exterior Sliding Tray
If you enjoy entertaining while camping, you will love this setup with a wet bar including a beverage cooler, a kitchen island to set snacks on, and a hutch for storing dishes. And, the gourmet kitchen appliances with a 24" residential oven and four-burner range along with a 20 cu. ft. refrigerator allow you to cook any meal for your family and friends. The separate front living room is spacious with dual opposing tri-fold sofa slides and theater seating, and a front wall with an LED telescoping TV and fireplace below plus storage for entertaining. There is also a curtain to close at the pony wall for privacy when friends are sleeping on the sofas. You will have your own master bedroom with a queen bed slide (or optional king), wardrobes, an LED TV, plus sliding doors that lead into the private master bath. Here you will find dual sinks, a shower with flip-down teak seat and skylight, plus washer/dryer prep which is great for when you plan to stay awhile.
Each Solitude fifth wheel by Grand Design features a 101" wide-body construction, heavy duty 7,000 lb. axles, frameless tinted windows, and high-gloss gel coat sidewalls. You can camp year around thanks to the Weather-Tek Package that includes a 35K BTU high-capacity furnace, an all-in-one enclosed and heated utility center, and a fully enclosed underbelly with heated tanks and storage. Inside, you'll love the premium roller shades, hardwood cabinet doors, solid surface countertops and sinks, plus residential finishes throughout to make you truly feel at home. Each model also includes a MORryde CRE3000 suspension system, self adjusting brakes, and a MORryde pin box that will provide smooth towing from home to campground. Affordable luxury is possible with the Solitude fifth wheels; choose yours today!
Other listings for this floor plan, ranked by condition, model year, distance, price, and listing quality.