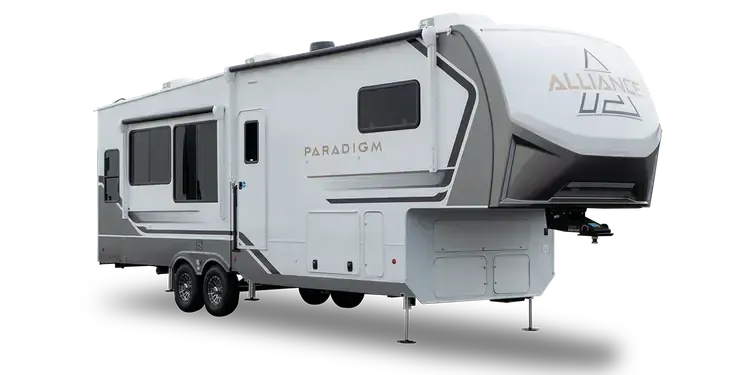
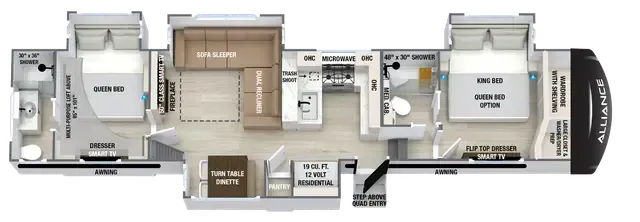
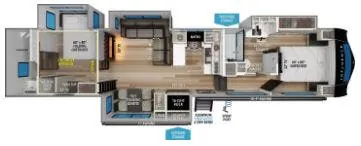
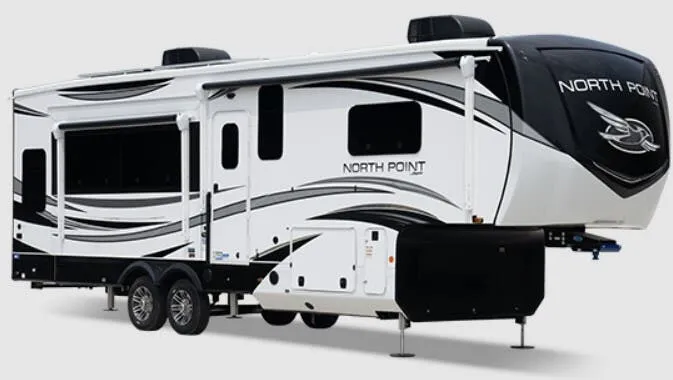
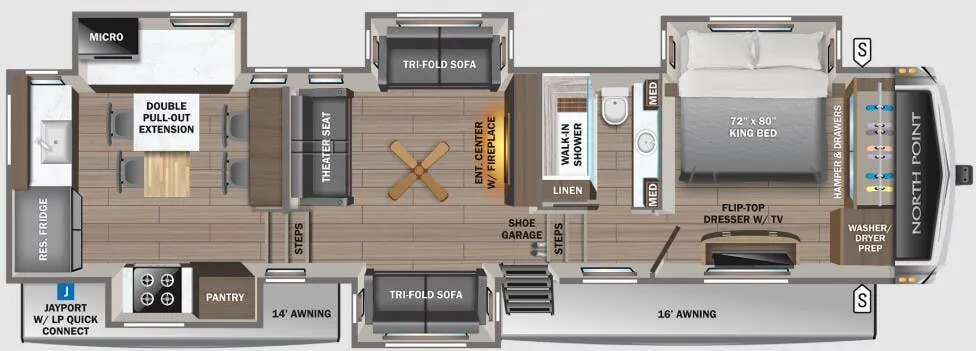
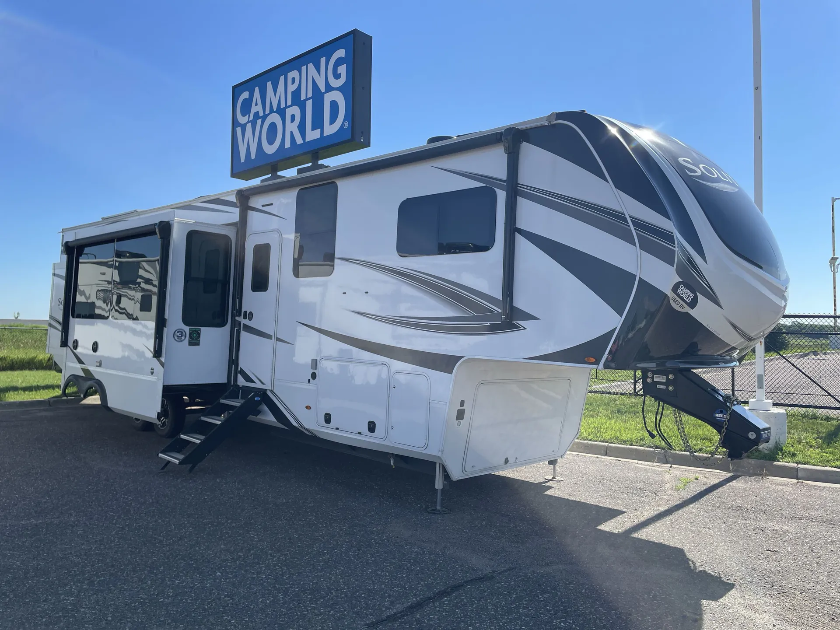
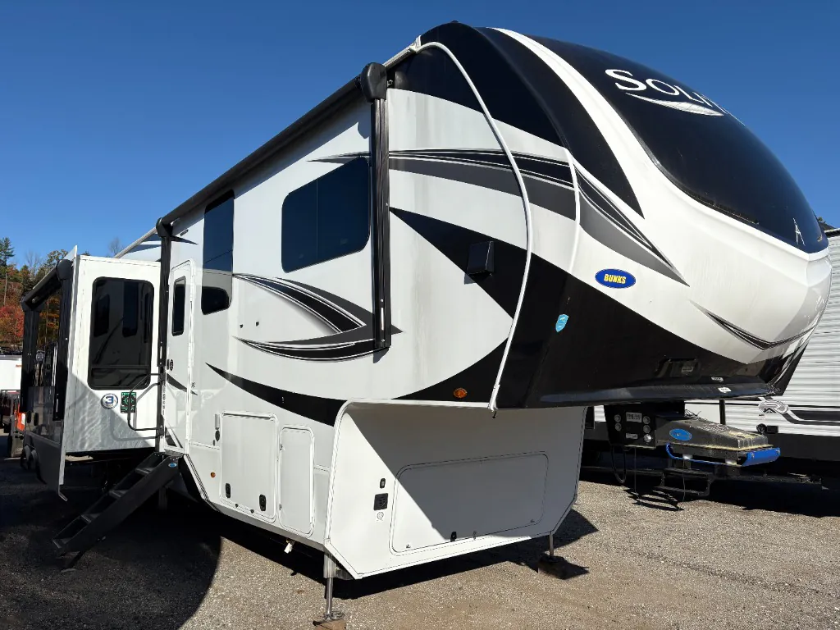
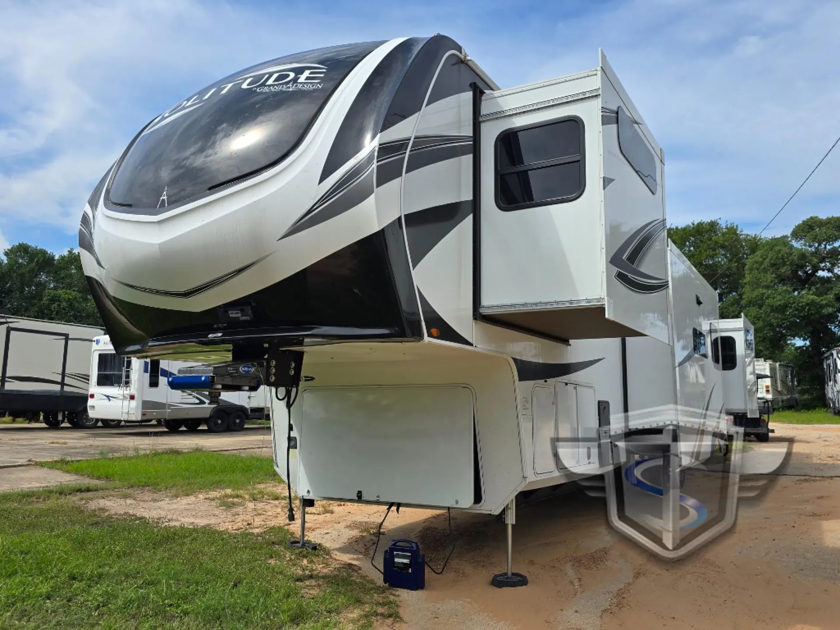
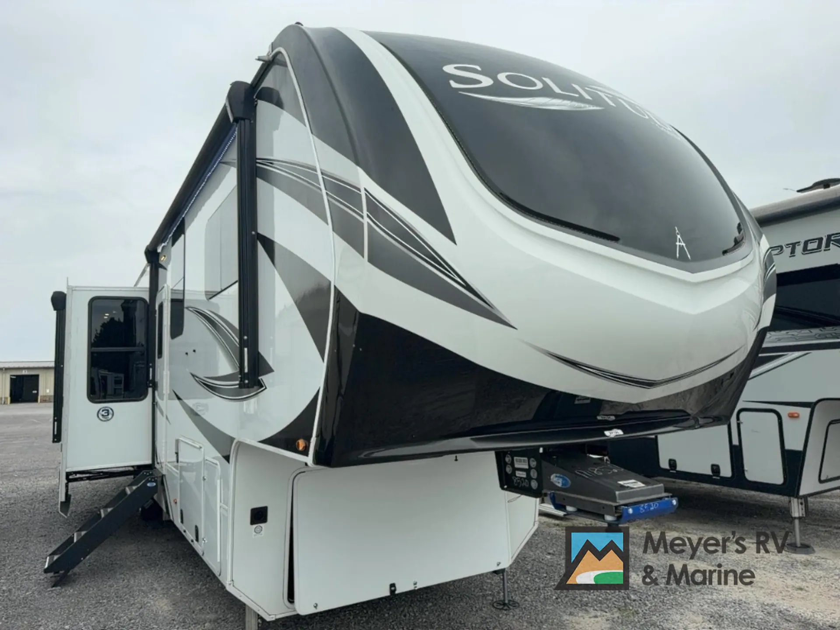
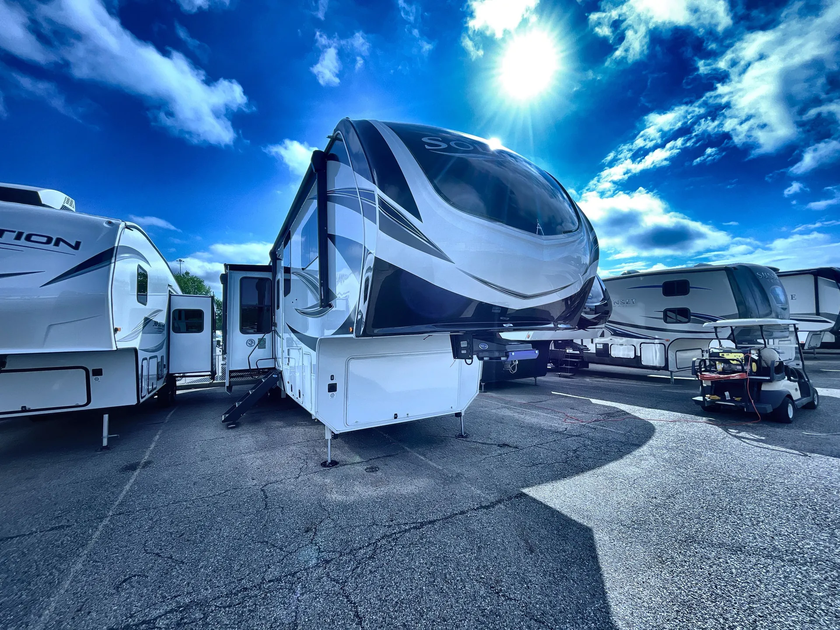
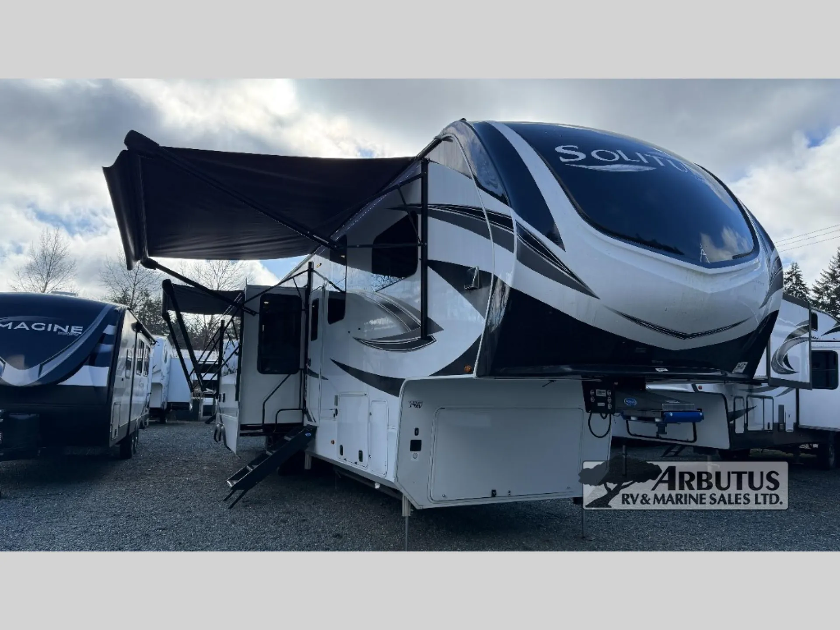
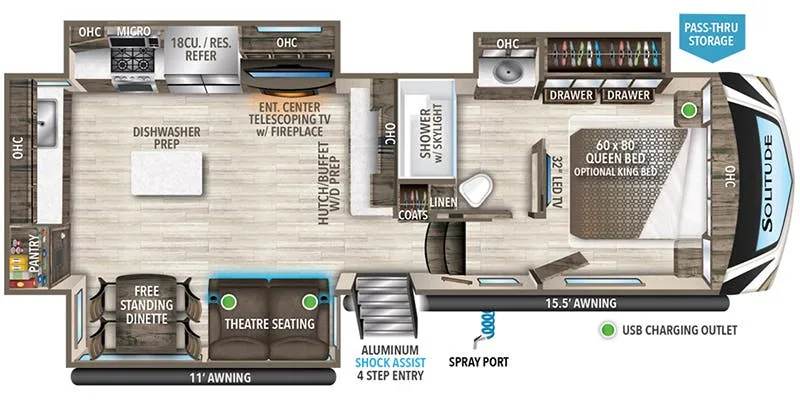
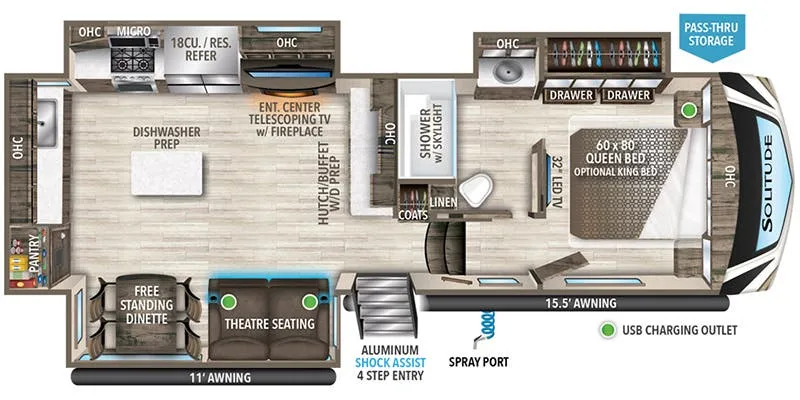
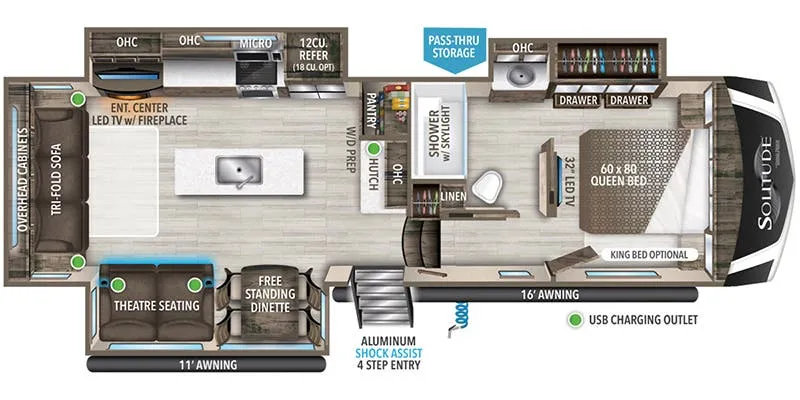
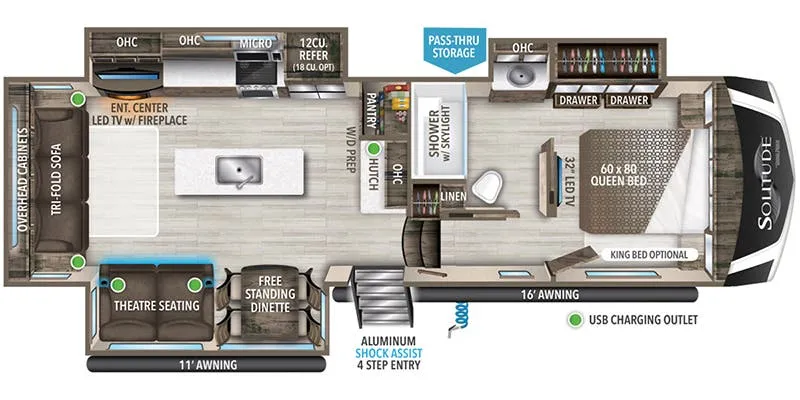
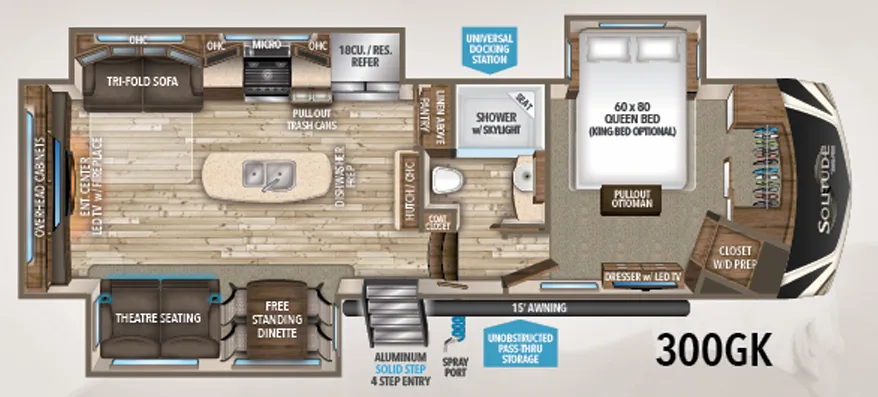
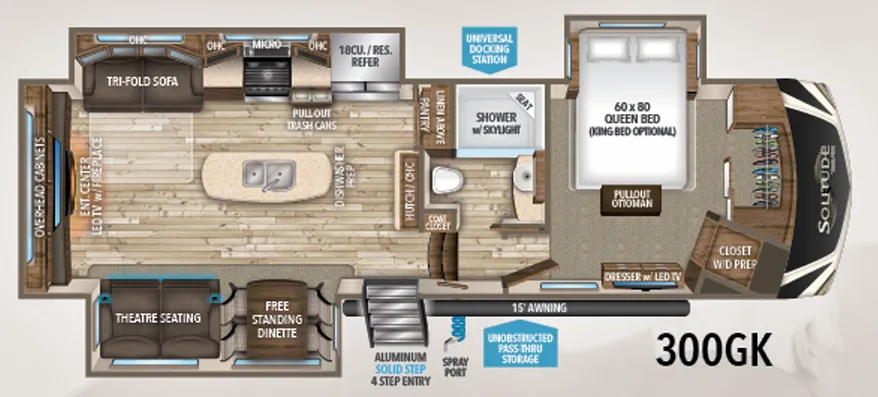
Rear bedroom, front bedroom, loft, two full baths, two bedrooms
Get in touch and we'll be happy to answer any questions or set up an appointment to see it in person.
2024 Grand Design Solitude 391DL
Used
Listing price
2024 Solitude 391DL
Other floor plans with a similar body style, feature mix, and price range, prioritizing other manufacturers and brands.
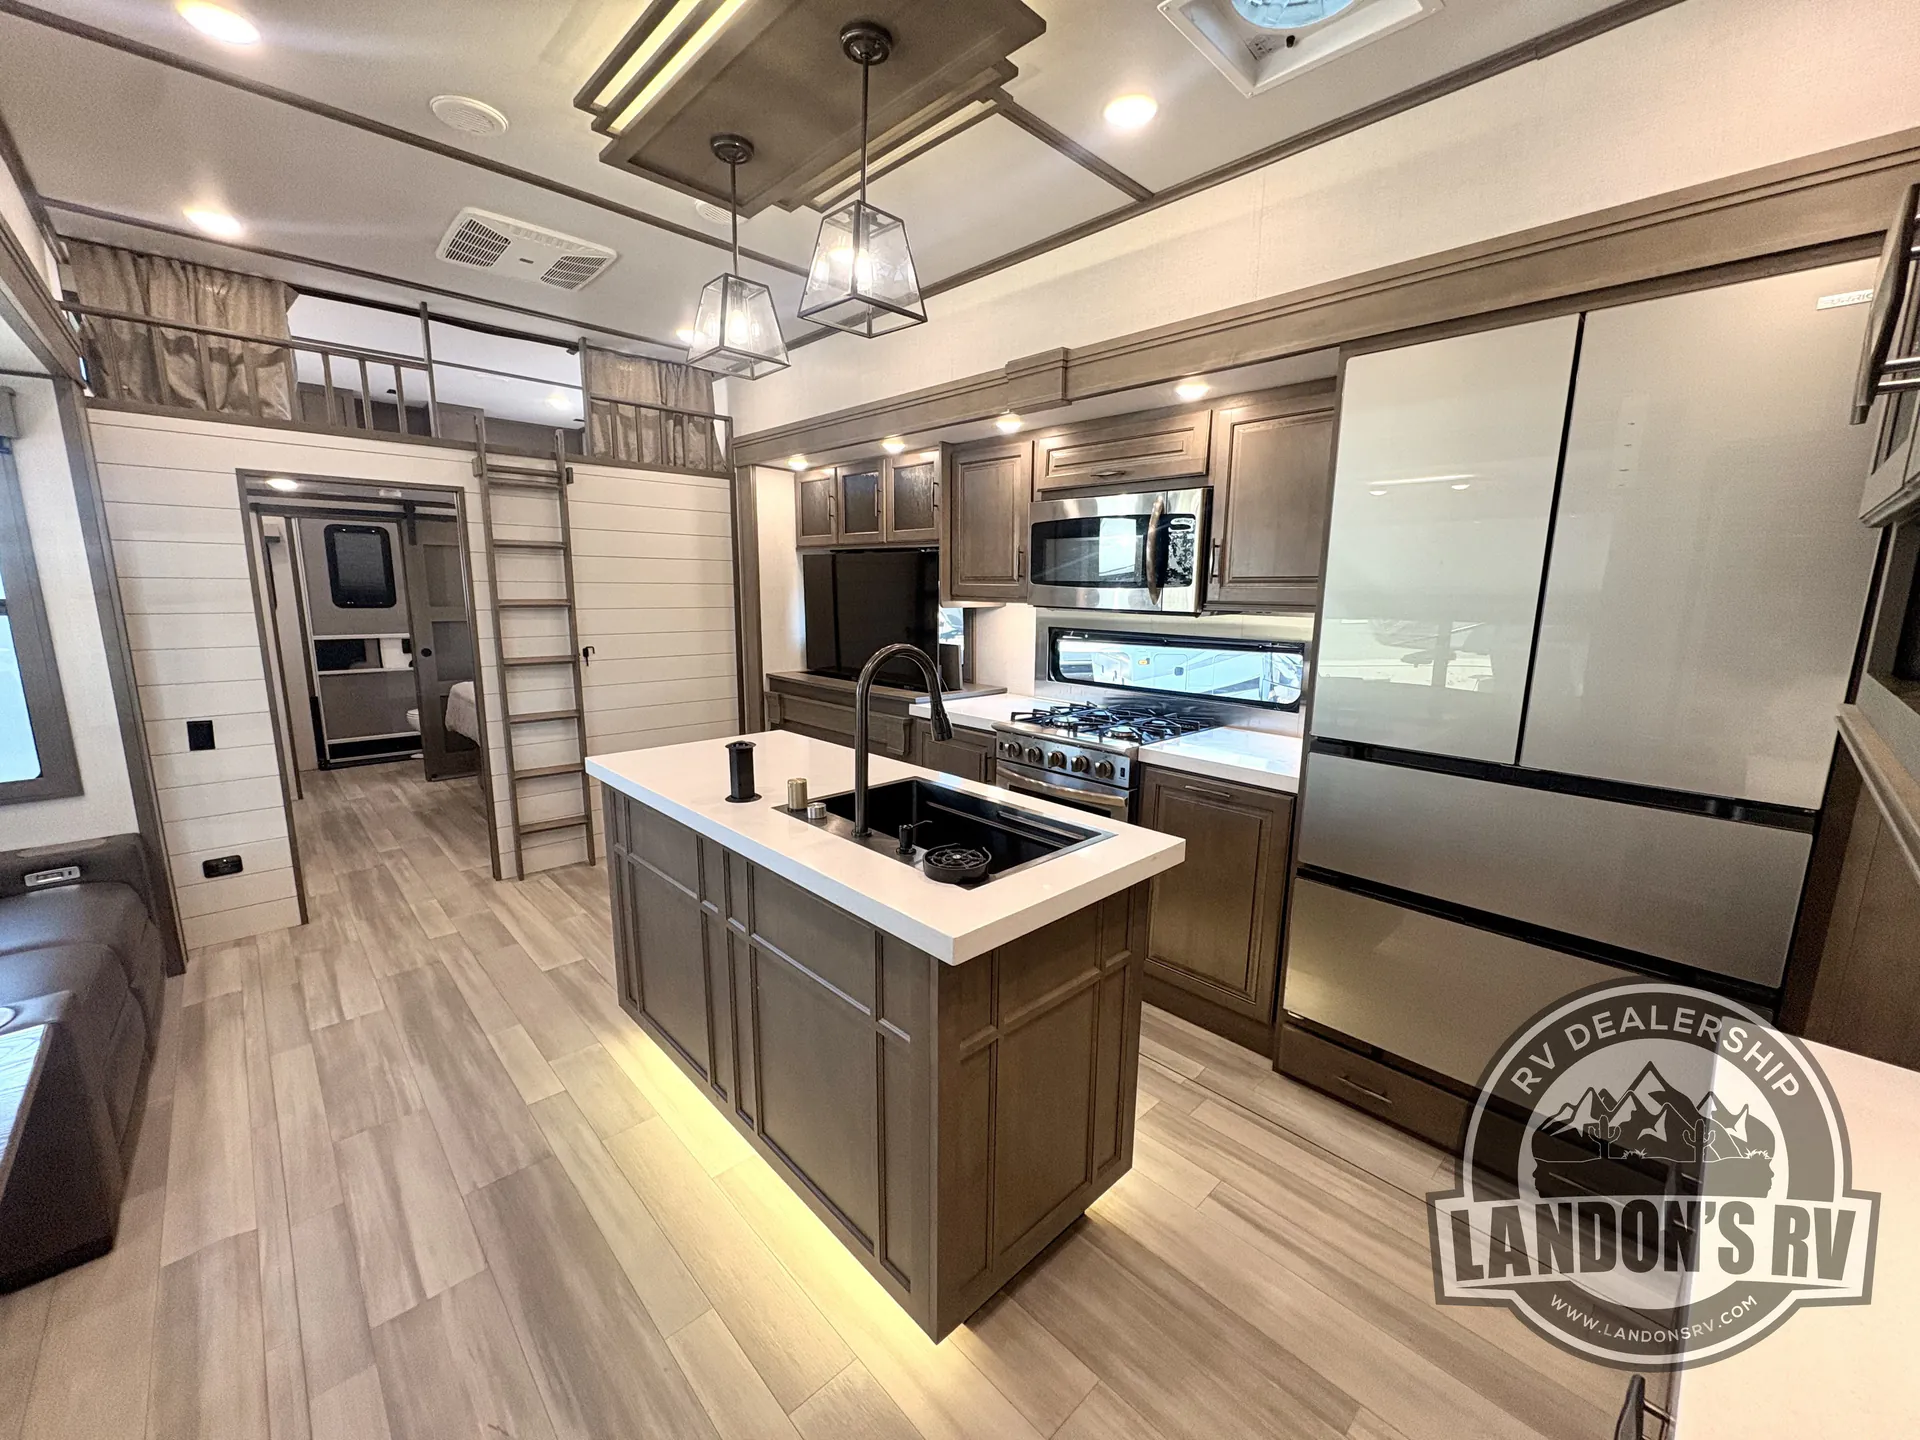
Two bedrooms, two full bathrooms, and a loft give the Grand Design Solitude 391DL an unusually residential layout for extended stays. The rear bathroom includes its own entry door for convenient access, while the front bedroom and rear bedroom create genuine separation between sleeping areas. Inside, a large pantry, solid surface countertops, a four-door refrigerator, and a professional-grade cooktop make the kitchen especially well equipped.
Length
42 ft 5 in
Dry weight
15,300 lbs
GVWR
18,000 lbs
Sleeps
10
Many factors play into a unit's listing price and what you should pay. This guide provides a ballpark estimate, but it does not factor in your exact scenario or how different listings are equipped.
$54,999 – $100,220
This unit has been on the lot for 31 to 60 days.
This unit is ranked 8 of 15 by asking price in this group.
Landon's RV
Mesa, AZ
Compared with 20 dealers in Arizona
2024 GRAND DESIGN SOLITUDE 391DL
TWO BEDROOMS • TWO FULL BATHROOMS • LOFT • 5 SLIDES
If you're looking for a fifth wheel that can actually accommodate a family, kids, guests or extended stays without everyone living on top of each other, the Solitude 391DL is one of the most unique floor plans Grand Design has built.
This isn't just a bunkhouse. The 391DL gives you TWO separate bedrooms, TWO full bathrooms and a large loft, all while maintaining the residential living room and kitchen that make the Solitude line so popular.
The rear of the coach is basically its own private suite. It features a separate rear bedroom, its own full bathroom and its own entrance. Above the rear bedroom is the large loft, giving you even more sleeping or storage space.
Up front you still have a true private master bedroom and the second full bathroom.
In between is a huge residential living and kitchen area with an oversized island, solid-surface countertops, large pantry, residential-style appliances, theater seating and plenty of room to actually live in the coach.
This is a serious full-time or extended-stay fifth wheel.
2024 GRAND DESIGN SOLITUDE 391DL FEATURES:
• TWO Private Bedrooms
• TWO FULL Bathrooms
• Roof Mounted Solar
• 3 AC Units
• Large Upper Loft
• 5 Slides
• Dual Entry Doors
• Private Rear Bedroom Suite
• Rear Bedroom Has Its Own Entrance
• Front Private Master Bedroom
• Large Residential Living Area
• Huge Kitchen Island
• Solid-Surface Countertops
• Stainless Steel Undermount Kitchen Sink
• Dishwasher Prep
• Large Pantry
• Real Tile Backsplash
• Professional-Grade Residential-Style Range & Oven
• Large Refrigerator
• Microwave
• Theater Seating
• Free-Standing Dinette & Chairs
• Fireplace
• Large Smart TV
• Premium Roller Shades
• Hardwood Cabinetry & Window Treatments
• Washer and Dryer Prep
• NO Carpet
• On-Demand Water Heater
• Whole-House Water Filtration
• Central Vacuum
• Stealth A/C System
• Fully Enclosed & Heated Underbelly
• 6-Point Hydraulic Auto Leveling
• MORryde Pin Box
• MORryde CRE3000 Suspension
• 17.5" H-Rated Tires
• Frameless Tinted Windows
• Power Patio Awning with LED Lighting
• Massive Exterior Storage
• 50-Amp Service
• Rear Hitch
• Roof Ladder
Other listings for this floor plan, ranked by condition, model year, distance, price, and listing quality.
The 391DL is not your typical bunkhouse fifth wheel. It gives you something much closer to a two-bedroom residential layout, making it an excellent choice for families, grandparents traveling with kids, guests or anyone who simply wants a genuinely private second bedroom.
And being a Grand Design Solitude, you get one of the most recognized luxury fifth-wheel names on the market.
⭐ Check out our Google Reviews!
🔁 We take all trades!
🚛 Nationwide Transportation Available!