Get in touch and we'll be happy to answer any questions or set up an appointment to see it in person.
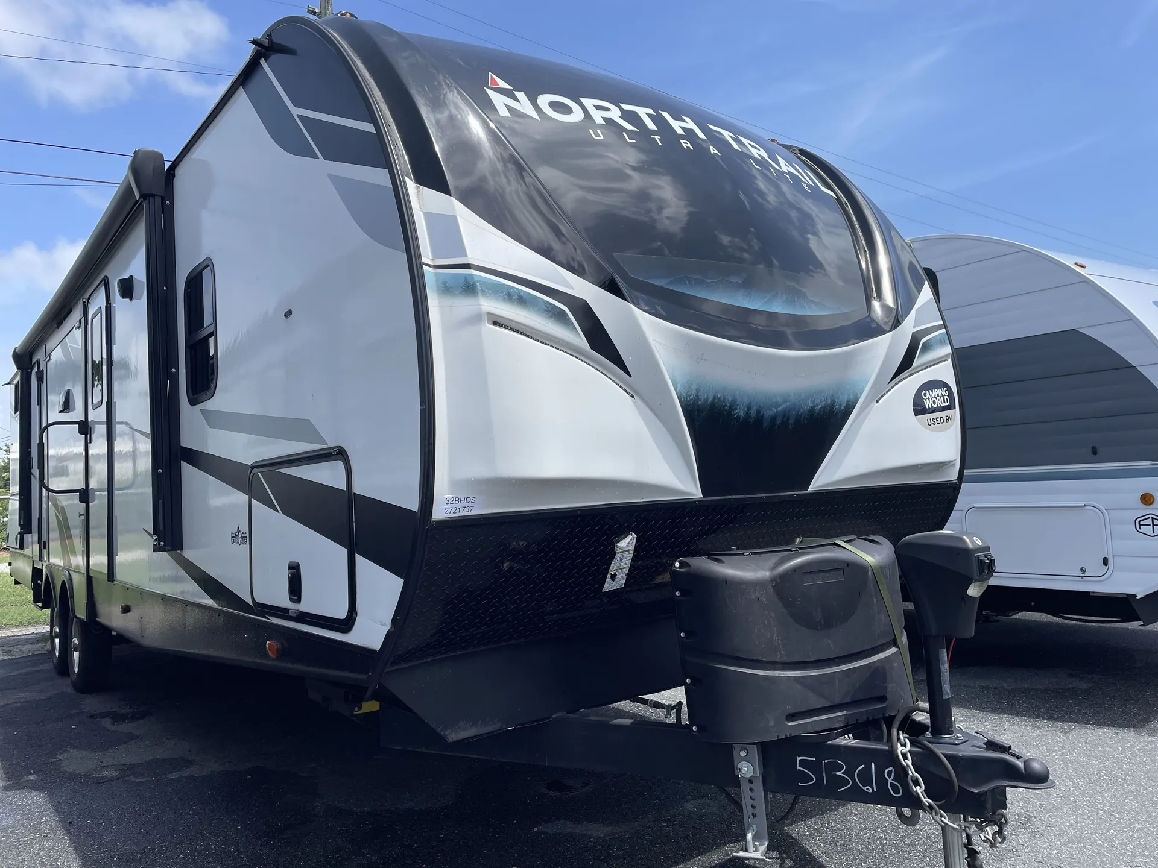
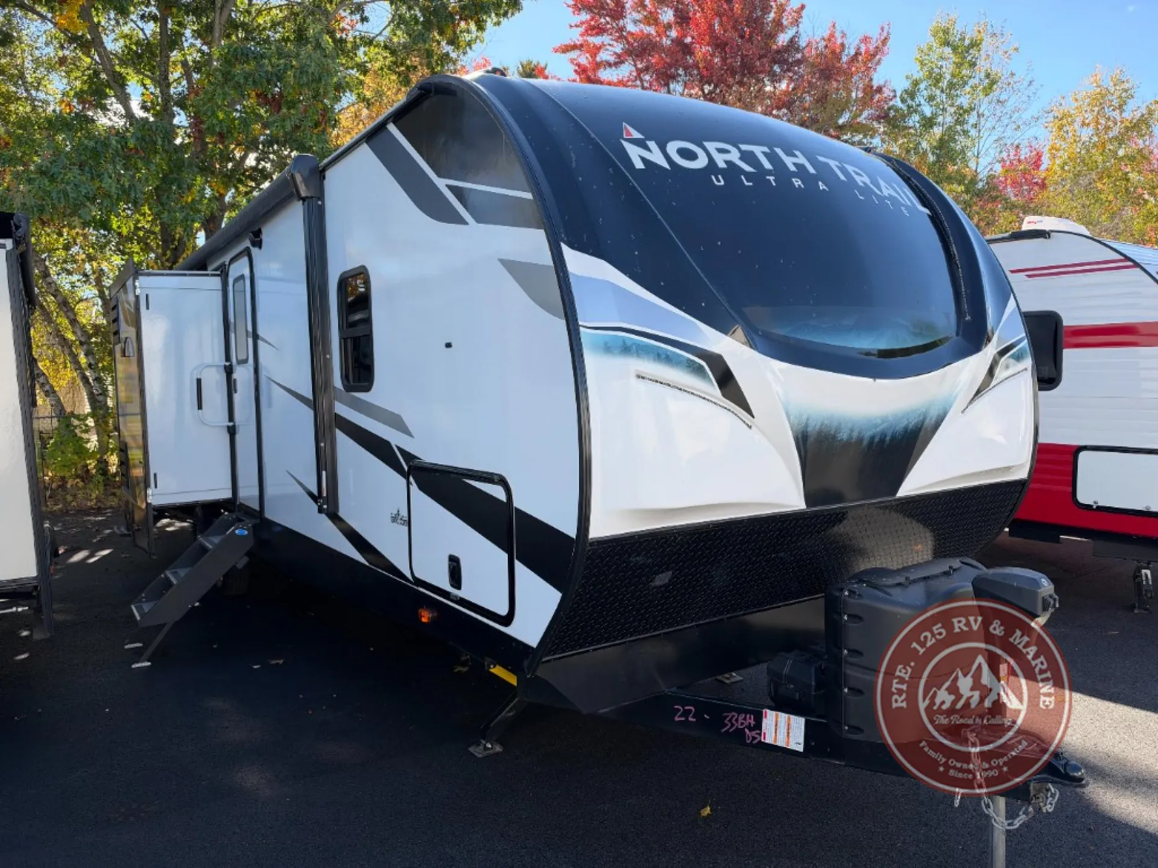
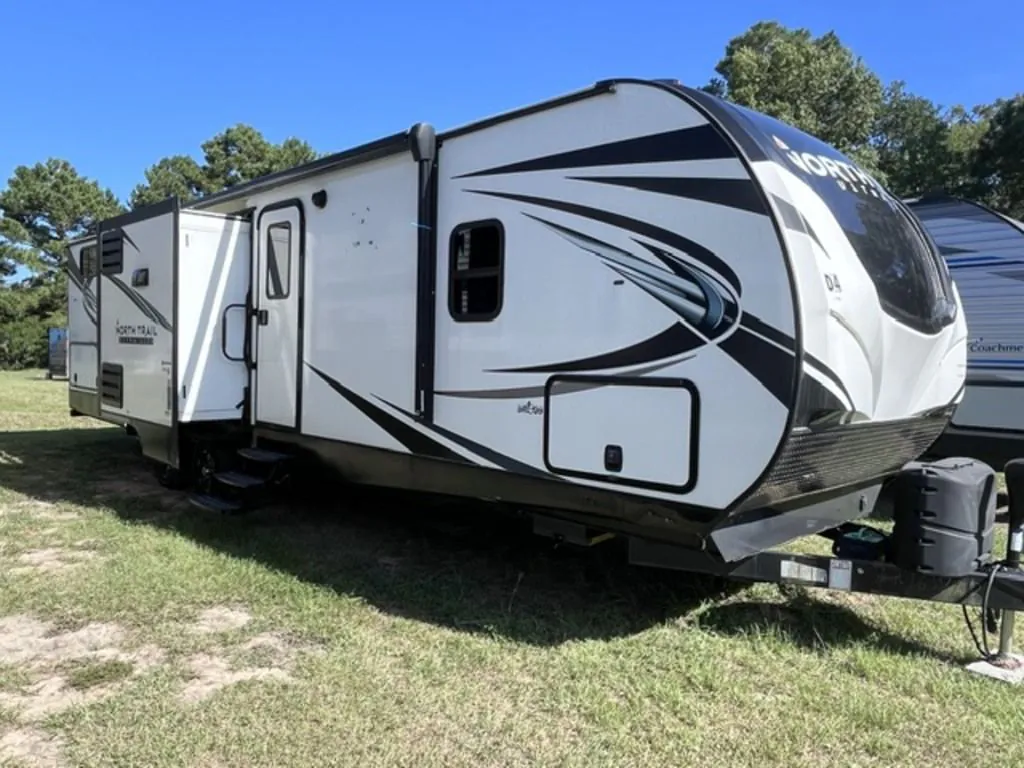
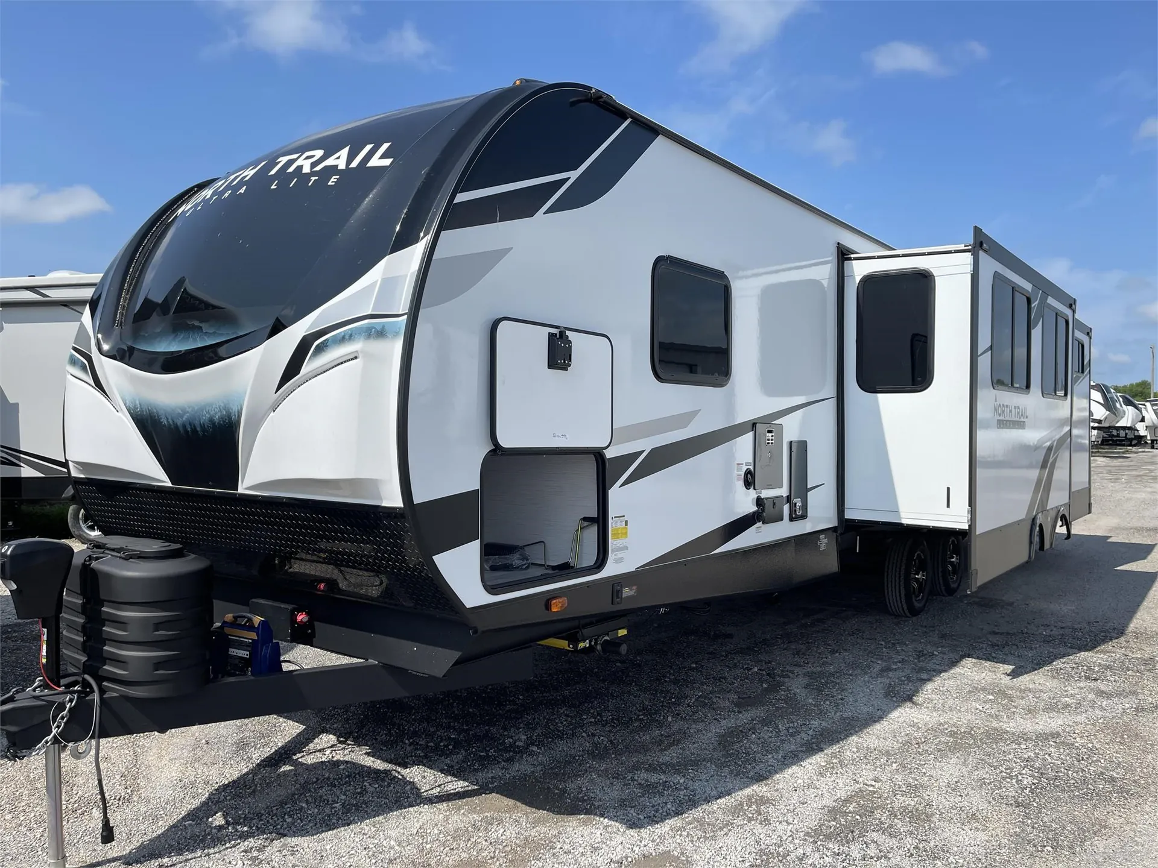
2024 Heartland North Trail 33BHDS
NewStock #71178
Listing price
2024 North Trail 33BHDS
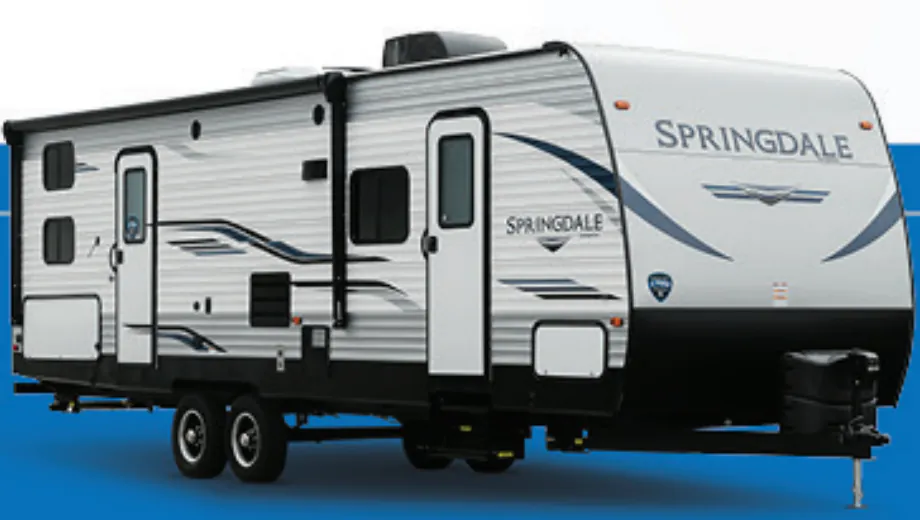
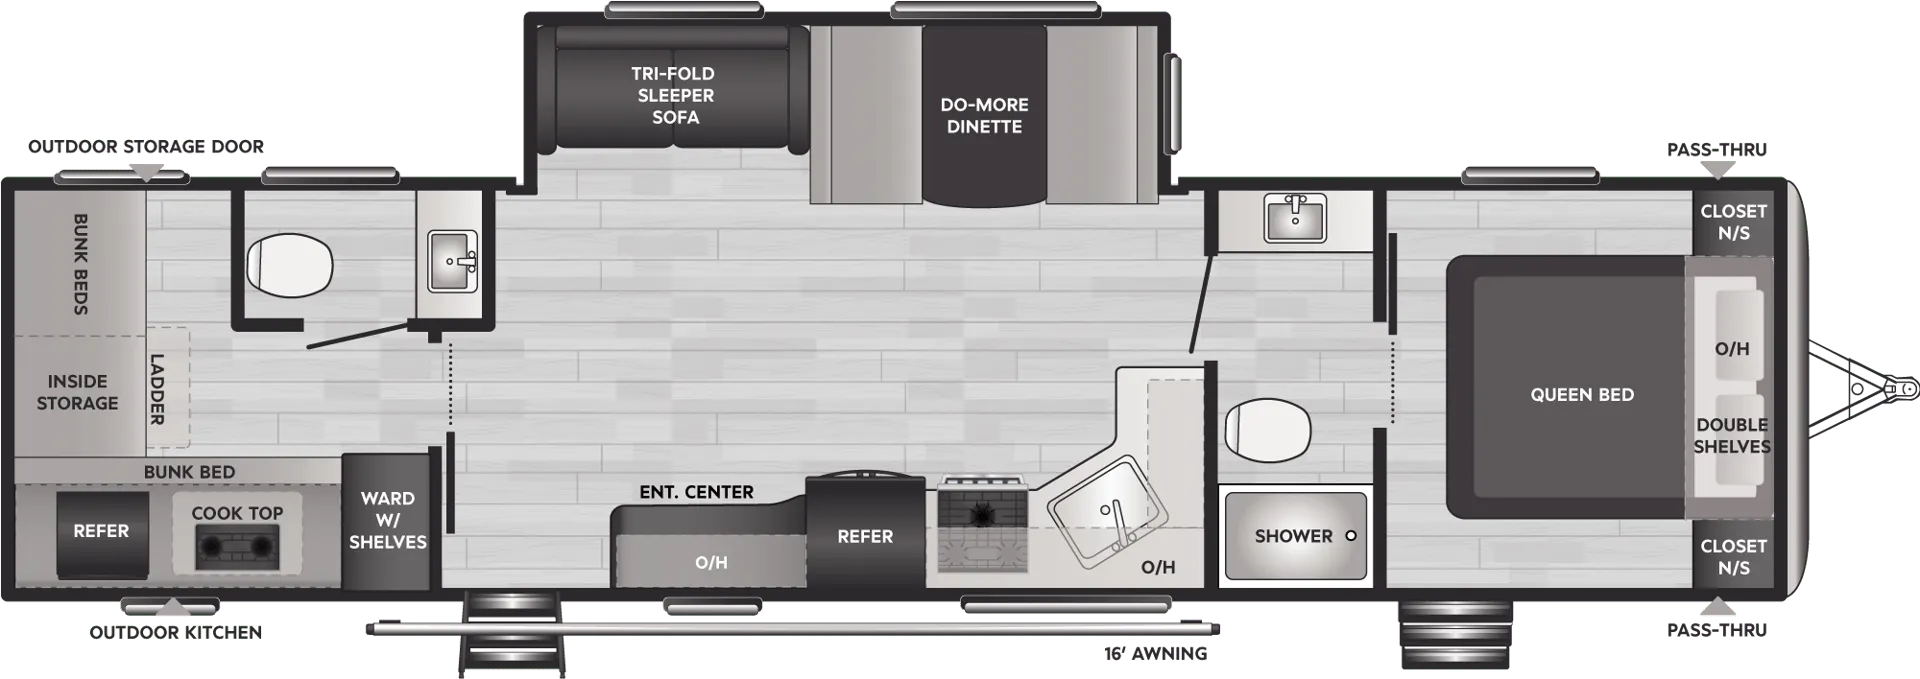
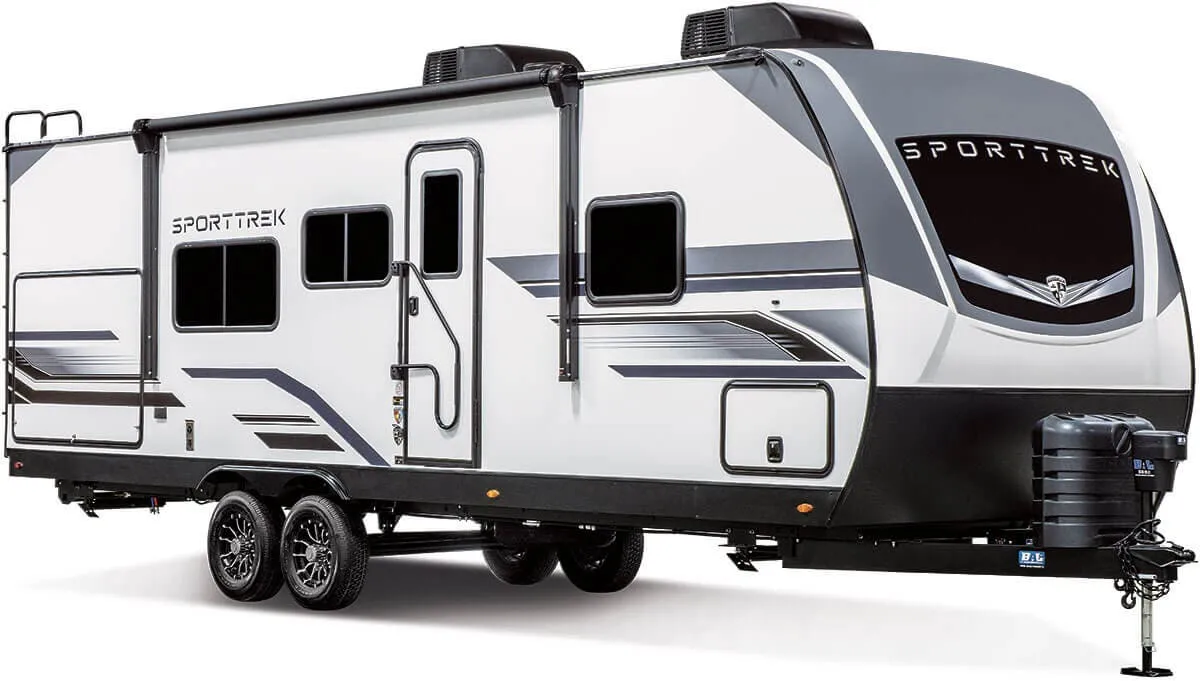
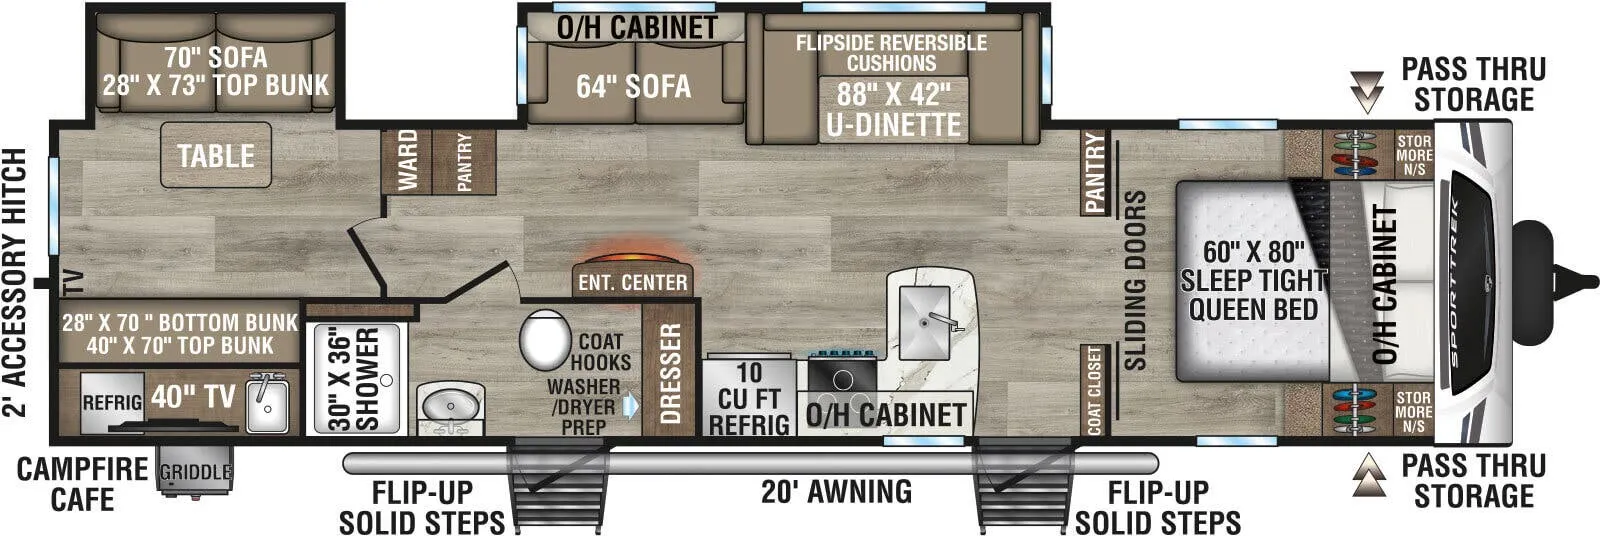
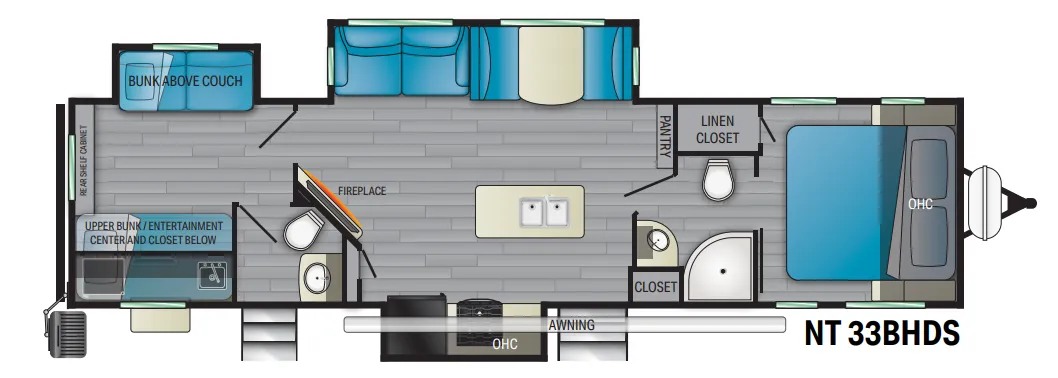
Other floor plans with a similar body style, feature mix, and price range, prioritizing other manufacturers and brands.
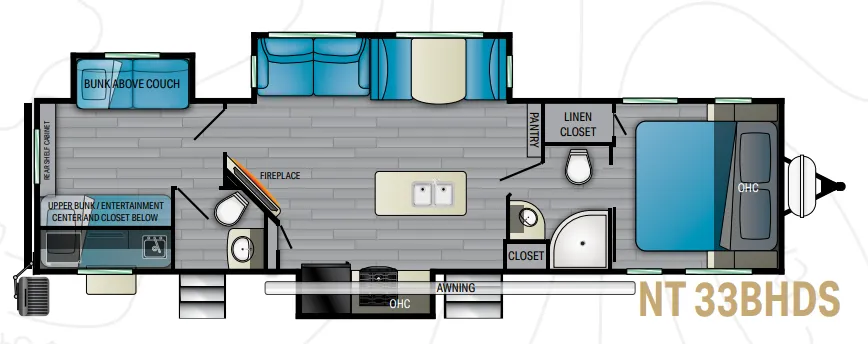
The bunkhouse layout is the heart of the 33BHDS, with sleeping for up to 10 and enough pass-through storage to actually bring everything a large group needs. Inside, the residential King bed mattress and overstuffed furniture give the main living area a more livable feel than you'd expect at this price point, while blackout roller shades in both the slideout and bedroom are a genuinely thoughtful touch. Dual ducted A/C keeps the whole trailer cool rather than just one end, and the kitchen package, with full-extension drawer guides, a deep pantry, and a highrise faucet. Adds real usability to what could otherwise be a basic galley. Build quality is honest rather than premium, so it rewards buyers who do a thorough PDI and choose their dealer carefully.
Length
37 ft
Dry weight
8,015 lbs
GVWR
9,600 lbs
Sleeps
9
Many factors play into a unit's listing price and what you should pay. This guide provides a ballpark estimate, but it does not factor in your exact scenario or how different listings are equipped.
Jerry's Trailers & Campers
Norfolk, NE
Compared with 1,119 dealers nationwide
The 2024 Heartland North Trail 33BHDS is a spacious and family-friendly travel trailer designed for comfort, convenience, and adventure. With its dual-slideout floorplan and bunkhouse layout, it offers ample living space for families or larger groups looking for a home away from home.
The rear bunkhouse features multiple beds and a sofa, providing plenty of space for children or guests. The mid-kitchen includes solid-surface countertops, a three-burner stove, oven, microwave, and a residential-style refrigerator, offering everything you need to prepare meals while on the road. The dinette and sofa in the main living area offer additional seating for meals, relaxation, or entertaining.
The private front master bedroom includes a queen bed, wardrobe storage, and optional washer/dryer prep, creating a comfortable and private retreat. The centrally located bathroom features a spacious shower, vanity, and toilet, ensuring convenience and privacy for all occupants.
Other listings for this floor plan, ranked by condition, model year, distance, price, and listing quality.