2024 Imagine 2660BS
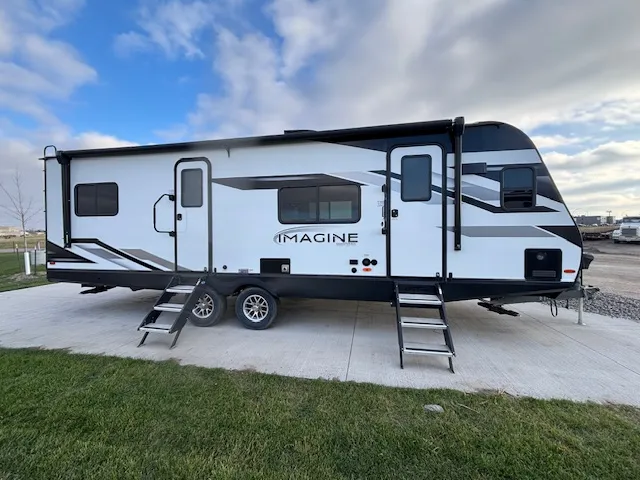
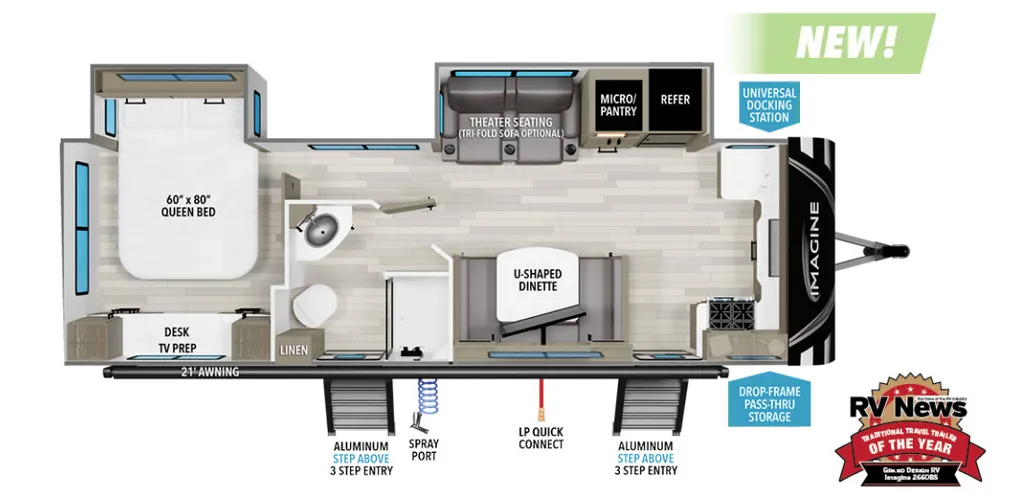
New 2024 Grand Design Imagine 2660BS Travel Trailer NEW UNIT @ USED PRICE !!!! Grand Design Imagine travel trailer 2660BS highlights: Rear Bedroom, Theater Seating, U-Shaped Dinette, Front Kitchen Layout and Skylight Over Shower. Optioned with 50 amp, Wired for 2nd AC and Theater Seating. You will love this front kitchen layout couples trailer with dual entry/exit doors with one door leading directly into your full bath! Here you will find a shower, toilet, a corner vanity with sink and overhead cabinet, plus linen storage. The second entry closest to the front leads directly into your spacious front kitchen. Here you will enjoy lots of counter prep space for cooking, a three burner range and oven, plus shelves and storage. Your refrigerator and pantry are within the large slide that also houses theater seating for relaxing, or you could choose the optional tri-fold sofa if you are used to having overnight guests. For you, a rear private bedroom featuring a queen bed slide, a desk and dual wardrobes, plus a space saving sliding door. On the outside, a spray port to rinse off feet or your furry pal, LP quick connect, and a 21' awning to provide added living space to enjoy outdoors!
New 2024 Grand Design Imagine 2660BS Travel Trailer NEW UNIT @ USED PRICE !!!! Grand Design Imagine travel trailer 2660BS highlights: Rear Bedroom, Theater Seating, U-Shaped Dinette, Front Kitchen Layout and Skylight Over Shower. Optioned with 50 amp, Wired for 2nd AC and Theater Seating. You will love this front kitchen layout couples trailer with dual entry/exit doors with one door leading directly into your full bath! Here you will find a shower, toilet, a corner vanity with sink and overhead cabinet, plus linen storage. The second entry closest to the front leads directly into your spacious front kitchen. Here you will enjoy lots of counter prep space for cooking, a three burner range and oven, plus shelves and storage. Your refrigerator and pantry are within the large slide that also houses theater seating for relaxing, or you could choose the optional tri-fold sofa if you are used to having overnight guests. For you, a rear private bedroom featuring a queen bed slide, a desk and dual wardrobes, plus a space saving sliding door. On the outside, a spray port to rinse off feet or your furry pal, LP quick connect, and a 21' awning to provide added living space to enjoy outdoors!
Length
30 ft 6 in
Dry weight
6,564 lbs
Sleeps
4 people
Slideouts
2
Length
30 ft 6 in
Dry weight
6,564 lbs
Sleeps
4 people
Slideouts
2
As provided in the original listing
As provided in the original listing
Days listed
30
Days listed
30