Get in touch and we'll be happy to answer any questions or set up an appointment to see it in person.
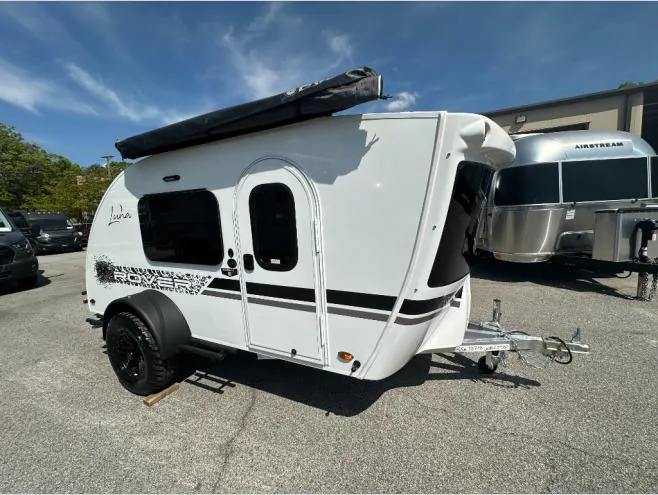
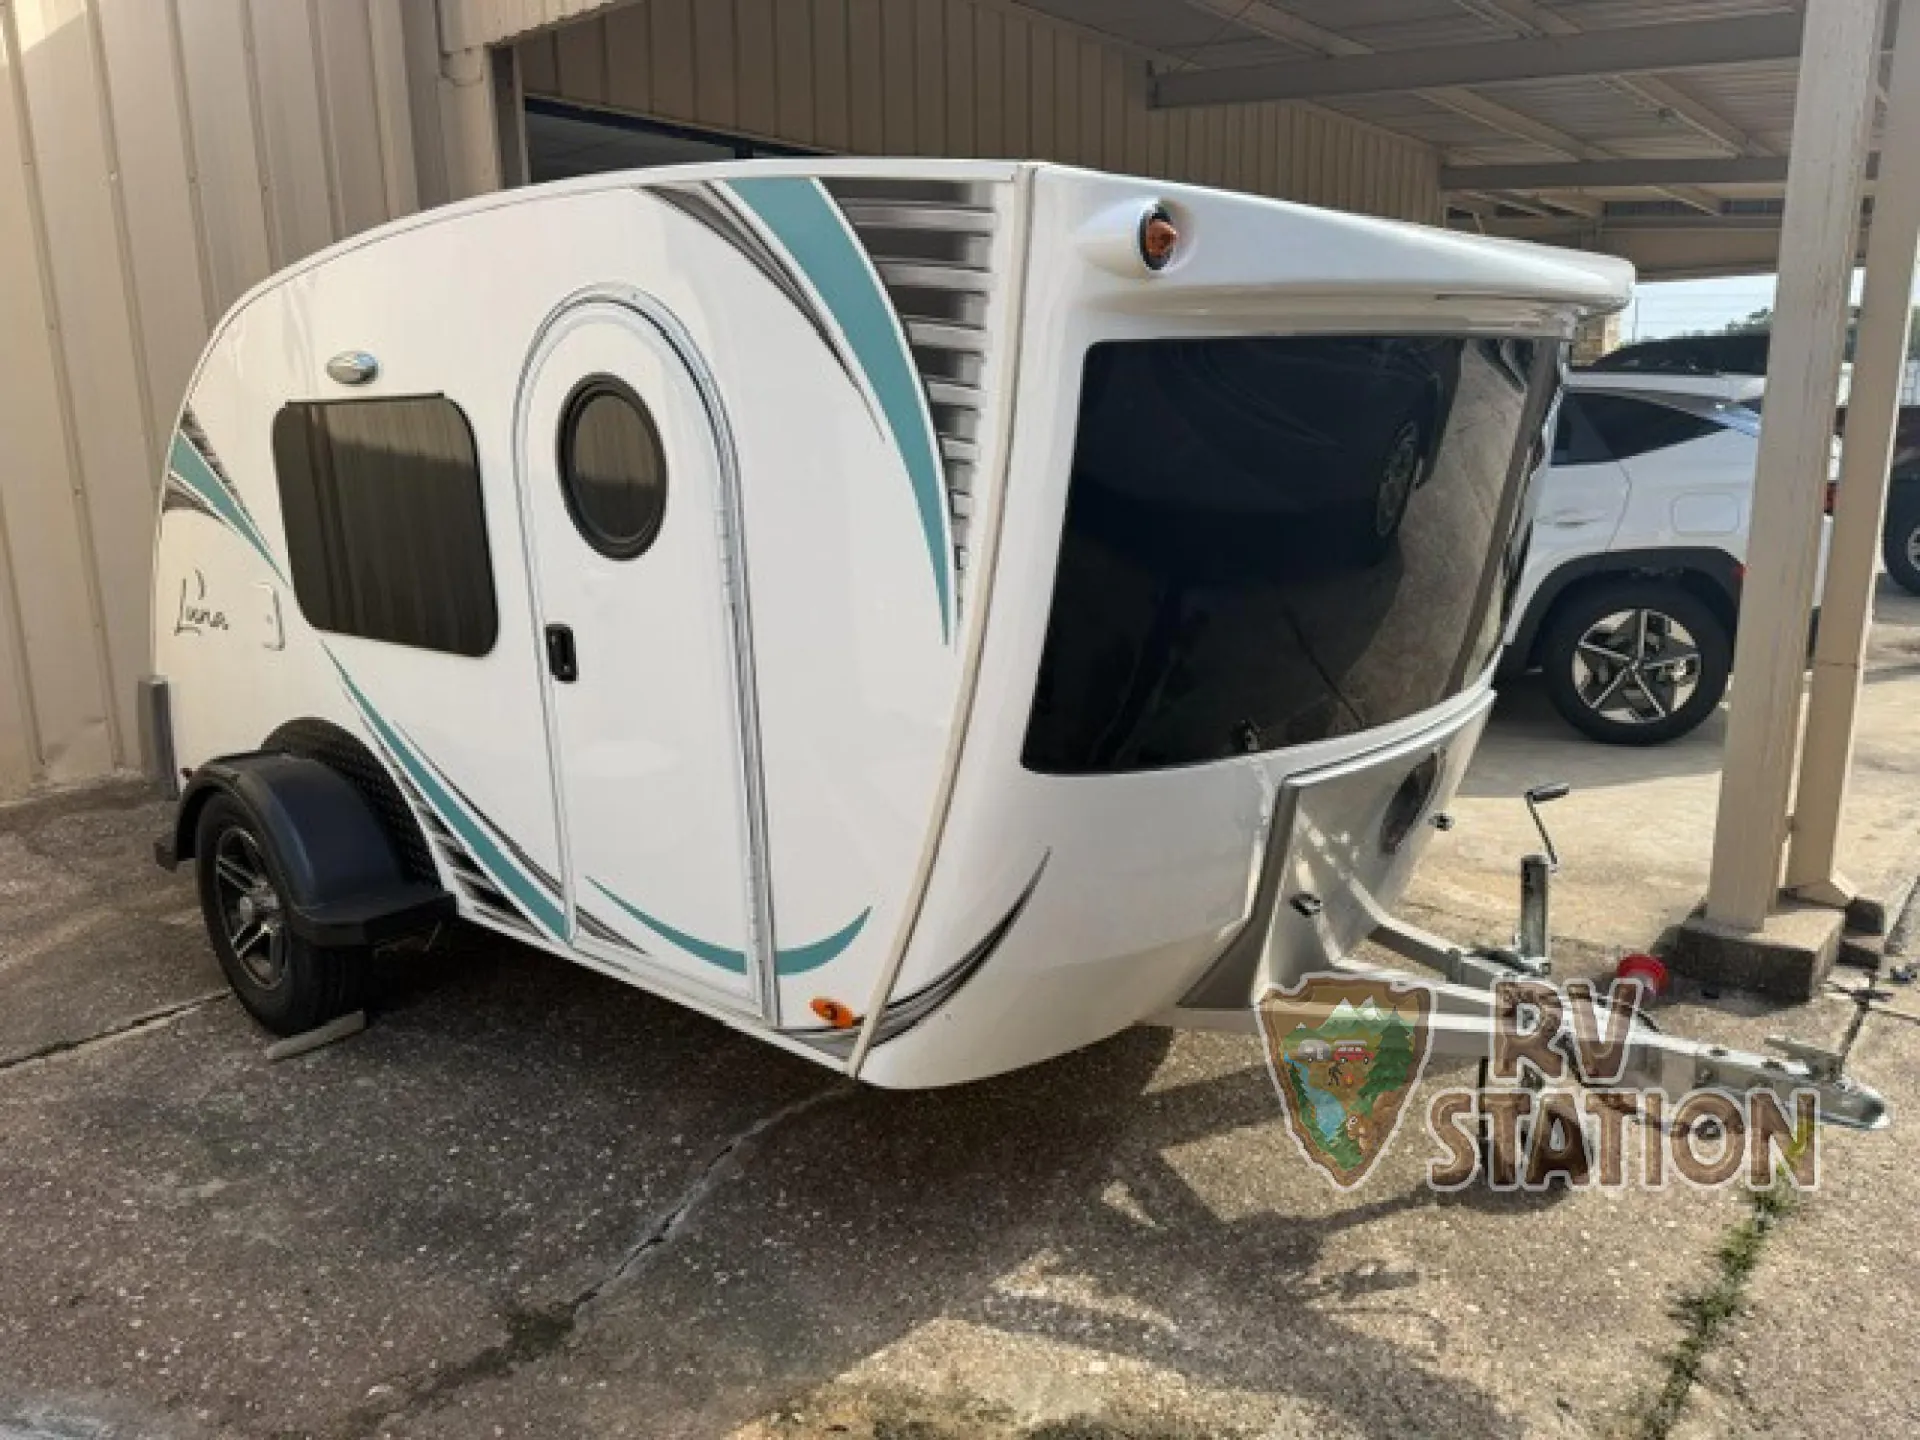
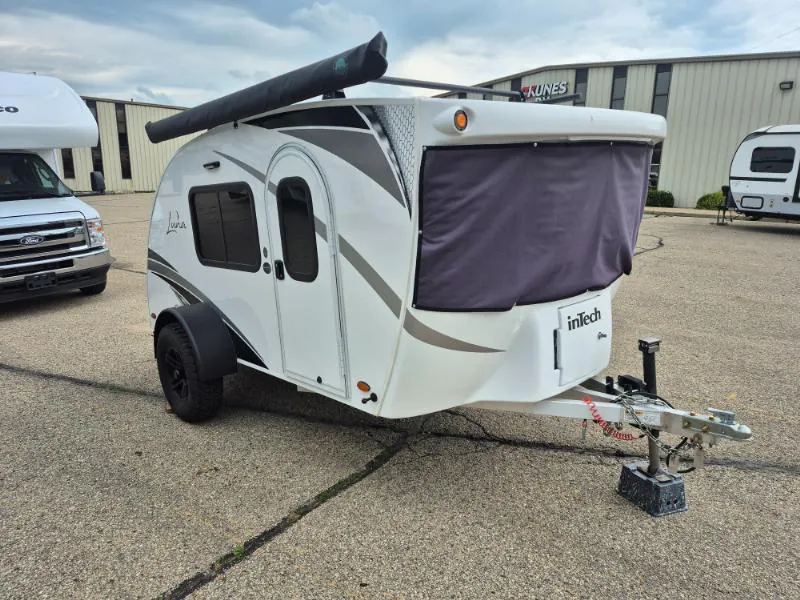
2024 inTech Luna Base
UsedStock #27CONS221
Listing price
2024 Luna Base
Other floor plans with a similar body style, feature mix, and price range, prioritizing other manufacturers and brands.
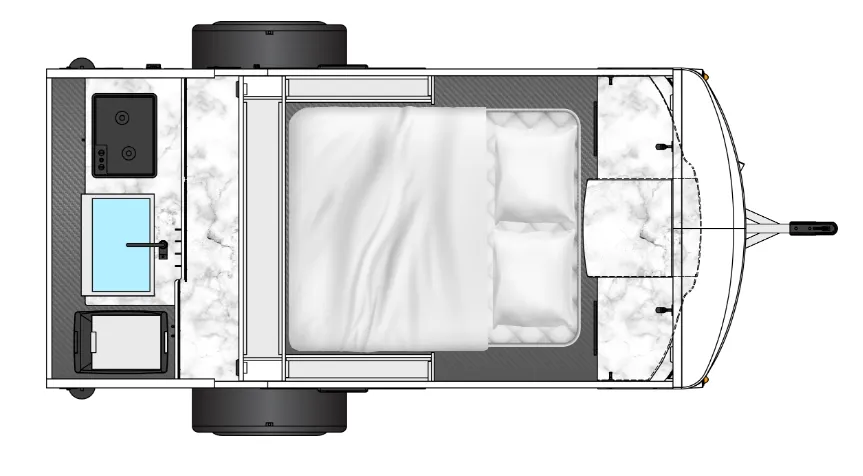
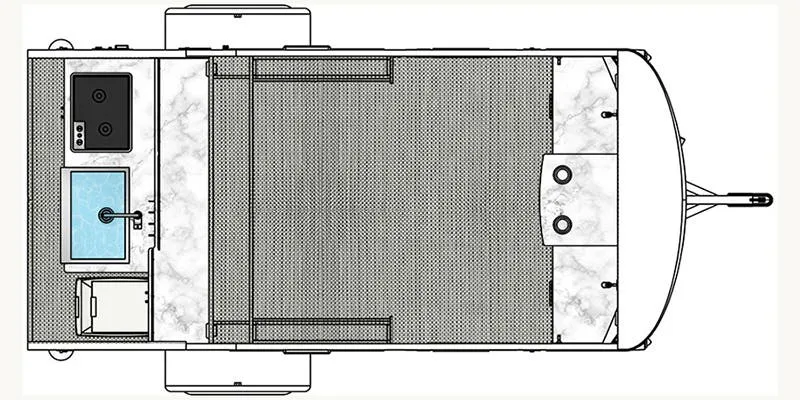
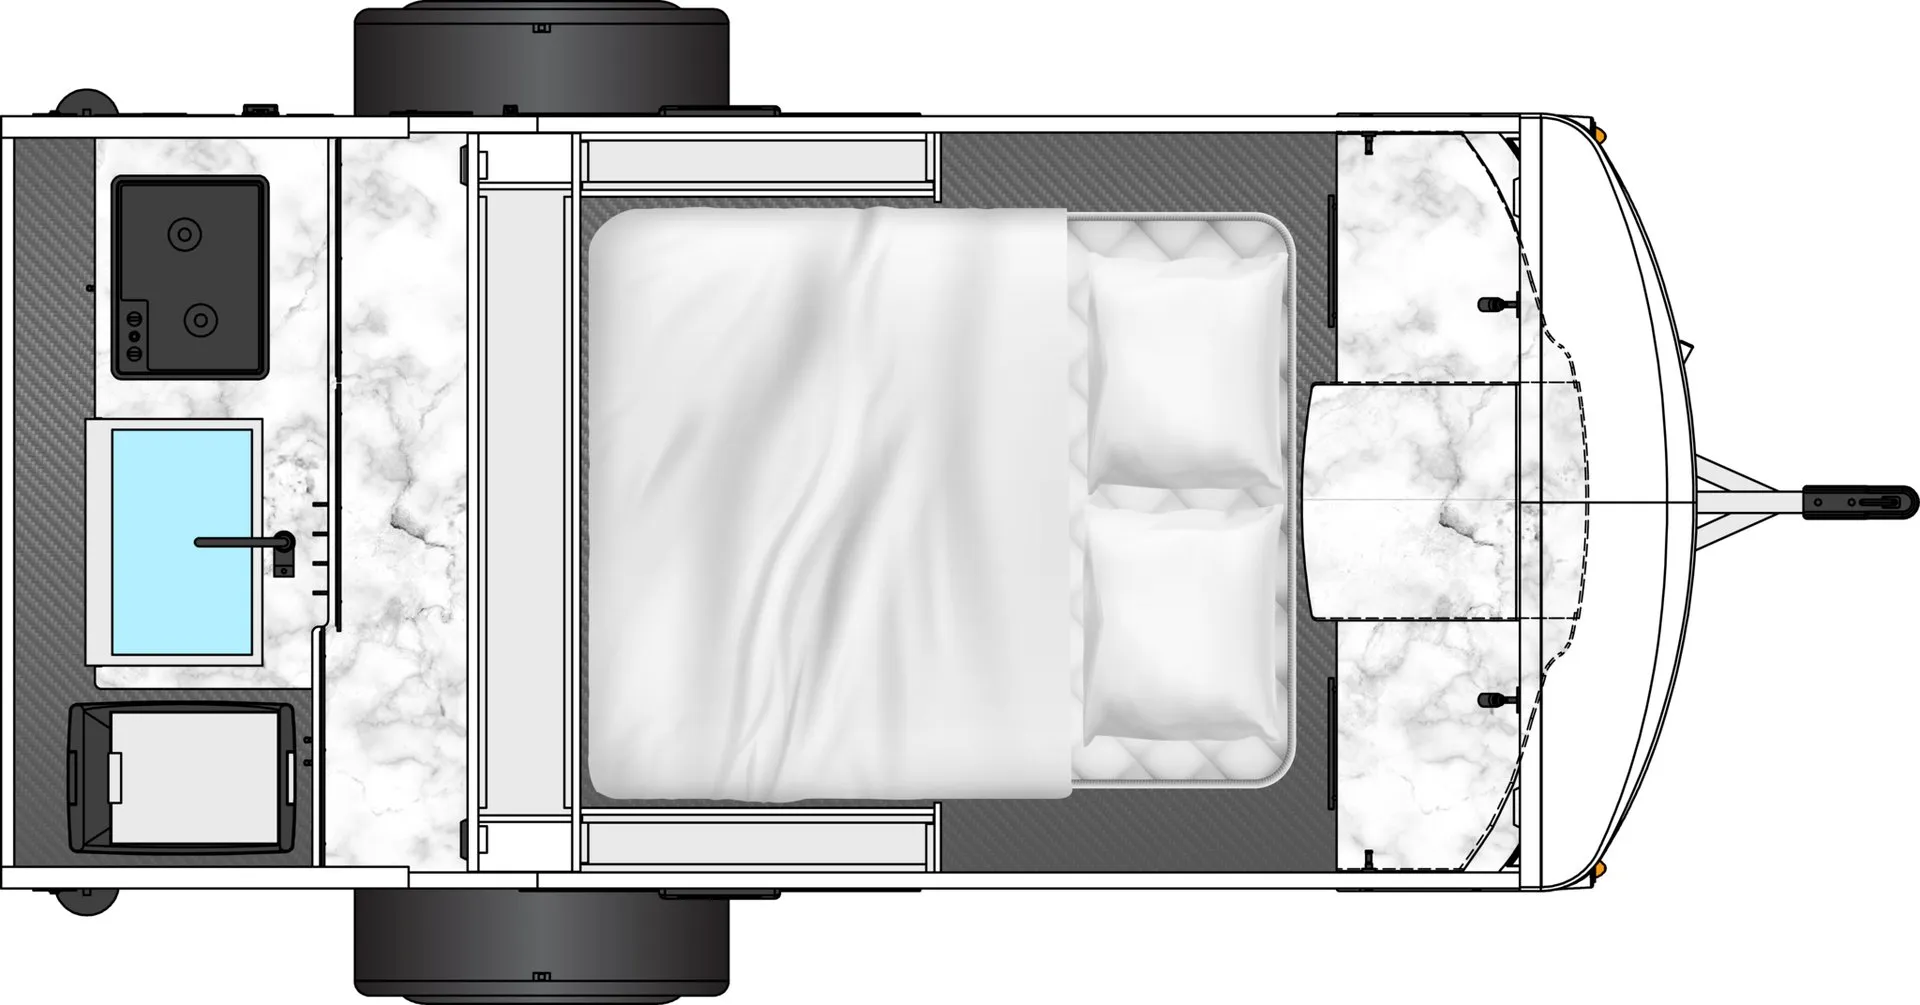
The electric fireplace with thermostat is a standout touch for a trailer this compact, and the kitchen backs it up with solid surface counters, a large undermount sink with Thinscape covers, and a proper arc spout faucet. Details you'd expect in something bigger. inTech's aluminum-frame construction earns consistent praise from owners for both durability and smooth towing, and at 16 feet it fits in a standard garage when you're not on the road. The full bath and European-style flush cabinetry keep the interior feeling clean and intentional rather than cramped.
Length
15 ft
Dry weight
1,775 lbs
GVWR
2,400 lbs
Sleeps
2
Many factors play into a unit's listing price and what you should pay. This guide provides a ballpark estimate, but it does not factor in your exact scenario or how different listings are equipped.
The listing price on this unit has changed 2 times.
See the complete price timeline and the rest of this unit's pricing insights.
Kunes RV
Deforest, WI
Sells faster than 85% of Wisconsin RV dealers
Compared with 37 dealers in Wisconsin
INTECH RV LUNA BASE PACKAGE
Floorplan features vary.
All Aluminum Tube Cage Frame
Sporty Decals
Black Powder Coated Fenders
Dexter Torsion Axle
Premium 15-inch Aluminum Wheels
2-inch Coupler Ball
2-inch Rear Receiver
30-Amp Load Center
Solar Prep
Fiberglass Exterior
Seamless Fiberglass Roof
5# LP Bottle
Interior
Tinted Windows with Shades and Screens
MaxxAir Vent Fan
Bubble Foil Wall & Ceiling Insulation
8k AC
12v Outlet USB Ports 120v Outlet
Infinity Woven Flooring
Upper Storage Cubbies
Overhead Cabinet
Front Bench Cabinets
60x80 Bed Size
32-inch TV
Bluetooth Stereo with Four Speakers
Kitchen
Large Farmhouse Style Sink
Brushed Nickel Faucet
Two-Burner Stainless Steel Cooktop
12v 40qt Cooler
Large Upper Shelf
Backsplash Cubby
Upper Cabinet
Lower Cabinet
Lower Pantry Cabinet
Other listings for this floor plan, ranked by condition, model year, distance, price, and listing quality.