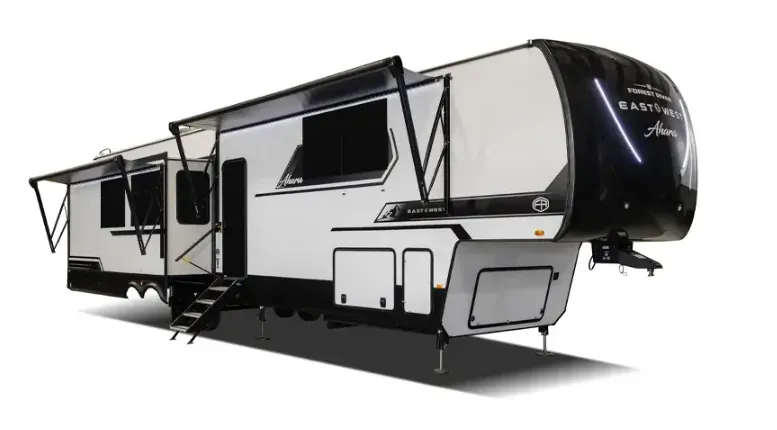
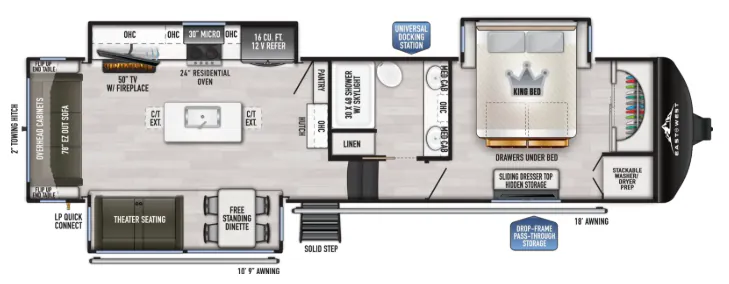
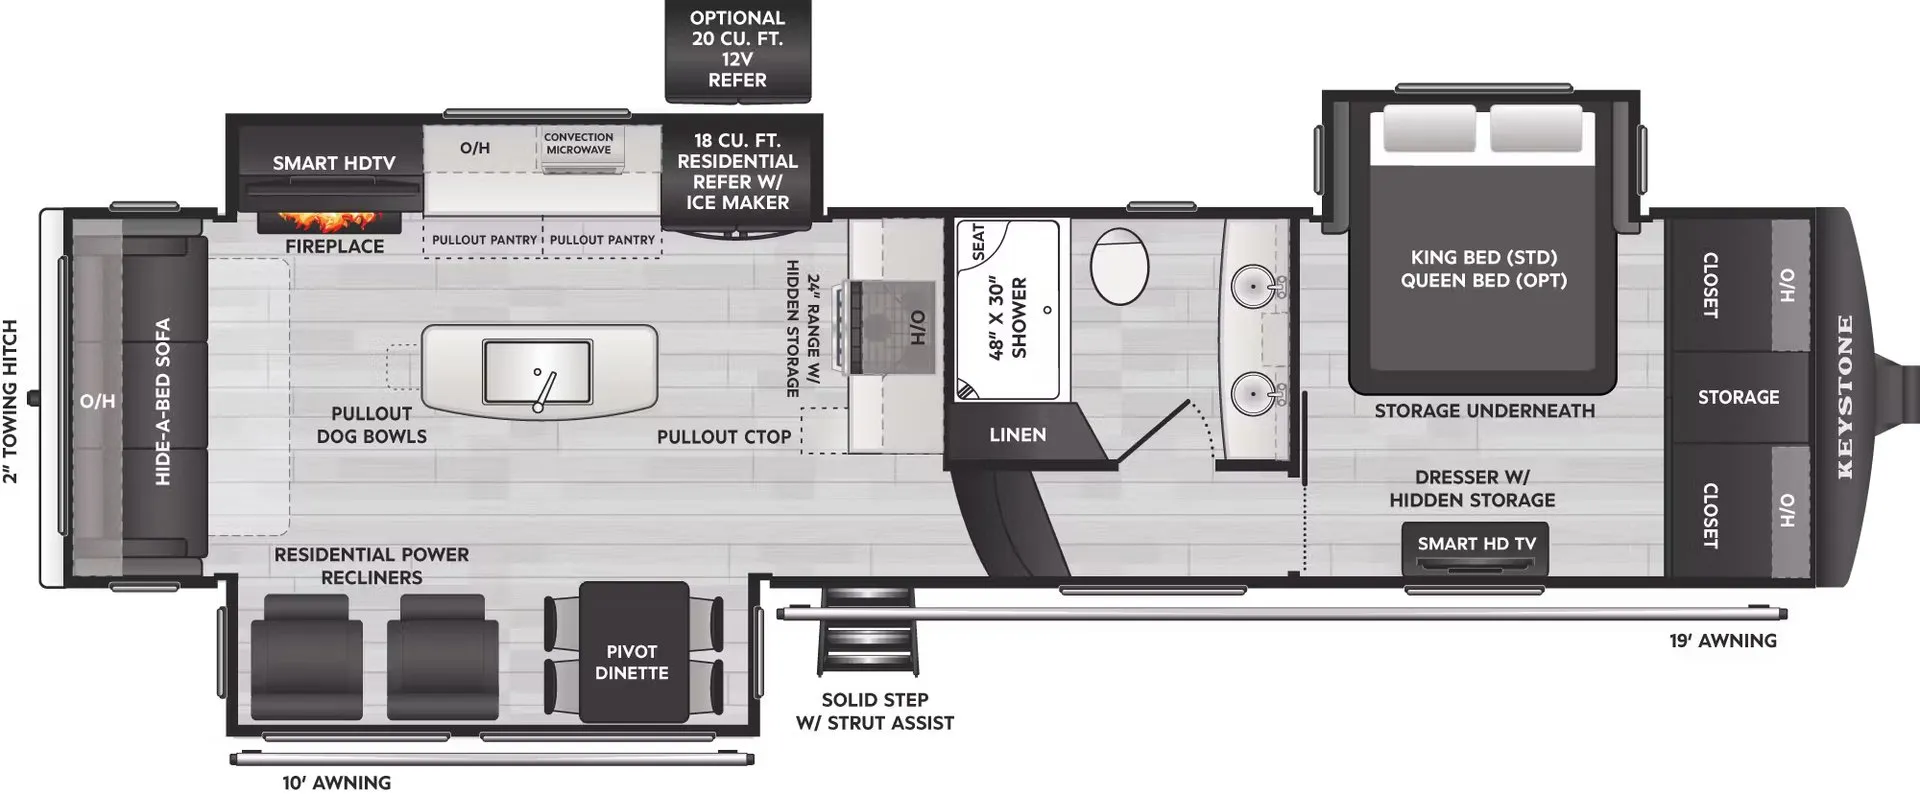
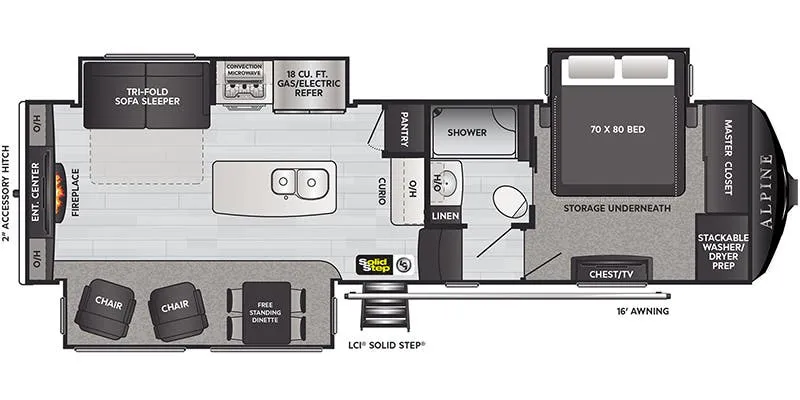
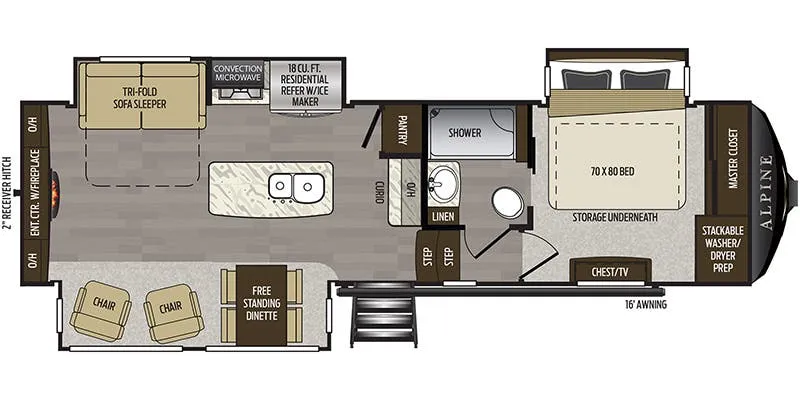
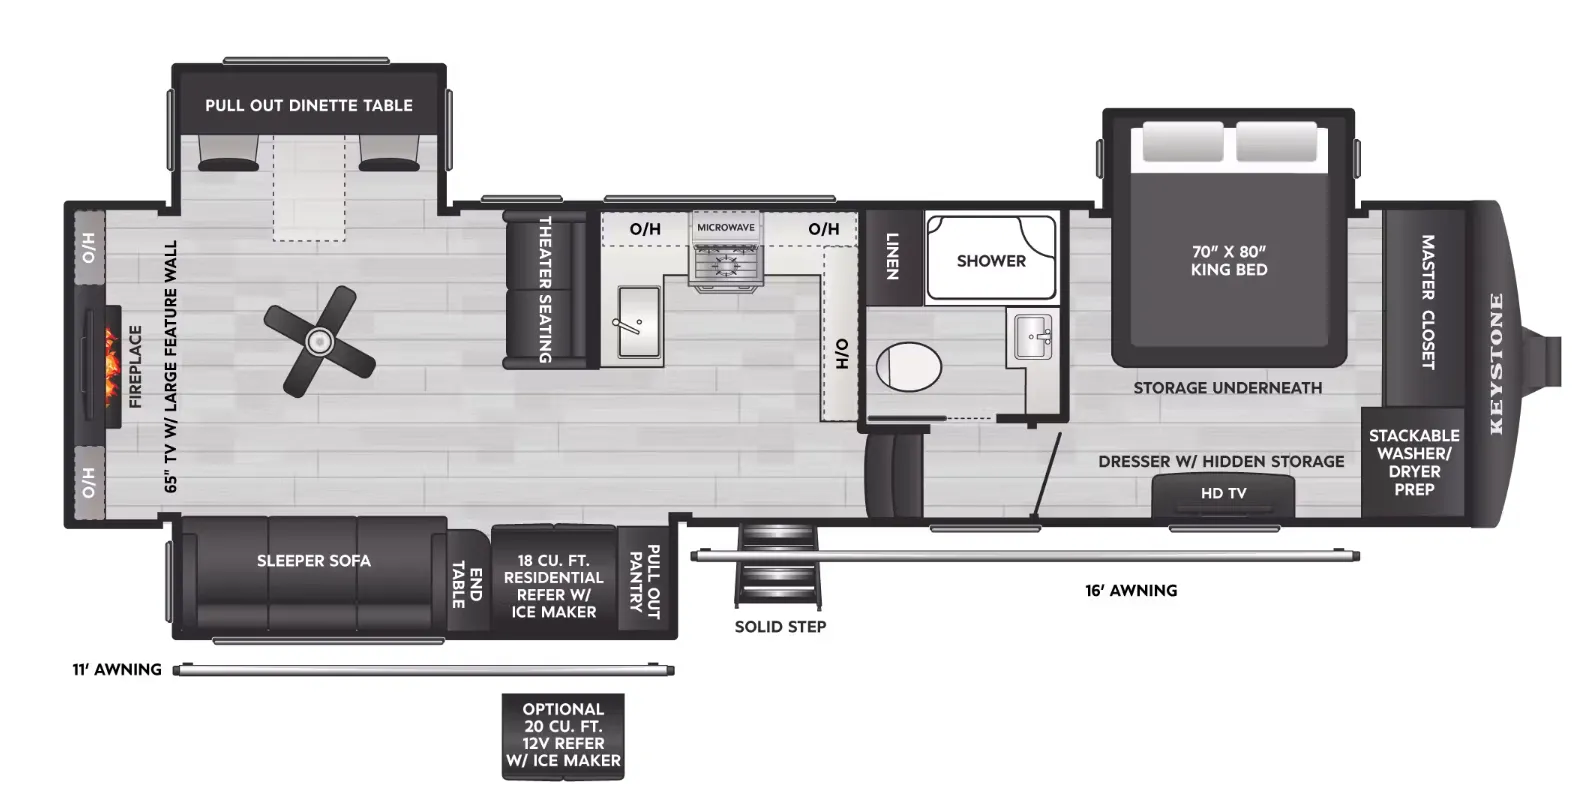
Front bedroom, rear living area, dual vanity
Get in touch and we'll be happy to answer any questions or set up an appointment to see it in person.
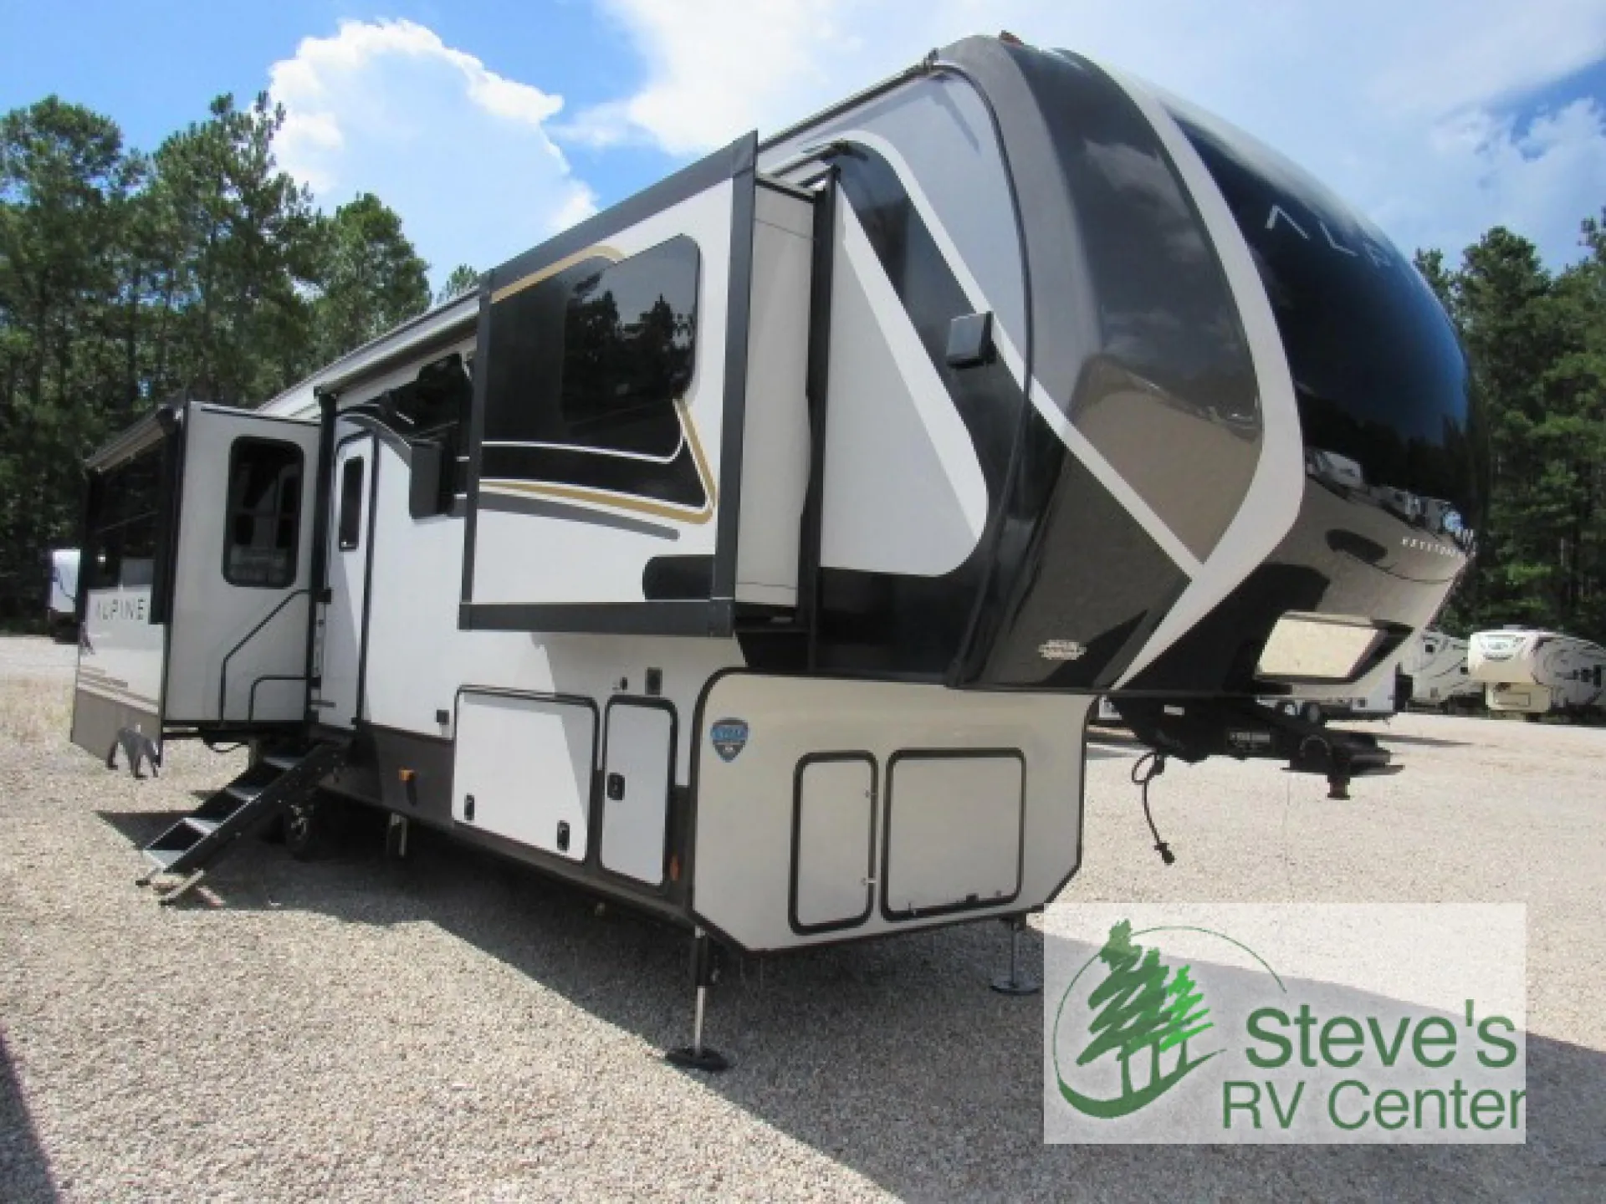
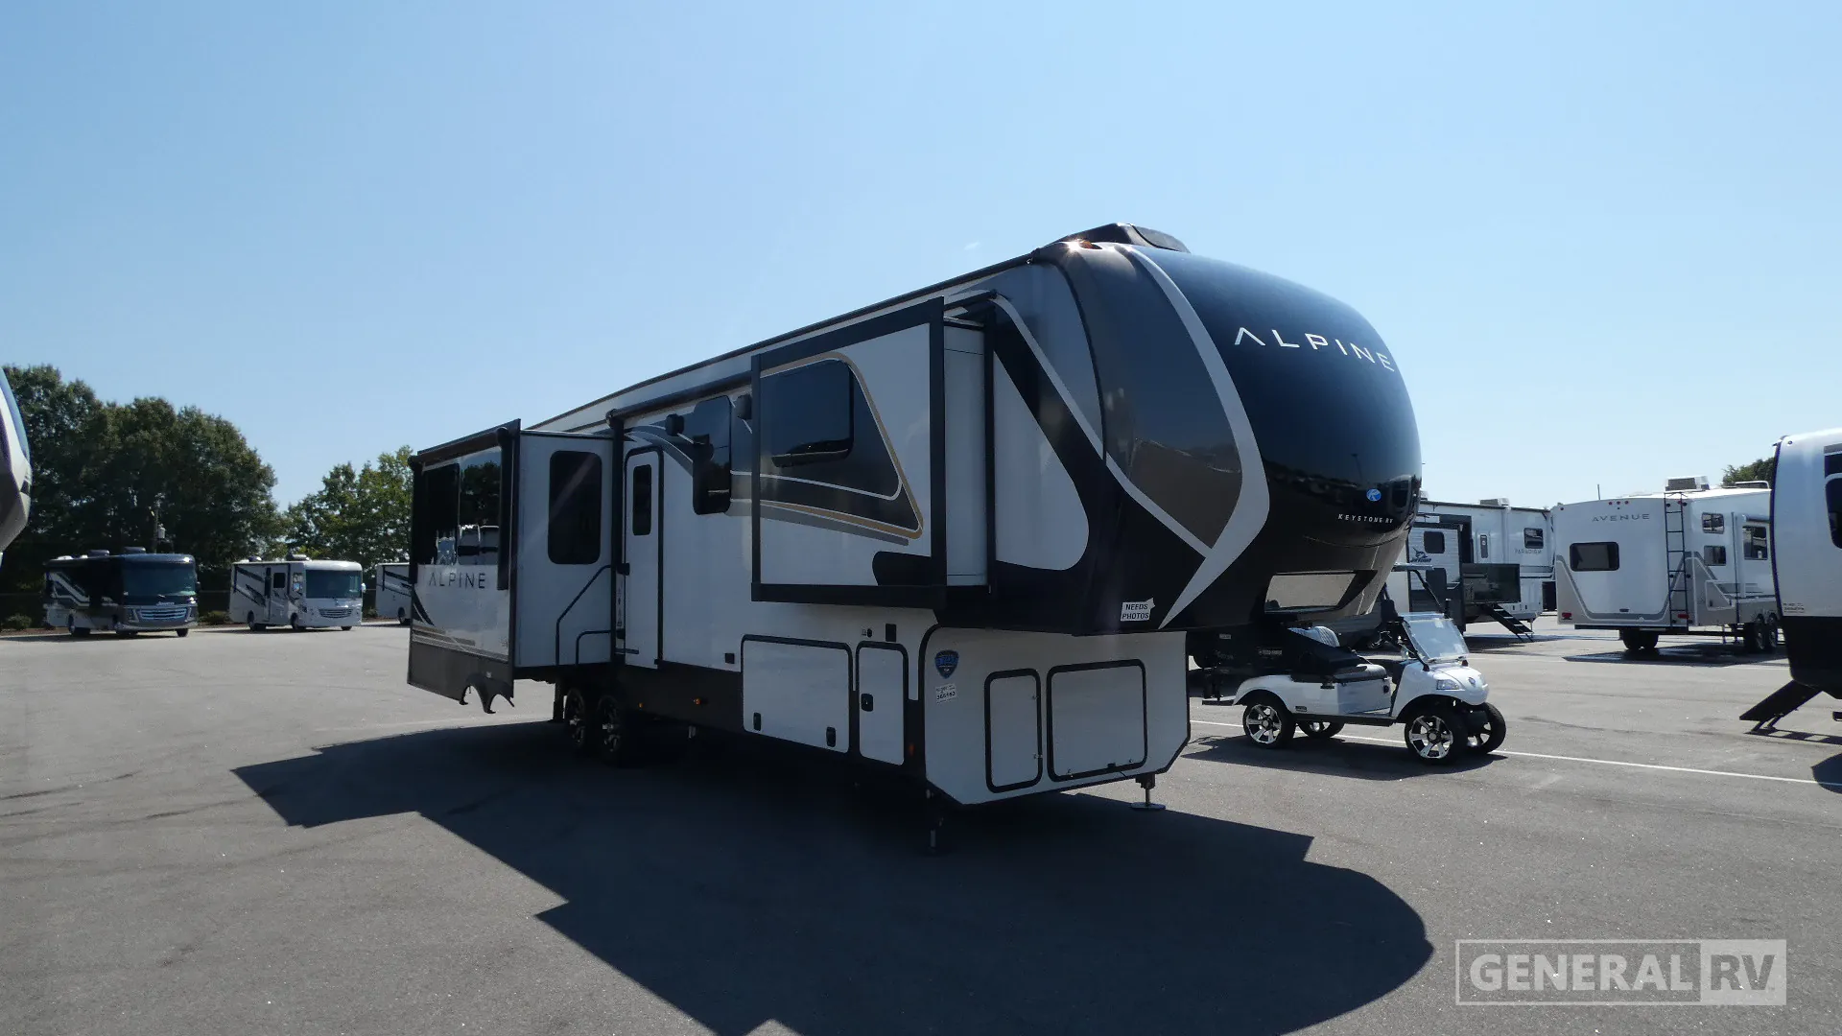
2024 Keystone Alpine 3303CK
UsedStock #365163
Listing price
2024 Alpine 3303CK
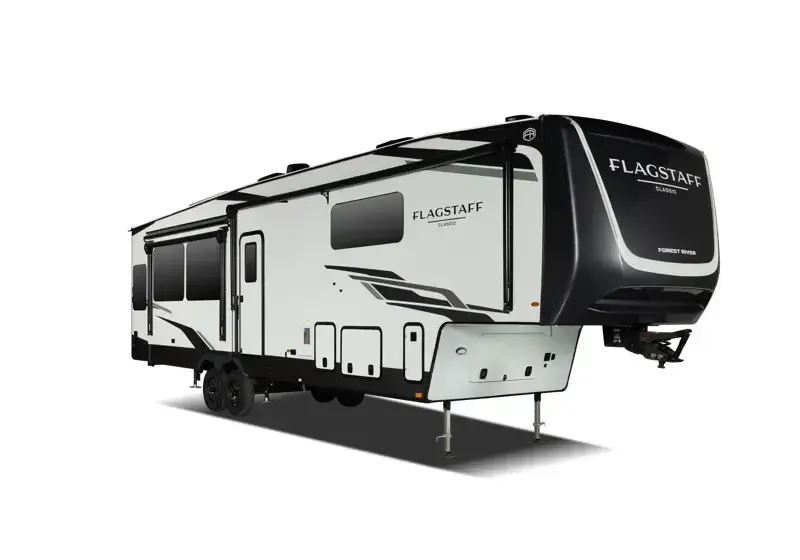
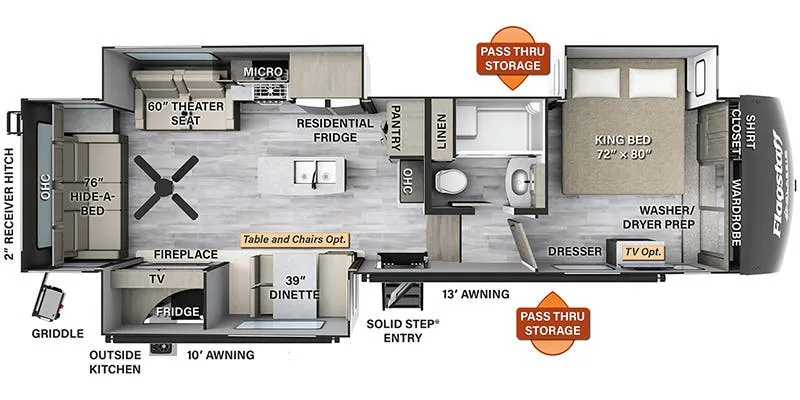
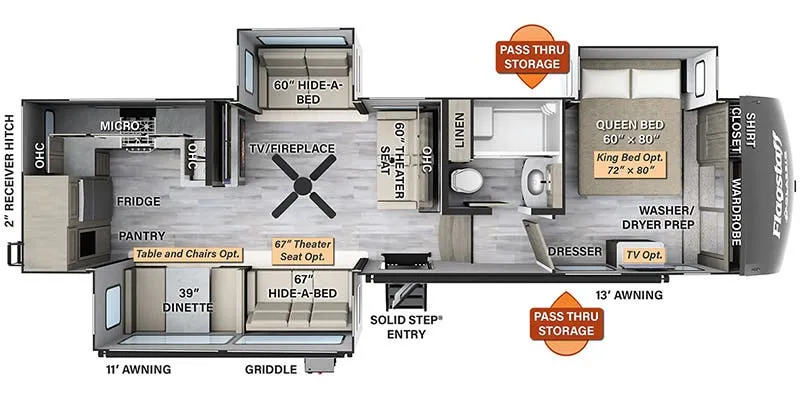
Other floor plans with a similar body style, feature mix, and price range, prioritizing other manufacturers and brands.
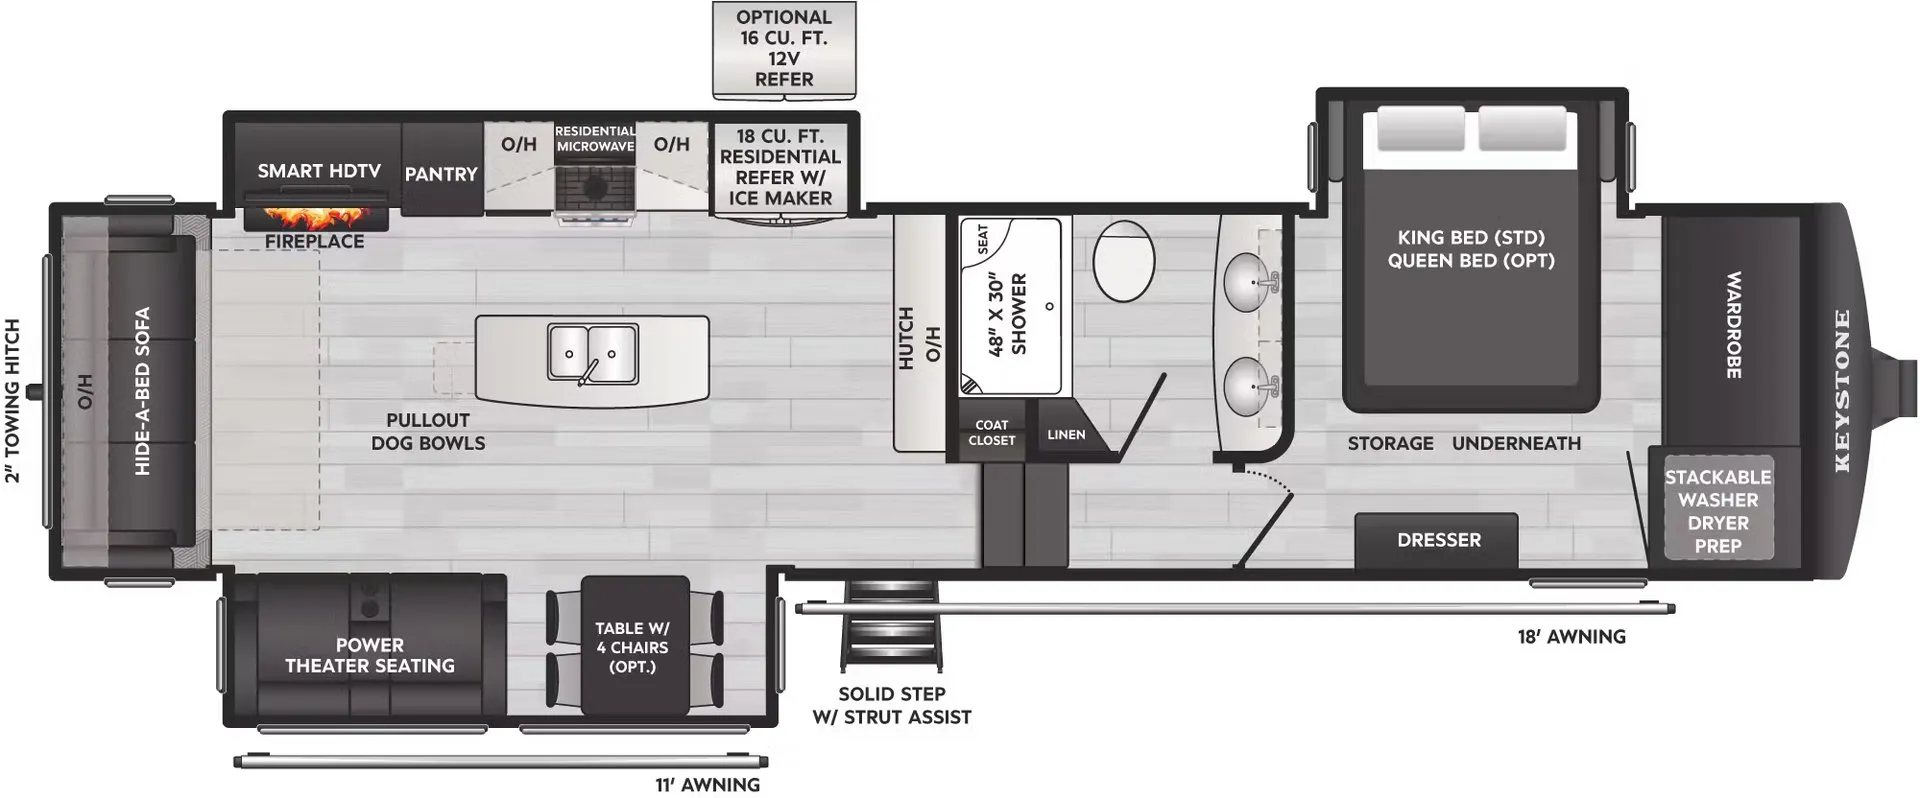
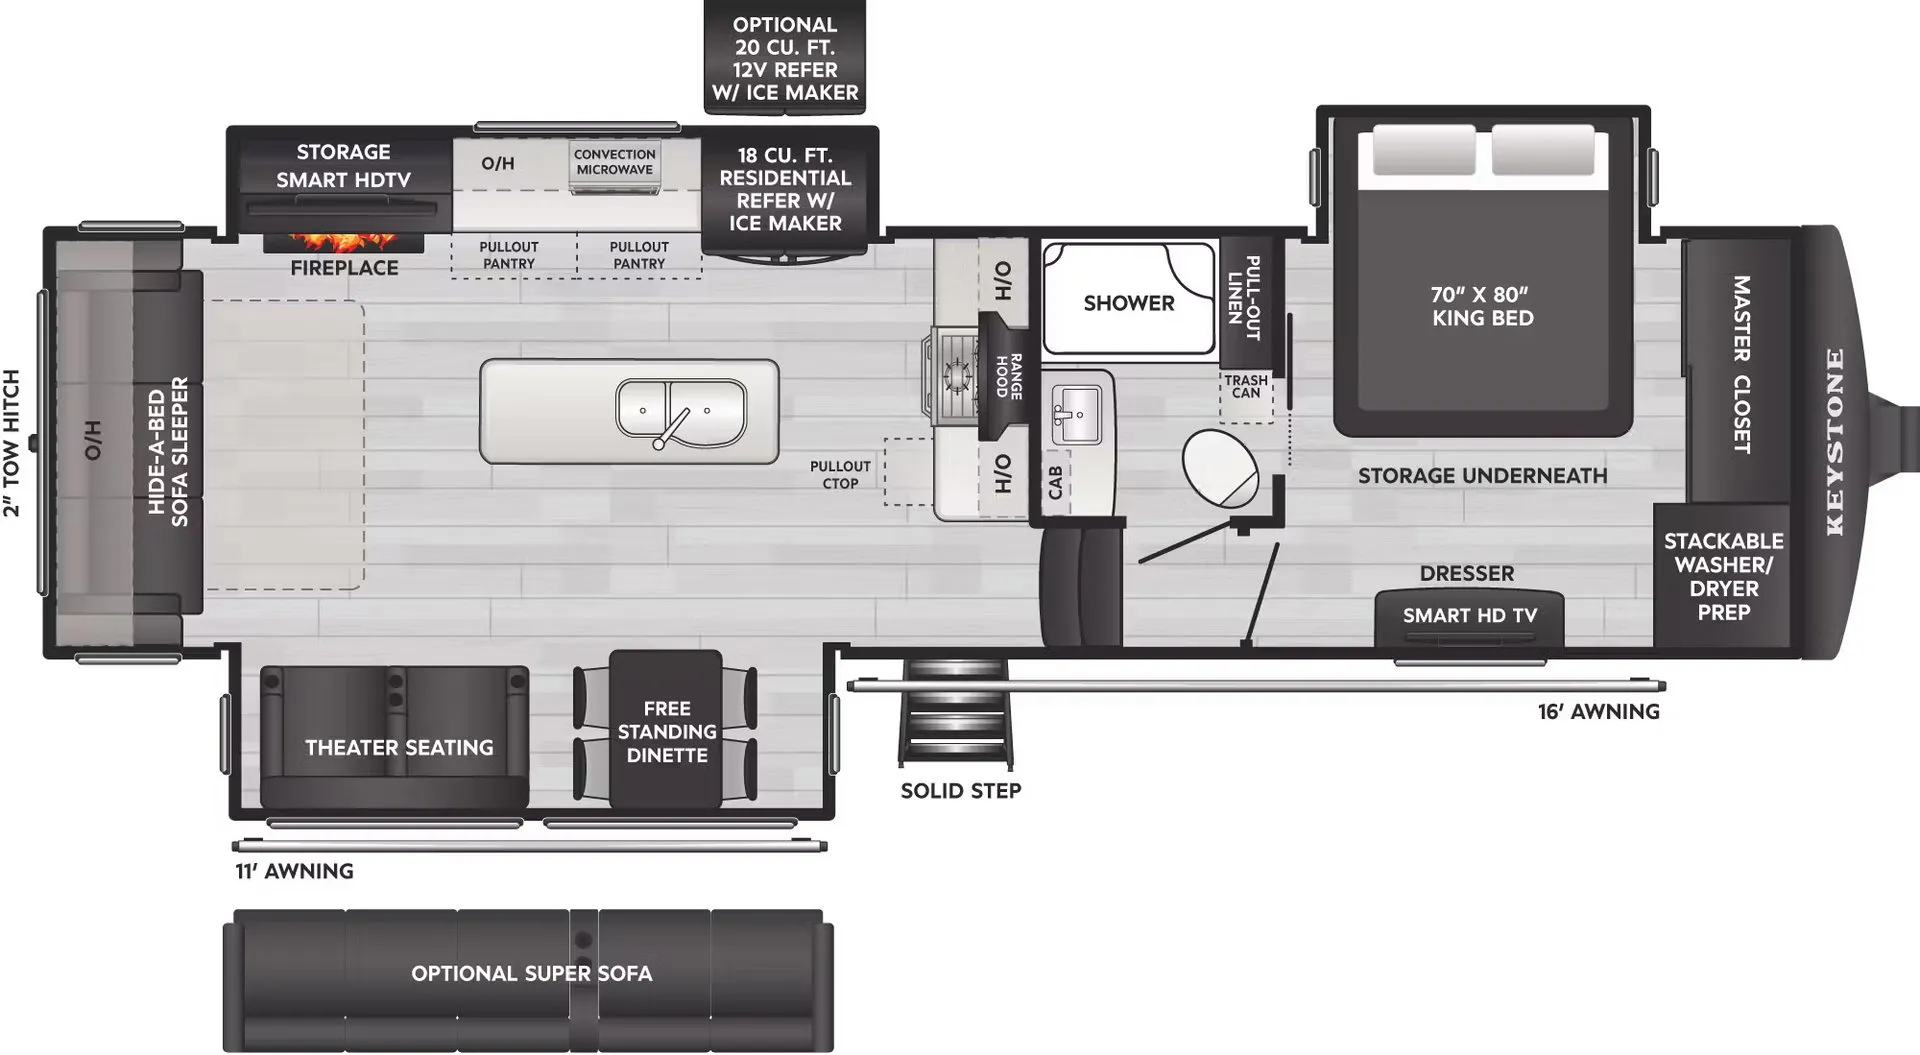
The Keystone Alpine 3303CK puts the bedroom up front and the living area in the rear, which means that King bed and dual vanity bathroom are tucked away from the main gathering space. The kitchen is a genuine highlight, with a farmhouse sink, flip-up countertop extension, residential fridge, and a full island that makes cooking feel less like camping. A 40" electric fireplace anchors the rear living area, and the rear window keeps things from feeling closed in. Owners consistently rate the 3303CK's floorplan a 4.6 out of 5, though Keystone's build quality has been a mixed bag, so a thorough pre-delivery inspection is well worth the time.
Length
37 ft
Dry weight
13,020 lbs
GVWR
16,500 lbs
Sleeps
4
Many factors play into a unit's listing price and what you should pay. This guide provides a ballpark estimate, but it does not factor in your exact scenario or how different listings are equipped.
There may be room for price negotiation.
$51,995 – $74,995
This unit is ranked 5 of 9 by asking price in this group.
The listing price on this unit has changed 1 time.
See the complete price timeline and the rest of this unit's pricing insights.
General RV
Salisbury, NC
Sells faster than 89% of US RV dealers
Compared with 1,114 dealers nationwide
Keystone RV Alpine fifth wheel 3303CK highlights:
Rear Living Area
Kitchen Island
Dual Pantries
King Bed Suite
Stackable Washer/Dryer Prep
Enjoy residential comfort wherever your travels take you in this Alpine 3303CK fifth wheel! The rear living room is designed for relaxing with a hide-a-bed sofa sleeper, theater seating, a fireplace, and a Smart HDTV for movie nights or entertaining guests. The spacious center kitchen provides everything needed for meal prep, including a large kitchen island with sink, generous counter space, dual pull-out pantries, and a residential refrigerator conveniently positioned across from the cooking area. A free-standing dinette offers the perfect place to gather for meals, games, or working remotely while on the road.
The private front bedroom creates a comfortable retreat after a long day of adventure. You'll appreciate the 70" x 80" king bed with storage underneath, a large master closet, dresser drawers, and a Smart HDTV for winding down in the evening. The washer/dryer prep located in the bedroom closet allows for easy laundry convenience during extended trips. Just outside the bedroom, the full bath includes a spacious shower, linen storage, vanity sink, and coat closet, creating a practical and functional space for daily routines.
Designed with luxury and extended stays in mind, the Alpine series combines residential styling with thoughtful storage throughout. From the expansive living area and well-appointed kitchen to the private king bedroom, this floorplan offers a true home-away-from-home feel. Whether you're planning weekend getaways or long-term adventures, the Alpine 3303CK provides the comfort, storage, and livability that make every destination more enjoyable.
Other listings for this floor plan, ranked by condition, model year, distance, price, and listing quality.