2024 Montana 3941FO
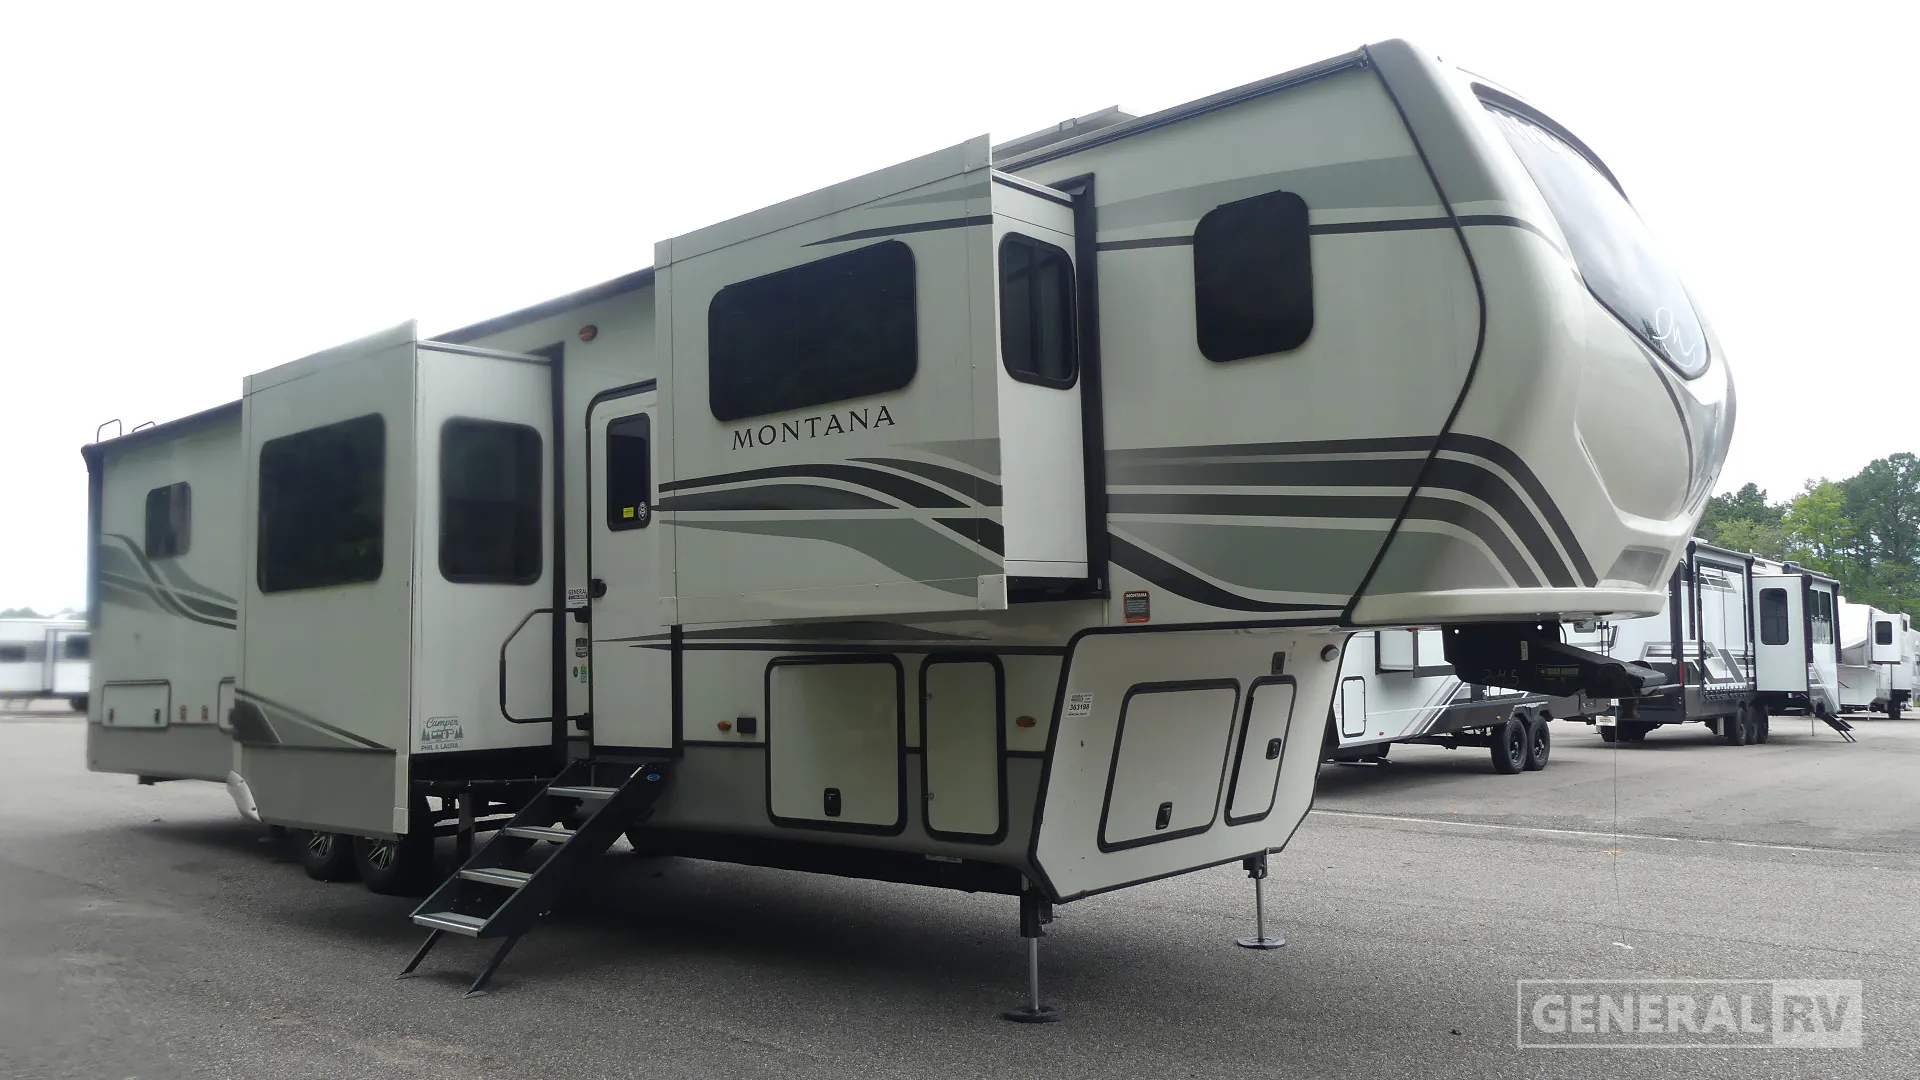
Keystone Montana 3941FO highlights:
Front Living Room
Five Slide-Outs
King Bed
Residential Refrigerator
Kitchen Island
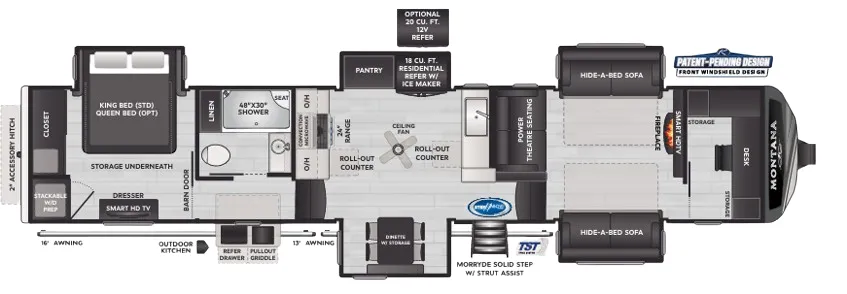
The Montana 3941FO delivers a true residential experience with a spacious front living room that serves as the centerpiece of the coach. Multiple sofas, including hide-a-bed seating, provide plenty of room for relaxing or entertaining guests, while the elevated front living arrangement helps create a separate gathering space from the rest of the floorplan. In the center of the coach, the expansive kitchen features a residential refrigerator, convection cooking, solid-surface countertops, a kitchen island, and a convenient roll-out counter extension for added workspace. With five slide-outs throughout the unit, the living and kitchen areas feel exceptionally open and comfortable for extended stays.
At the rear, the private bedroom includes a king bed, dresser, wardrobe storage, and under-bed storage to accommodate longer trips with ease. The spacious center bathroom features a large 48" x 30" shower, vanity, toilet, and linen storage for added comfort and convenience. Outside, a 27' power awning creates an inviting outdoor living area, while the Montana's premium construction and residential amenities make it ideal for full-time RVing or extended adventures. Combining luxury finishes, abundant storage, and an expansive front-living layout, the 3941FO offers the comfort and convenience of home wherever the road takes you.
Keystone Montana 3941FO highlights:
Front Living Room
Five Slide-Outs
King Bed
Residential Refrigerator
Kitchen Island
The Montana 3941FO delivers a true residential experience with a spacious front living room that serves as the centerpiece of the coach. Multiple sofas, including hide-a-bed seating, provide plenty of room for relaxing or entertaining guests, while the elevated front living arrangement helps create a separate gathering space from the rest of the floorplan. In the center of the coach, the expansive kitchen features a residential refrigerator, convection cooking, solid-surface countertops, a kitchen island, and a convenient roll-out counter extension for added workspace. With five slide-outs throughout the unit, the living and kitchen areas feel exceptionally open and comfortable for extended stays.
At the rear, the private bedroom includes a king bed, dresser, wardrobe storage, and under-bed storage to accommodate longer trips with ease. The spacious center bathroom features a large 48" x 30" shower, vanity, toilet, and linen storage for added comfort and convenience. Outside, a 27' power awning creates an inviting outdoor living area, while the Montana's premium construction and residential amenities make it ideal for full-time RVing or extended adventures. Combining luxury finishes, abundant storage, and an expansive front-living layout, the 3941FO offers the comfort and convenience of home wherever the road takes you.
Length
42 ft
Dry weight
15,285 lbs
Sleeps
6 people
Slideouts
5
Length
42 ft
Dry weight
15,285 lbs
Sleeps
6 people
Slideouts
5
As provided in the original listing
As provided in the original listing
Days listed
28
Days listed
28