Get in touch and we'll be happy to answer any questions or set up an appointment to see it in person.
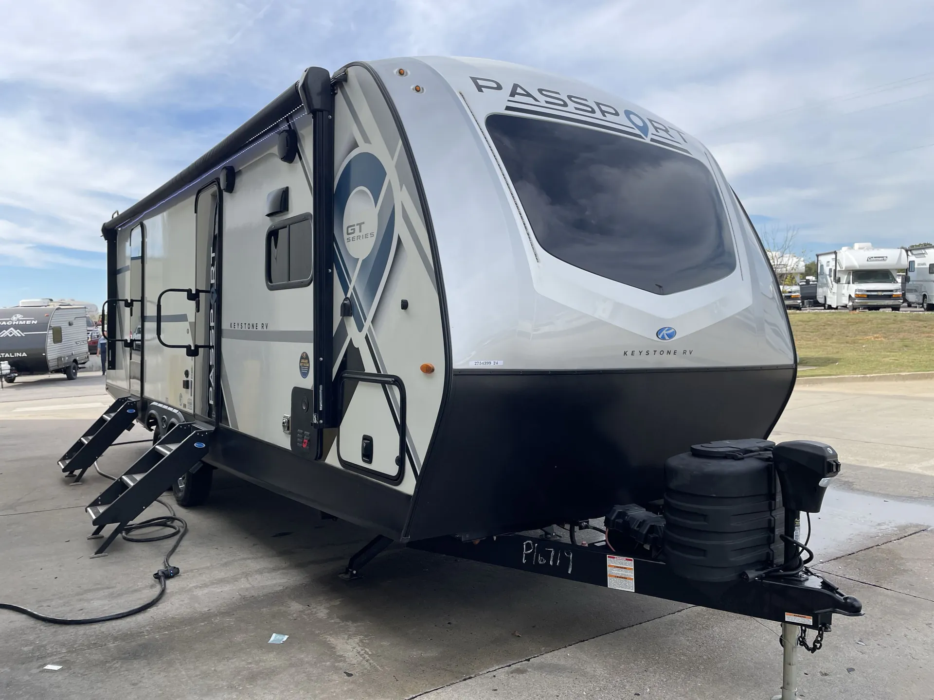
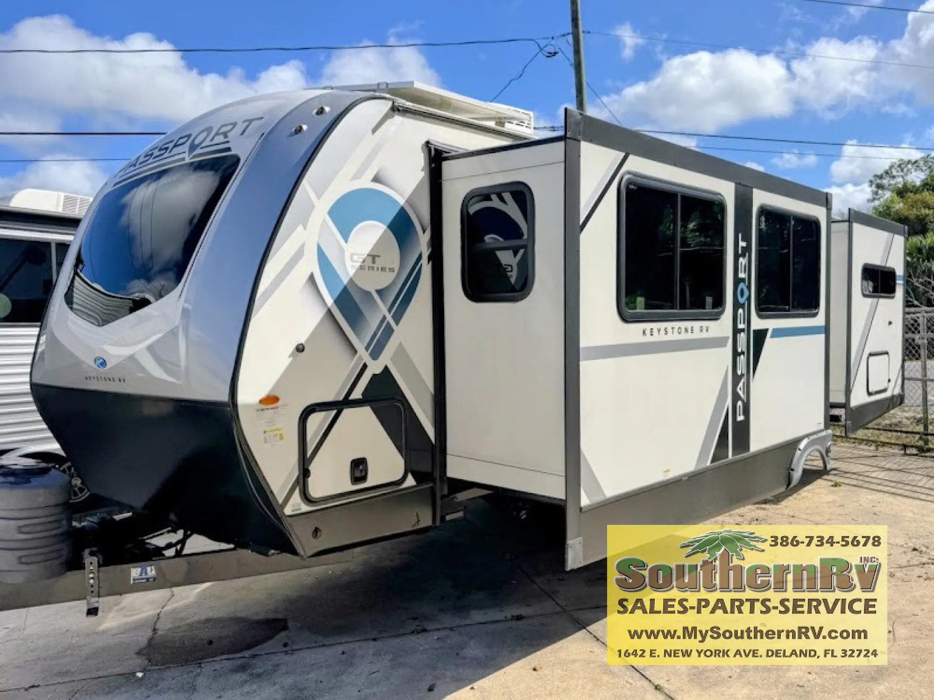
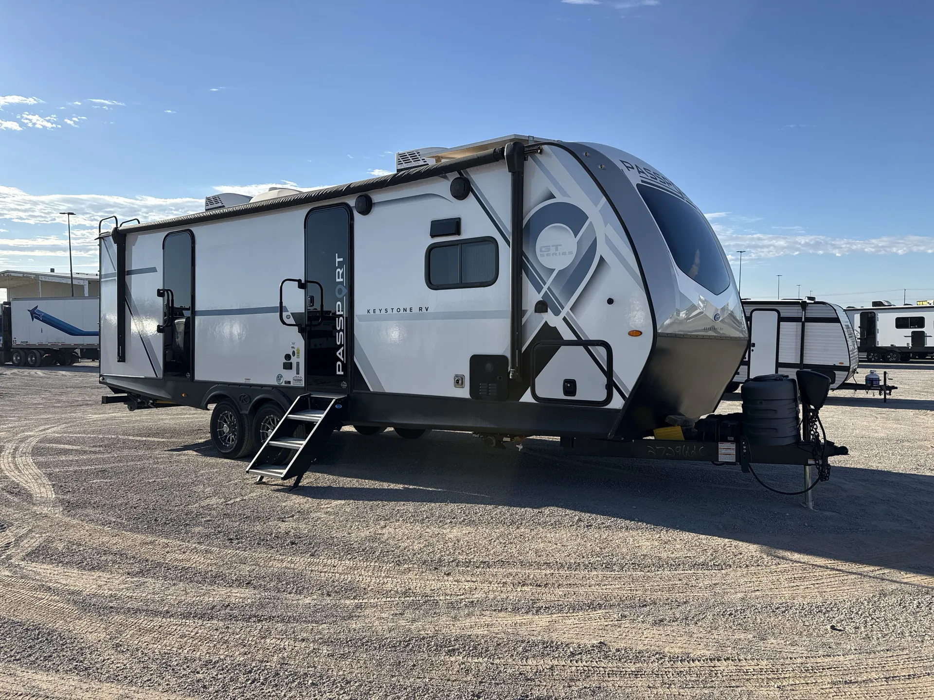
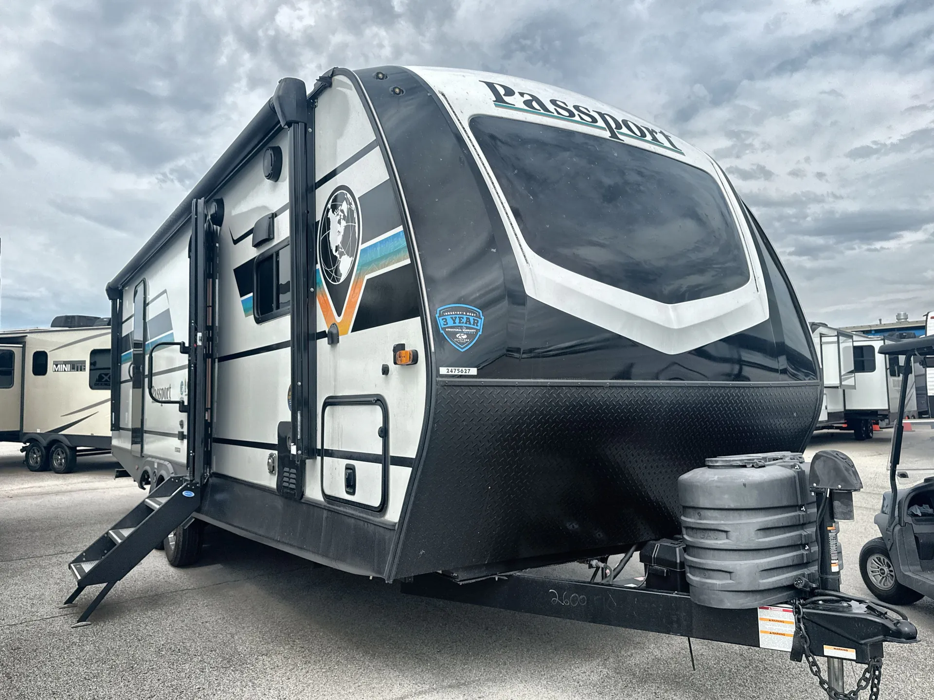
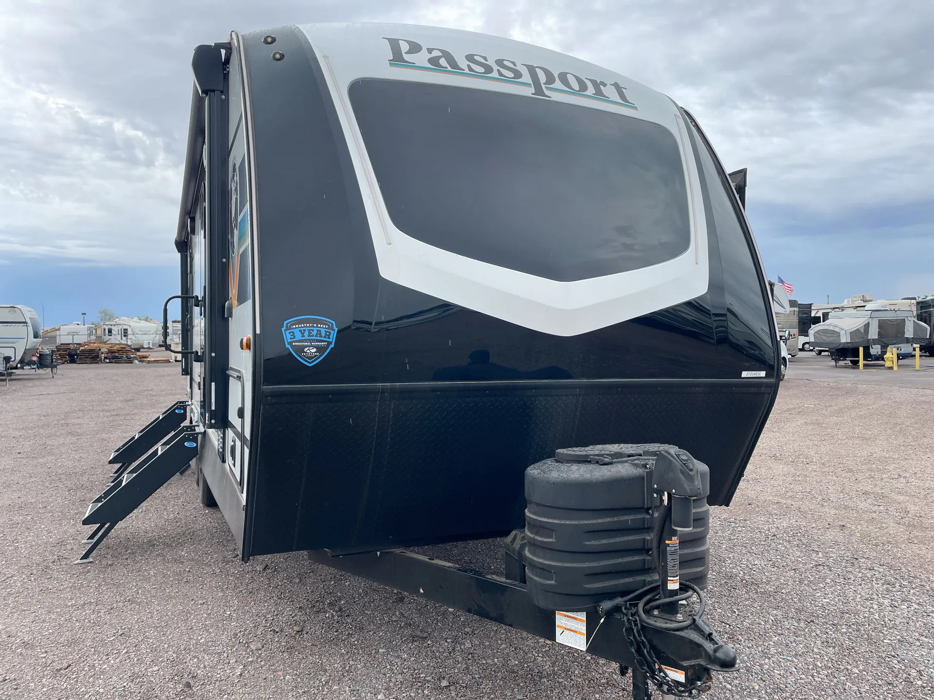
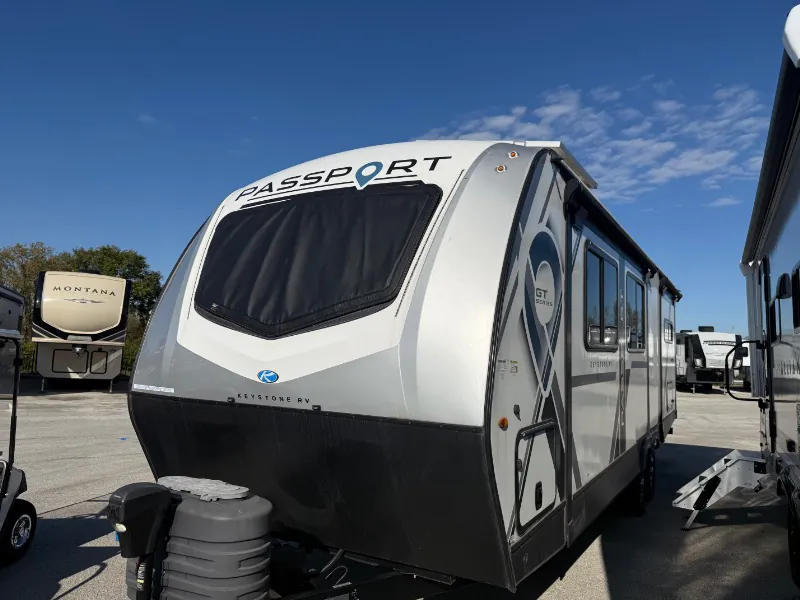
2024 Keystone Passport 2600FK
UsedStock #47K220
Listing price
2024 Passport 2600FK
Other floor plans with a similar body style, feature mix, and price range, prioritizing other manufacturers and brands.
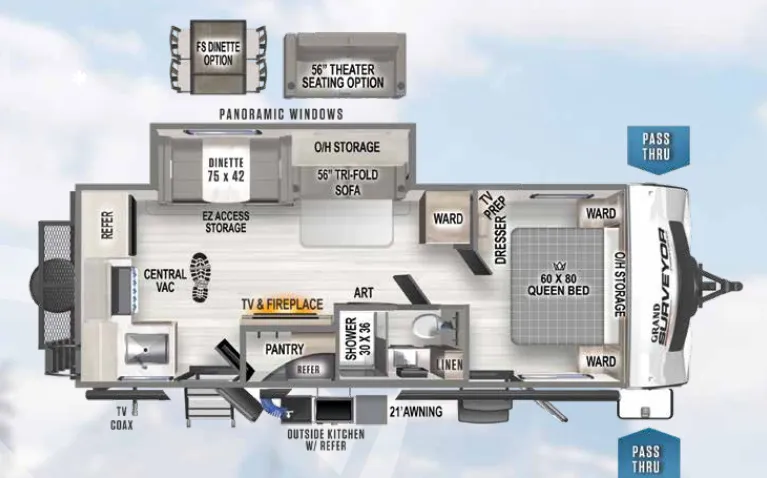
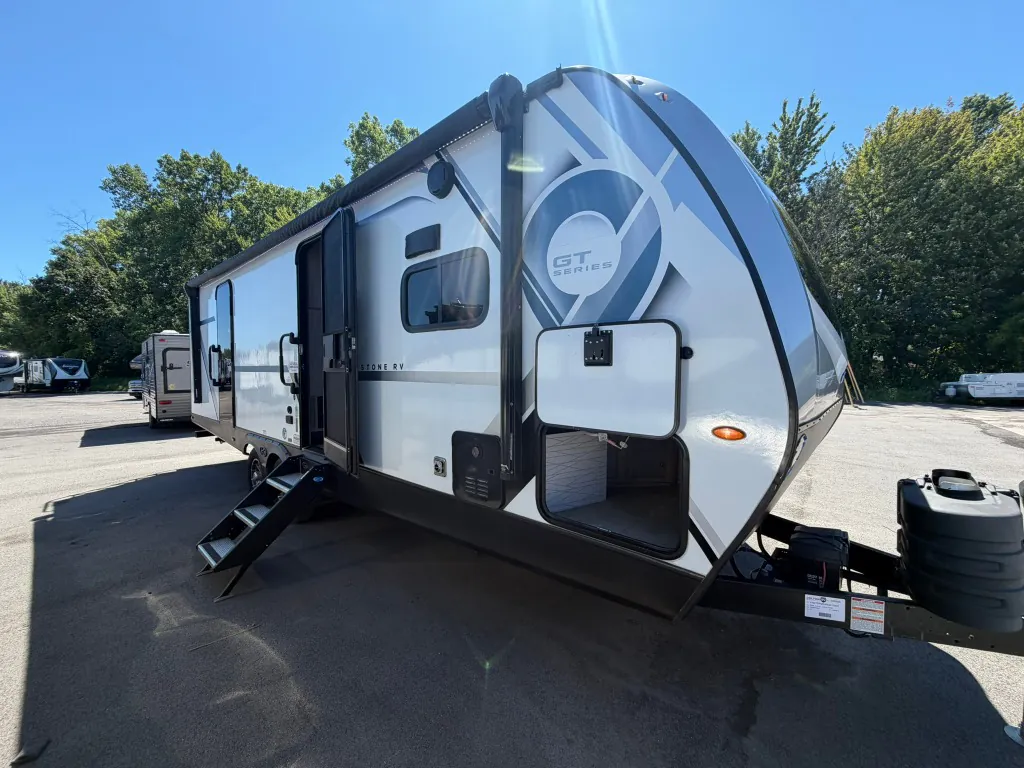
The 2600FK's two-door layout is a genuine convenience, no squeezing past each other to get in and out of the bedroom. Up front, the kitchen stands out with a black farm sink, waterfall faucet, U-shaped dinette, and a 10 cu ft double-door 12V refrigerator, while the outdoor kitchen with a griddle cooktop and mini-fridge extends your cooking options outside. The rear bedroom comes standard with a residential King bed and bedside outlets with USB, and the Girard tankless water heater means hot showers without the mental math on tank capacity. Practical touches like power stabilizer jacks, a fully walkable roof with rear ladder, and motion-sensor lighting in the pass-through storage round out a floor plan that's been well-received for its smart use of space.
Length
30 ft
Dry weight
6,840 lbs
Sleeps
6
Slideouts
2
Many factors play into a unit's listing price and what you should pay. This guide provides a ballpark estimate, but it does not factor in your exact scenario or how different listings are equipped.
There may be room for price negotiation.
$26,999 – $41,995
This unit has been on the lot for 30 days or less.
This unit is ranked 4 of 7 by asking price in this group.
Kunes RV
Frankfort, IL
Sells faster than 85% of Wisconsin RV dealers
Compared with 37 dealers in Wisconsin
KEYSTONE PASSPORT GRAND TOURING
(2024) These Typical Features Vary by Model
Extended Season Camping
Living Spaces
Power Patio Awning with LEDs
Step Above Entry Step
Entry Door Deadbolt
81-inch High Ceiling Peak
Residential Vinyl Flooring
LED Lighting Throughout
Deep Tint Safety Glass
Deluxe Night Shades
Designer Window Treatments
Entertainment Center
Fireplace Spaceheater
Tri-Fold Sofa (vbm)
Theater Seating (vbm)
Overhead Cabinets
Dining
Do-More Dinette Booth
Dining Table with Four Chairs (vbm)
Pantry
Seamless Countertops
Deep Bowl Stainless Steel Sink
12v 10cf Refrigerator
3-Burner Cooktop with Glass Cover
Microwave Carousel Oven
Outdoor Cooking (vbm)
Entertainment & Technology
Systems Control Center
Backup Camera Prep
USB Charge Ports
KeyTV Multisource Controller
4G LTE and WiFi Prep
TV Soundbar
Sleeping
Overbed Storage
Reading Light
Queen Bed
King Bed 70x80 (vbm)
Bedside Outlets and USB Ports
Wardrobe
Washer Dryer Prep (vbm)
Bathroom
Medicine Cabinet and Mirror
Residential Style Countertops
Linen Storage
Skylight Over Tub Shower
Foot Flush Toilet
Power Vent
Mechanicals
Two 20# LP Bottles with Flip Cover
SolarFlex Discover 440i
440w Solar Panel Array
2000w Inverter
Smart Battery Monitor
50-Amp Service Cord
110v Outlets
Giggy Box 12v Distribution
Blade Air Handling System
15k AC Unit
30k Furnace
Convenience Center
Enclosed Heated Holding Tanks
Girard Tankless Hot Water
Black Tank Flush
Concealed Hose Storage
Outside Hot and Cold Water Shower
Coach Build
Power Tongue Jack
Power Stabilizer Jacks
Cambered Chassis
Dexter TORFLEX Rubberized Suspension
Dexter EZ Lube Axles
4-Wheel Electric Brakes
TPMS Rim Banded Sensors
Standard Spare Tire
Rear Accessory Receiver
Other listings for this floor plan, ranked by condition, model year, distance, price, and listing quality.
Heated Polypropylene Sealed Belly
HyperDeck High Performance Floor Deck
Welded Aluminum Frame
Laminate Construction
Gelcoat Filon Fiberglass Exterior
Painted Front Cap
Fully Walkable Roof
Roof Access Ladder
BAL Accuslide Cable Slideouts
Pass-Through Storage Motion Light