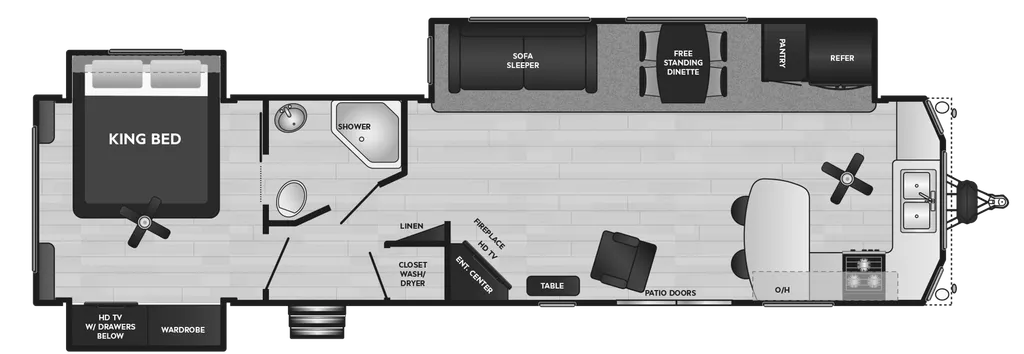
Call or Text Russ @ 239-849-9266 to schedule a time to view. With higher ceilings and wider bodies, you'll feel at home in a Residence RV. We've added thoughtful amenities for longer vacations, including slide outs in every master bedroom, spacious bathrooms, loads of cabinets, upgraded appliances and floorplans designed for entertaining. Perfect for the extended stay !
2024 Keystone RV Residence 401FKSS
LIVE LIKE A LOCALThoughtfully designed for seasonal RV living, Keystone Residence destination travel trailers might just be your next home away from home.
Features may include:
Exterior
-
12" powder coated i-beam frame, 102" wide-body
-
Detachable hitch
-
Aluminum or laminated sidewalls
-
Tinted safety glass windows
-
Fiberglass front w/ soffit lights
-
Fully walkable 4.5" crowned roof w/ seamless TPO
-
Heated and enclosed underbelly
-
Dexter® E-Z Lube axles
-
(4) Manual jacks
-
Sliding glass door
-
MorRyde® step
-
Bed slide exterior storage door
-
53 gal. fresh, 39 gal. black, and 78 gal. gray
-
50-AMP electrical service w/ detachable cord
-
Power awning w/ LED light strip Interior
-
84" slide height
-
Solid wood slide fascia
-
Pleated day/night shades and vertical blinds on patio door
-
Designer upholstered window valances
-
Solid hardwood cabinetry
-
72" tri-fold sofa(s)
-
96" Interior height and ceiling fan
-
Fireplace
-
Central vac
Specifications
Length
40 ft 2 in
Dry weight
11,108 lbs
Sleeps
4 people
Slideouts
3
Get more info
2024 Residence 401FKSS
Call or Text Russ @ 239-849-9266 to schedule a time to view. With higher ceilings and wider bodies, you'll feel at home in a Residence RV. We've added thoughtful amenities for longer vacations, including slide outs in every master bedroom, spacious bathrooms, loads of cabinets, upgraded appliances and floorplans designed for entertaining. Perfect for the extended stay !
2024 Keystone RV Residence 401FKSS
LIVE LIKE A LOCALThoughtfully designed for seasonal RV living, Keystone Residence destination travel trailers might just be your next home away from home.
Features may include:
Exterior
-
12" powder coated i-beam frame, 102" wide-body
-
Detachable hitch
-
Aluminum or laminated sidewalls
-
Tinted safety glass windows
-
Fiberglass front w/ soffit lights
-
Fully walkable 4.5" crowned roof w/ seamless TPO
-
Heated and enclosed underbelly
-
Dexter® E-Z Lube axles
-
(4) Manual jacks
-
Sliding glass door
-
MorRyde® step
-
Bed slide exterior storage door
-
53 gal. fresh, 39 gal. black, and 78 gal. gray
-
50-AMP electrical service w/ detachable cord
-
Power awning w/ LED light strip Interior
-
84" slide height
-
Solid wood slide fascia
-
Pleated day/night shades and vertical blinds on patio door
-
Designer upholstered window valances
-
Solid hardwood cabinetry
-
72" tri-fold sofa(s)
-
96" Interior height and ceiling fan
-
Fireplace
-
Central vac
Specifications
Length
40 ft 2 in
Dry weight
11,108 lbs
Sleeps
4 people
Slideouts
3
Get more info
2024 Residence 401FKSS