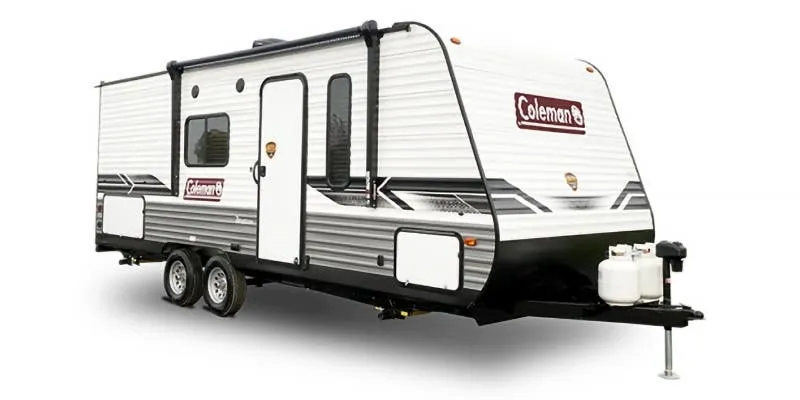
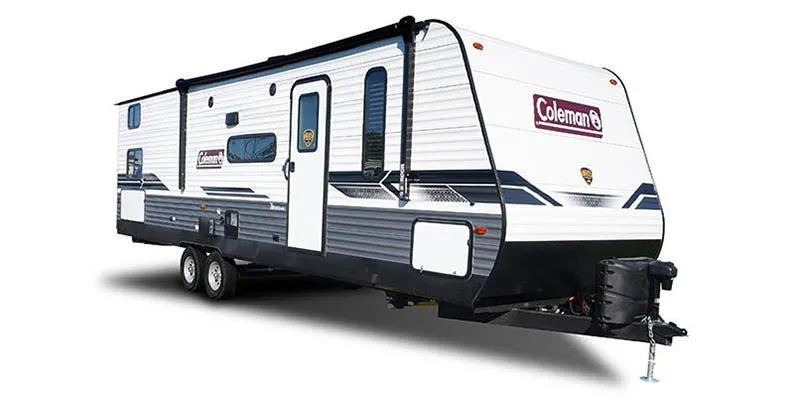
Get in touch and we'll be happy to answer any questions or set up an appointment to see it in person.
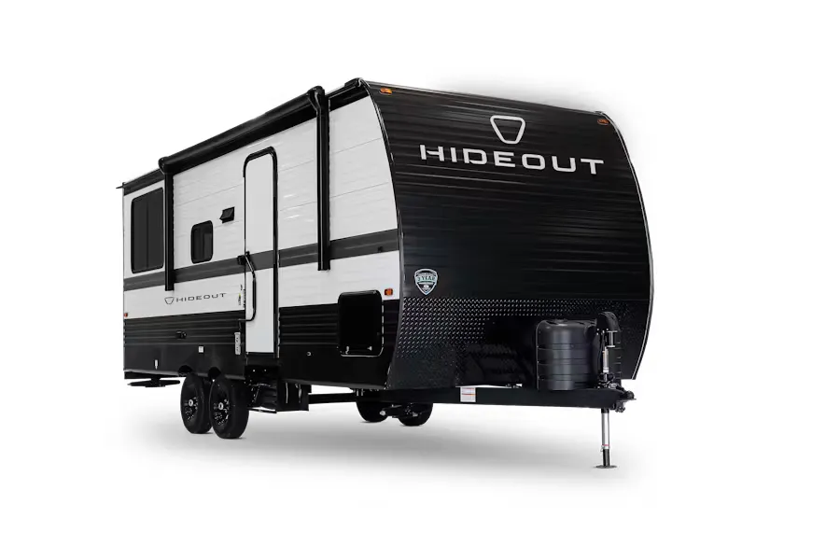
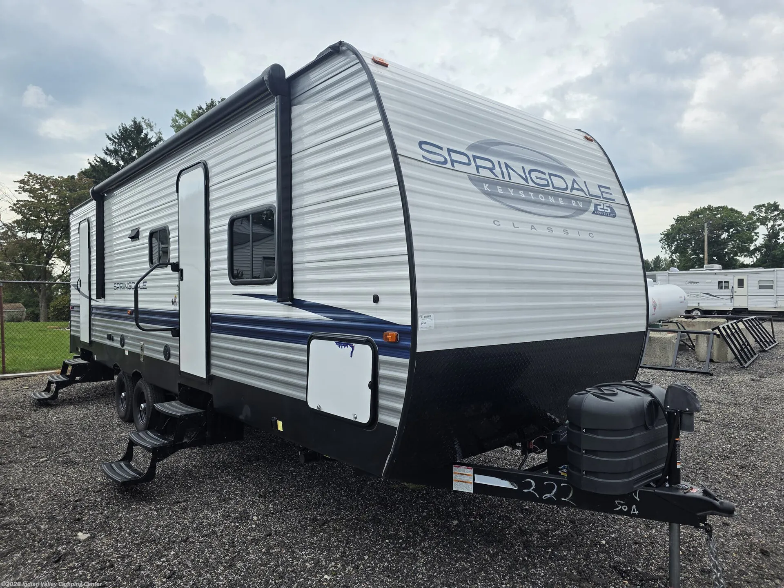
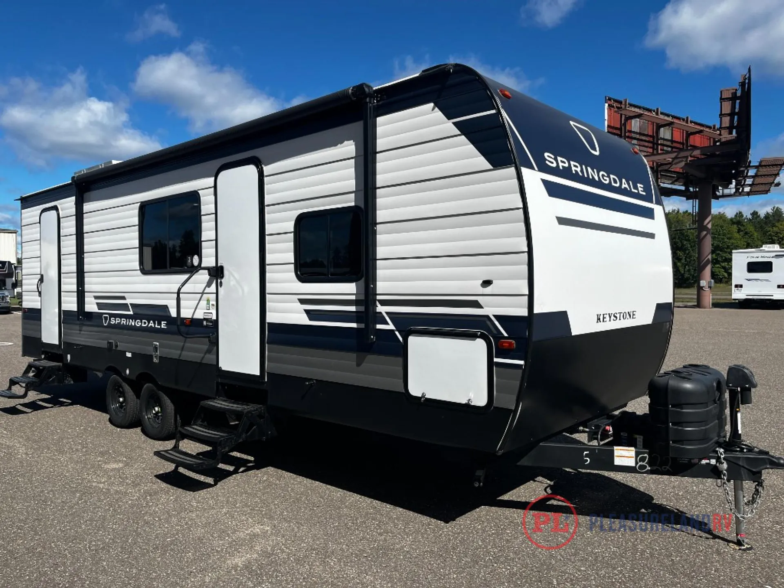
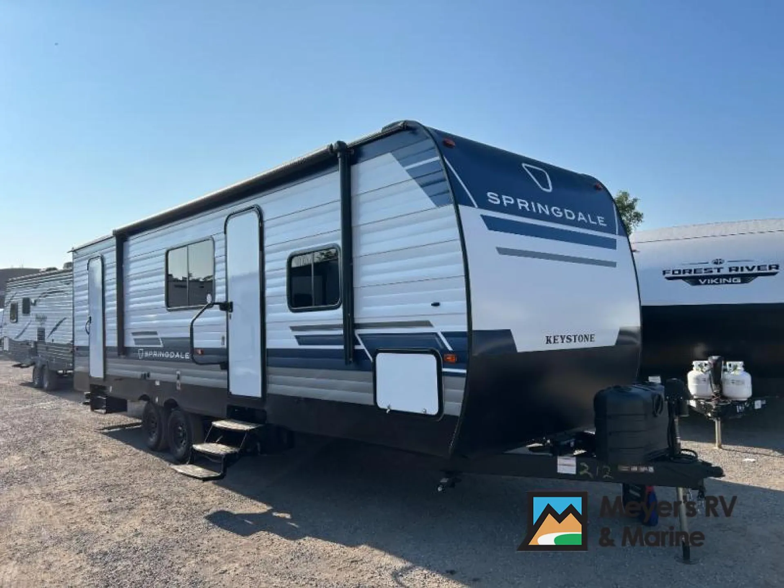
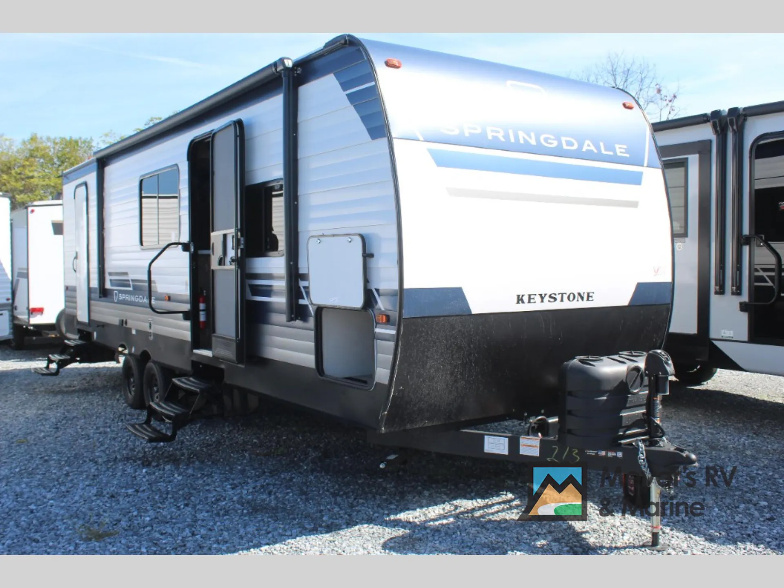
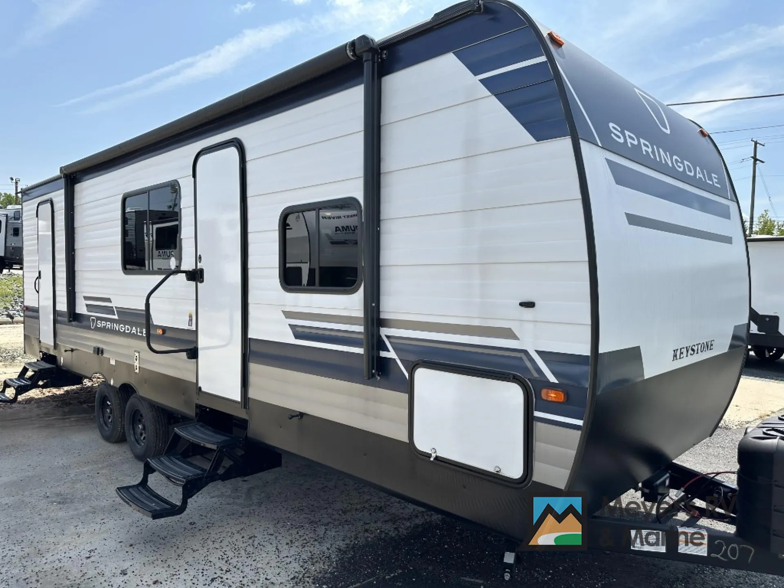
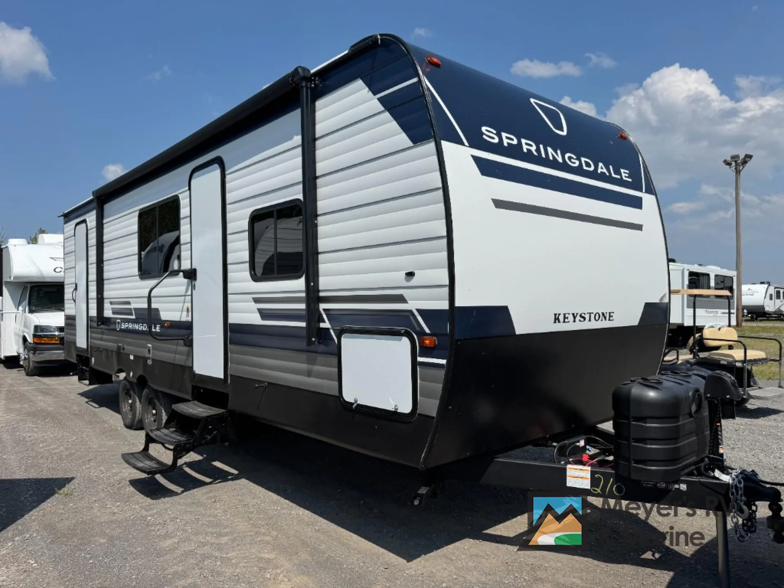
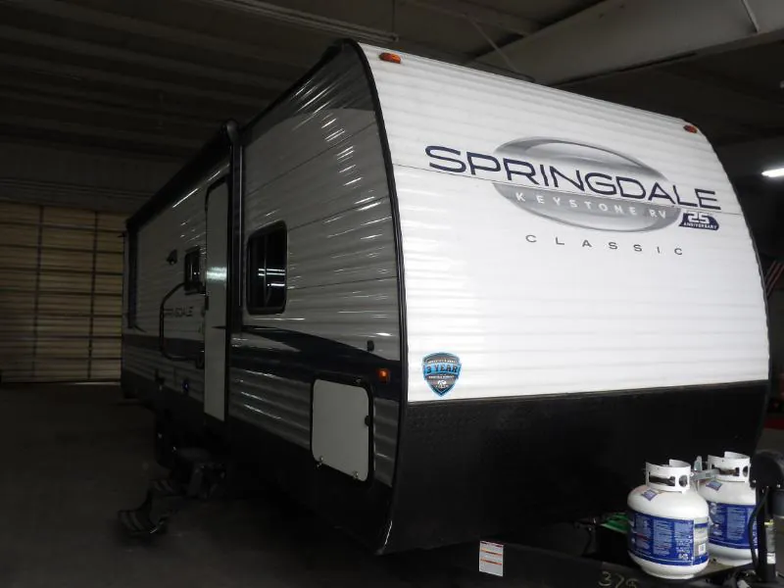
2024 Keystone Springdale Classic 261BHC
UsedStock #48X142A
Listing price
2024 Springdale Classic 261BHC
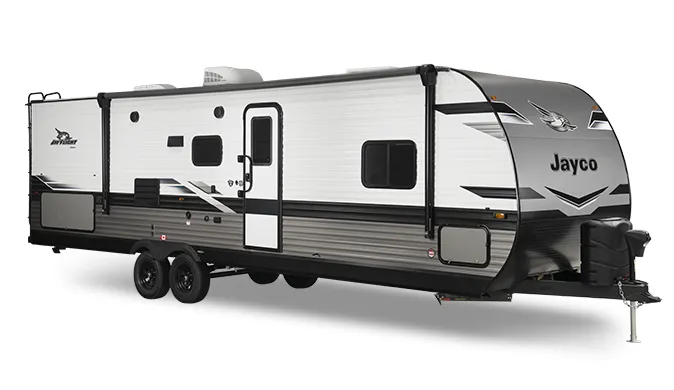
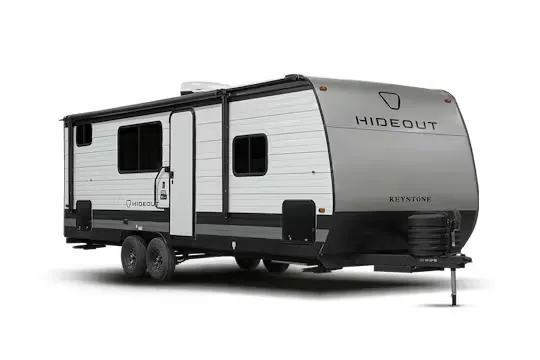
Other floor plans with a similar body style, feature mix, and price range, prioritizing other manufacturers and brands.
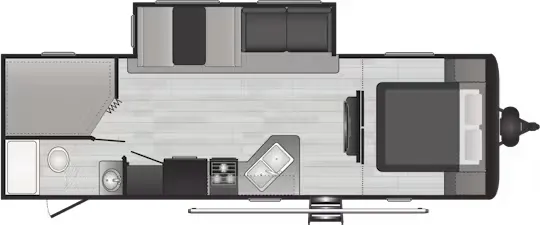
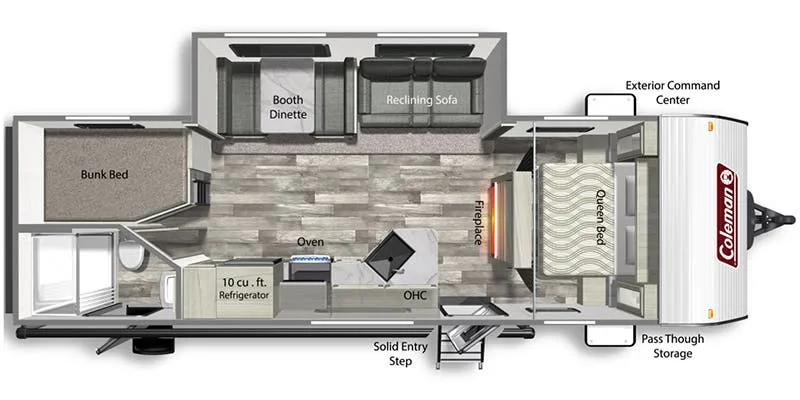
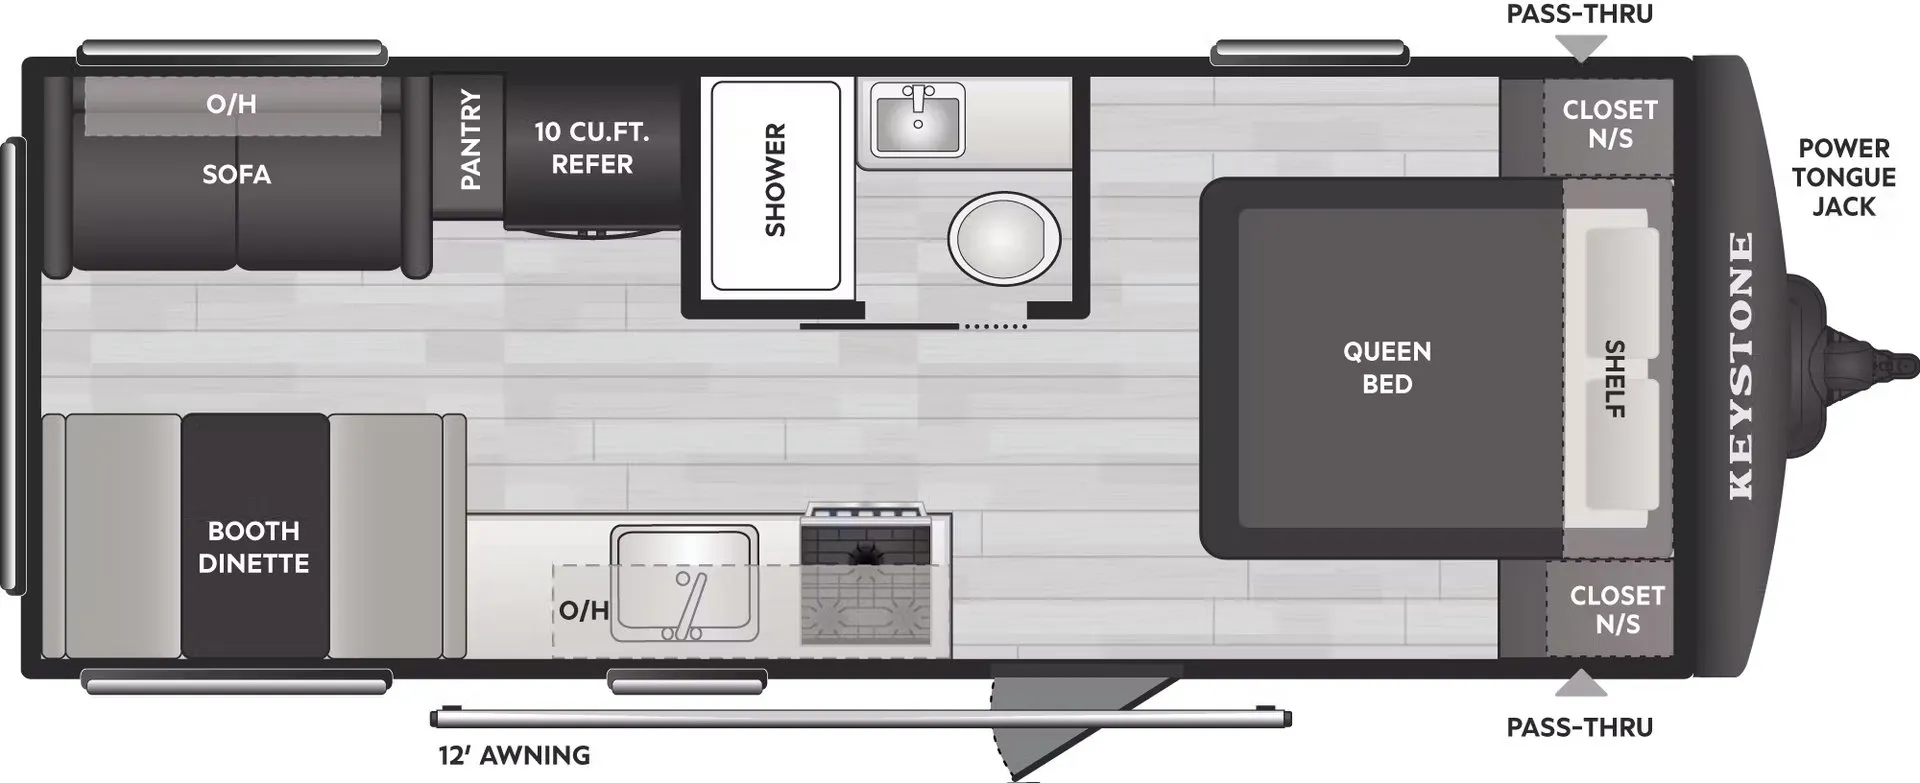
This bunkhouse layout maximizes sleeping capacity with a King bed in the private bedroom and double bunks for the kids. The spacious slide-out creates an open living area, while practical touches like the tankless water heater, 10 cu ft refrigerator, and large pantry make extended trips more comfortable. At 31 feet, it strikes a good balance between interior space and towability for larger families.
Length
30 ft
Dry weight
6,115 lbs
GVWR
7,520 lbs
Sleeps
10
Many factors play into a unit's listing price and what you should pay. This guide provides a ballpark estimate, but it does not factor in your exact scenario or how different listings are equipped.
$18,995 – $27,862
This unit has been on the lot for 30 days or less.
This unit is ranked 1 of 4 by asking price in this group.
Kunes RV
Janesville, WI
Sells faster than 62% of Wisconsin RV dealers
Compared with 37 dealers in Wisconsin
KEYSTONE SPRINGDALE CLASSIC
(2024) These Typical Features Vary by Model
Living Spaces
Power Patio Awning with LED Lights
Entry Assist Handle
Friction Hinge Entry Door
Vinyl Flooring Throughout
81-inch High Ceiling
LED Interior Lighting
Tinted Safety Glass
Blackout Night Shades
Entertainment Center (vbm)
TV Hookups
Sofa
Overhead Cabinets
Dining
Booth Dinette
Pantry (vbm)
Seamless Countertop
High Rise Faucet
12v 10cf Quickcool Refrigerator
2-Burner Cooktop
Microwave Oven
Technology & Entertainment
Systems Center
LP CO and Smoke Detectors
Backup Camera Prep
Lippert Tire Pressure Monitoring Prep
Two Outdoor Bluetooth Speakers
Sleeping
Queen Bed
Overbed Storage
Nightstands and Closets
Bedside Outlets
Underbed Storage
Laundry Chute
Bunk Beds (vbm)
Bathroom
Medicine Cabinet and Framed Mirror
Vanity Sink
Linen Storage
Shower Skylight
Decorative Shower Surround
Toilet
Power Exhaust Fan
Mechanicals
Two 20# LP Bottles
Battery Disconnect Switch
SolarFlex Ready System
Lithium Battery Ready Converter
Color-Coded Unified Wiring
GFCI Receptacles
30k Furnace with Flush Floor Vents
Blade High Performance Air Flow (slide units)
15.5k Ducted AC Unit on Slide-Units
Girard 42k Tankless Hot Water
Black Tank Flush System
Coach Build
Power Tongue Jack
Power Stabilizer Jacks
I-Beam Frame
Steel Cross Members and Outriggers
Enclosed Underbelly (slide units)
Dynaspan Floor Decking
Aluminum Exterior
Walk-on Roof Deck
Super Flex TPO Roofing
Lippert Roof Ladder Prep
Cargo Door Magnetic-Catch and Locking Pin Release
Other listings for this floor plan, ranked by condition, model year, distance, price, and listing quality.