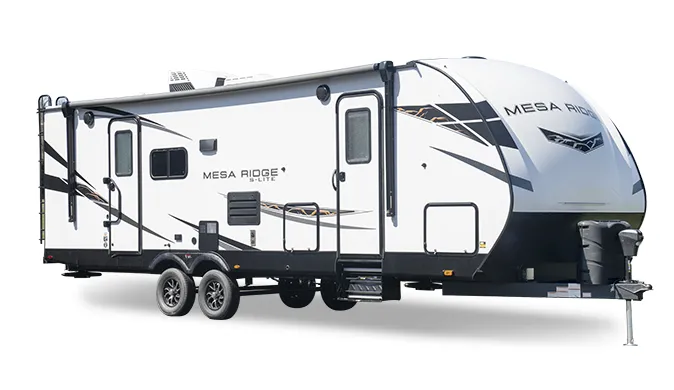
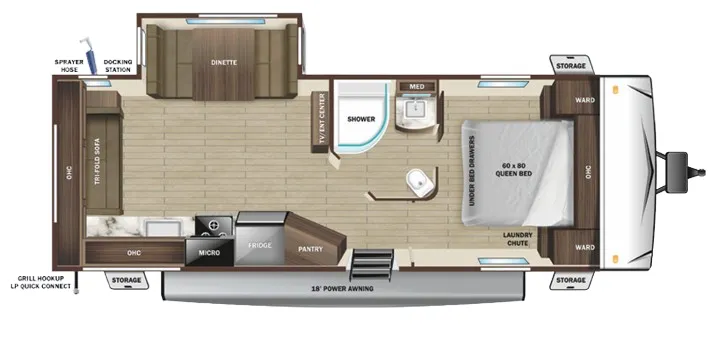
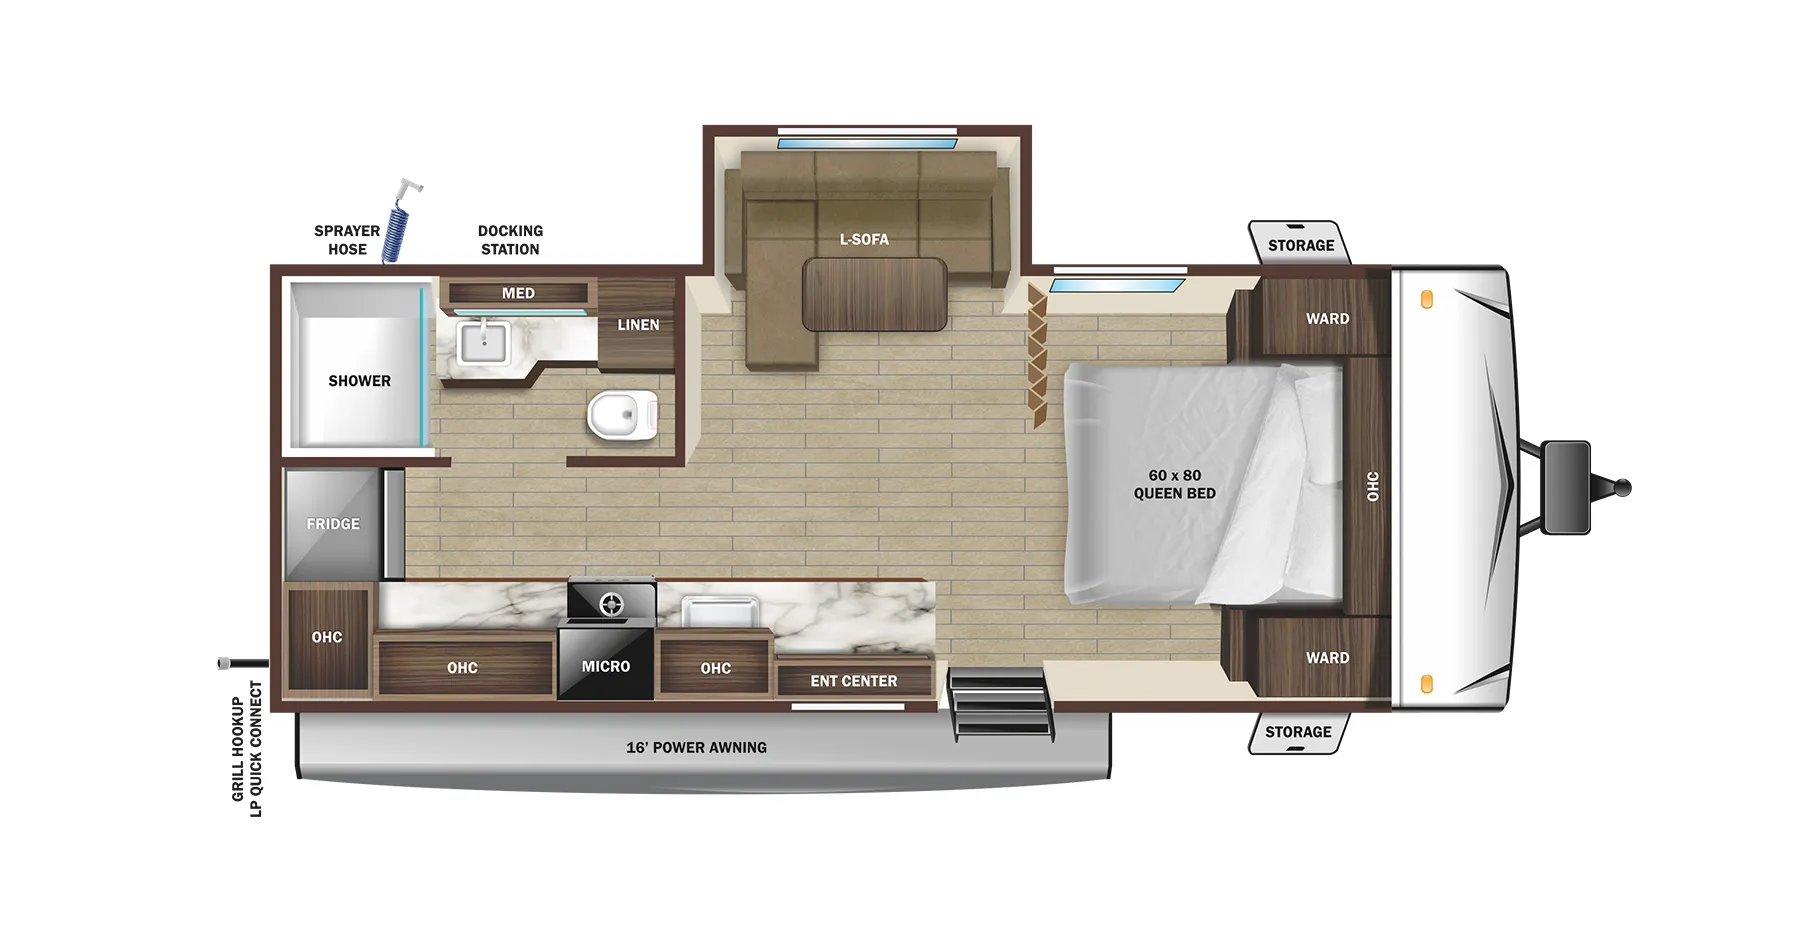
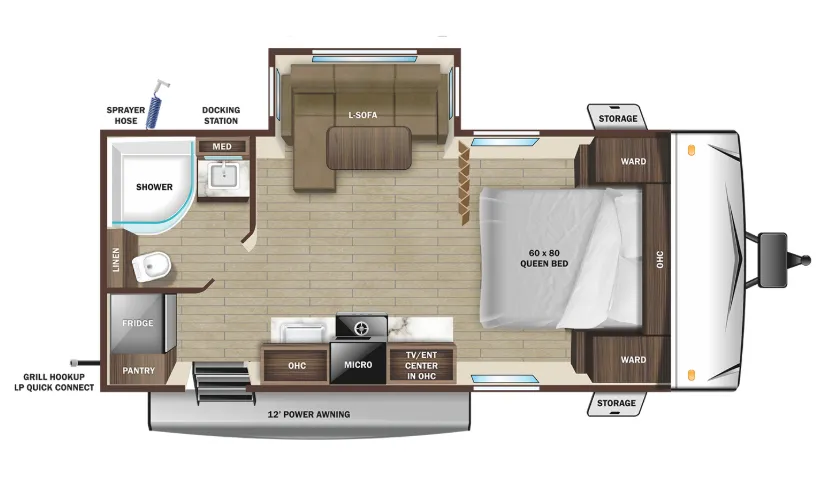
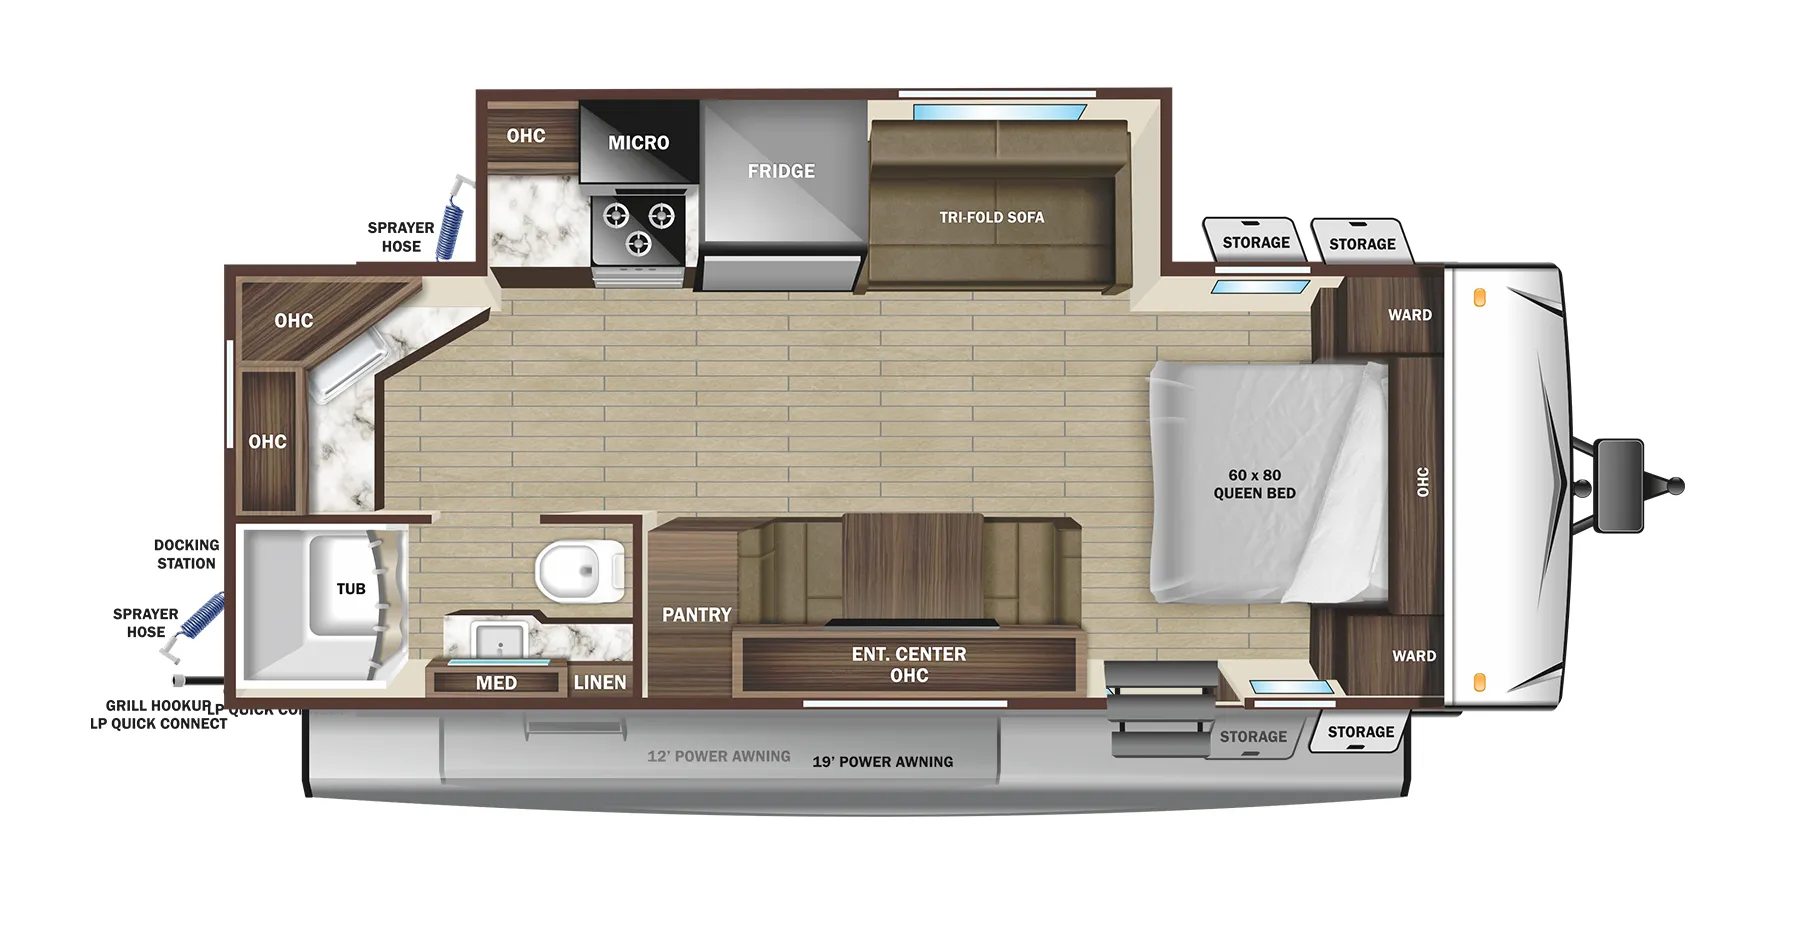
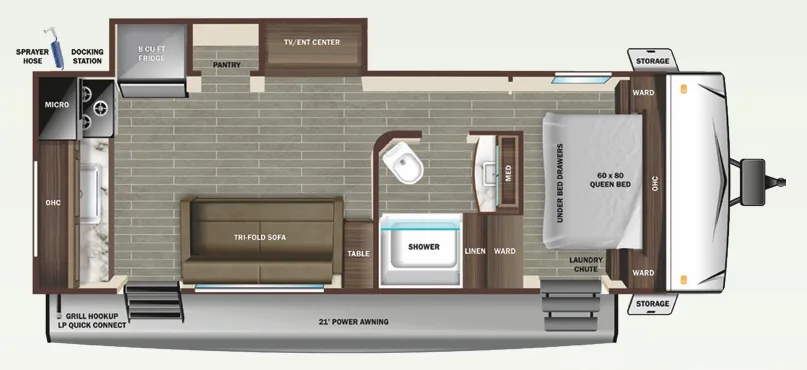
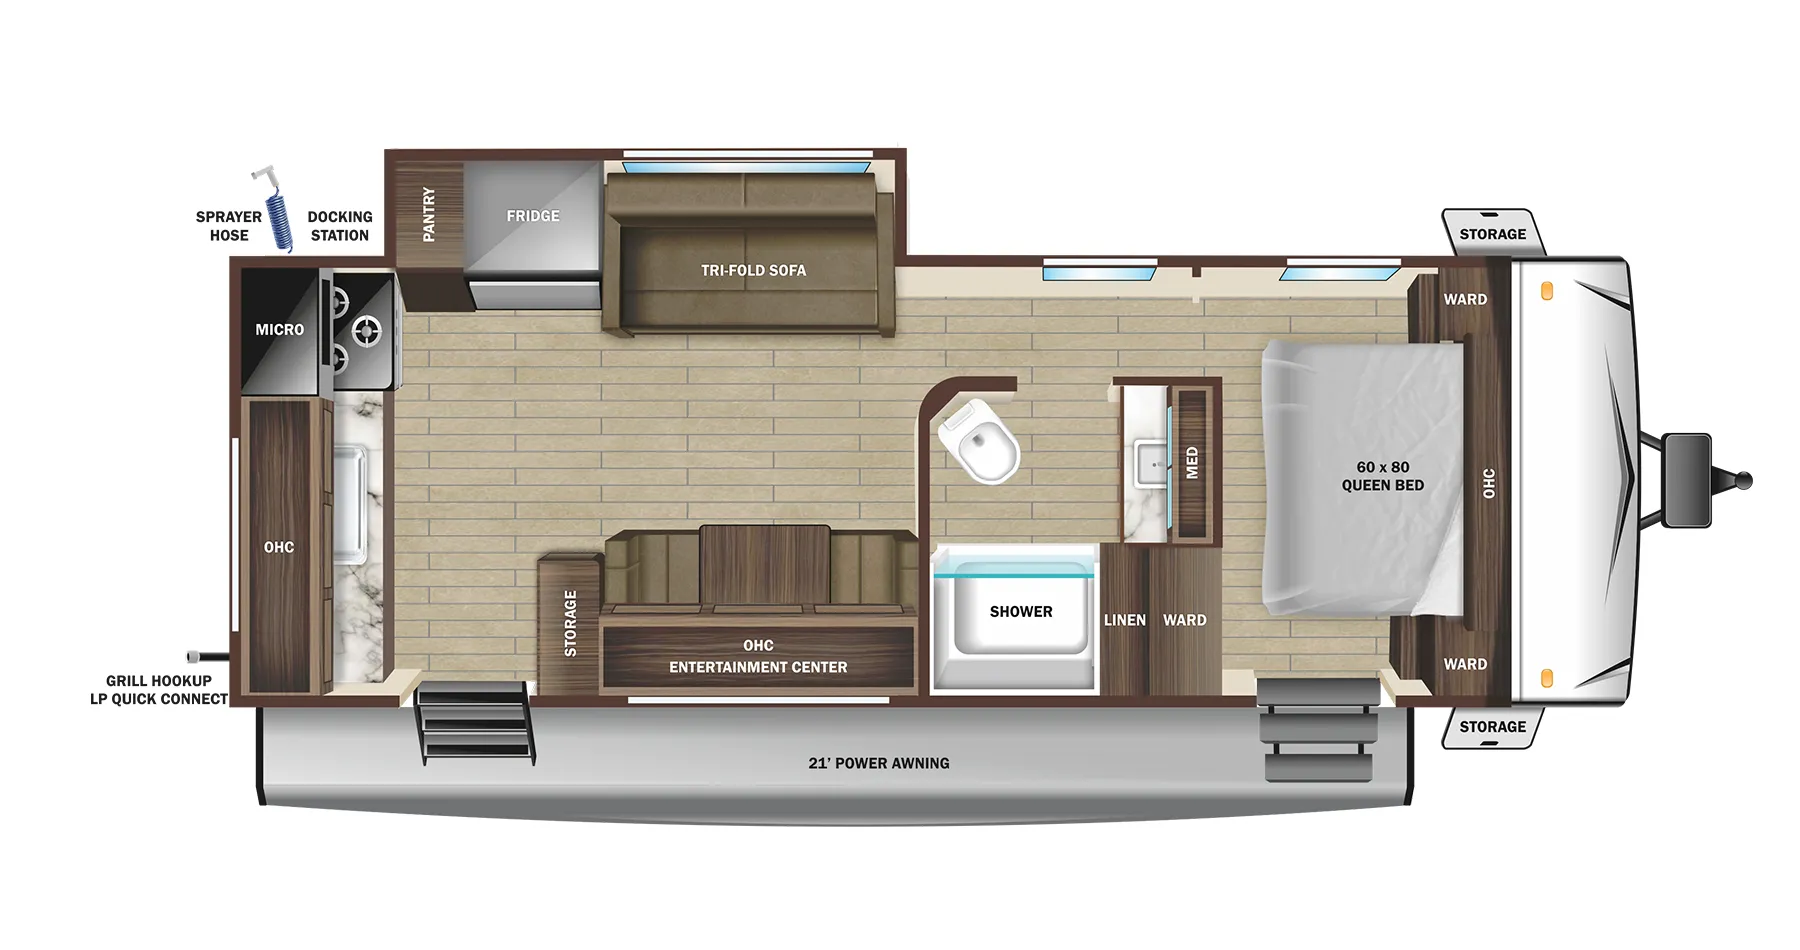
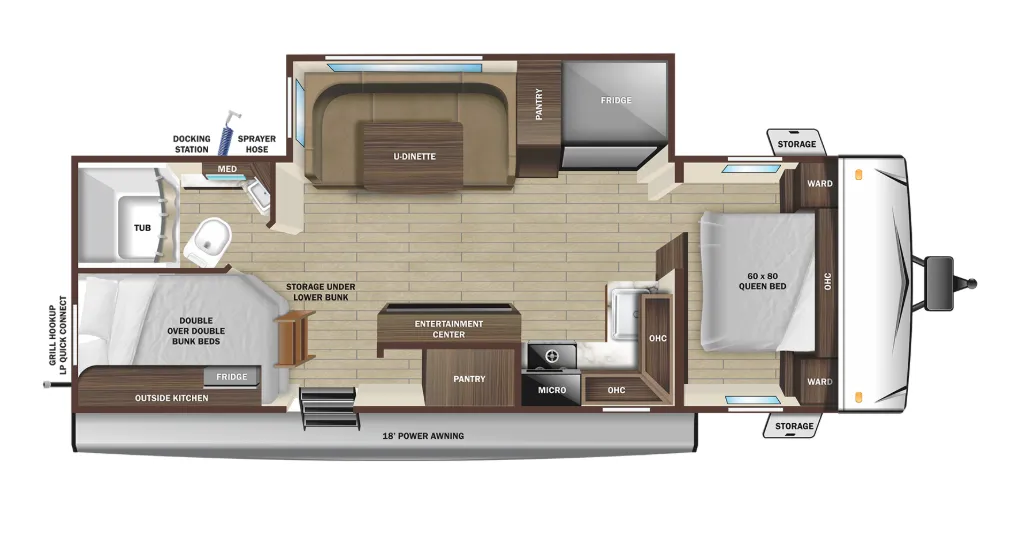
Front bedroom, rear living area
Get in touch and we'll be happy to answer any questions or set up an appointment to see it in person.
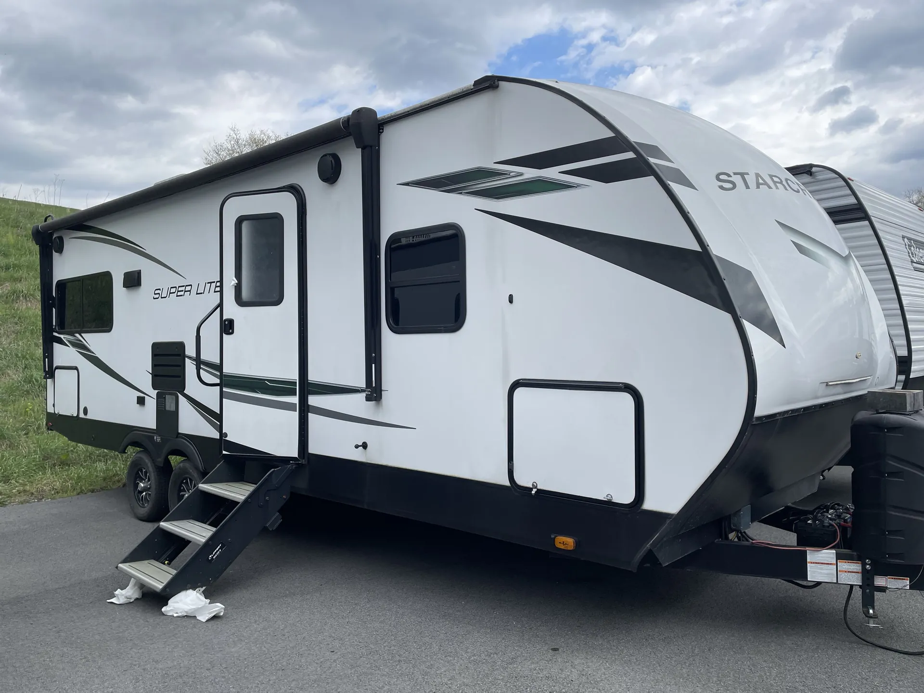
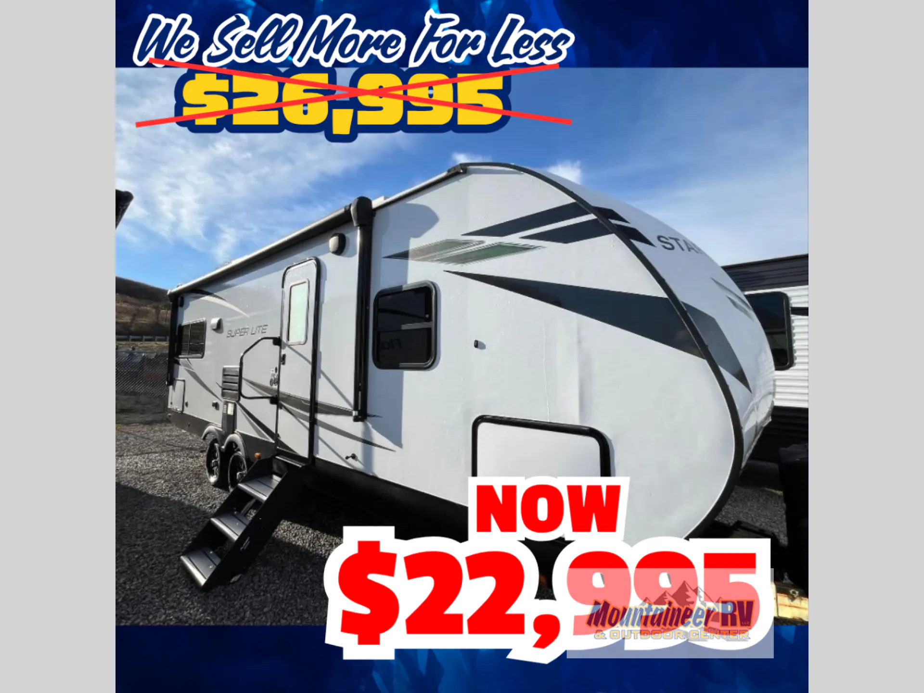
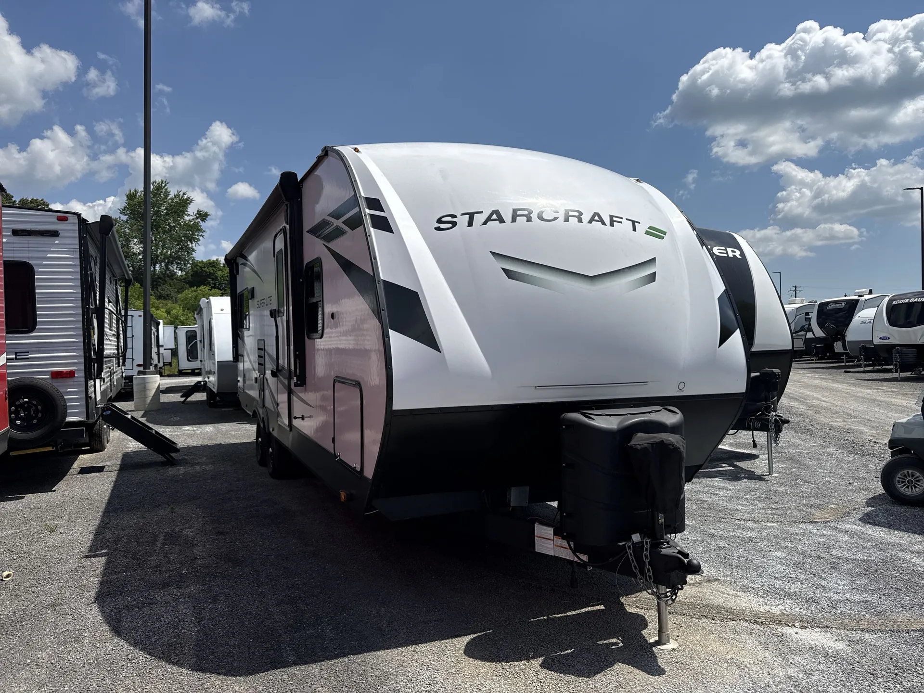
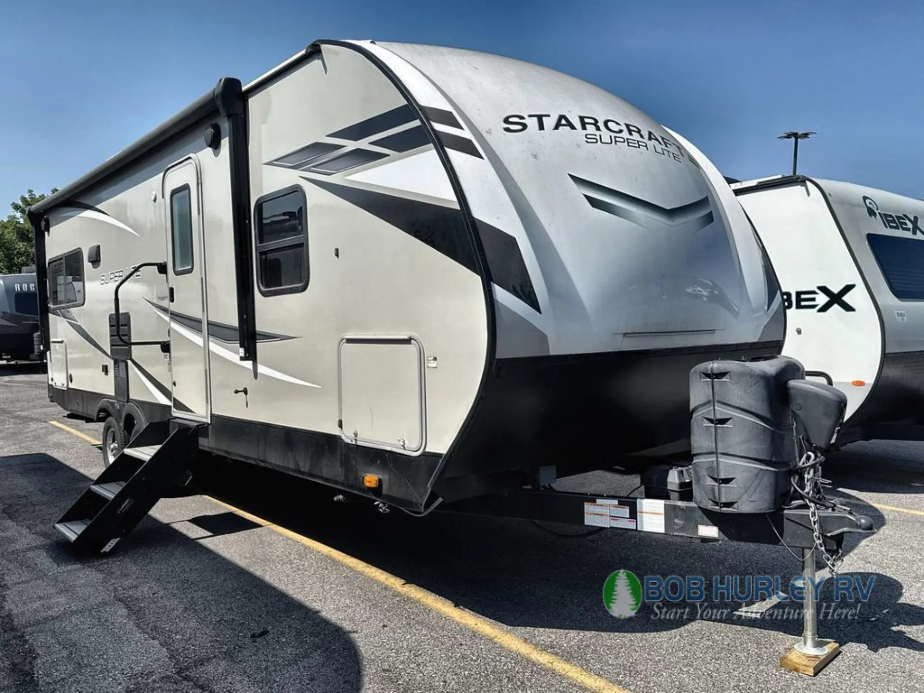
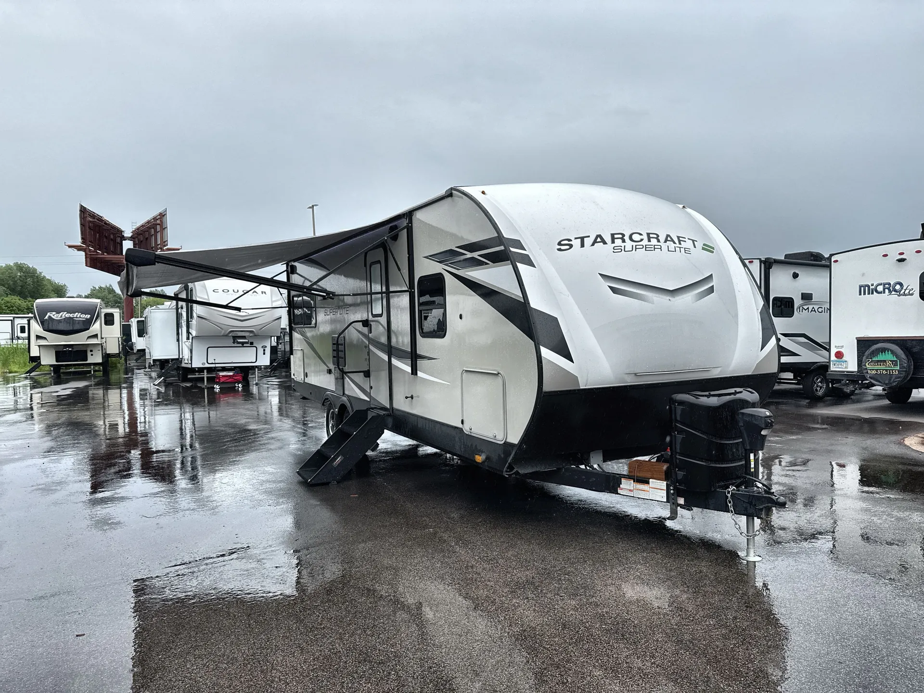
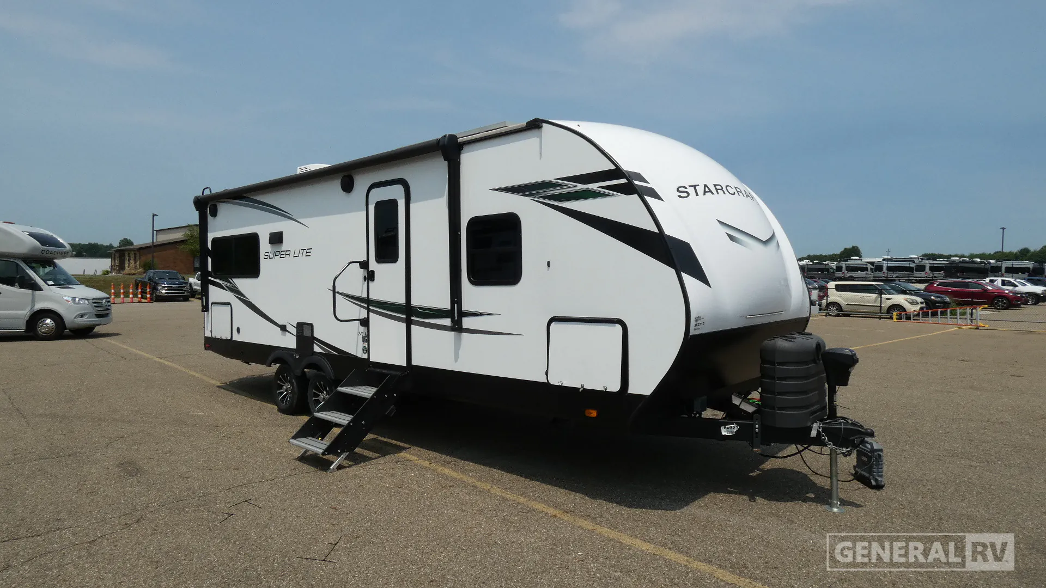
2024 Starcraft Super Lite 242RL
UsedStock #362710
Listing price
2024 Super Lite 242RL
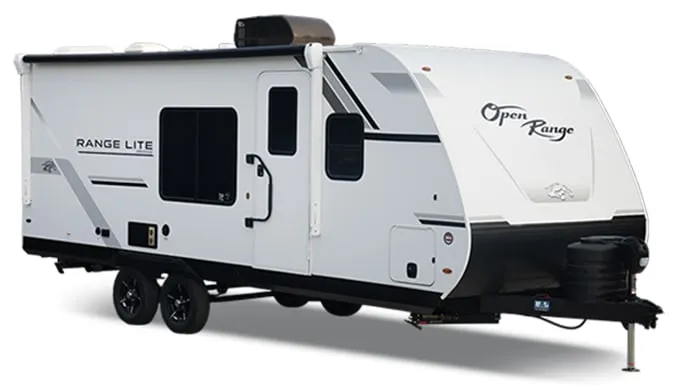
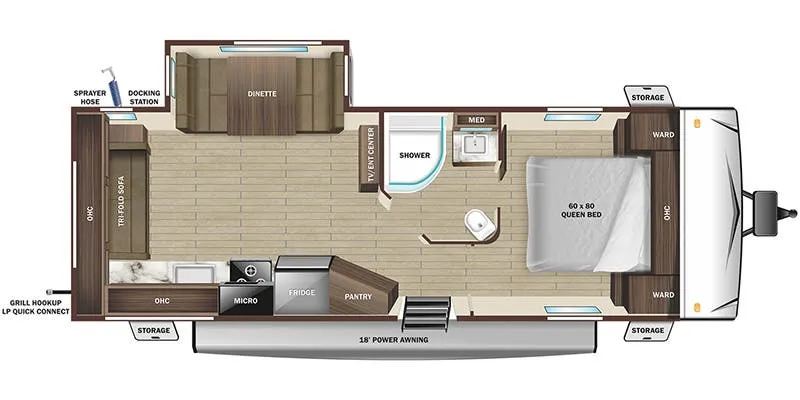
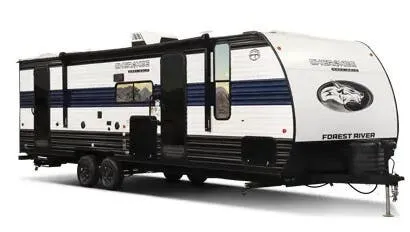
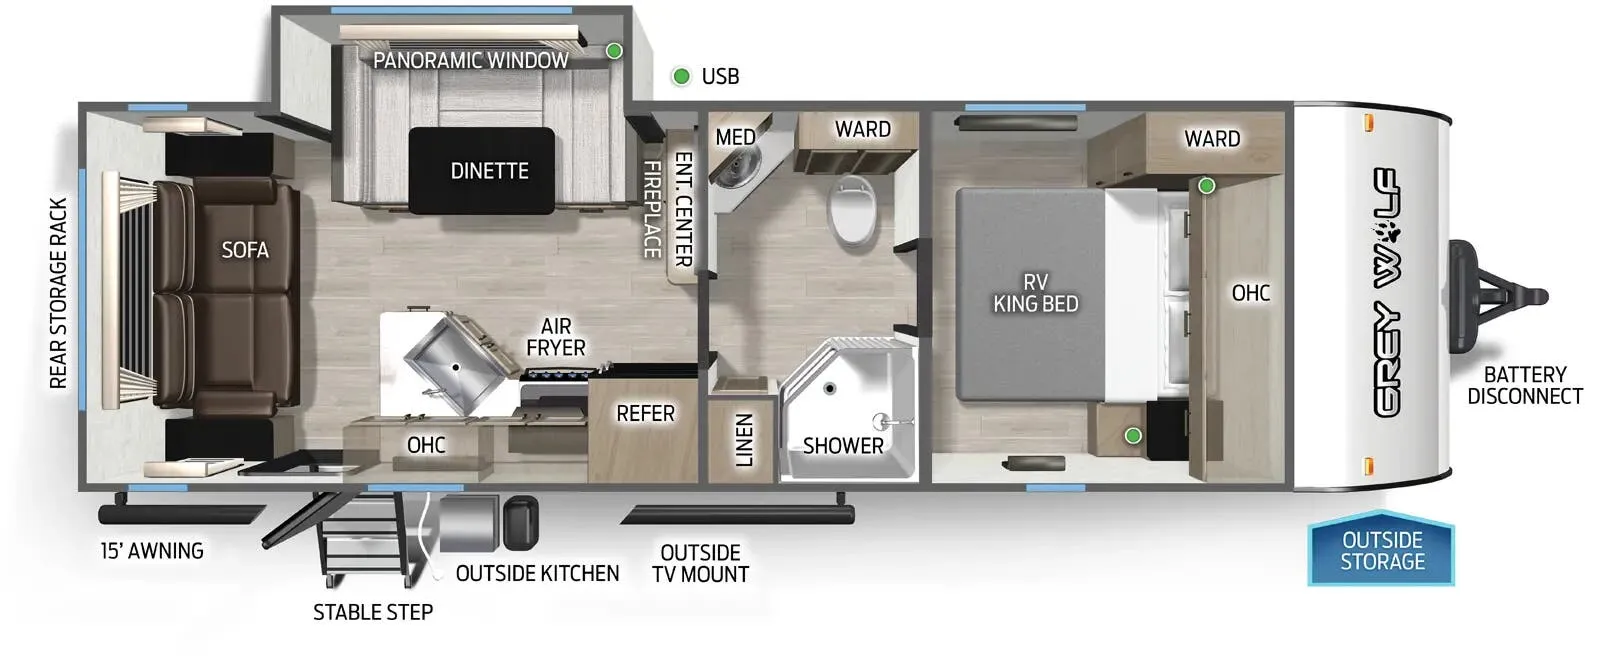
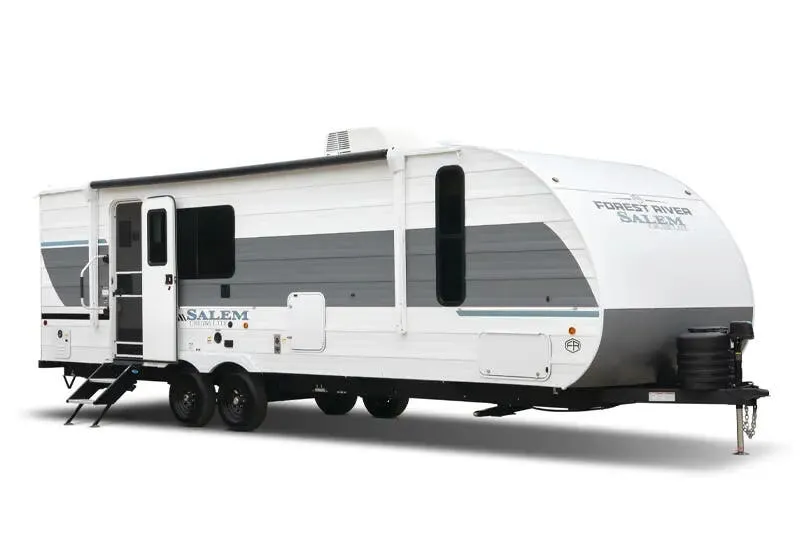
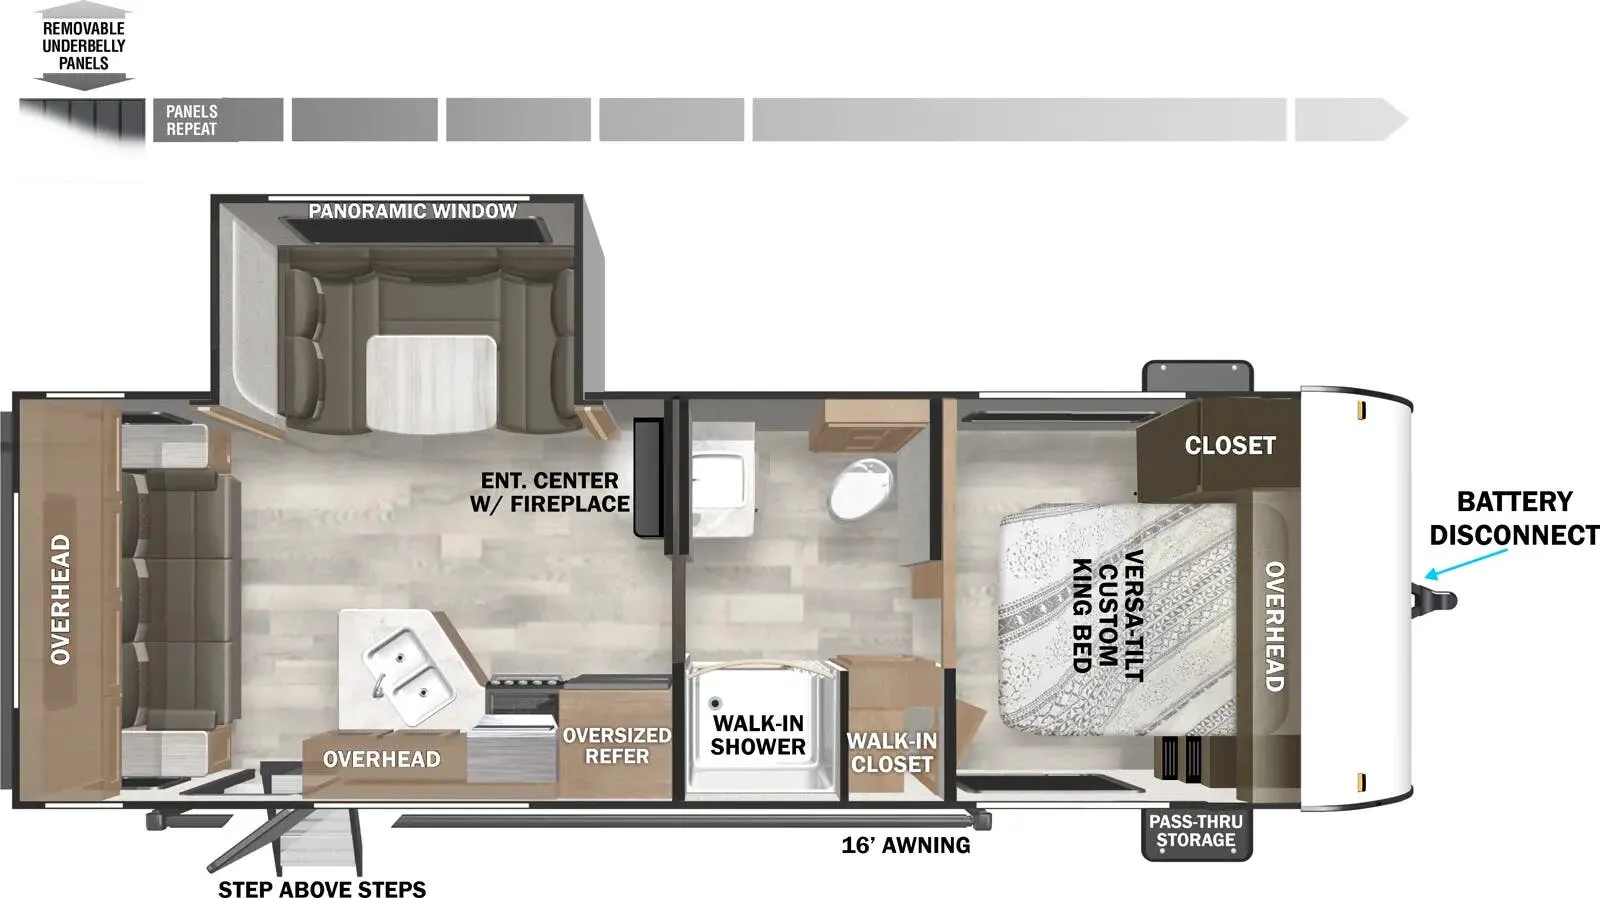
Other floor plans with a similar body style, feature mix, and price range, prioritizing other manufacturers and brands.
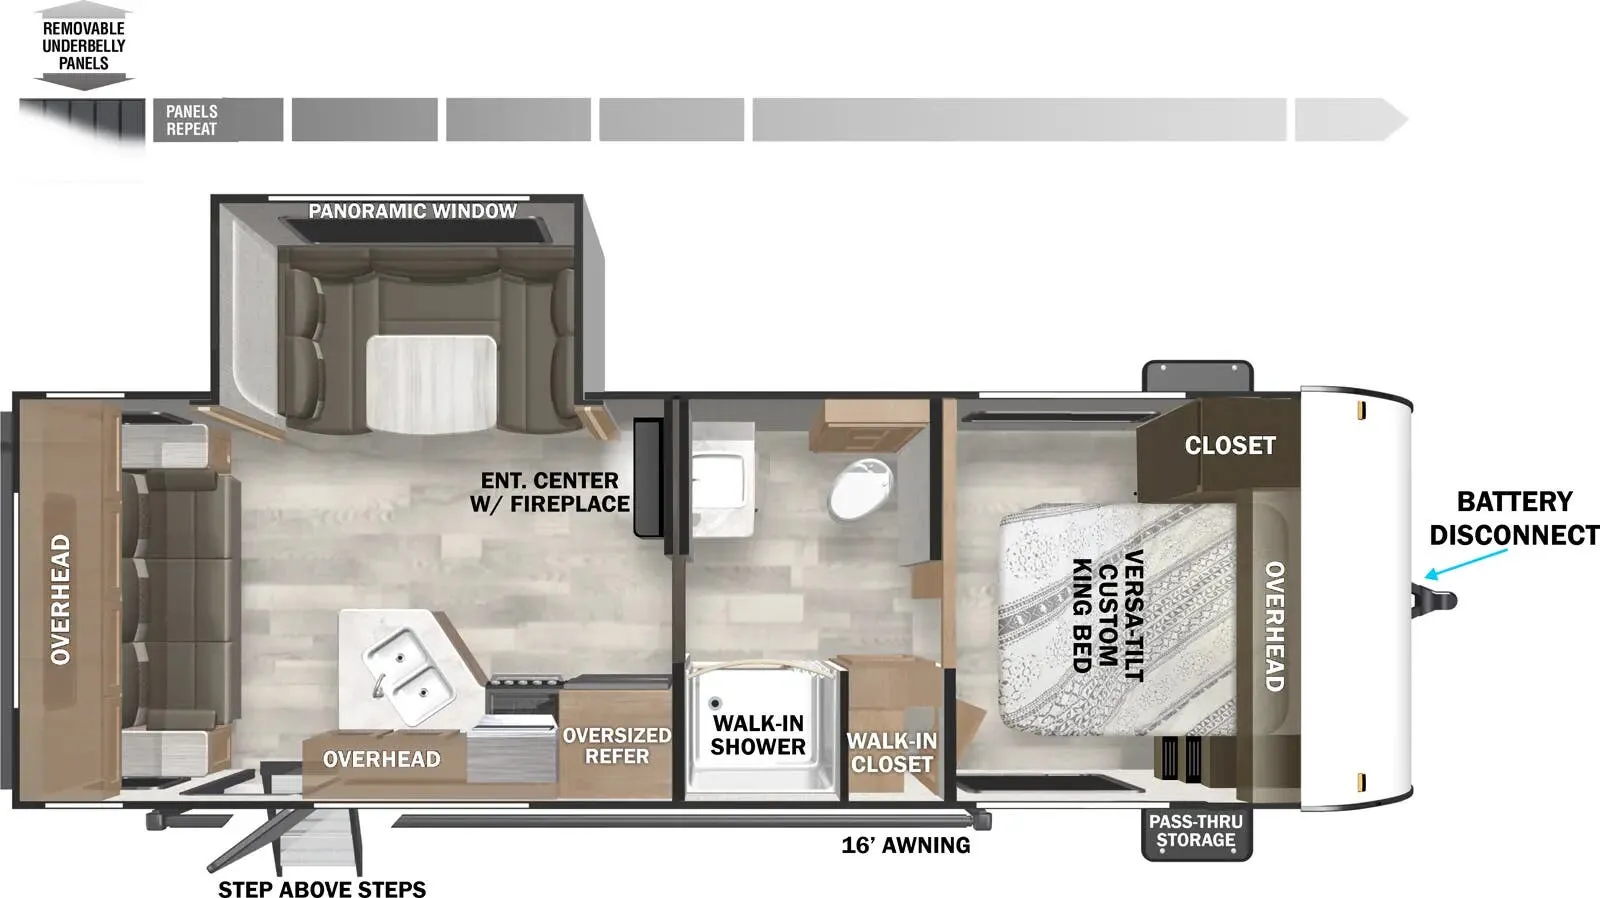
The 242RL flips the typical travel trailer script by putting the living area in the rear and the bedroom up front, giving couples a layout that genuinely separates the two spaces. The Queen bed sits on a raised platform with storage below, a laundry chute, pop-up wireless charging, and blackout shades. Small details that add up to a bedroom that actually feels finished. Out back, the living area comes with a tri-fold sofa (or optional theater seating), JBL Aura Cube stereo with indoor and outdoor multizone speakers, and a kitchen equipped with a stainless undermount sink, high-rise faucet, and 12V refrigerator. Starcraft includes 200 watts of solar and an enclosed heated underbelly as standard, and the Tuff Shell laminated fiberglass construction keeps weight manageable for mid-size tow vehicles.
Length
28 ft
Dry weight
5,545 lbs
GVWR
7,000 lbs
Sleeps
6
Many factors play into a unit's listing price and what you should pay. This guide provides a ballpark estimate, but it does not factor in your exact scenario or how different listings are equipped.
There may be room for price negotiation.
$15,895 – $28,993
This unit is ranked 10 of 14 by asking price in this group.
The listing price on this unit has changed 1 time.
See the complete price timeline and the rest of this unit's pricing insights.
General RV
North Canton, OH
Sells faster than 88% of US RV dealers
Compared with 1,119 dealers nationwide
Starcraft Super Lite 242RL Travel Trailer Highlights:
Rear Living Room
Residential Queen Bed
Tri-Fold Sofa
Large Pantry
Theater Seating Option
18' Power Awning
The Starcraft Super Lite 242RL is a well-designed rear living travel trailer that offers a spacious interior, residential comfort, and lightweight towability for couples and small families. The rear living area features a tri-fold sofa and a booth dinette housed within the large slide-out, creating an open and inviting space for dining, entertaining, or relaxing after a day of adventure. Optional theater seating is available in place of the sofa for those seeking additional comfort. The entertainment center is positioned directly across from the seating area for easy viewing, while the kitchen provides everything needed for meal preparation, including a three-burner cooktop, microwave, 10 cu. ft. refrigerator, pantry, and ample cabinet storage throughout.
The private front bedroom features a 60" x 80" residential queen bed with wardrobes on each side, overhead cabinetry, and additional storage beneath the bed. Adjacent to the bedroom, the split bathroom layout includes a corner shower, vanity, medicine cabinet, and private toilet area, maximizing both convenience and floor space. Outside, the 18' power awning creates a comfortable outdoor gathering space, while multiple exterior storage compartments and a large pass-through storage area provide room for camping gear and travel essentials. Combining lightweight construction, modern amenities, generous storage, and a comfortable rear living floorplan, the Super Lite 242RL is an excellent choice for travelers seeking residential comfort in a manageable travel trailer.
Other listings for this floor plan, ranked by condition, model year, distance, price, and listing quality.