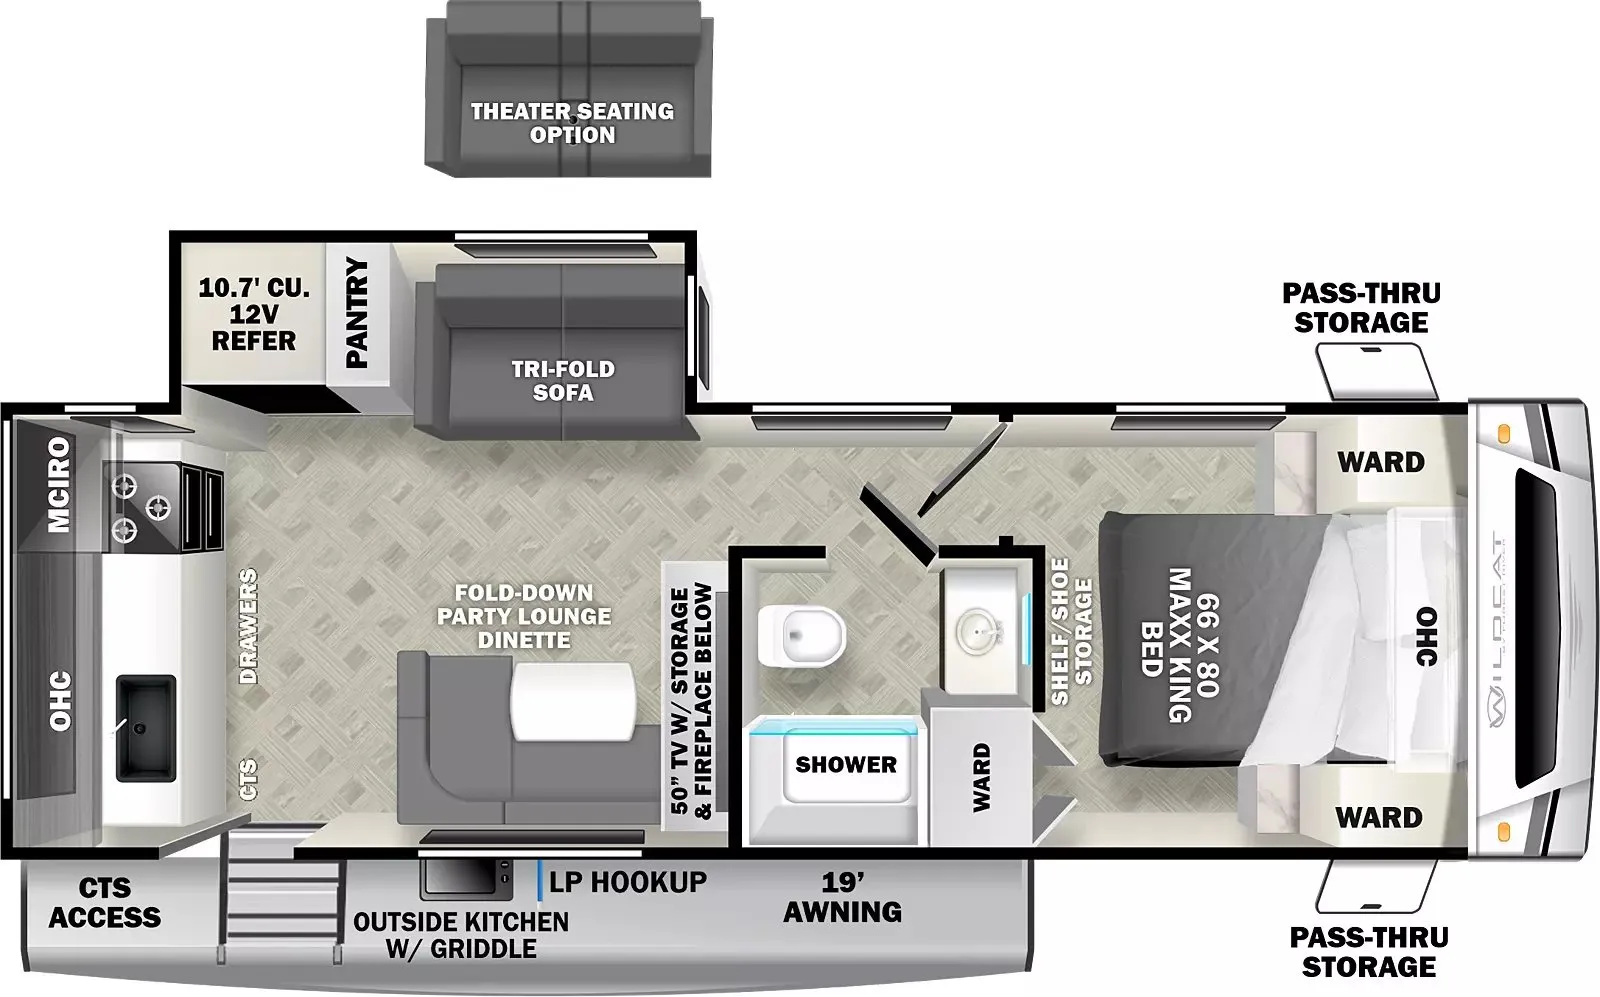
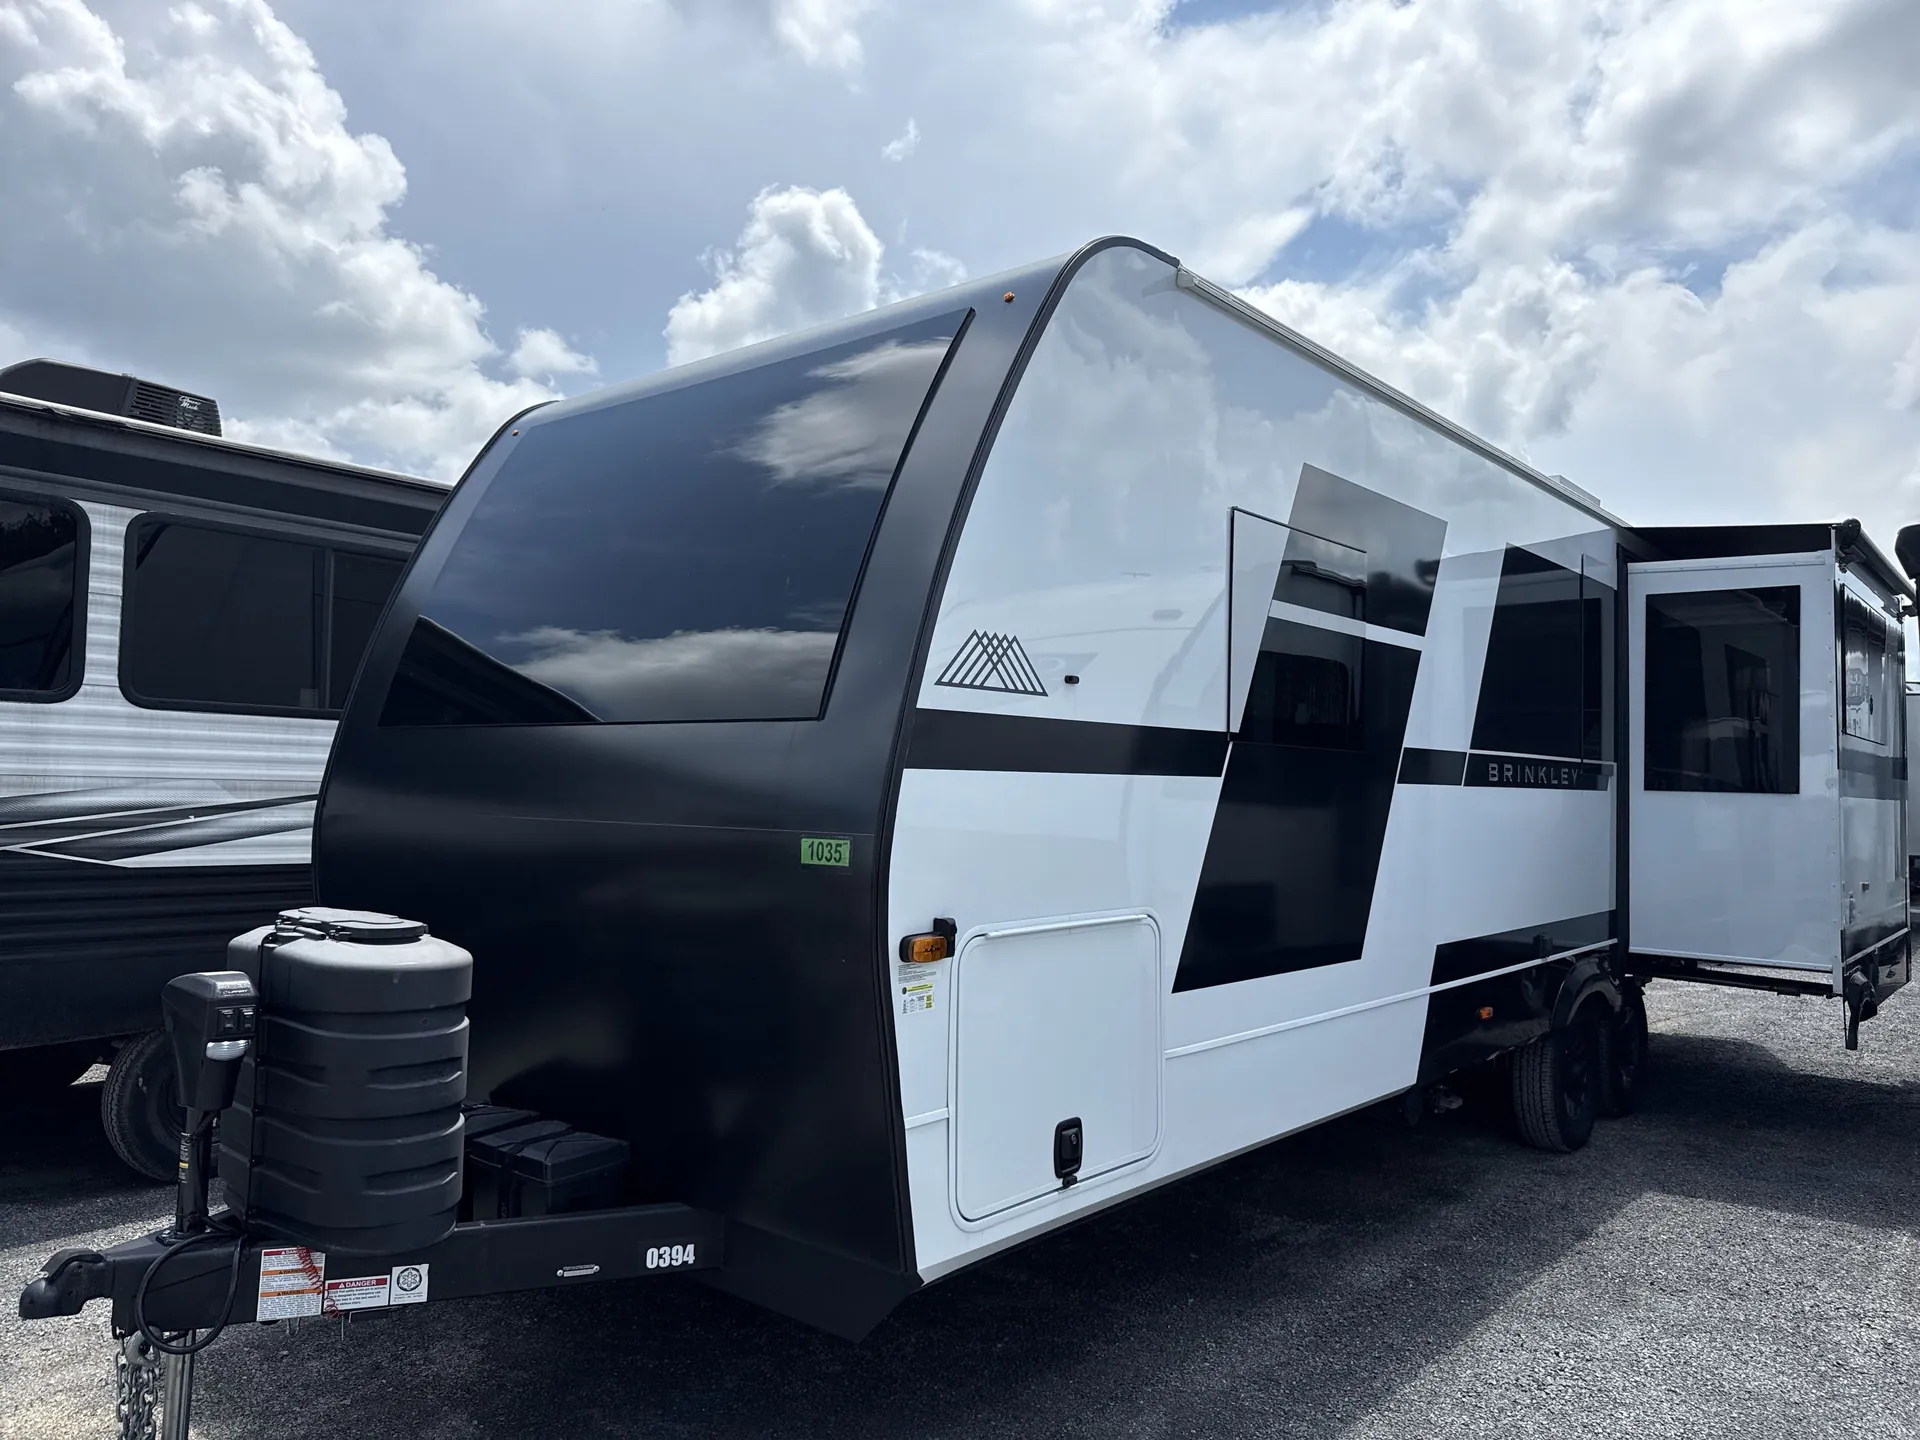
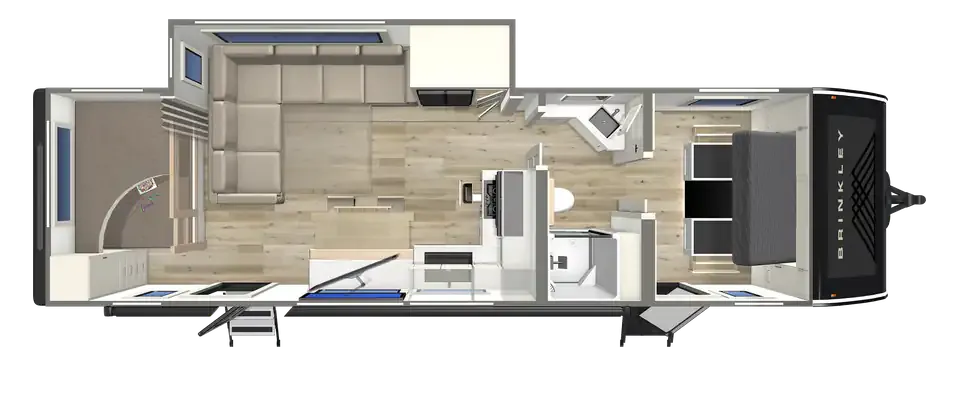
Front bedroom, rear kitchen, walk-thru bath, pull-out dining
Get in touch and we'll be happy to answer any questions or set up an appointment to see it in person.
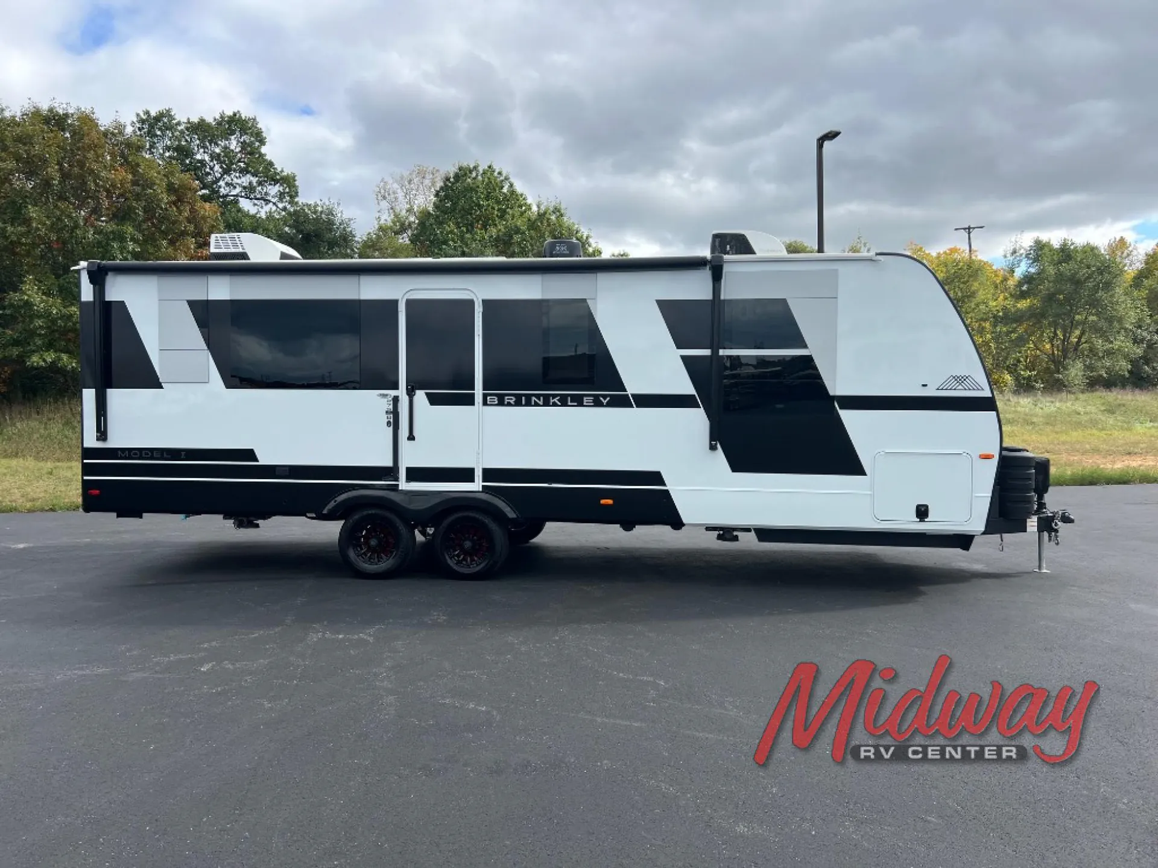
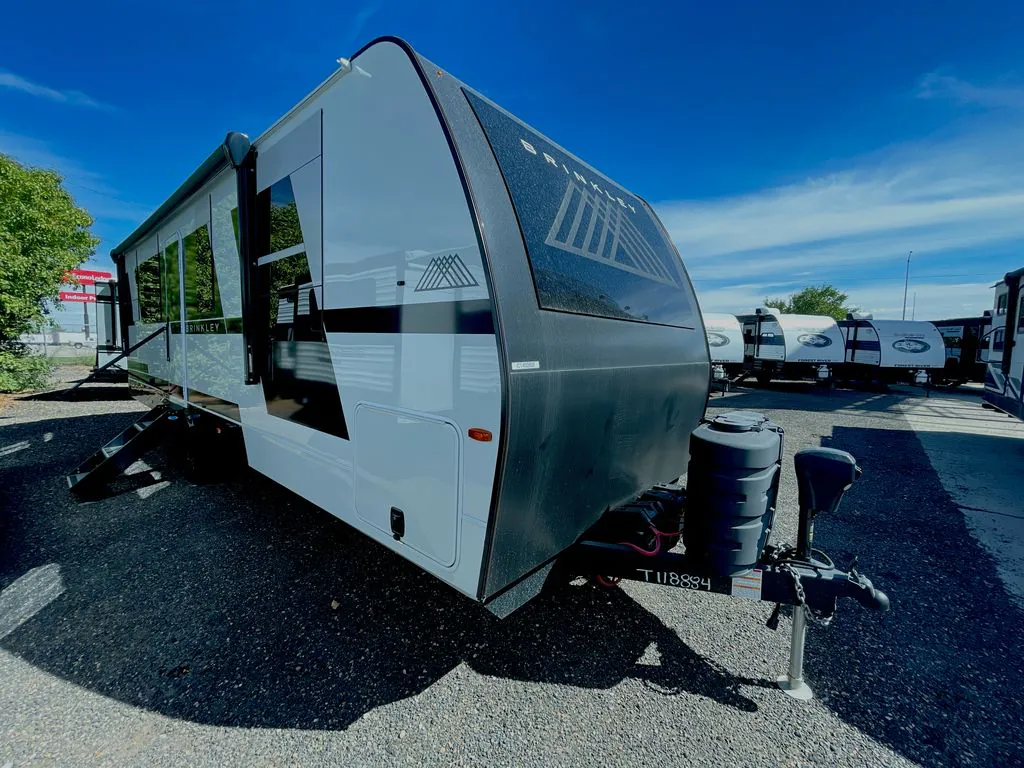
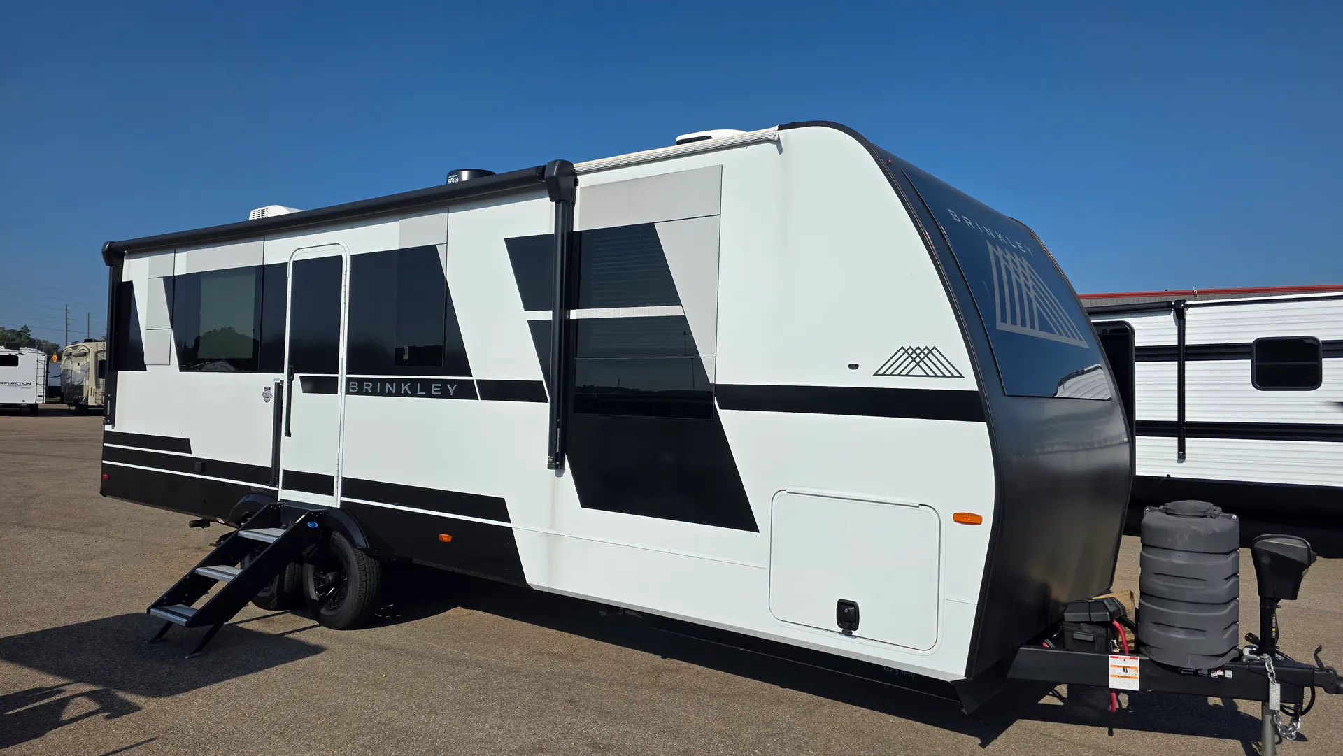
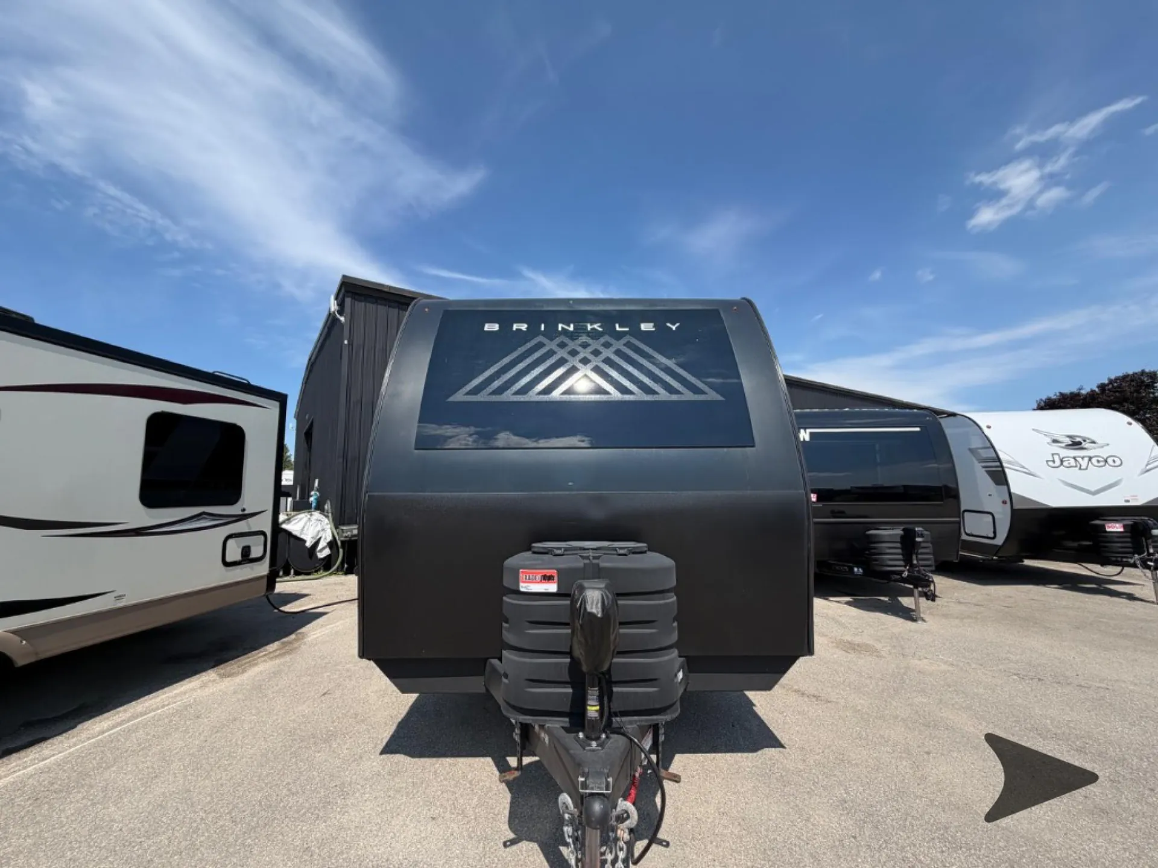
2025 Brinkley Model I 275
UsedStock #370076
Listing price
2025 Model I 275
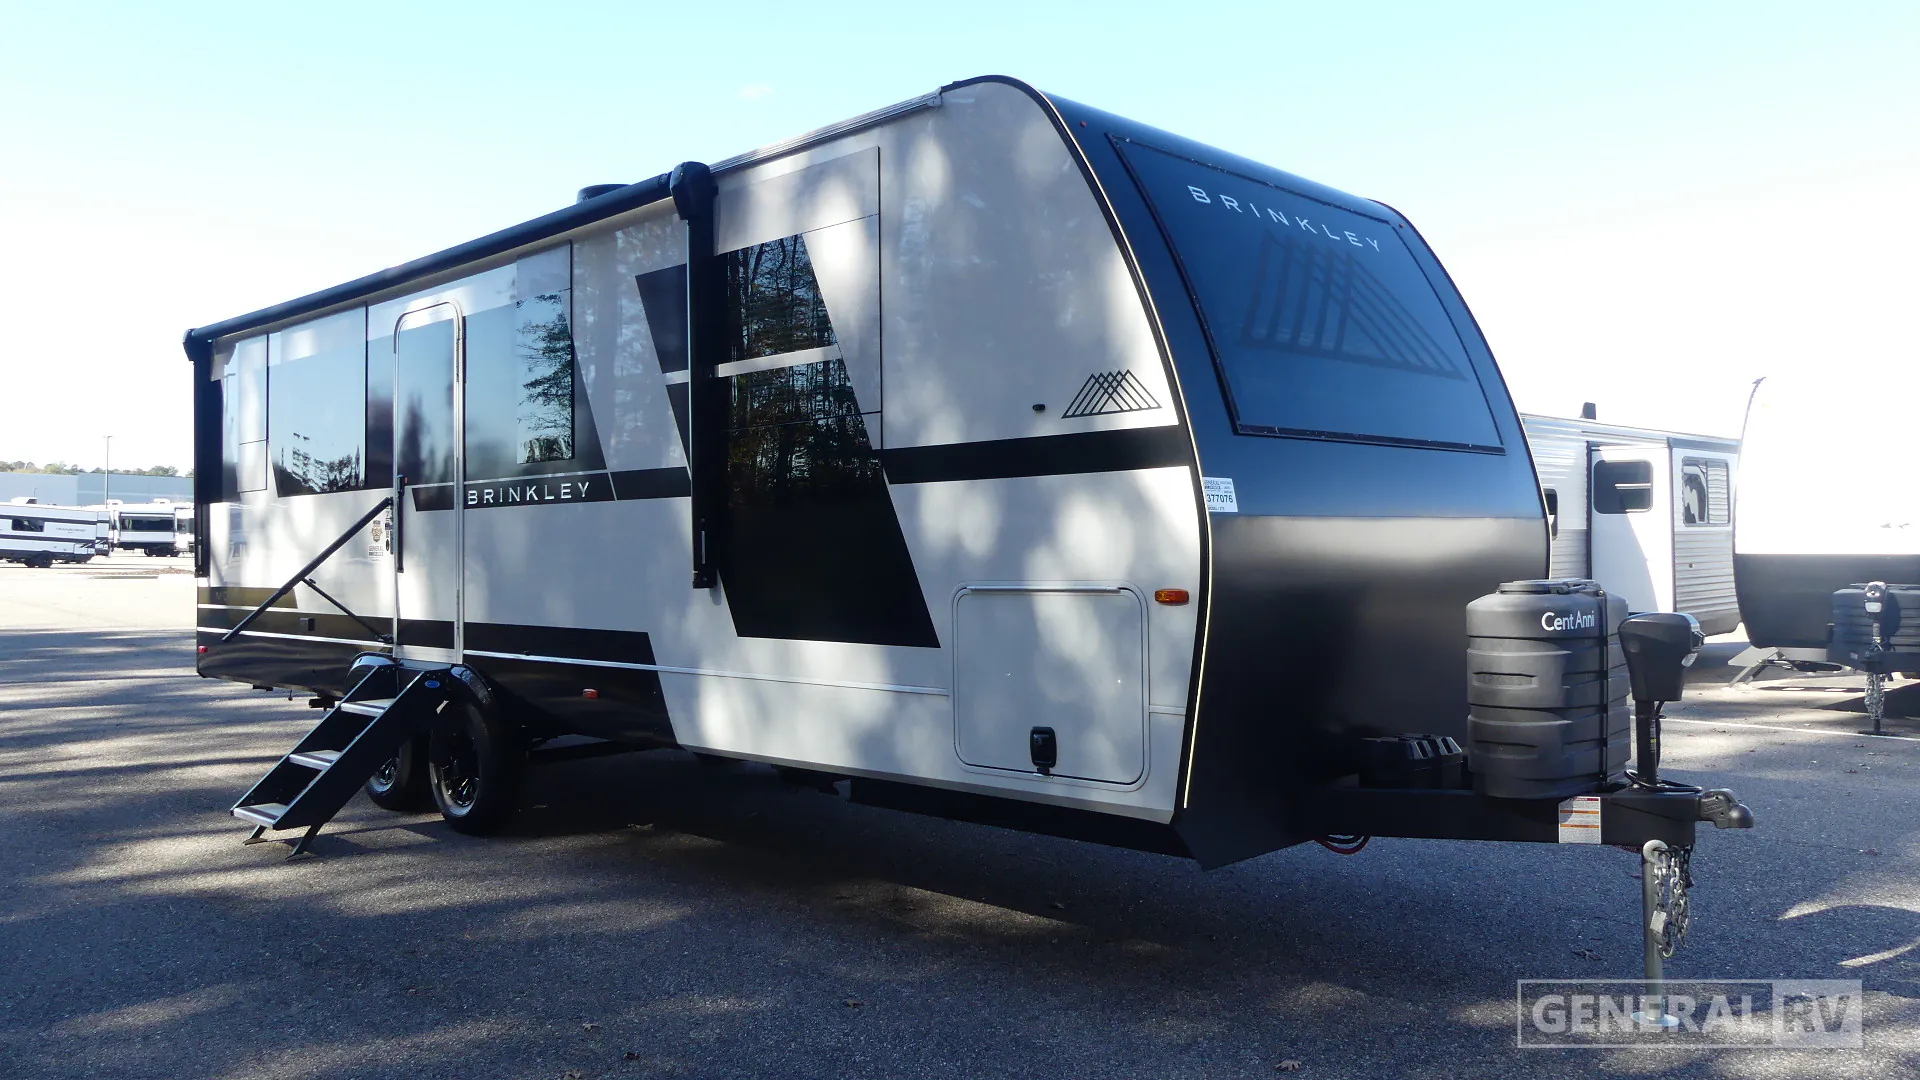
Other floor plans with a similar body style, feature mix, and price range, prioritizing other manufacturers and brands.
This 31-foot travel trailer showcases Brinkley's reputation for high-end fit and finish in a thoughtfully designed package that sleeps five. Owners consistently praise its smart layout and towing-friendly engineering, with one long-term reviewer reporting zero component failures and calling it "absolutely amazing." The brand's attention to detail and customer-focused approach shows in the quality construction, though some note the premium feel comes with a premium price point.
Length
30 ft
Dry weight
7,485 lbs
GVWR
9,600 lbs
Sleeps
4
Many factors play into a unit's listing price and what you should pay. This guide provides a ballpark estimate, but it does not factor in your exact scenario or how different listings are equipped.
There may be room for price negotiation.
$44,995 – $63,399
This unit has been on the lot for 30 days or less.
This unit is ranked 1 of 18 by asking price in this group.
General RV
Ashland, VA
Sells faster than 88% of US RV dealers
Compared with 1,133 dealers nationwide
Brinkley Model I 275 Travel Trailer Highlights:
The Model I 275 opens with a front bedroom that gives the coach a private, residential feel, while the center living area keeps the main gathering space open and easy to move through. A slide-out expands the middle of the floorplan, creating room for the living zone and helping the coach feel less compressed when you are settled in for the night or relaxing inside.
At the rear, the kitchen is arranged for everyday use with a full-size electric refrigerator, a three-burner cooktop, convection microwave, sink with cover and cutting boards, and a pedestal table for meals. The center bath sits conveniently between the living and bedroom areas and includes a porcelain toilet, a shower with a glass-style door, a sink, and a vent fan, giving the layout a practical walk-through flow.
The front bedroom features a king bed and a conventional door for privacy, with the bath positioned to connect the living space to the bedroom without wasted hallway space. Outside, you get a power awning with LED lighting, pass-thru storage, an exterior ladder, a rear hitch receiver, a solar-equipped electrical setup, and the confidence of a drop frame chassis with 8" I-beams. The Brinkley Model I 275 brings that layout together in a travel trailer built to live well on the road.
Other listings for this floor plan, ranked by condition, model year, distance, price, and listing quality.