This unit has a sale pending.
It's still listed because pending deals sometimes fall through. Ask the dealer to be next in line.
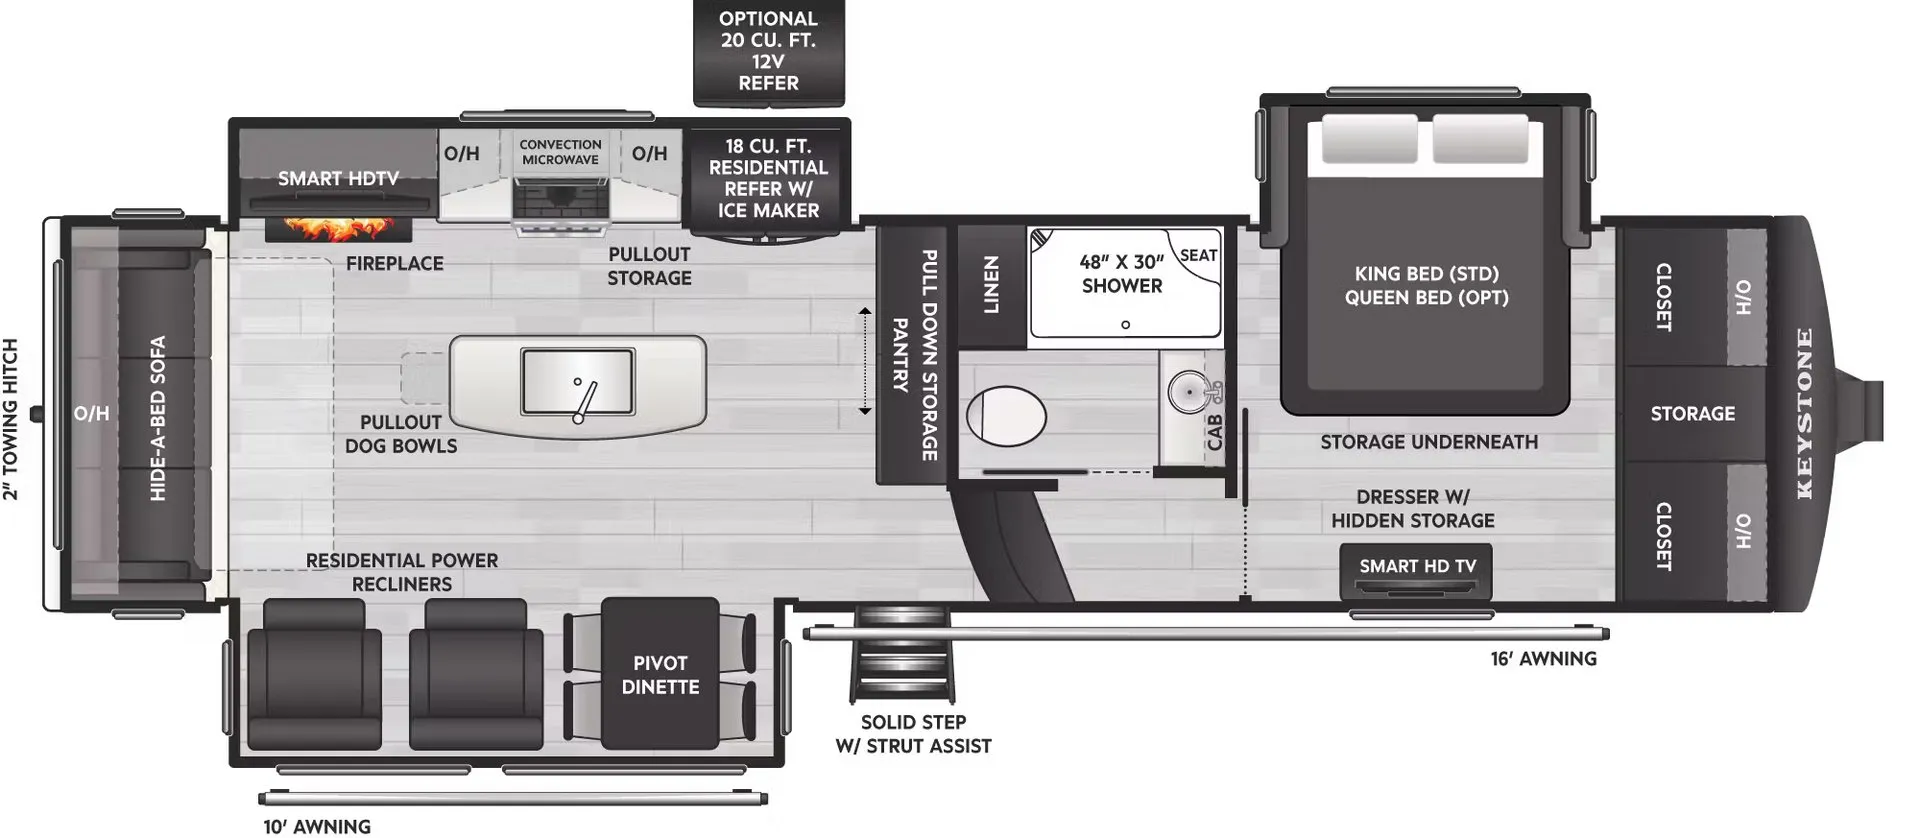
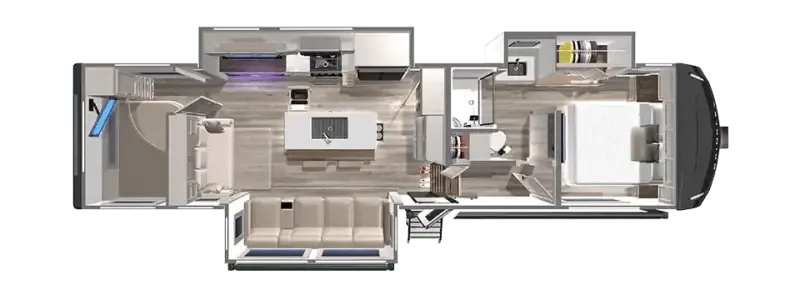
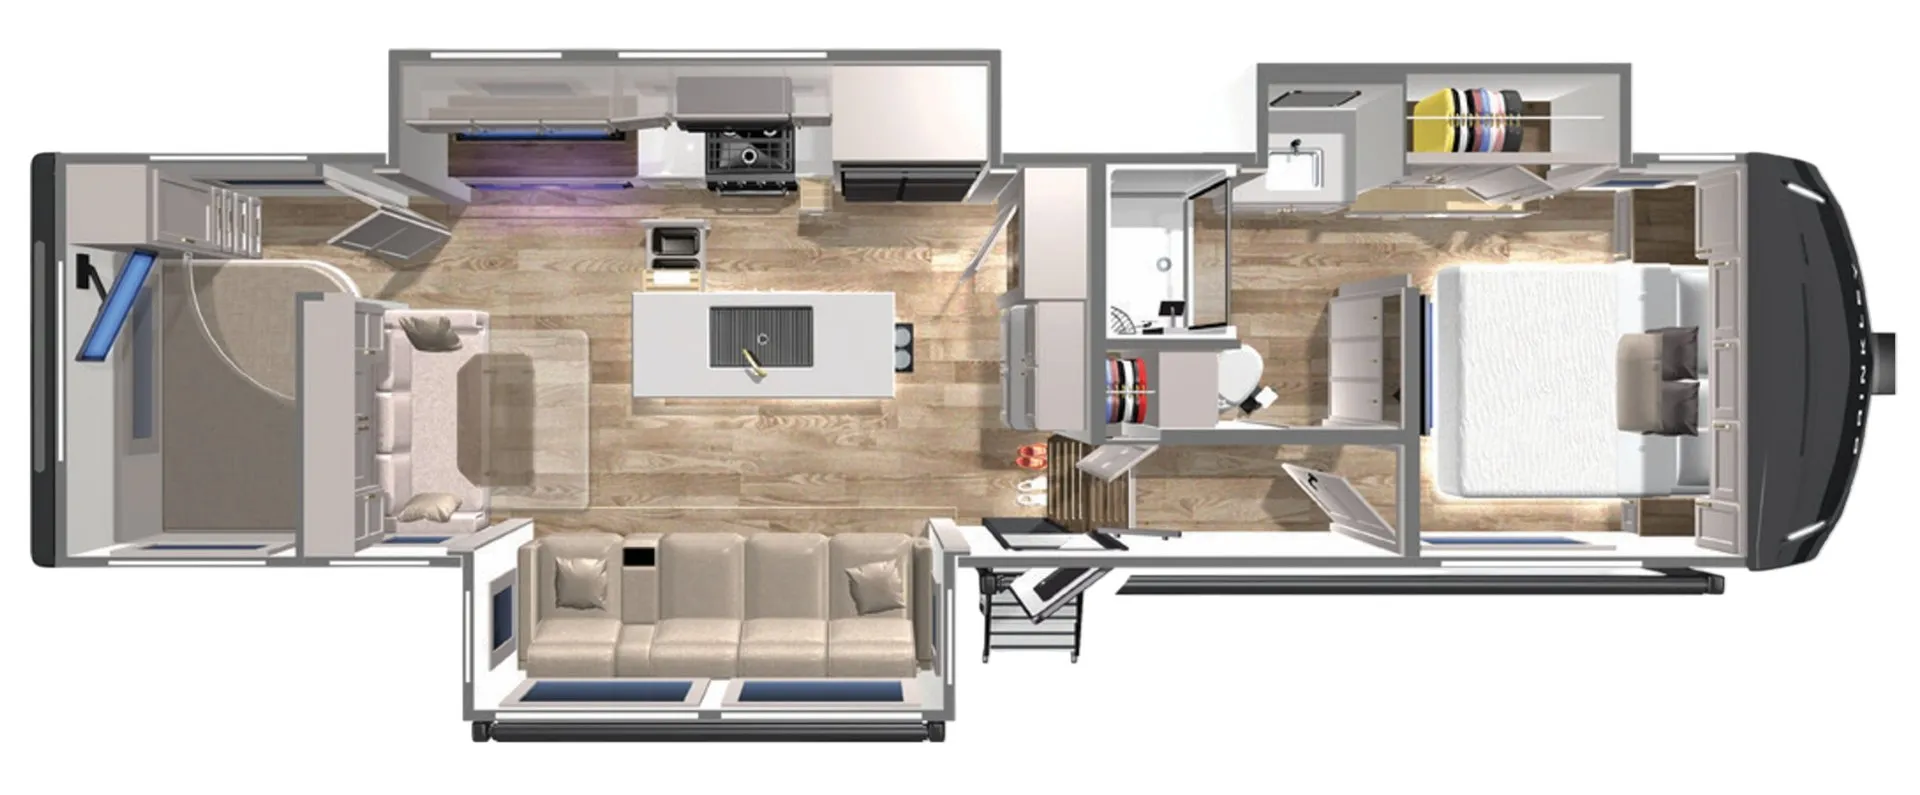
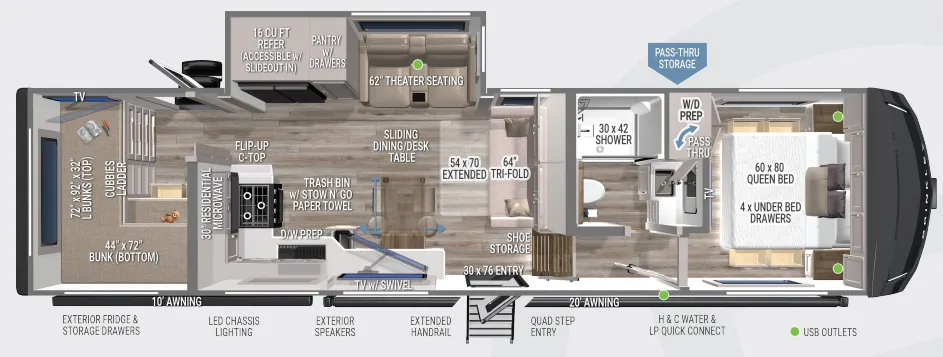
Front bedroom, rear bunkroom, kitchen island
Get in touch and we'll be happy to answer any questions or set up an appointment to see it in person.
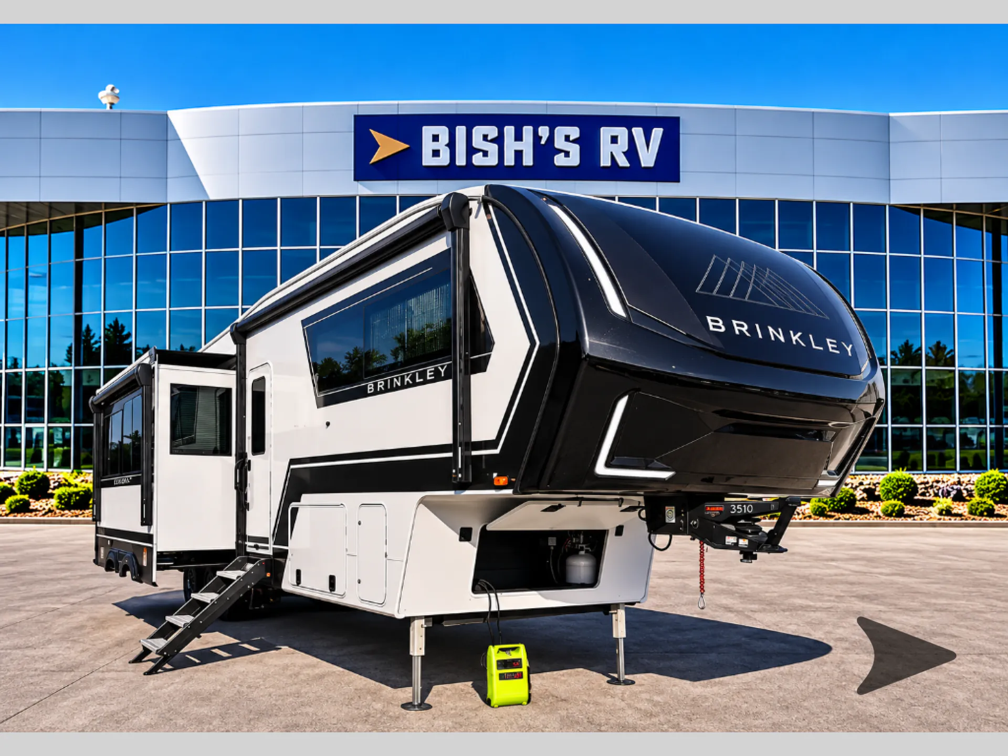
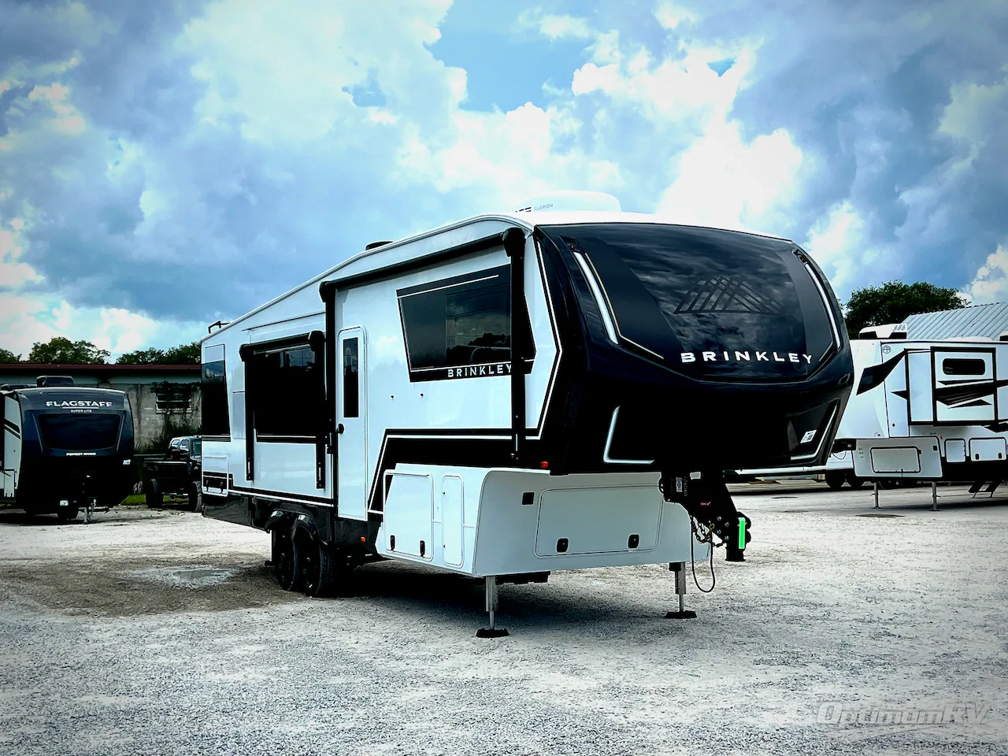
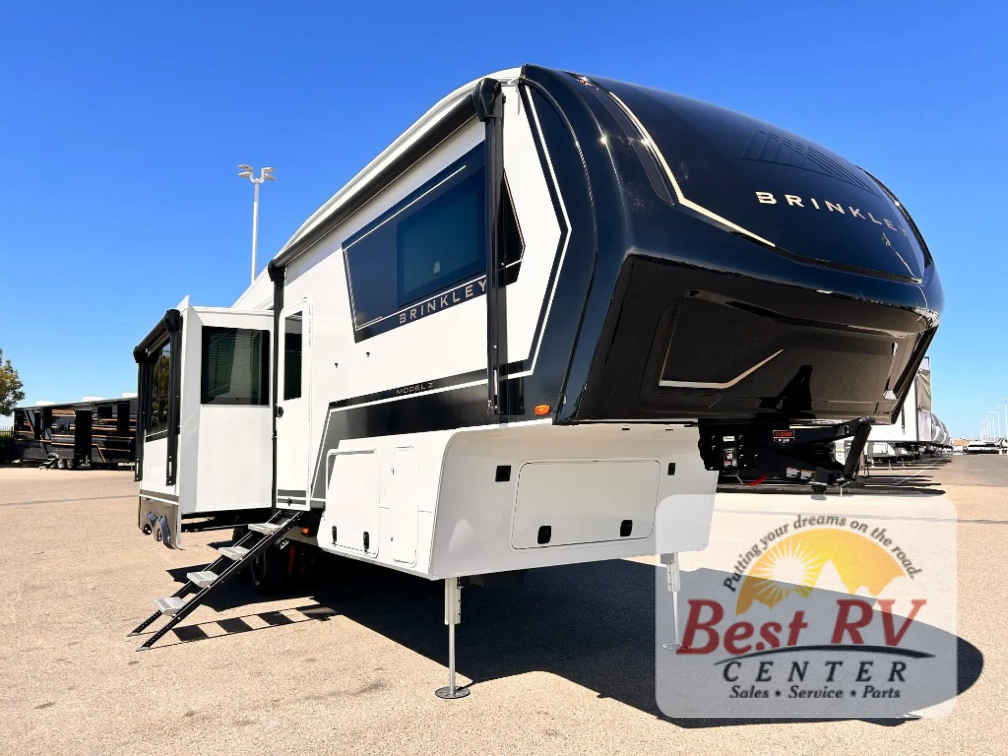
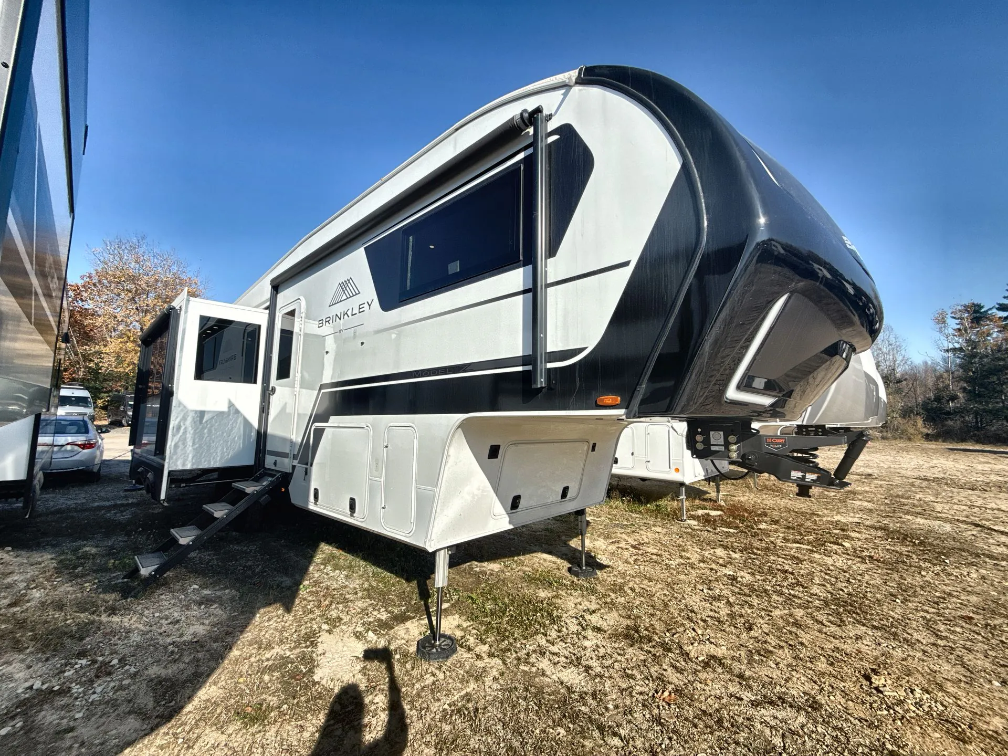
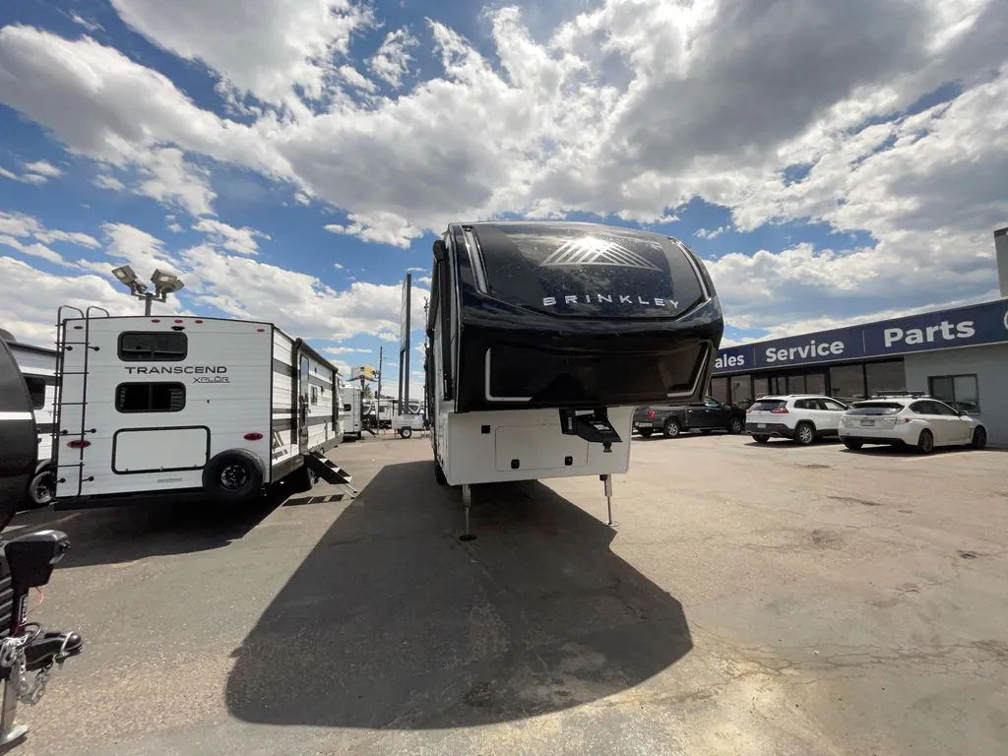
2025 Brinkley Model Z 3110
UsedStock #UT440537
Listing price
2025 Model Z 3110
Other floor plans with a similar body style, feature mix, and price range, prioritizing other manufacturers and brands.
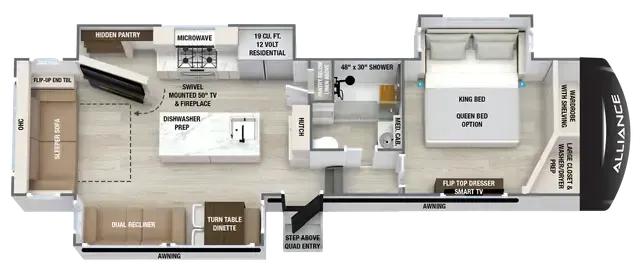
This dual-bedroom layout stands out with its unique dinette design and rear bunkhouse that includes its own access door for easy entry. The kitchen island and fireplace create an inviting main living space, while Brinkley's reputation for superior construction quality shows in details like their excellent roof caulking application. Owners consistently praise the build quality, with many choosing their second Model Z for the exceptional craftsmanship and reliable performance.
Length
34 ft 11 in
Dry weight
12,146 lbs
GVWR
15,495 lbs
Sleeps
8
Many factors play into a unit's listing price and what you should pay. This guide provides a ballpark estimate, but it does not factor in your exact scenario or how different listings are equipped.
There may be room for price negotiation.
$69,871 – $87,675
This unit is ranked 6 of 9 by asking price in this group.
The listing price on this unit has changed 1 time.
See the complete price timeline and the rest of this unit's pricing insights.
Blue Compass RV
Hurricane, UT
Sells faster than 72% of US RV dealers
Compared with 1,115 dealers nationwide
Brinkley Model Z 3110 fifth wheel highlights:
60" Tri-Fold Sofa
Fireplace
Kitchen Island with Flip-Down Bar
54" x 74" Bunks
84" Pantry w/Adjustable Shelves
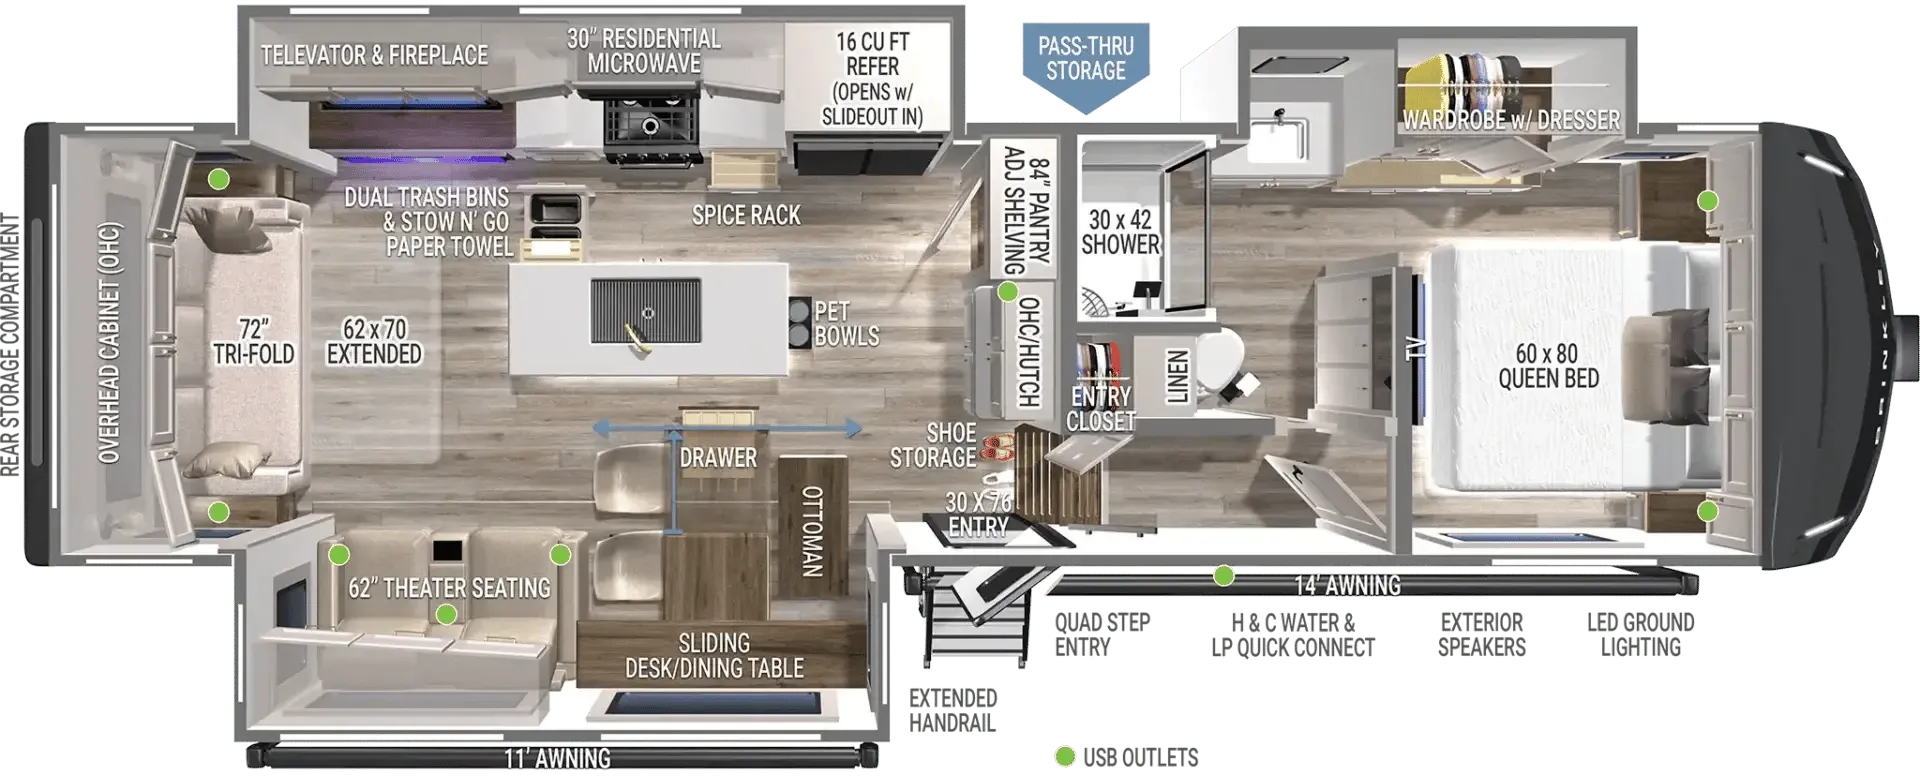
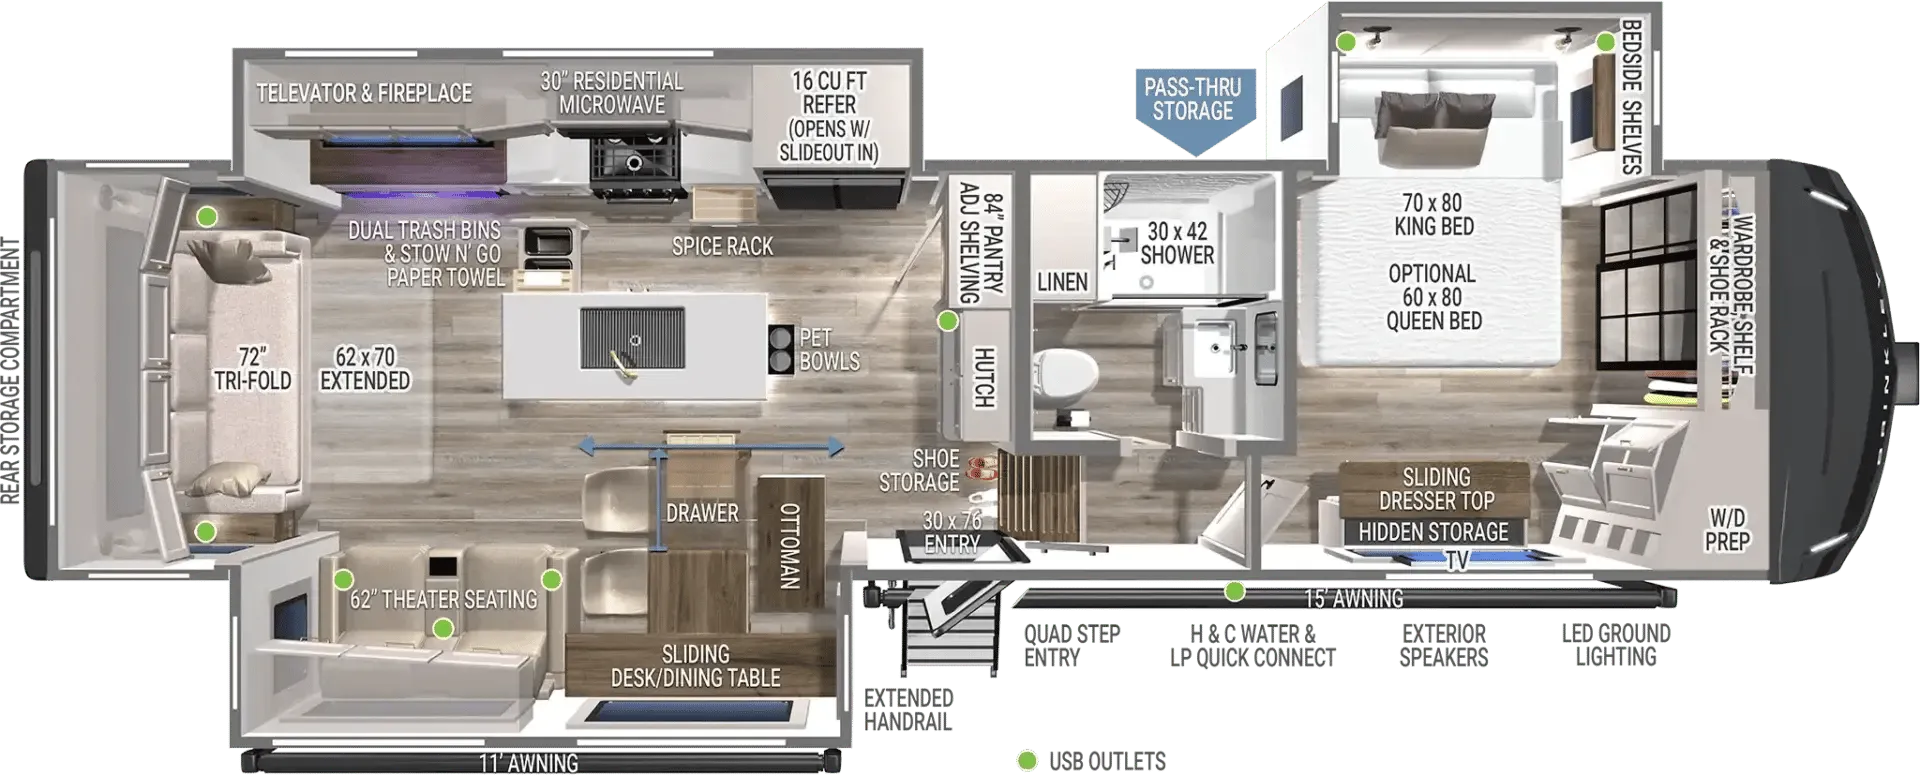
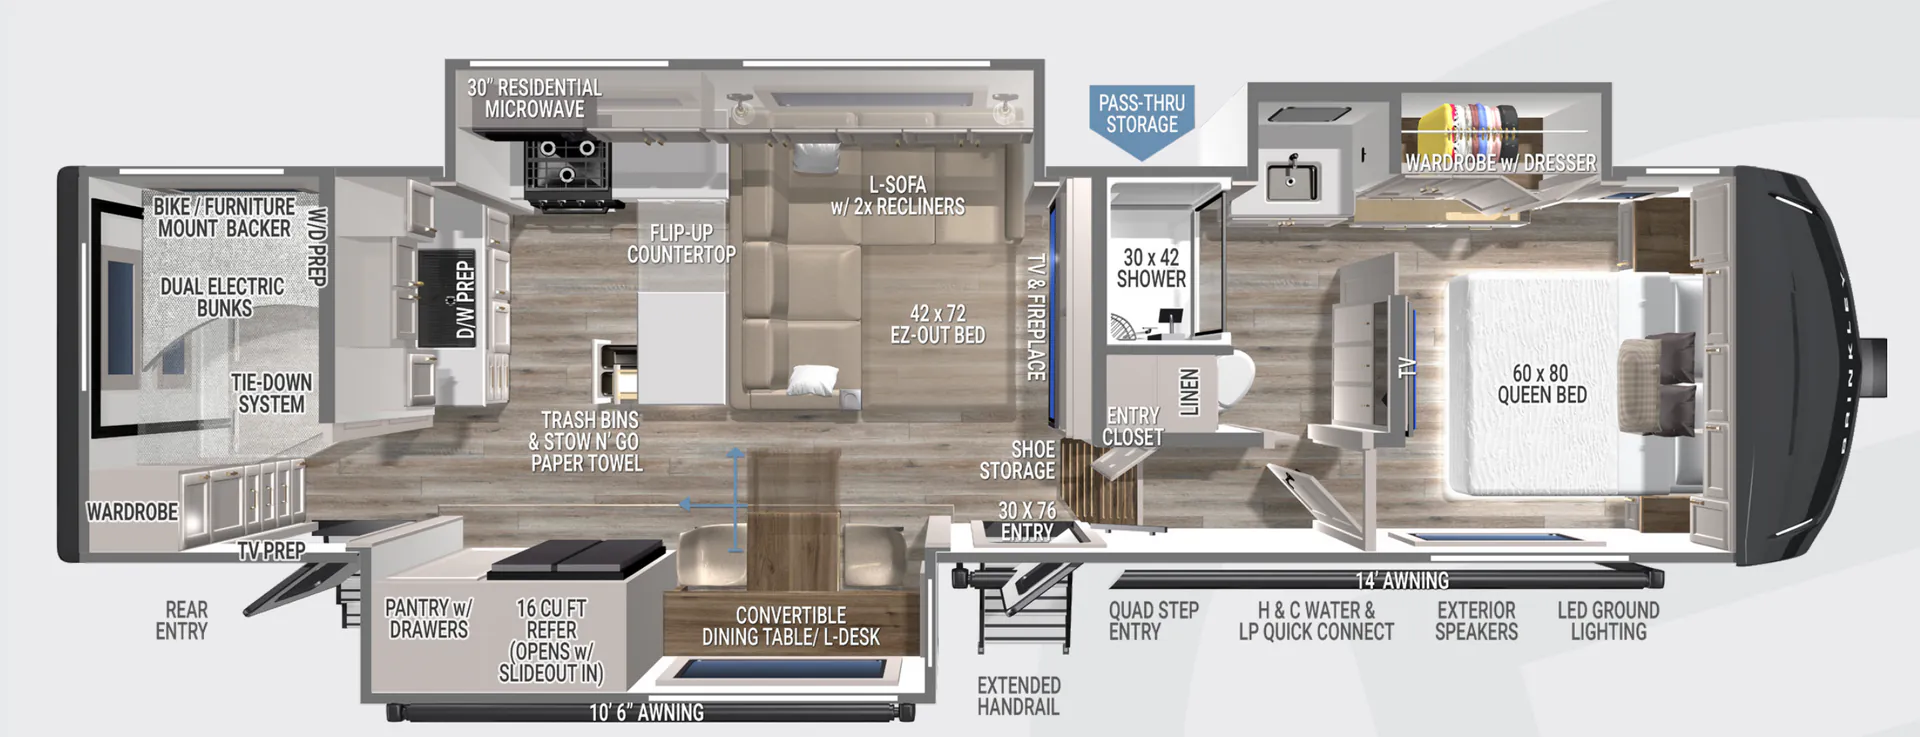
The perfect unit for your larger family, this Model Z can sleep eight! Step inside and find a wide open combined kitchen and living room. There is a large slide out theater seat with two recliners and seating for four, plus a 60" tri-fold sofa, and a televator and fireplace in the appliance slide along the roadside. The center island features dual trash bins and stow & go paper towel holder, a large sink, and even dog bowls for your favorite furry friend. A 16 cu. ft. refrigerator will house all of your perishables, and you will also have an 84" pantry with adjustable shelves for all of your dry goods and snacks. Head up the steps to your right, just inside the entry, to find a private master bedroom and bath at the end of the hall. Here you will find a queen bed, slide out wardrobe with a dresser, and the bathroom vanity. A large 30" x 42" shower will welcome you each morning or night to keep clean and refreshed. At the very back of the unit, guests will enjoy a private bunkhouse with 54" x 74" bunk beds, a TV, and wardrobe with drawers beneath. The outside features over 160 cu. ft. of exterior storage with mid-coach pass-through and exterior storage access, plus two awnings for added outdoor living.
The Brinkley mid-profile Model Z fifth wheels bring you clean lines and an upscale look with plenty of style and exciting new features like the industry first brass plumbing connections. These units also feature an automotive grade front cap, plenty of exterior storage, exterior hot and cold showers, and wide stance leveling jacks for easy set up. Residential frameless windows provide a clean look and beautiful views, and ample electrical outlets and 6 USB/USB-C outlets allow all of your electronics and appliances to easily be used and charged.
Other listings for this floor plan, ranked by condition, model year, distance, price, and listing quality.