2025 Brookstone 370RLLO
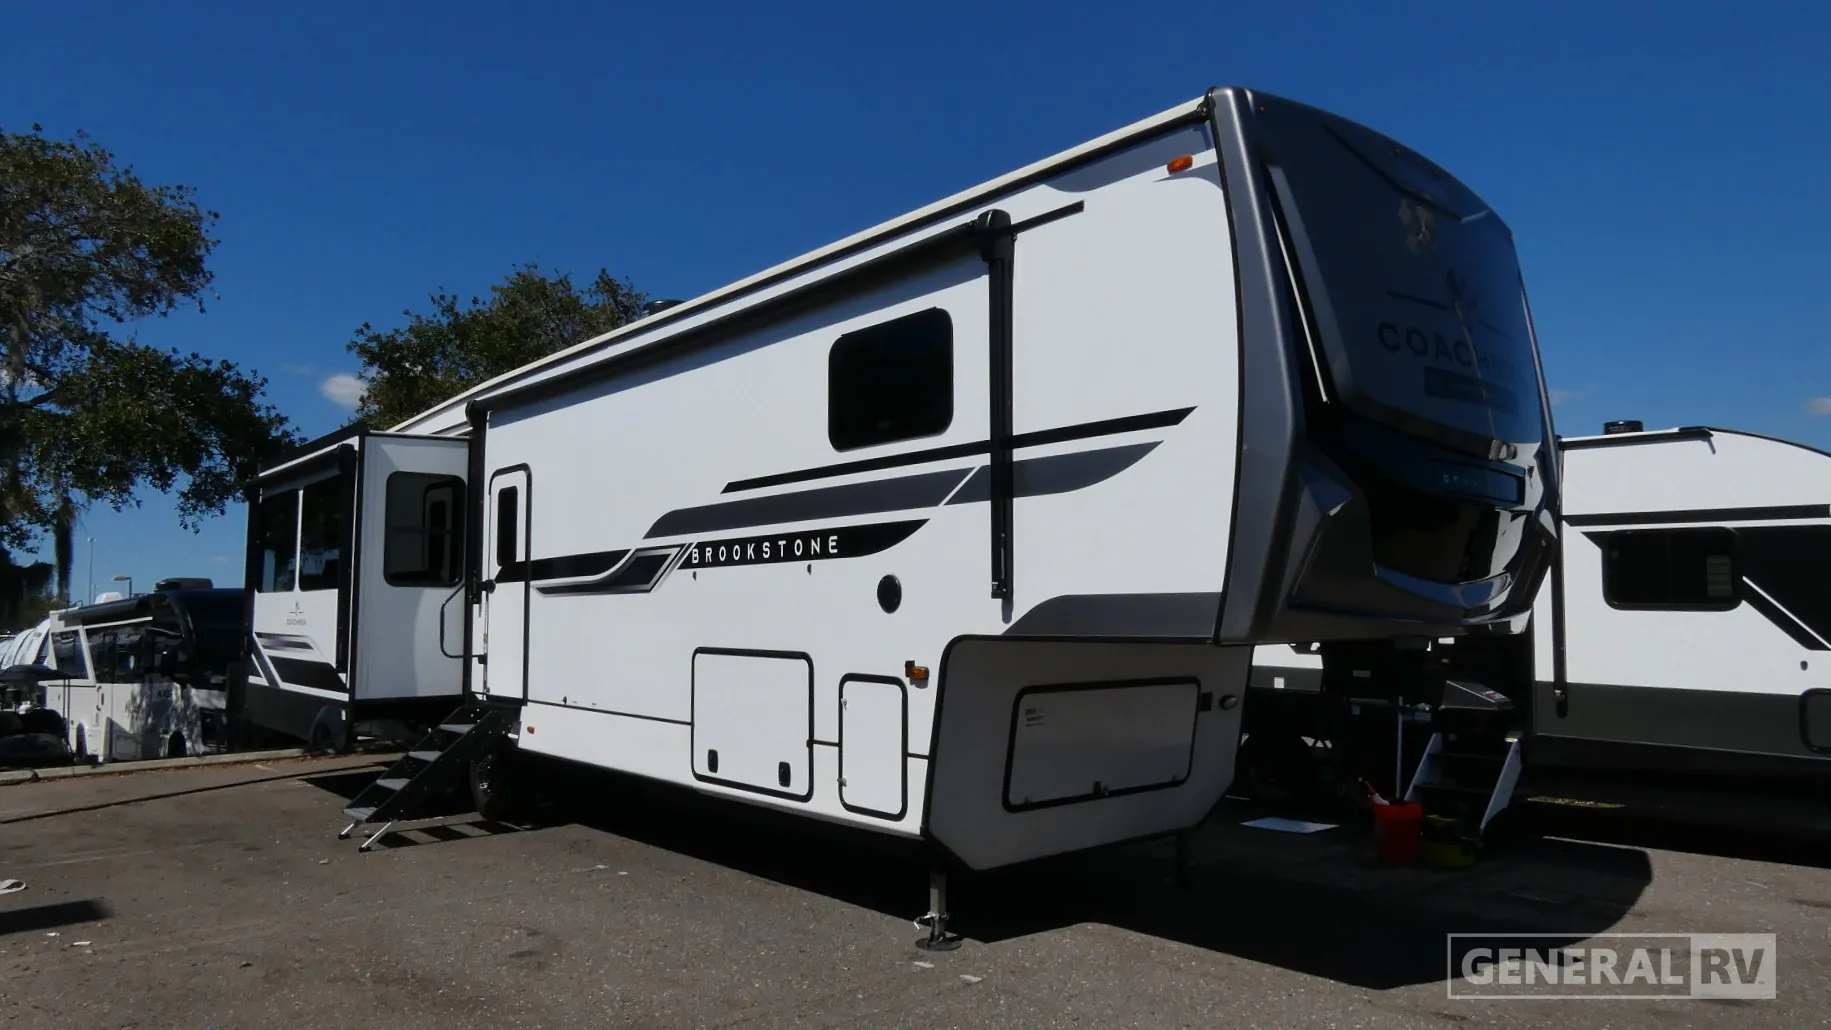
Coachmen Brookstone 370RLLO Fifth Wheel Highlights:
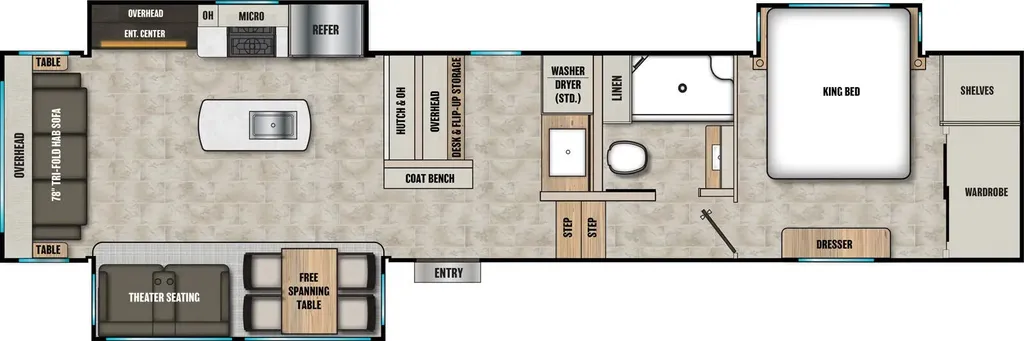
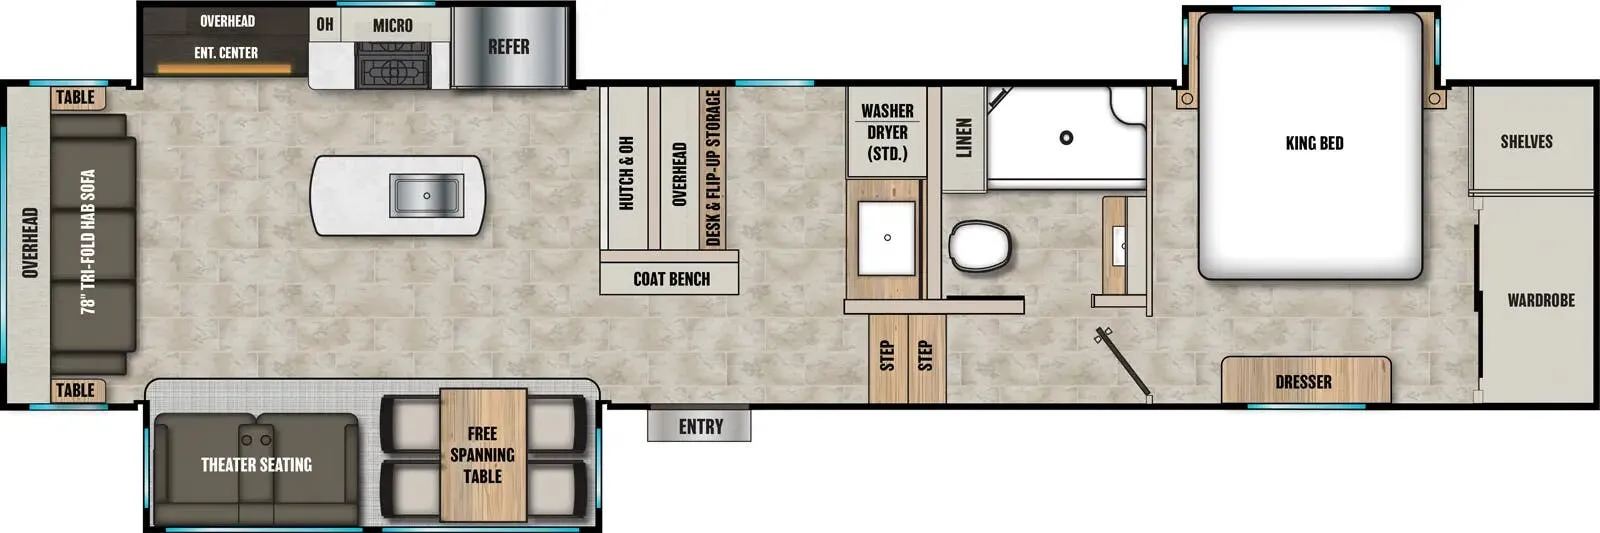
The Brookstone 370RLLO opens with a rear living area that gives the coach a relaxed, open feel from the moment you walk in. A sofa sits along the back wall with a table on each side, while theater seating and a free-spanning table anchor the main living space in the slide. Across from the seating, the kitchen centers around an island, and the room flows naturally from the lounge into the galley.
The kitchen is arranged for easy daily use with the island in the middle of the room and the main appliances and storage built into the curbside wall. Just forward of the kitchen, the center bath creates a clear division between the living area and the bedroom, with the entry and stair area positioned nearby for convenient access.
At the front, the private bedroom features a king bed, dresser, wardrobe, and shelves, giving the room a practical mix of storage and sleeping space. The coach also includes a washer/dryer location and a built-in desk with flip-up storage near the bath, adding useful space between the bedroom and main living area. With its rear-living layout, kitchen island, center bath, and front bedroom, the Coachmen Brookstone 370RLLO delivers a comfortable fifth wheel floorplan from end to end.
Length
41 ft
Dry weight
12,491 lbs
Sleeps
3 people
Slideouts
3
Length
41 ft
Dry weight
12,491 lbs
Sleeps
3 people
Slideouts
3
As provided in the original listing
As provided in the original listing