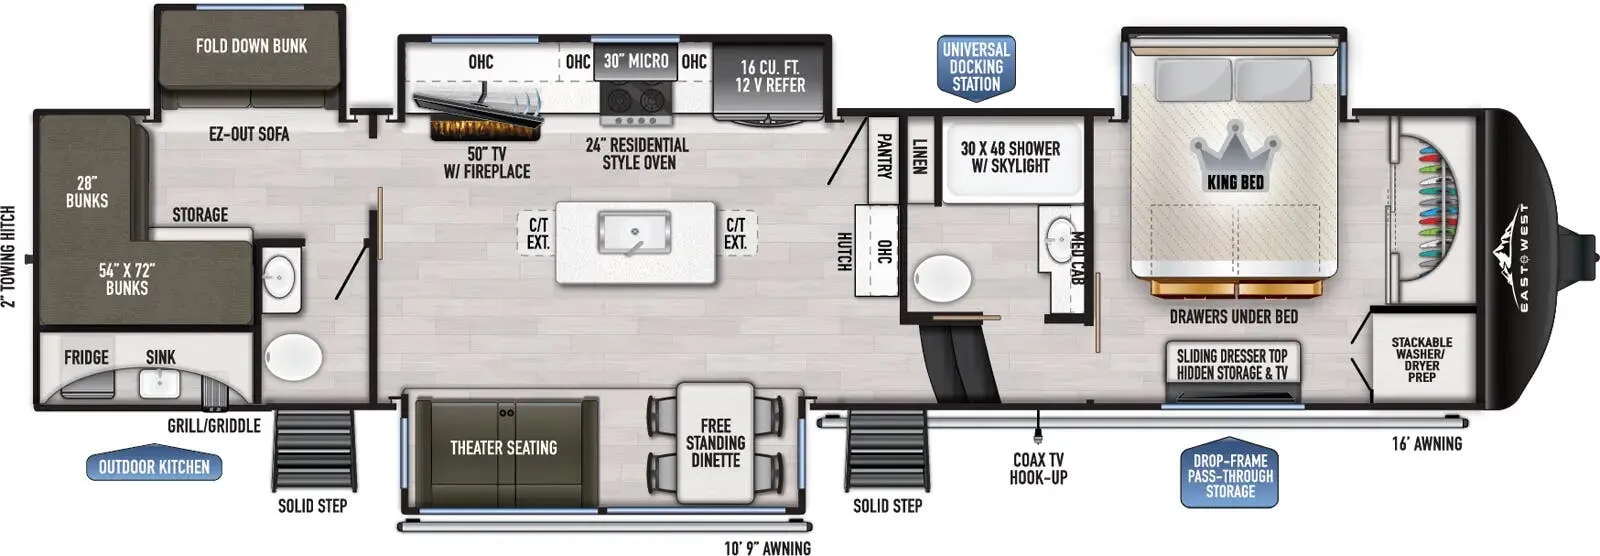
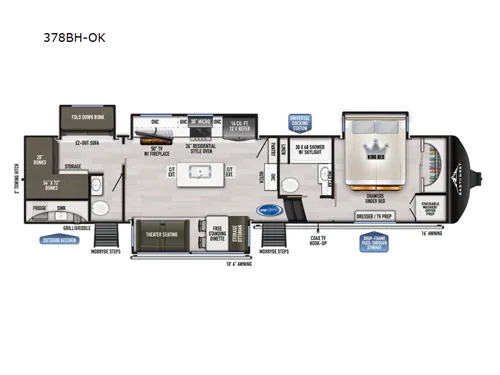
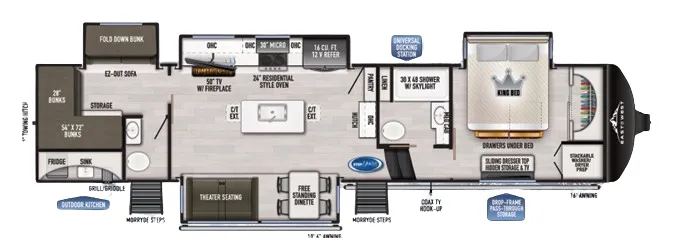
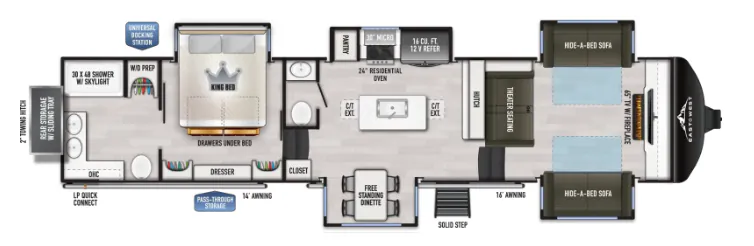
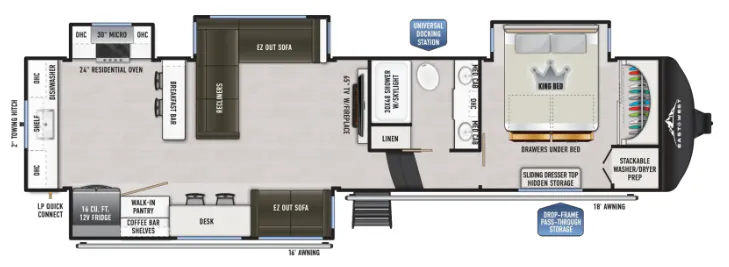
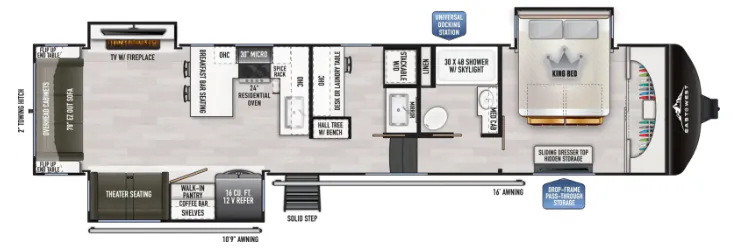
Front bedroom, bath and a half, bathroom with entry door, bunk beds
Get in touch and we'll be happy to answer any questions or set up an appointment to see it in person.
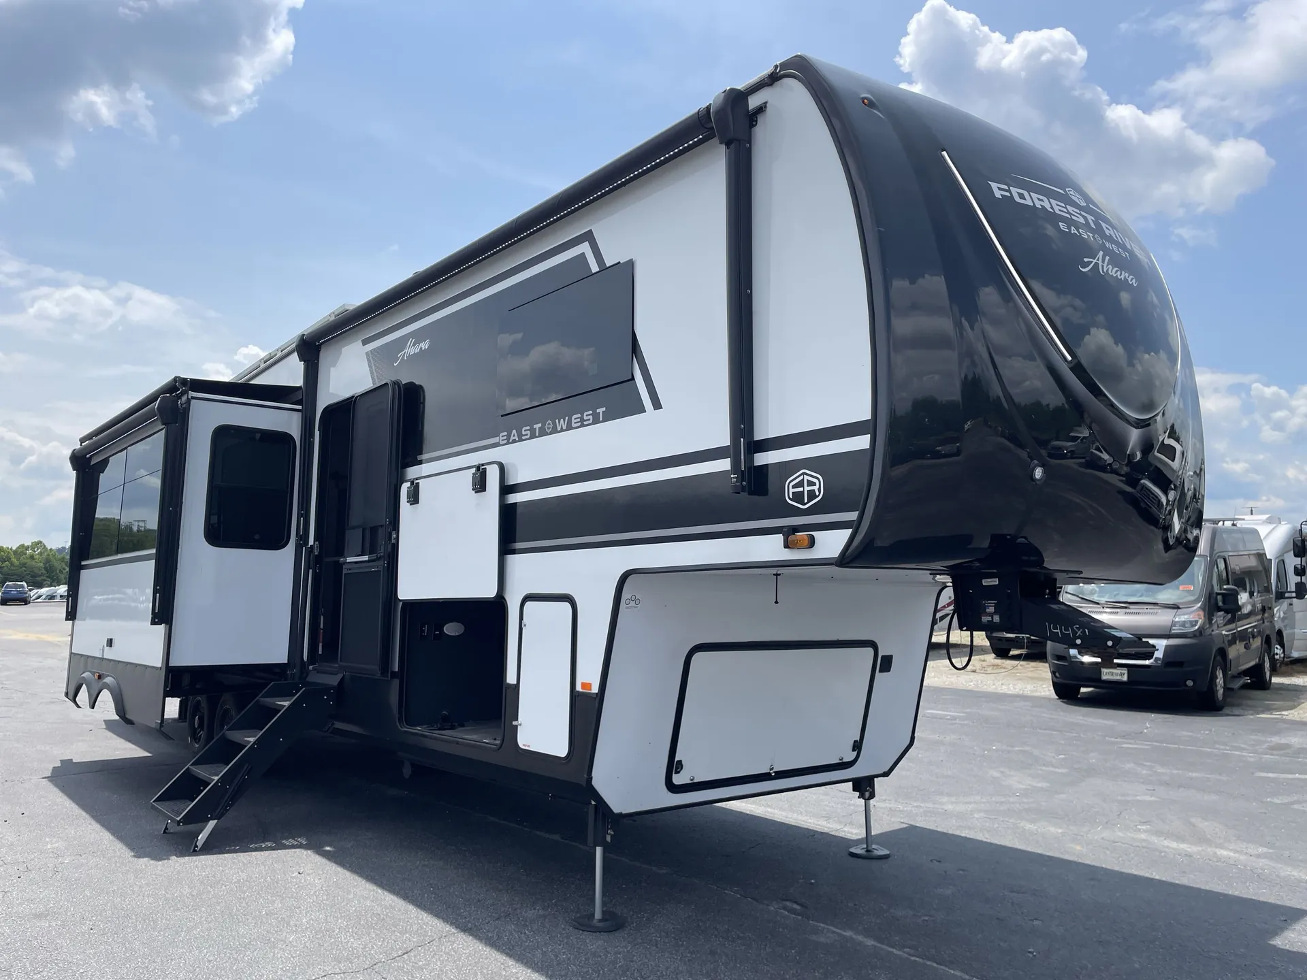
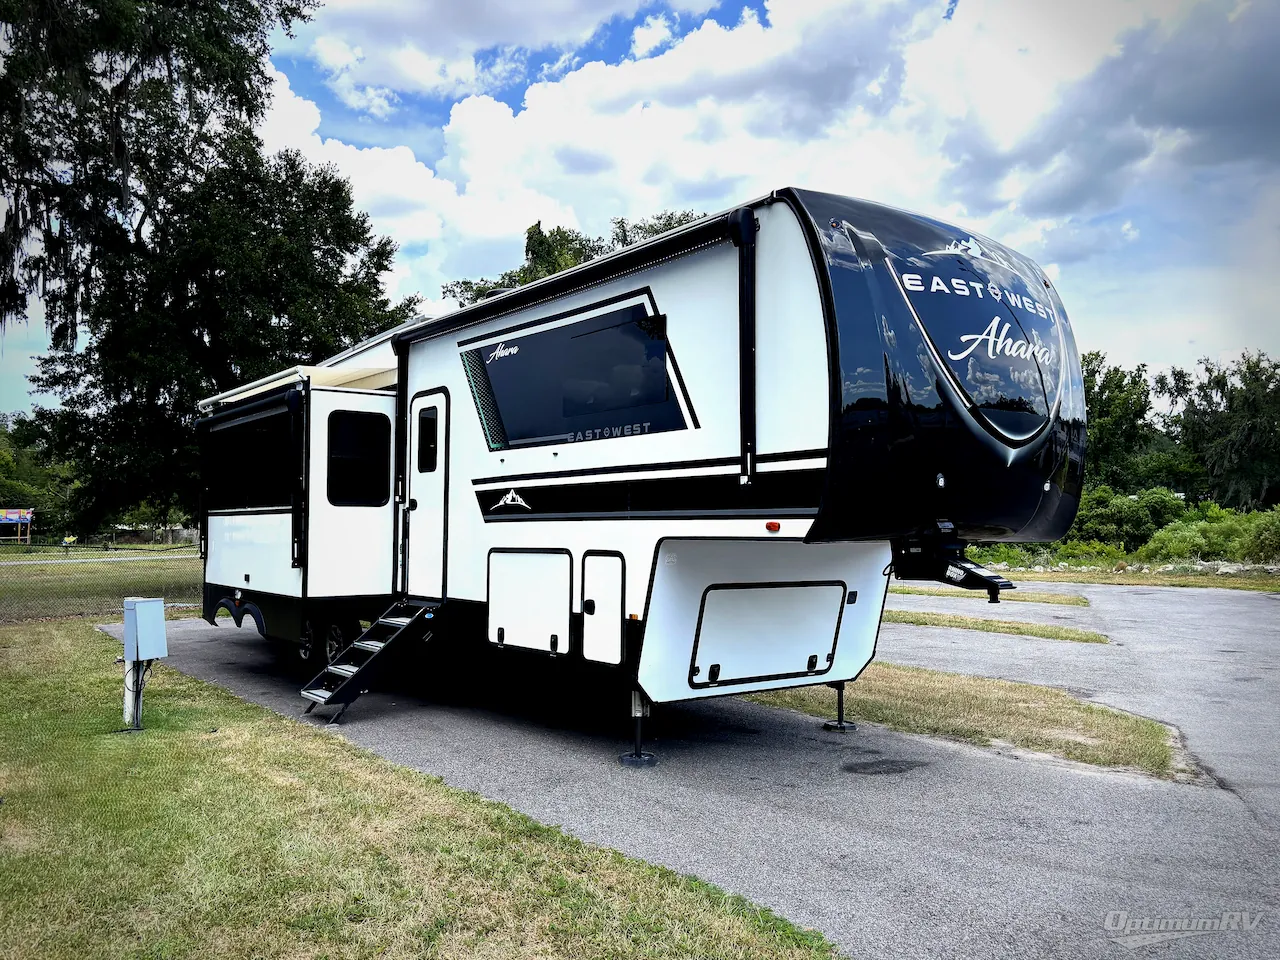
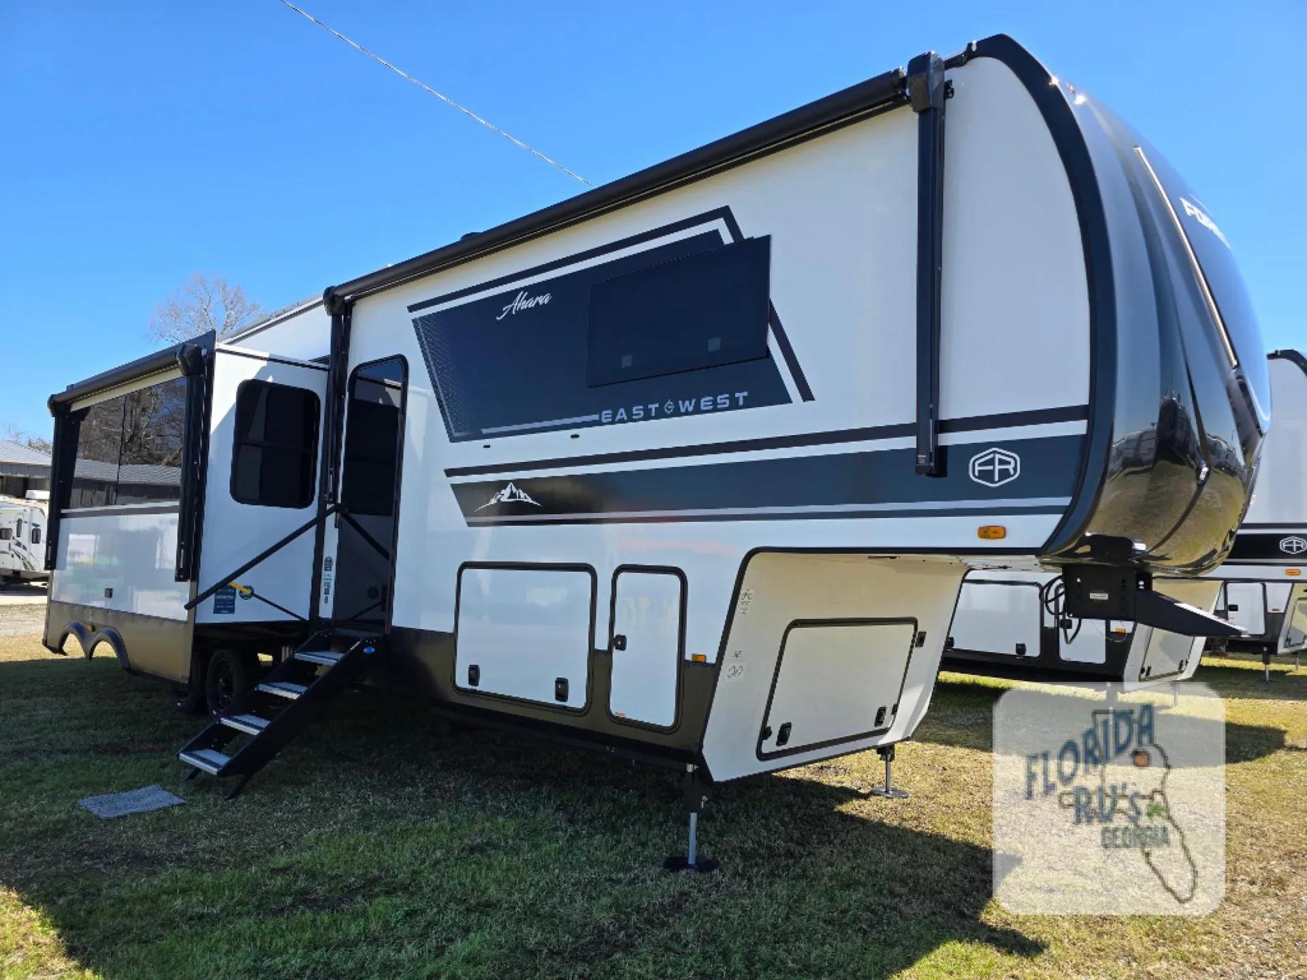
2025 East to West Ahara 378BH-OK
UsedStock #208L
Listing price
2025 Ahara 378BH-OK

Other floor plans with a similar body style, feature mix, and price range, prioritizing other manufacturers and brands.
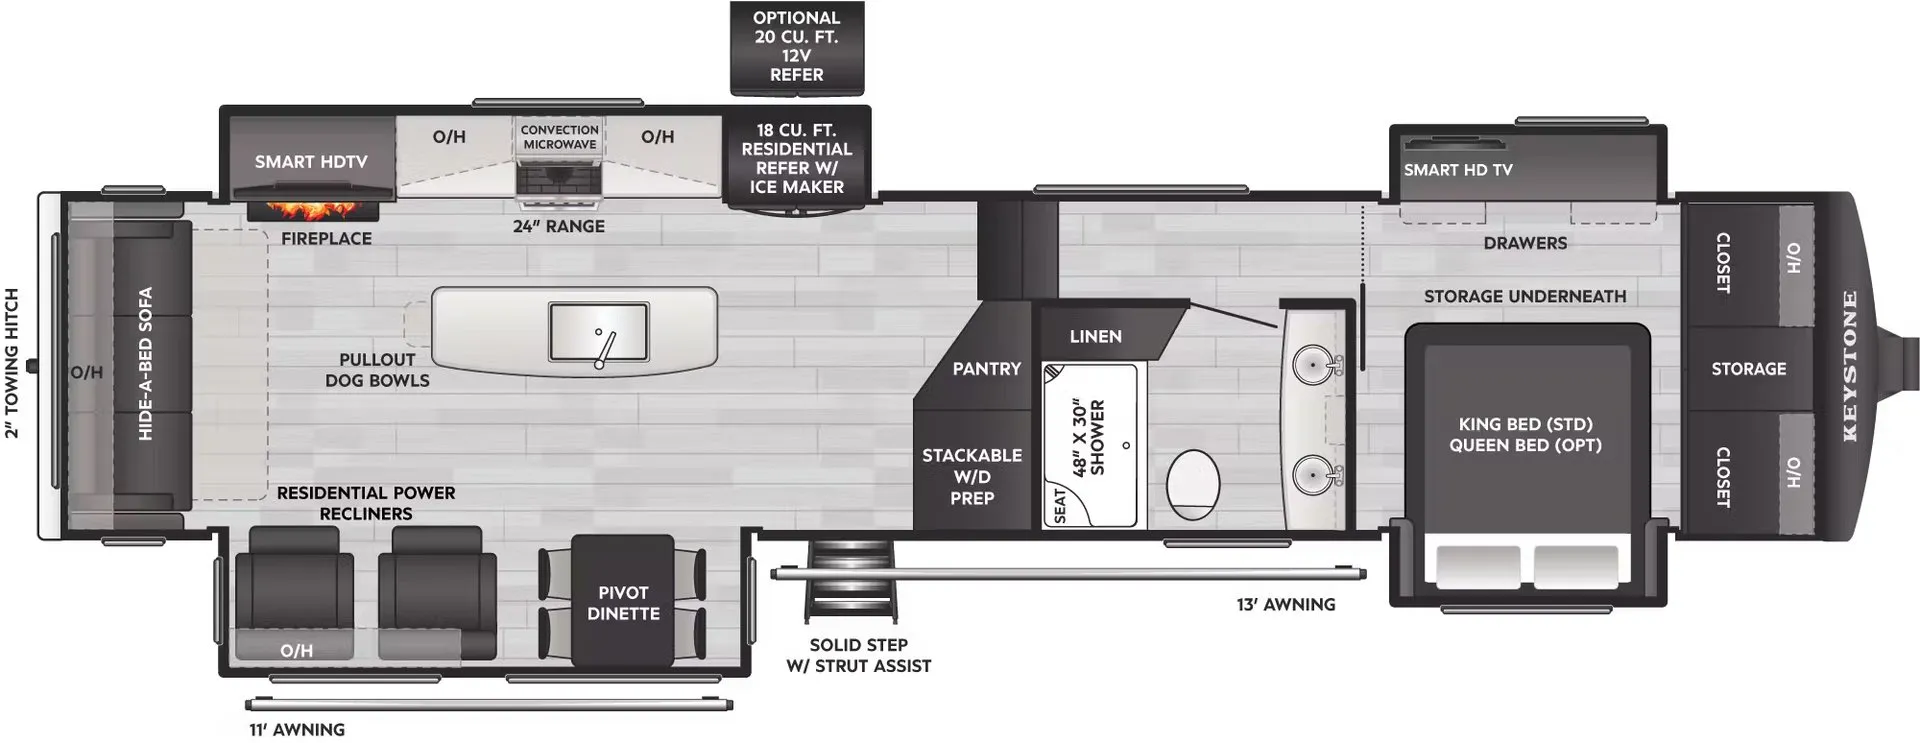
The layout here does a lot of smart work: the front bedroom sits apart from the action with an east/west bed configuration and optional Queen bed with nightstands, while the rear bunkhouse handles triple bunks and its own entry door. Meaning kids can come and go without parading through the main living space. A farmhouse sink and kitchen island anchor the interior, backed by a 24" gas range, convection microwave, and a 16 cubic foot 12v French door refrigerator with a double drawer freezer. The outdoor kitchen extends the cooking setup outside, and the half bath means nobody's waiting in line during busy mornings. Three 15,000 BTU A/Cs (with a heat pump in the bedroom), a tankless water heater, and a heated enclosed underbelly round out a feature package that's built to handle real-world extended trips, not just fair-weather weekends.
Length
41 ft 5 in
Dry weight
14,109 lbs
GVWR
16,605 lbs
Sleeps
11
Many factors play into a unit's listing price and what you should pay. This guide provides a ballpark estimate, but it does not factor in your exact scenario or how different listings are equipped.
$41,995 – $93,878
This unit is ranked 2 of 5 by asking price in this group.
The listing price on this unit has changed 2 times.
See the complete price timeline and the rest of this unit's pricing insights.
Ballard's Camping Center
Hamburg, NY
Compared with 38 dealers in New York
THIS MINT 2025 FOREST RIVER EAST TO WEST AHARA 378BHOK WIDE BODY FIFTH WHEEL IS FULLY LOADED! FLOORPLAN FEATURES FRONT KING BED SLIDE WITH FULL CLOSET ACROSS THE FRONT, DRESSER AT FOOT OF BED, SIDE AISLE BATH WITH FIBERGLASS STALL SHOWER, CENTER ISLAND KITCHEN, DUAL HOME THEATER SEATS IN THE DOOR SIDE SLIDE, KITCHEN WITH ENTERTAINMENT CENTER IN THE OFF DOOR SLIDE, TONS OF CABINET AND DRAWER SPACE, HALF BATH WITH SECOND ENTRANCE DOOR IN THE BUNK ROOM, AND REAR BUNK ROOM WITH SLEEPING FOR 4 COMFORTABLY! THE AHARA FEATURES 102" WIDE BODY, 6 POINT HYDRAULIC LEVELING JACKS, DUAL LIGHTED POWER AWNINGS, SLIDE TOPPERS, TV, FIREPLACE AND MORE! THIS IS EAST TO WEST'S "TOP OF THE LINE" IN FIFTH WHEELS! UNIT WEIGHS IN AT 15110LBS DRY, AND SLEEPS UP TO 8!
Other listings for this floor plan, ranked by condition, model year, distance, price, and listing quality.