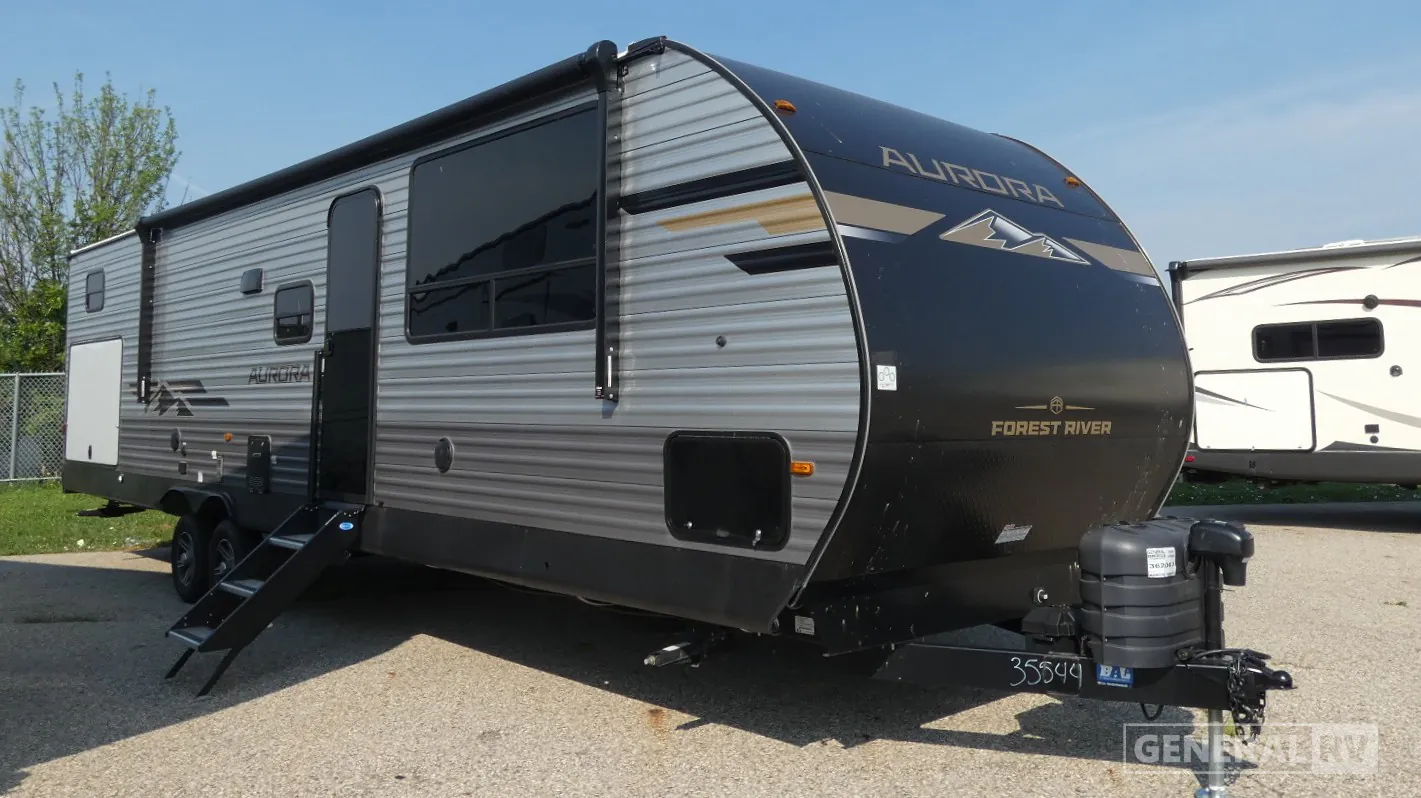
2025 Aurora 34BHTS
Forest River Aurora 34BHTS Travel Trailer highlights:
Rear Bunkhouse
Front Bedroom with Wardrobe
Outdoor Kitchen Area
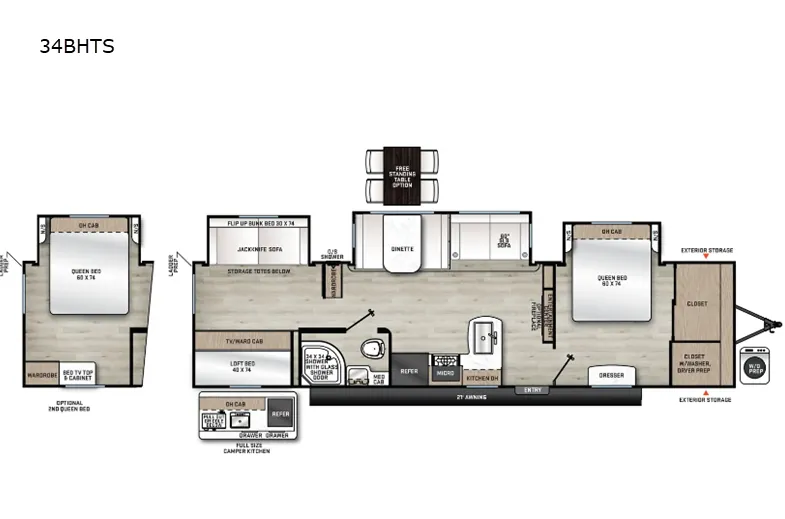
The Forest River Aurora 34BHTS floor plan showcases a spacious, family‑oriented layout designed for comfort and versatility. At the front, a private master bedroom features a queen bed, dresser, and large closet with washer/dryer prep, offering residential‑style convenience. The central living area includes a slide‑out with a booth dinette and sofa, creating an open space for dining and relaxation. The kitchen is well‑equipped with a refrigerator, microwave, and cooktop, complemented by ample overhead cabinetry and a seamless flow to the bathroom, which includes a roomy shower and vanity.
Toward the rear, the bunkhouse provides an ideal retreat for kids or guests, featuring a flip‑up bunk, jackknife sofa, and loft bed with storage totes below. An optional second queen bed configuration expands sleeping capacity even further. Outside, the 27‑foot awning shades a full‑service camp kitchen complete with a sink, refrigerator, and cooktop—perfect for outdoor meals. Altogether, this layout blends practicality and comfort, making the Aurora 34BHTS a standout choice for families seeking a modern, spacious travel trailer experience.
Forest River Aurora 34BHTS Travel Trailer highlights:
Rear Bunkhouse
Front Bedroom with Wardrobe
Outdoor Kitchen Area
The Forest River Aurora 34BHTS floor plan showcases a spacious, family‑oriented layout designed for comfort and versatility. At the front, a private master bedroom features a queen bed, dresser, and large closet with washer/dryer prep, offering residential‑style convenience. The central living area includes a slide‑out with a booth dinette and sofa, creating an open space for dining and relaxation. The kitchen is well‑equipped with a refrigerator, microwave, and cooktop, complemented by ample overhead cabinetry and a seamless flow to the bathroom, which includes a roomy shower and vanity.
Toward the rear, the bunkhouse provides an ideal retreat for kids or guests, featuring a flip‑up bunk, jackknife sofa, and loft bed with storage totes below. An optional second queen bed configuration expands sleeping capacity even further. Outside, the 27‑foot awning shades a full‑service camp kitchen complete with a sink, refrigerator, and cooktop—perfect for outdoor meals. Altogether, this layout blends practicality and comfort, making the Aurora 34BHTS a standout choice for families seeking a modern, spacious travel trailer experience.
Length
37 ft
Dry weight
9,062 lbs
Sleeps
6 people
Slideouts
3
Length
37 ft
Dry weight
9,062 lbs
Sleeps
6 people
Slideouts
3
As provided in the original listing
As provided in the original listing
Days listed
Today
Days listed
Today
2025 Aurora 34BHTS