Get in touch and we'll be happy to answer any questions or set up an appointment to see it in person.
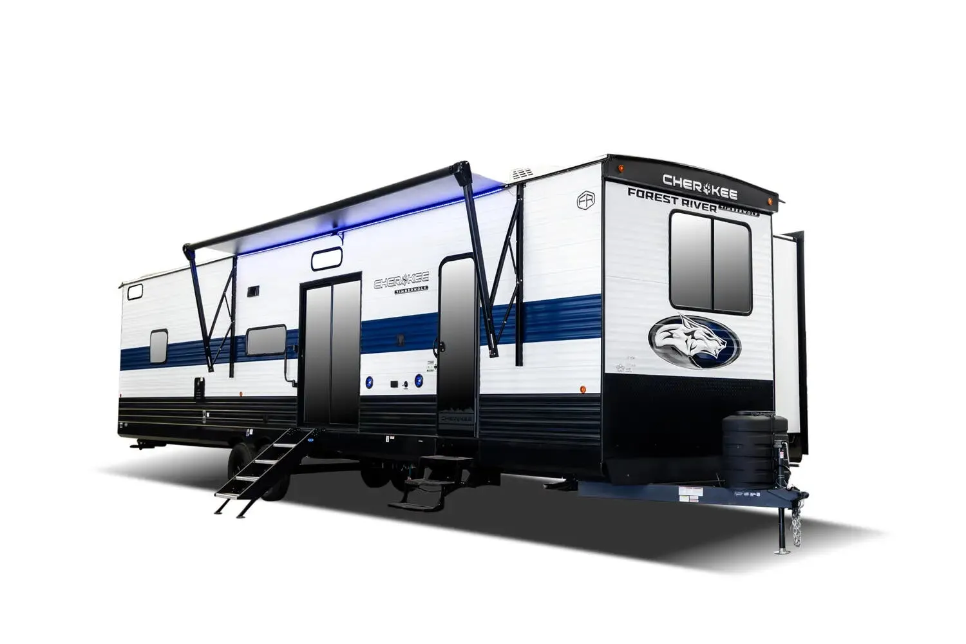
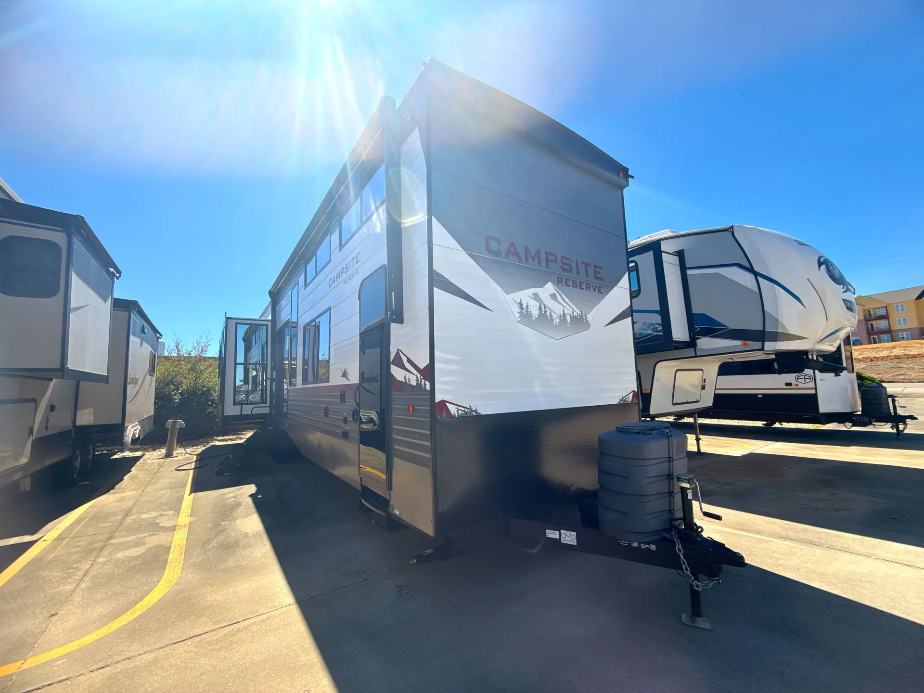
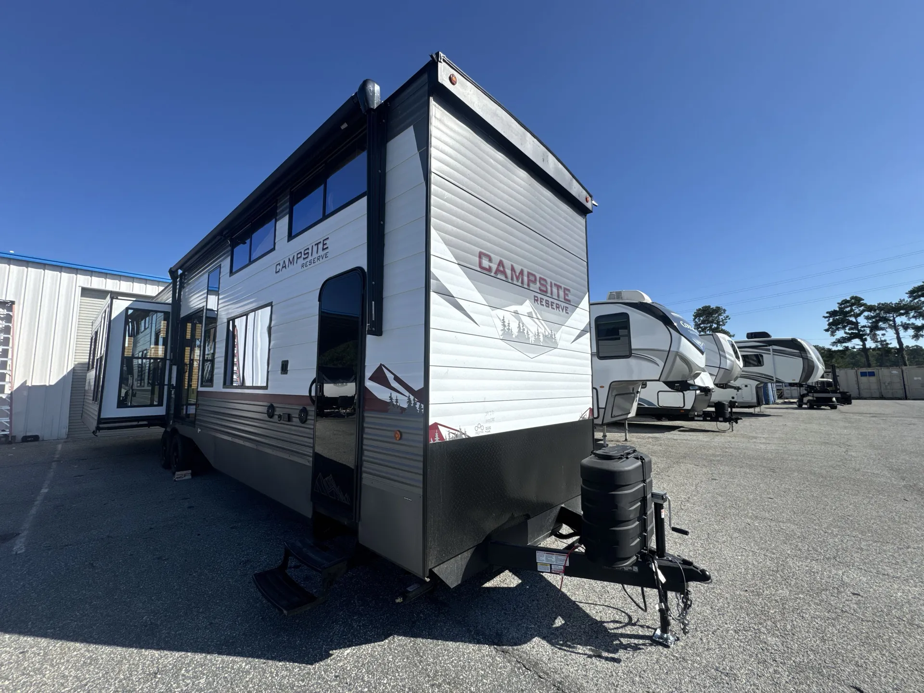
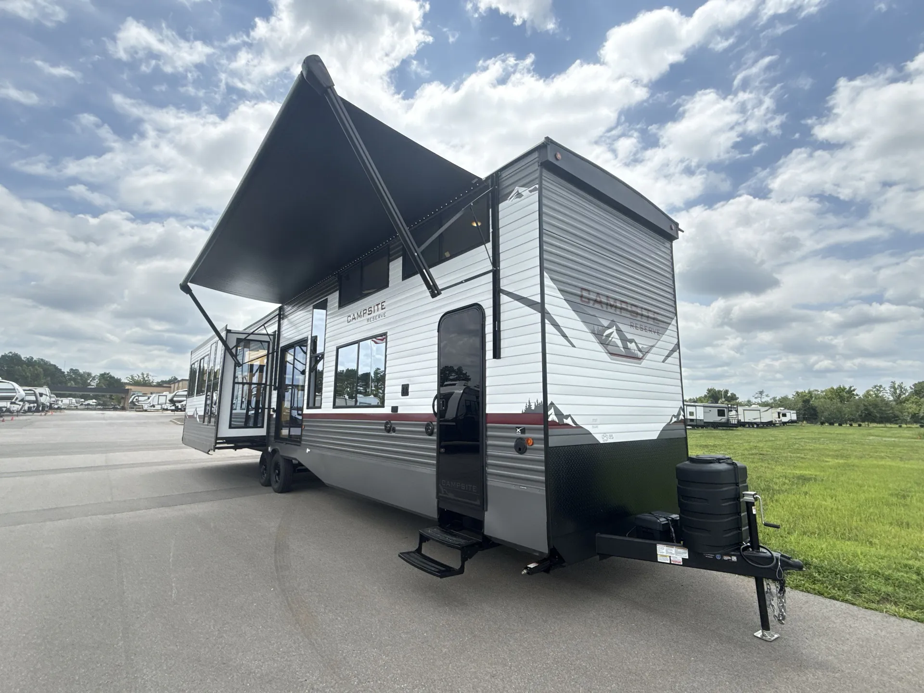
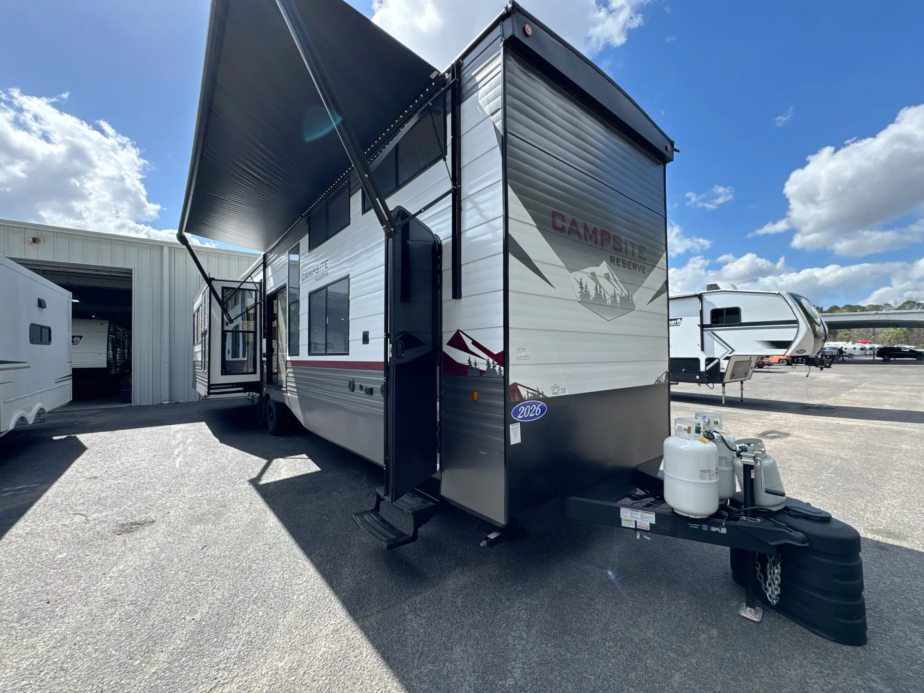
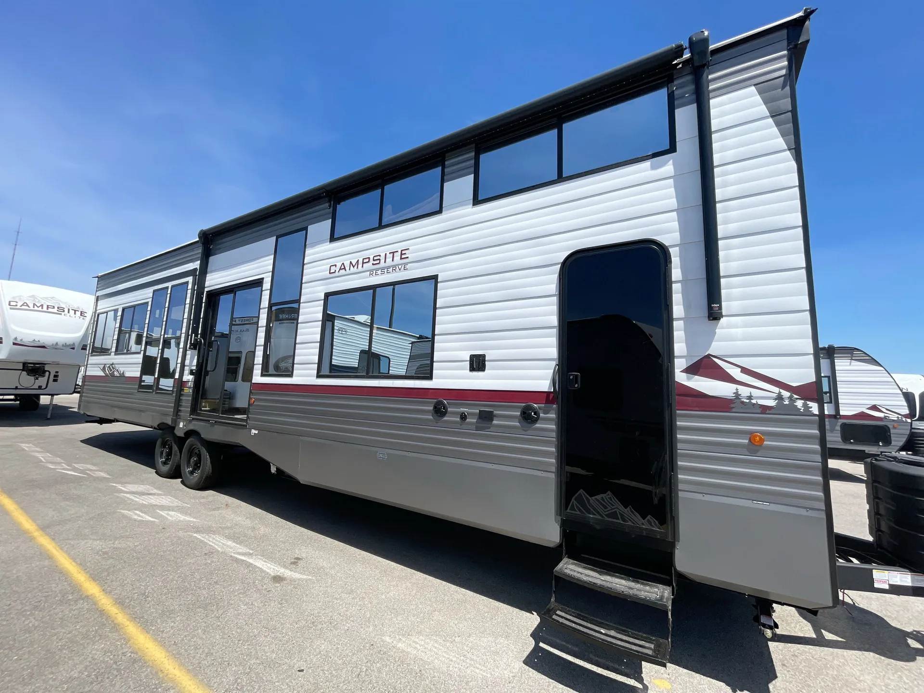
2025 Forest River Campsite Reserve 39JD
UsedStock #UT250477
Listing price
2025 Campsite Reserve 39JD
Other floor plans with a similar body style, feature mix, and price range, prioritizing other manufacturers and brands.
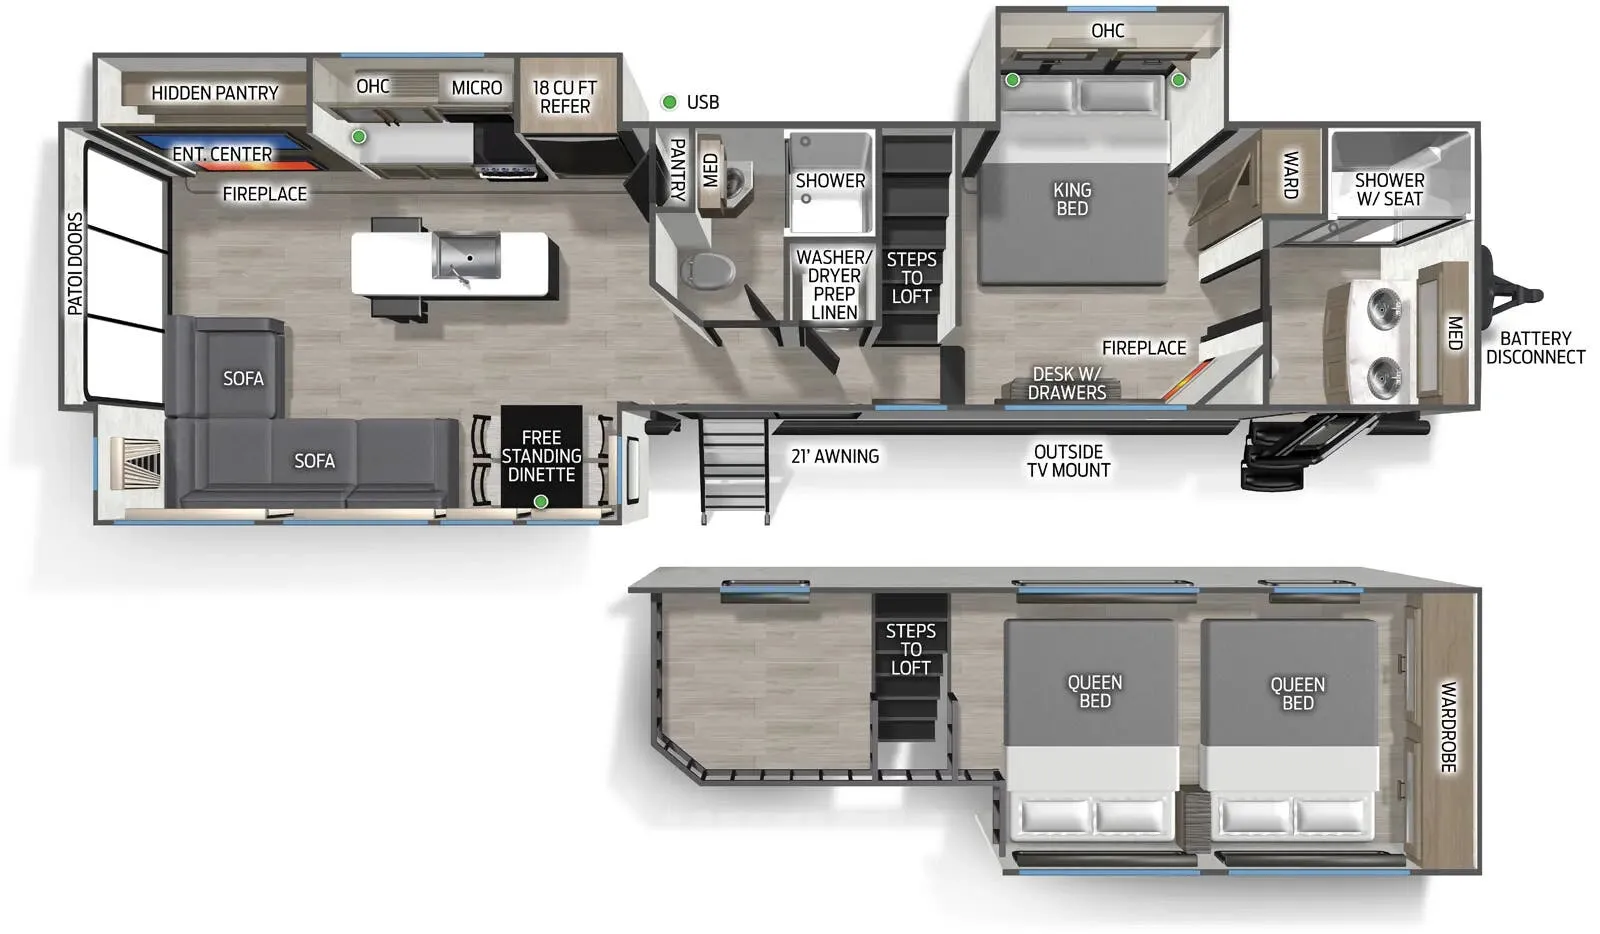
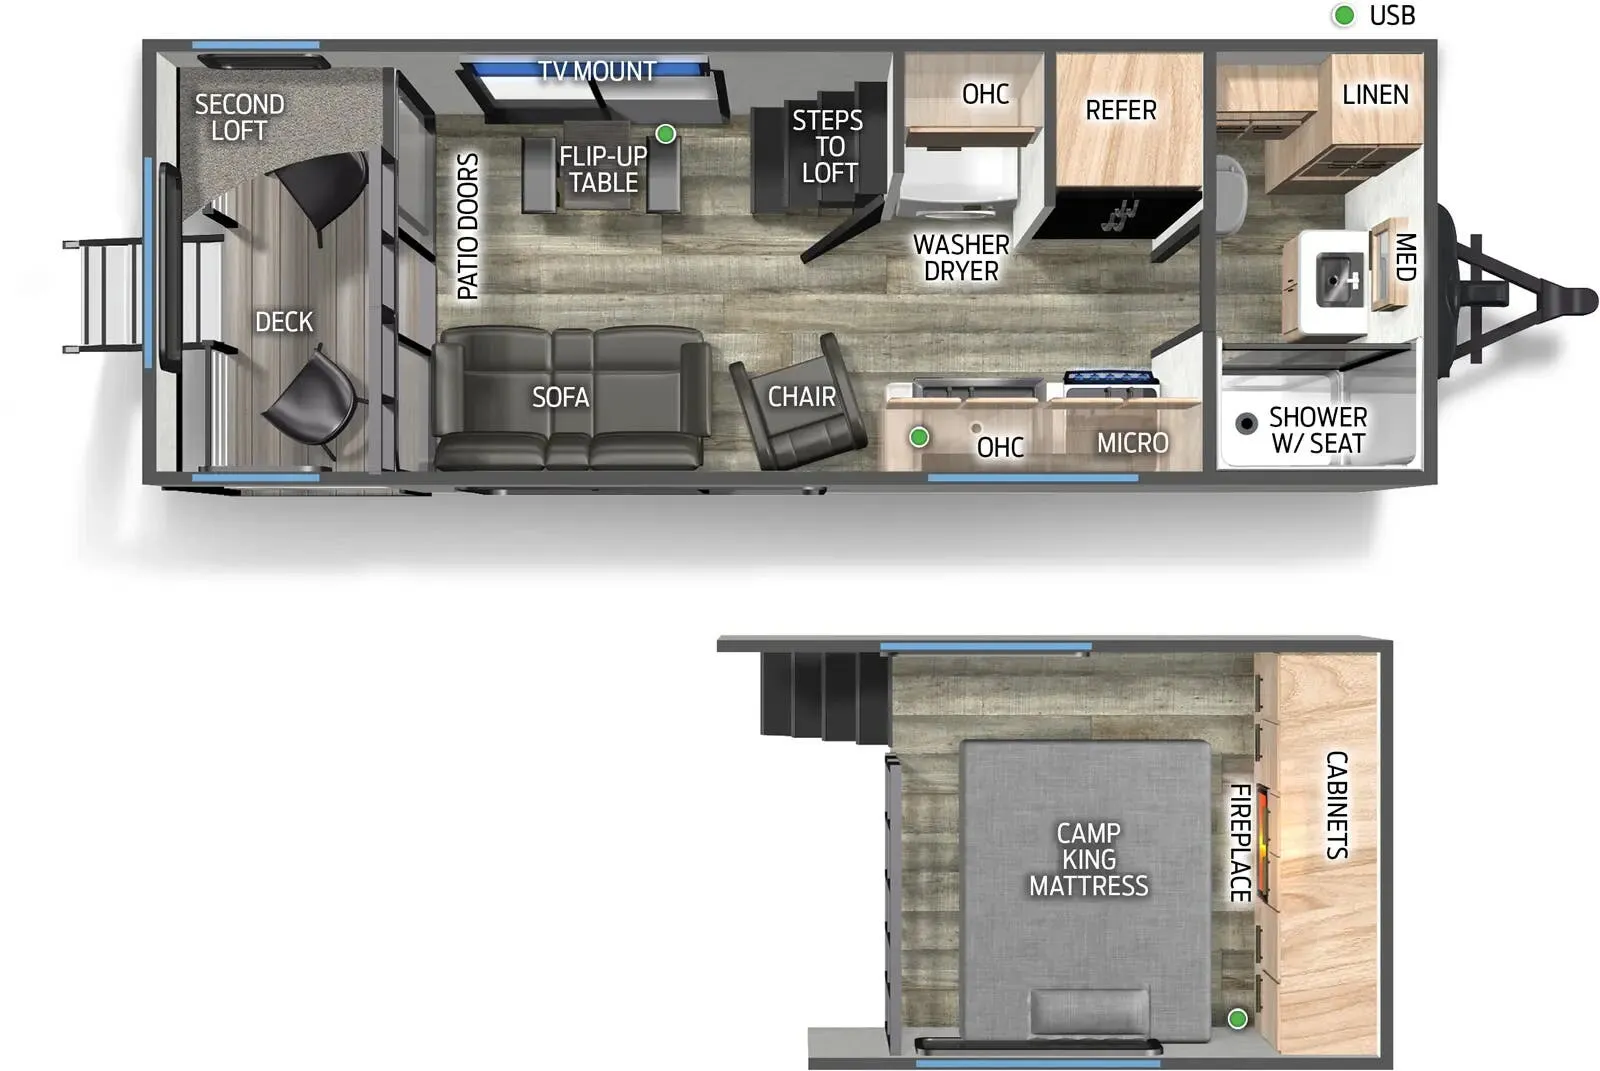
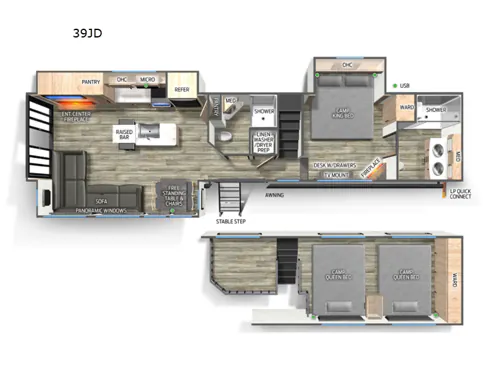
This spacious layout stands out with its impressive sleeping arrangements. Dual Queen beds, a King bed, and two lofts that accommodate up to 8 people. The exterior kitchen extends your cooking space outdoors, while inside you'll find an electric fireplace anchoring the L-shaped living area and a dedicated washer/dryer room for extended stays. Dual entry doors and a sliding glass door create excellent flow throughout this well-designed family hauler.
Length
43 ft 4 in
Dry weight
12,380 lbs
GVWR
13,400 lbs
Sleeps
8
Many factors play into a unit's listing price and what you should pay. This guide provides a ballpark estimate, but it does not factor in your exact scenario or how different listings are equipped.
The listing price on this unit has changed 1 time.
See the complete price timeline and the rest of this unit's pricing insights.
Blue Compass RV
Jacksonville, FL
Sells faster than 76% of US RV dealers
Compared with 1,133 dealers nationwide
Forest River Campsite Reserve travel trailer 39JD highlights:
Rear Patio Doors
Kitchen Island with Raised Bar
Double Loft
Camp King Bed Slide
Patio Awning
Free-Standing Dinette
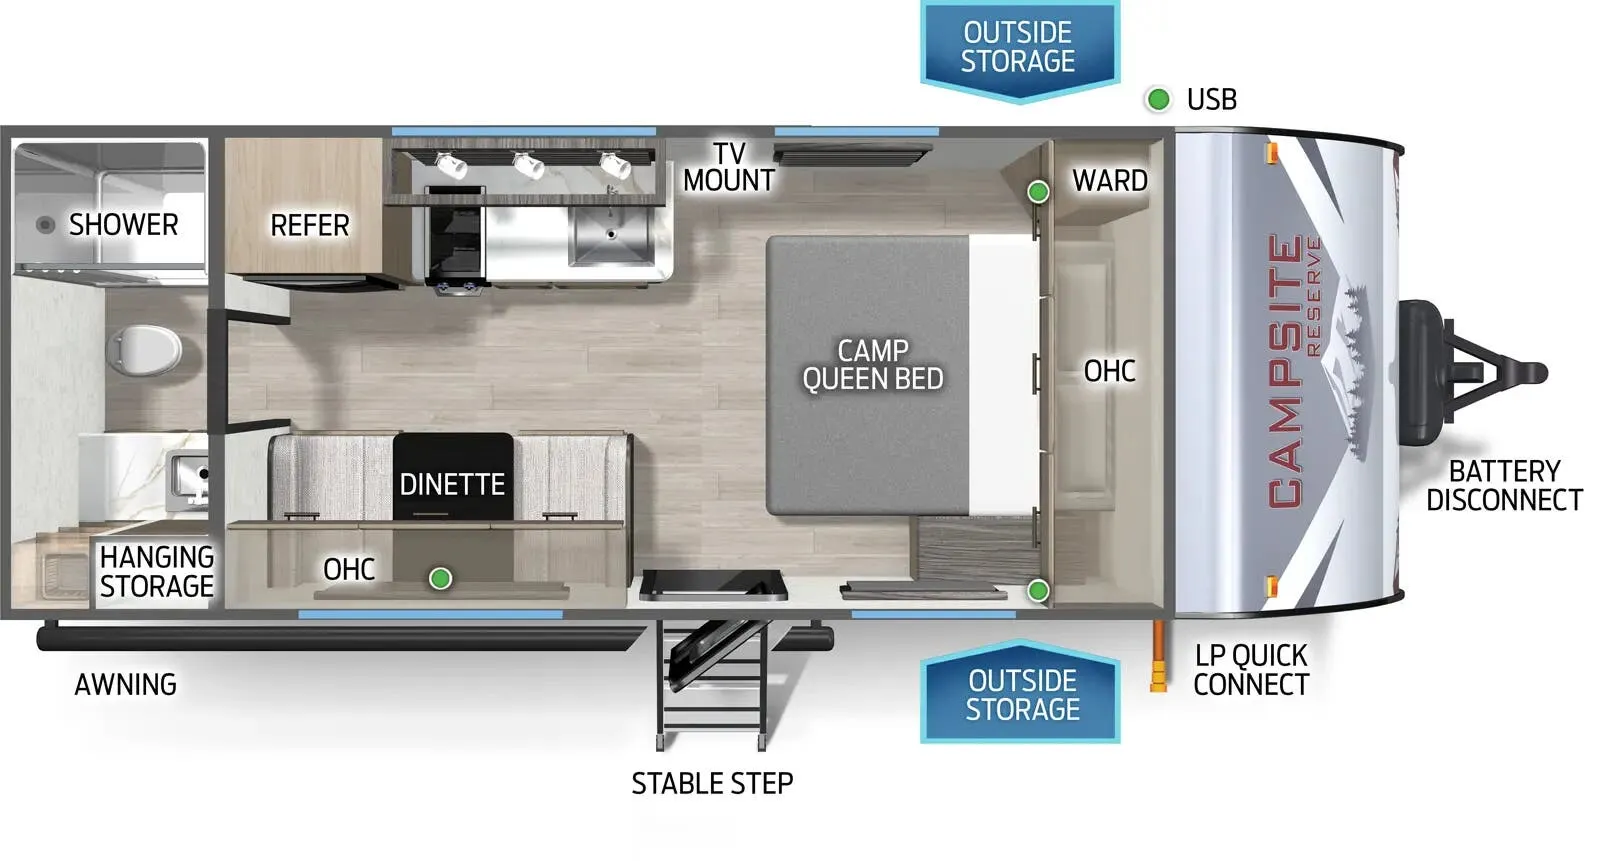
Choosing this trailer as your next RV won't be a hard decision! You'll love the front bath that includes dual bath sinks, a shower with a seat, and a medicine cabinet for your necessities. The master bedroom is connected to this bath for added convenience, and you're sure to enjoy the bedroom fireplace and camp king bed slide out. Just outside this room are the stairs that lead to the loft where you'll find two camp queen-size beds on one side and an open area where the kids can play or to use as storage. A second full bath is found next the stairs on the lower level, and there is a wardrobe with washer/dryer prep if you want to add these appliances. Everyone will love to join together and visit in the combined kitchen and living room. Here, you'll find a free-standing dinette, an L-shaped sofa, a kitchen island with a raised bar, plus an entertainment center with a fireplace! The hidden pantry behind the fireplace will let you keep food stocked, and the rear patio doors will let natural light in!
Other listings for this floor plan, ranked by condition, model year, distance, price, and listing quality.