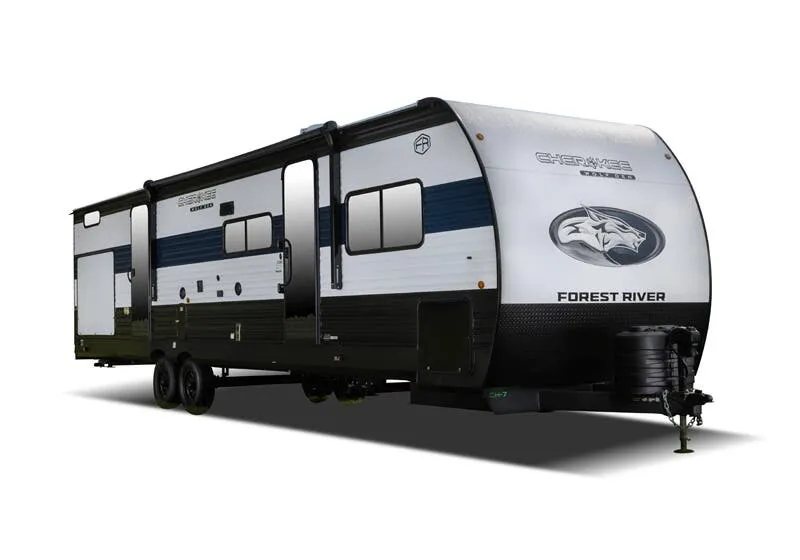
Get in touch and we'll be happy to answer any questions or set up an appointment to see it in person.
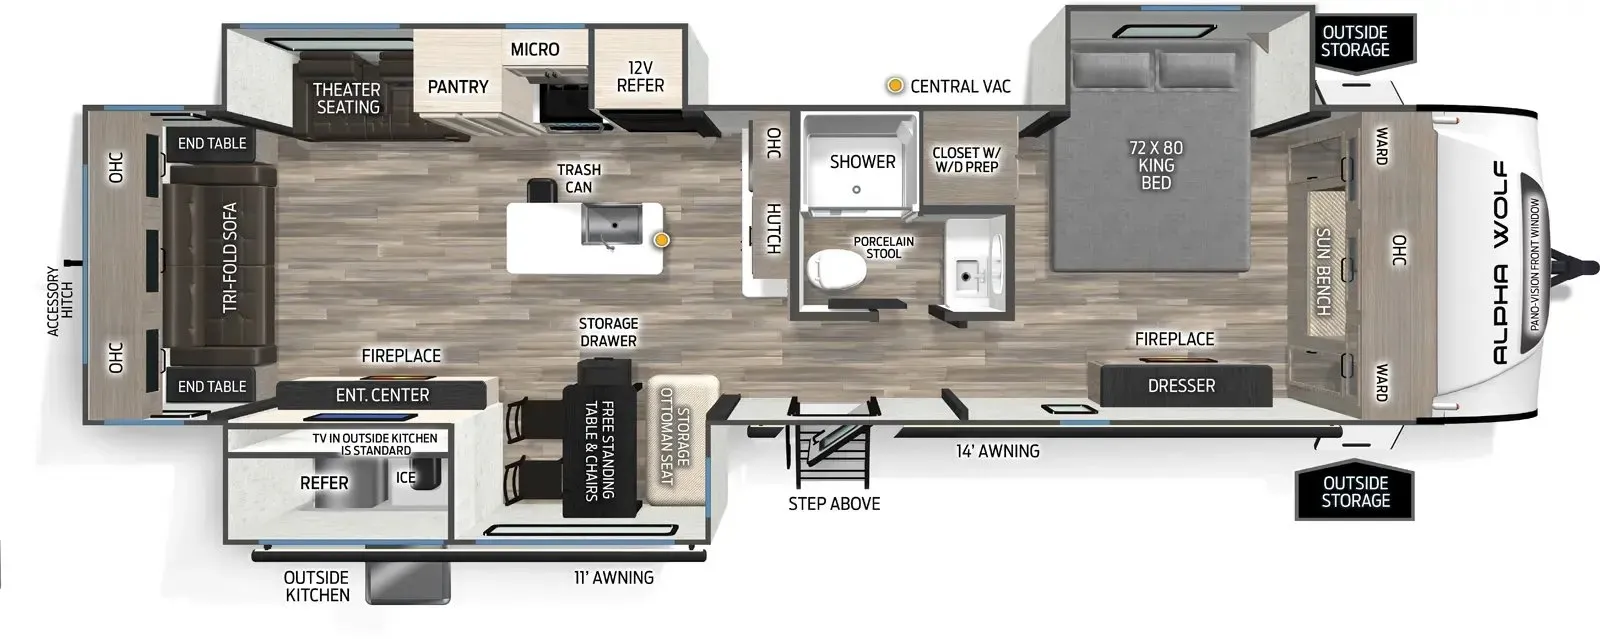
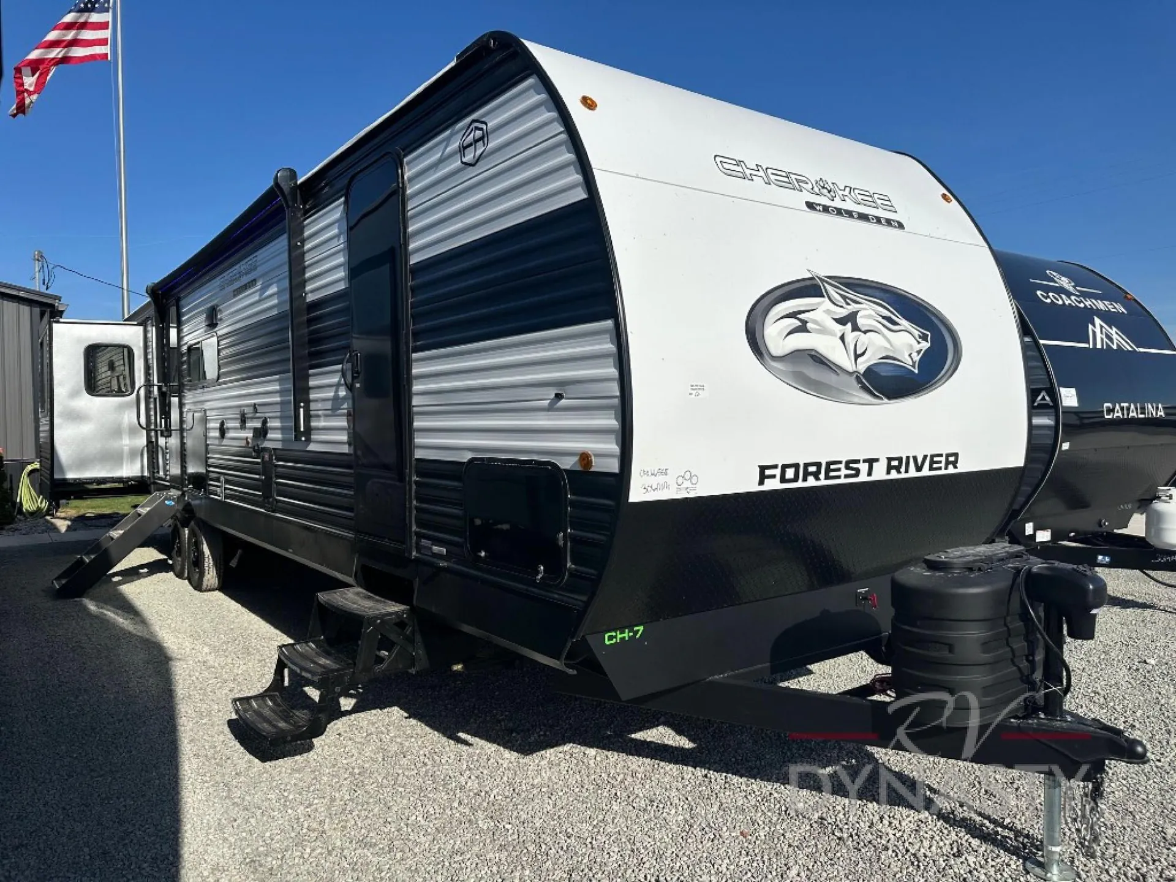
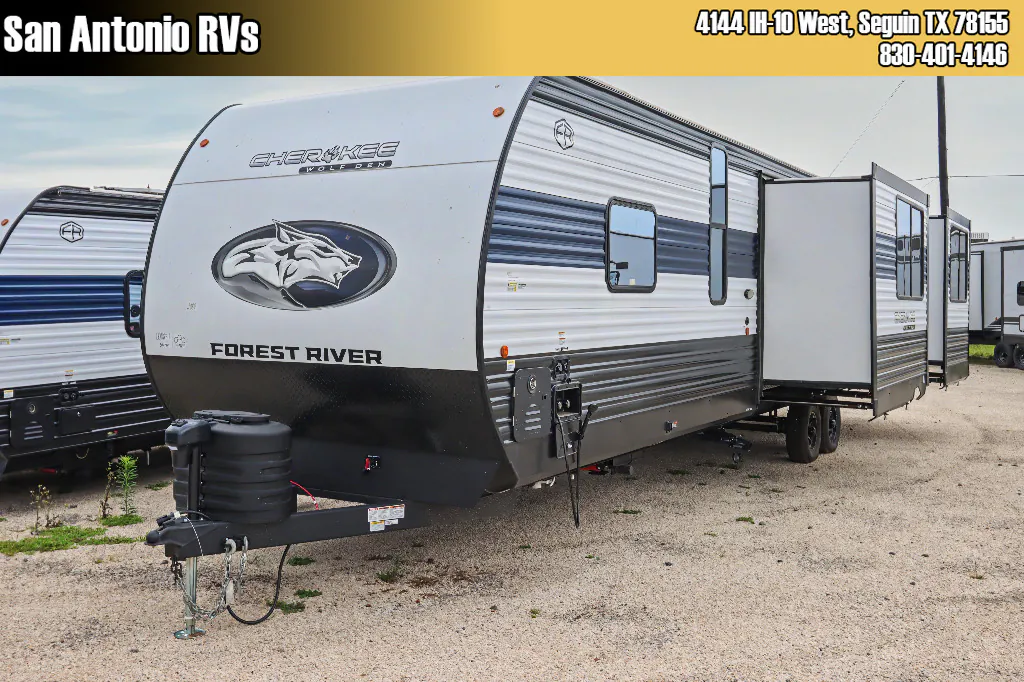
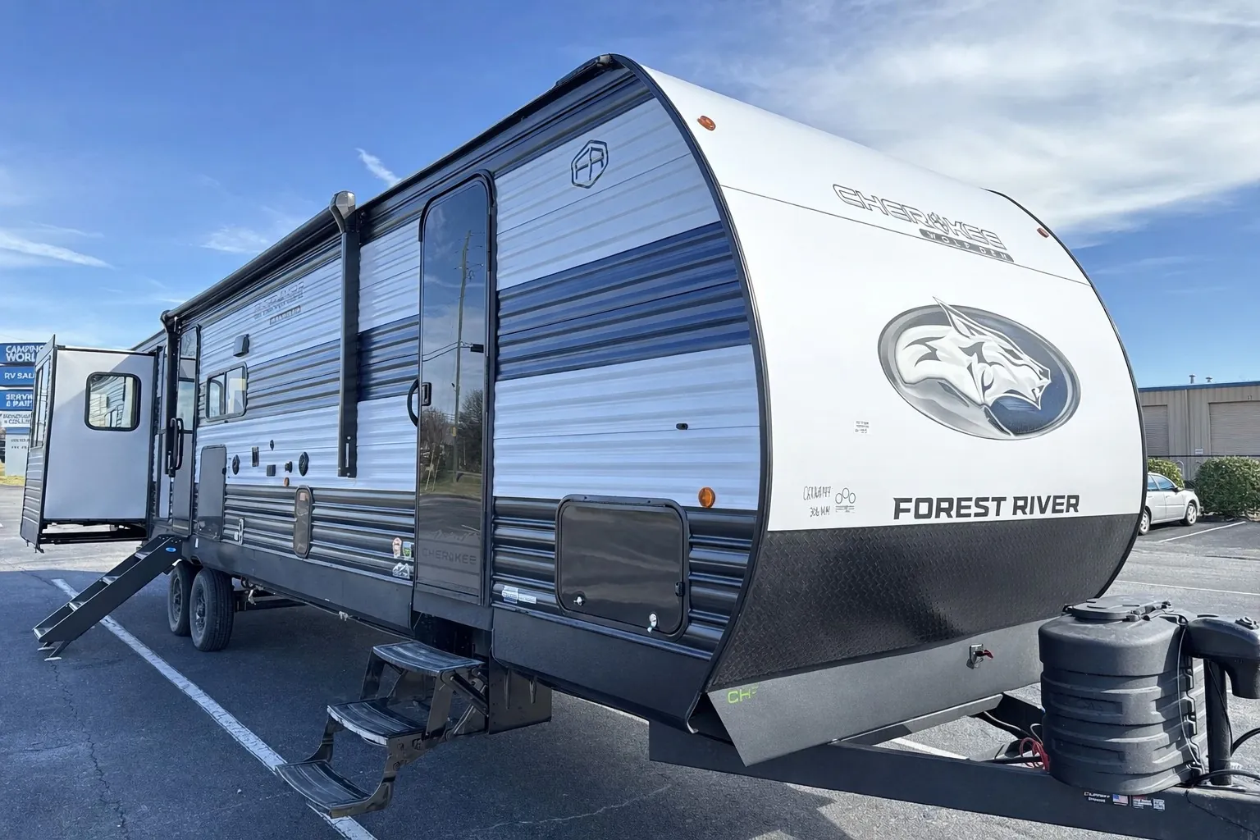
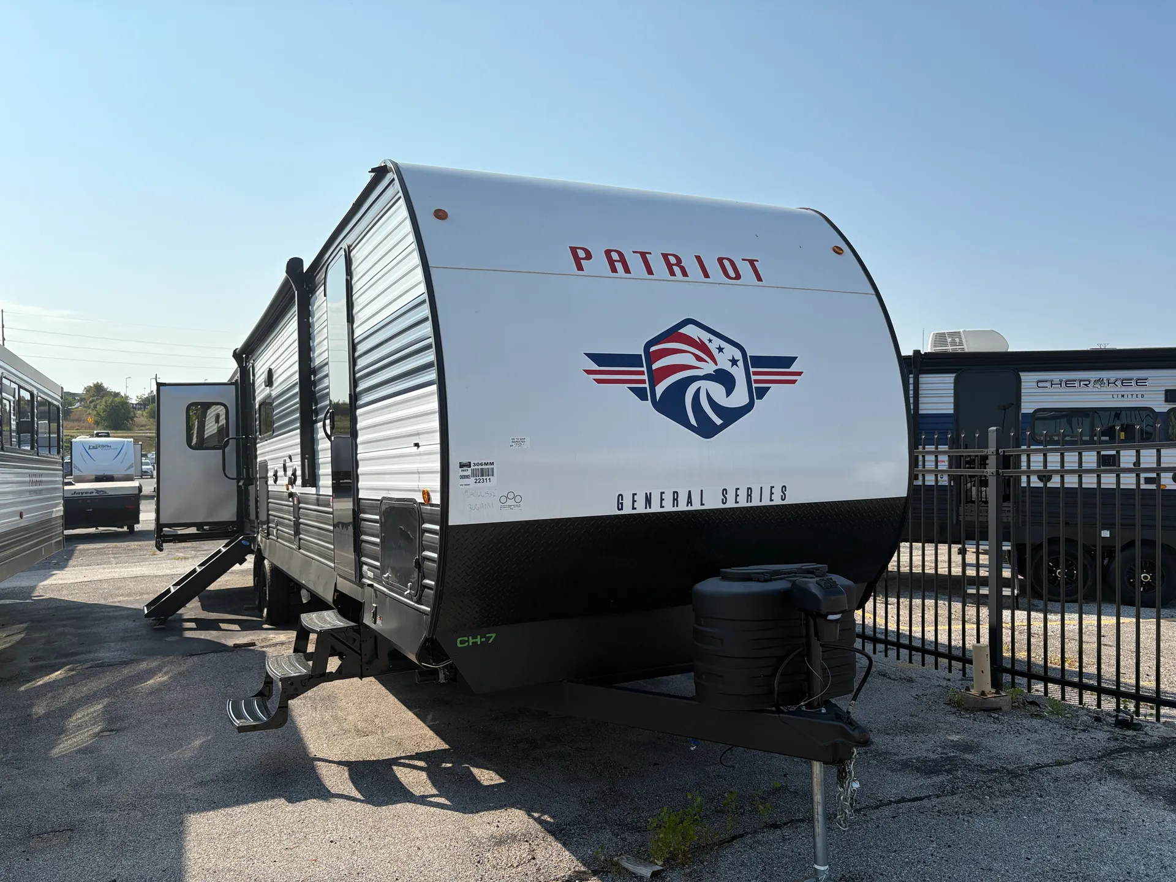
2025 Forest River Cherokee Wolf Den 306MM
NewStock #22311
Listing price
2025 Cherokee Wolf Den 306MM
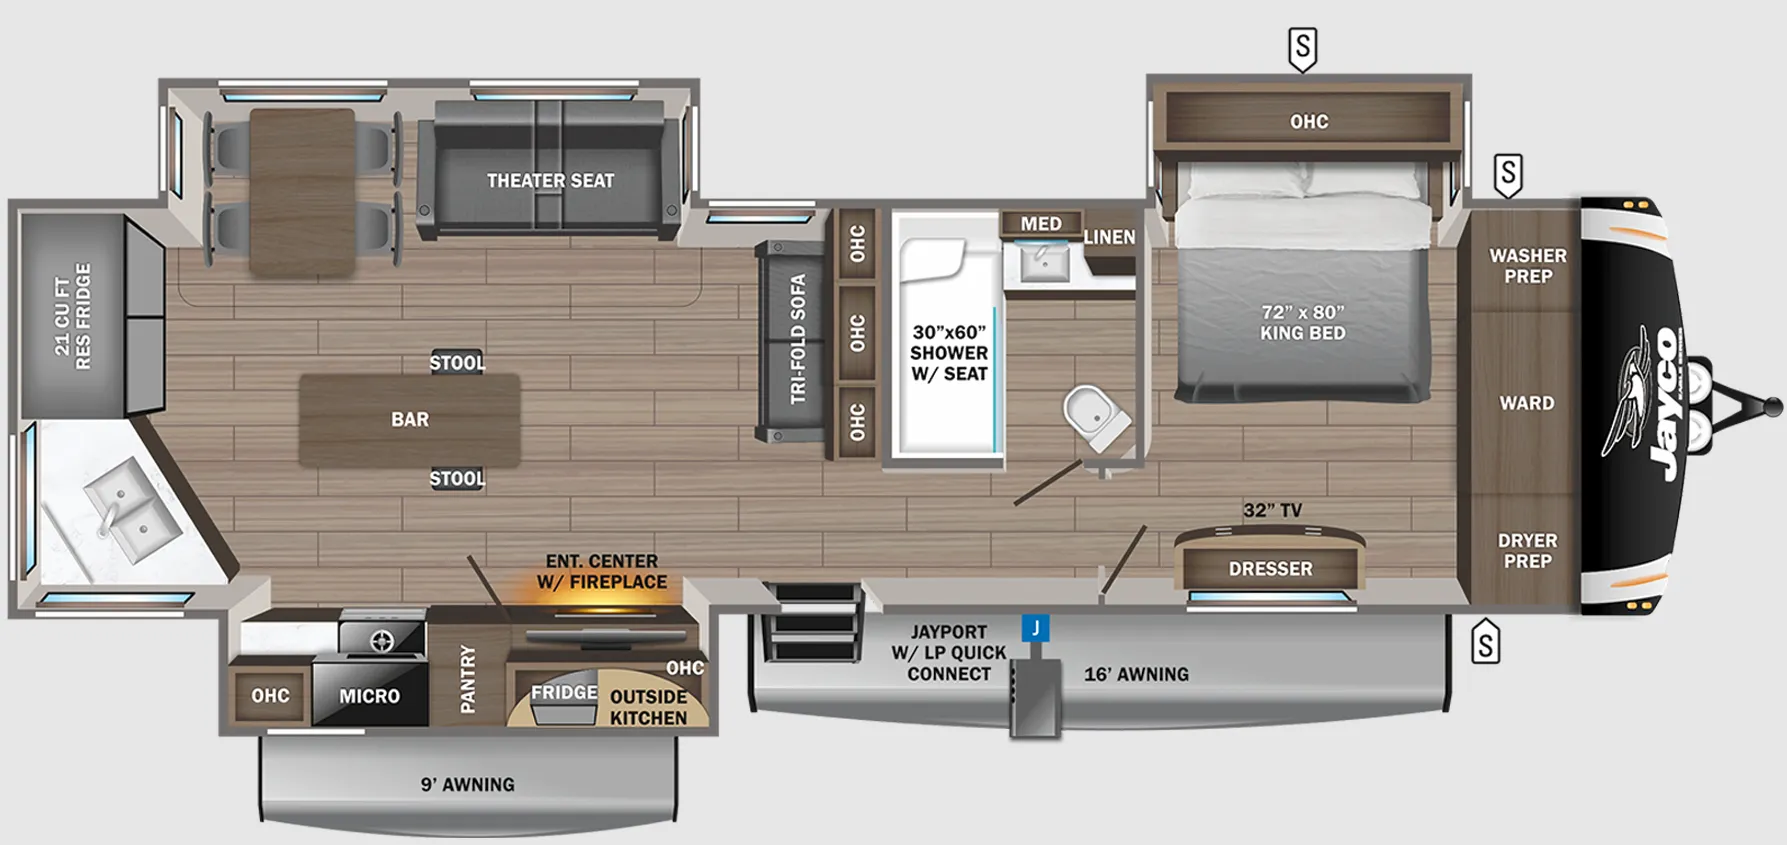
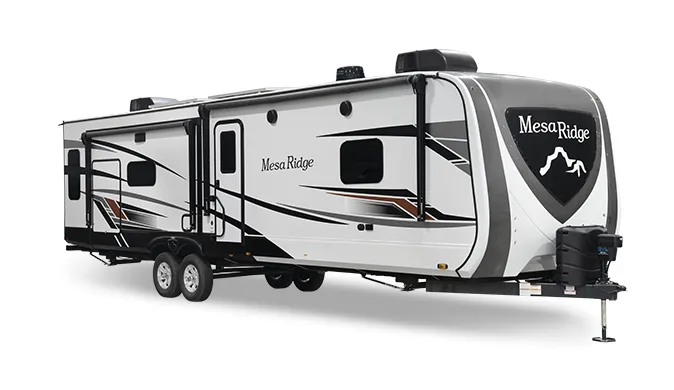
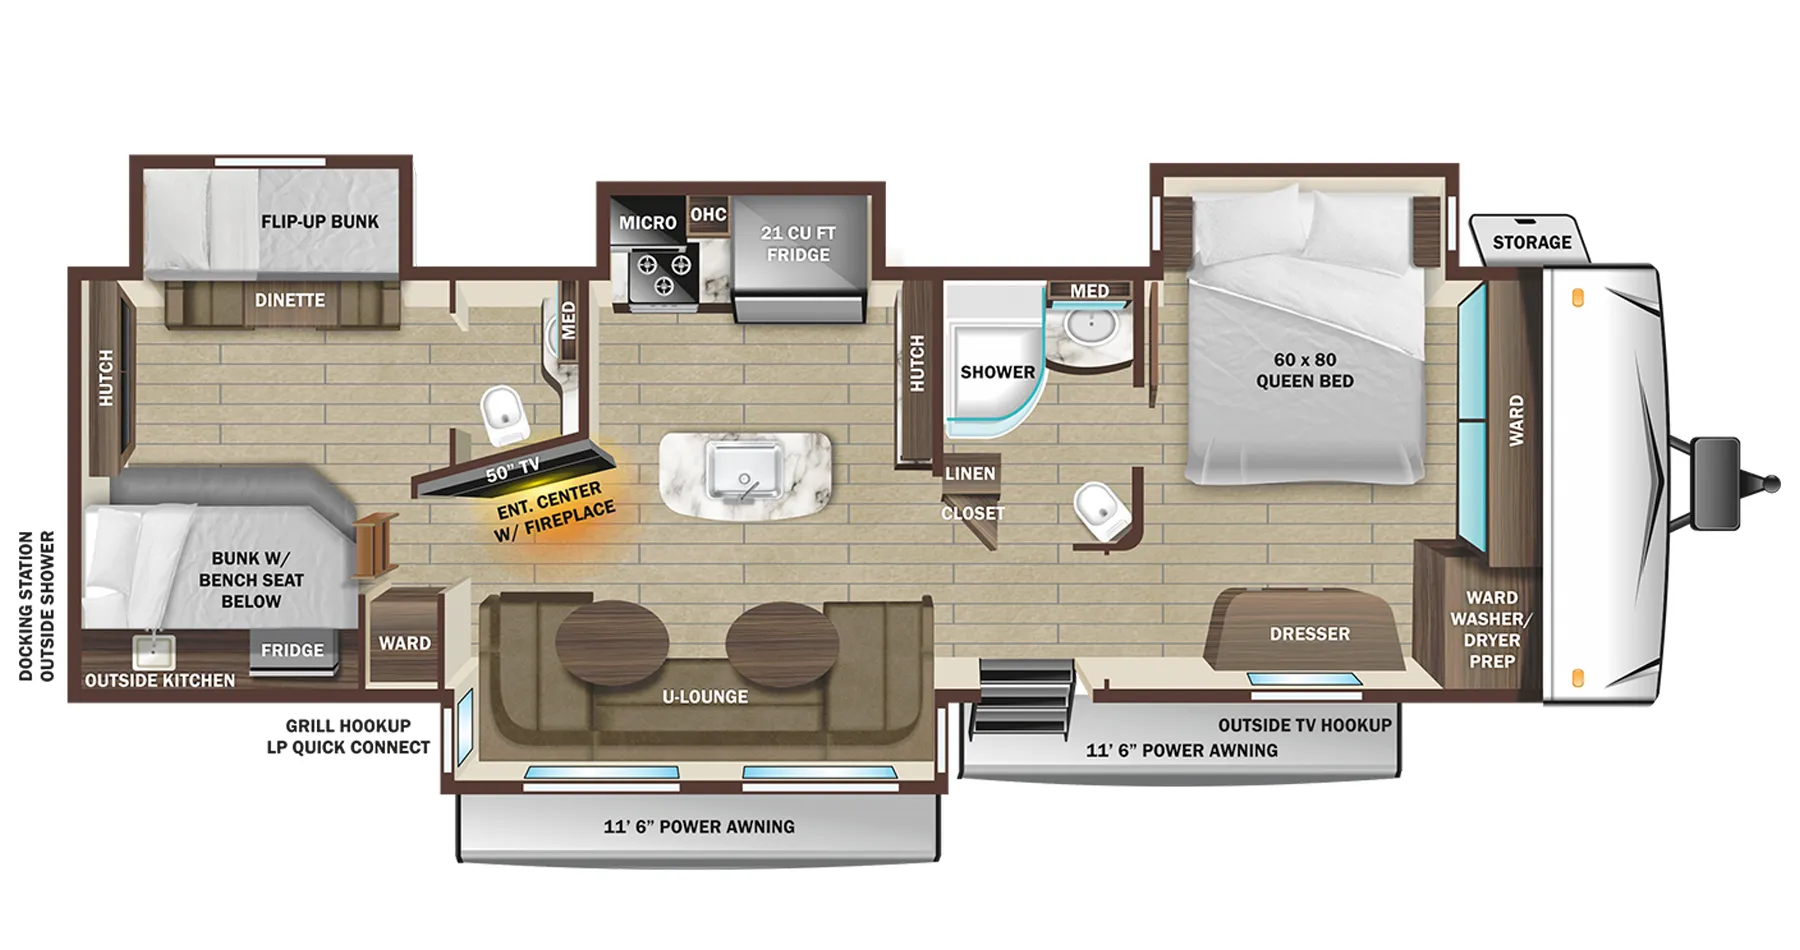
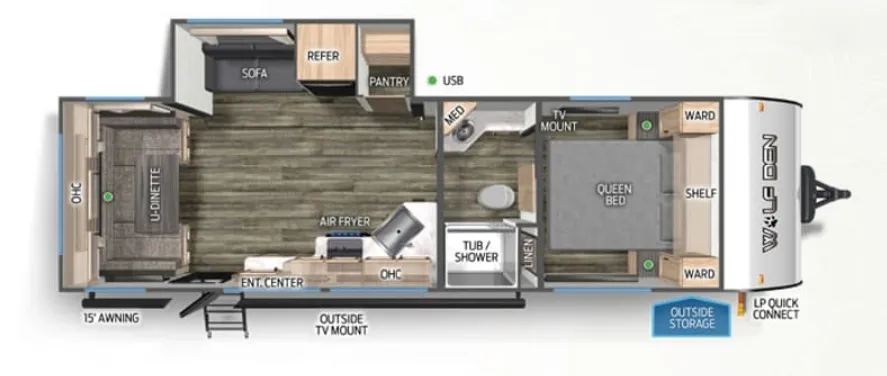
Other floor plans with a similar body style, feature mix, and price range, prioritizing other manufacturers and brands.
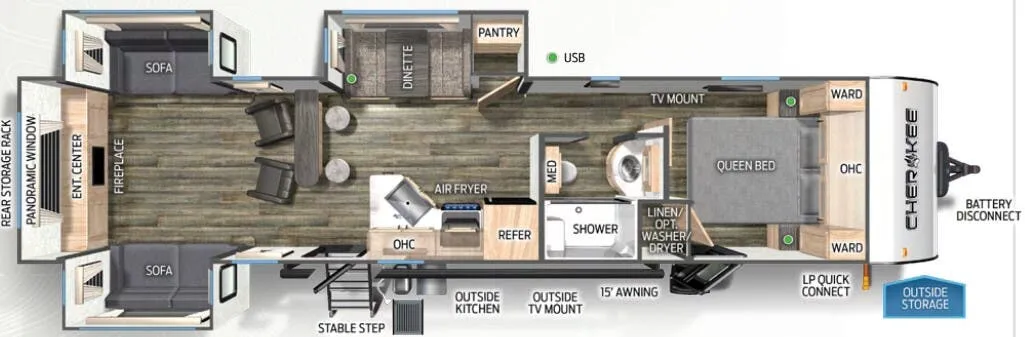
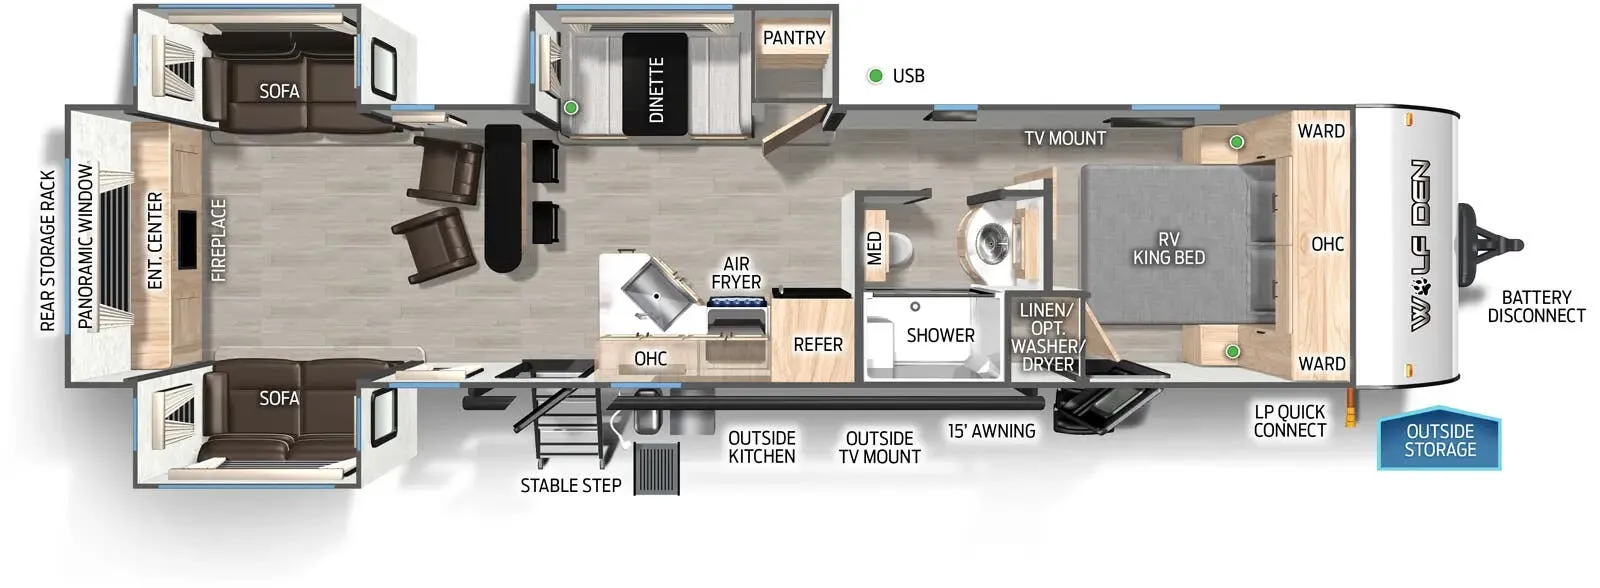
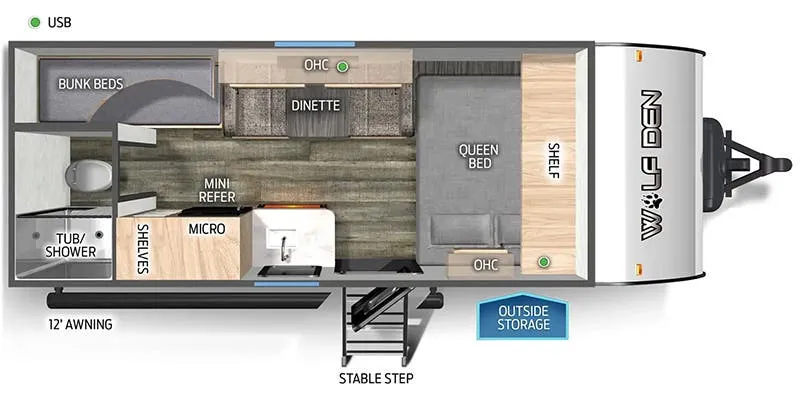
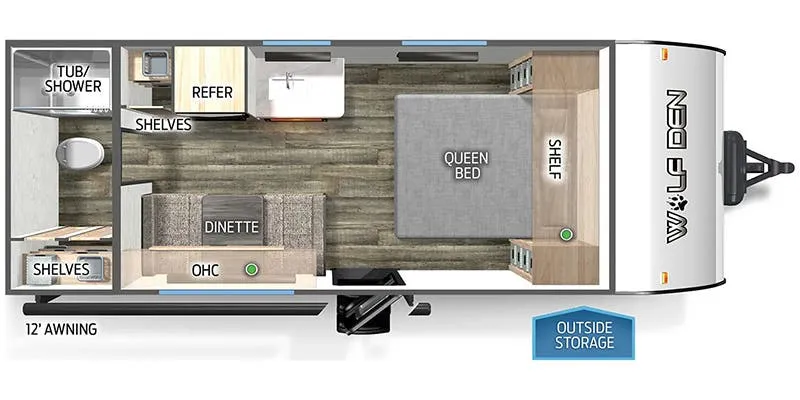
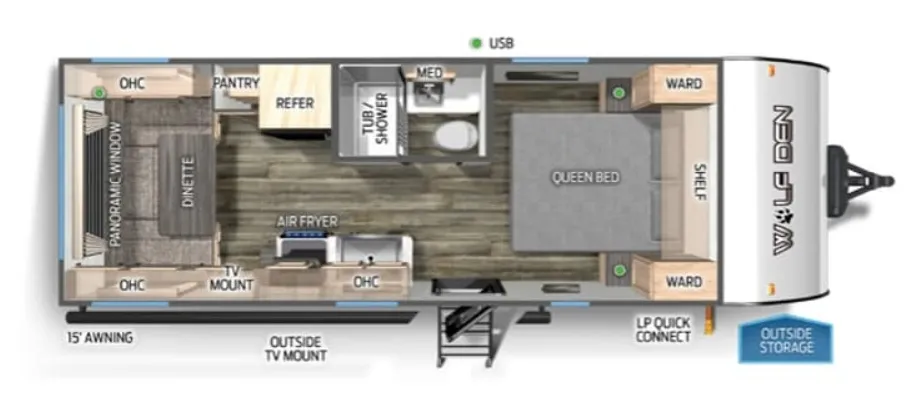
The Forest River Cherokee Wolf Den 306MM earns its reputation on layout and livability, with three slides opening up a surprisingly spacious interior anchored by a dedicated front bedroom and a generous rear living area. The outdoor kitchen is a genuine bonus, keeping the cooking action outside when the weather cooperates. Owners tend to be enthusiastic about how much floor plan they get for the price, and the single full bath handles the load without feeling cramped for a unit that sleeps five. Forest River's Cherokee Wolf Den line has built a following as a value-forward option, and the 306MM makes a strong case for that reputation.
Length
40 ft 1 in
Dry weight
8,578 lbs
GVWR
11,100 lbs
Sleeps
8
Many factors play into a unit's listing price and what you should pay. This guide provides a ballpark estimate, but it does not factor in your exact scenario or how different listings are equipped.
$36,739 – $41,700
This unit has been on the lot for 91 to 120 days.
This unit is ranked 1 of 3 by asking price in this group.
The listing price on this unit has changed 3 times.
See the complete price timeline and the rest of this unit's pricing insights.
A.C. Nelsen RV World
Omaha, NE
Compared with 1,118 dealers nationwide
The 2025 Forest River Cherokee Wolf Den 306MM offers residential-style living and Forest River’s trusted build quality in a spacious, beautifully designed travel trailer. Ideal for extended camping or seasonal use, this rear-living layout features dual opposing slides, a private master suite, and all the upscale amenities that make the Wolf Den series a standout among family RVs.
Built for campers who enjoy open space and modern comfort, the 306MM delivers an inviting interior with panoramic windows, an entertainment-ready living area, and a full kitchen designed for real cooking on the road. Whether you’re relaxing inside or enjoying the outdoors under the power awning, this model is made for luxury camping adventures.
✅ Layout & Living Features
📏 Detailed Specifications
Other listings for this floor plan, ranked by condition, model year, distance, price, and listing quality.