Desk, loft, dual vanity, front bath, L-couch
Get in touch and we'll be happy to answer any questions or set up an appointment to see it in person.
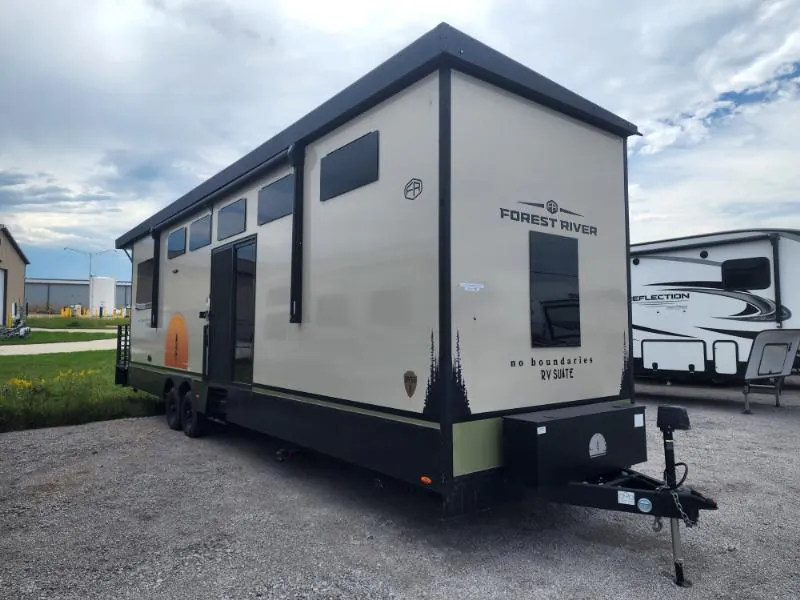
2025 Forest River No Boundaries RVS3
UsedStock #33V1775B
Listing price
2025 No Boundaries RVS3
Other floor plans with a similar body style, feature mix, and price range, prioritizing other manufacturers and brands.
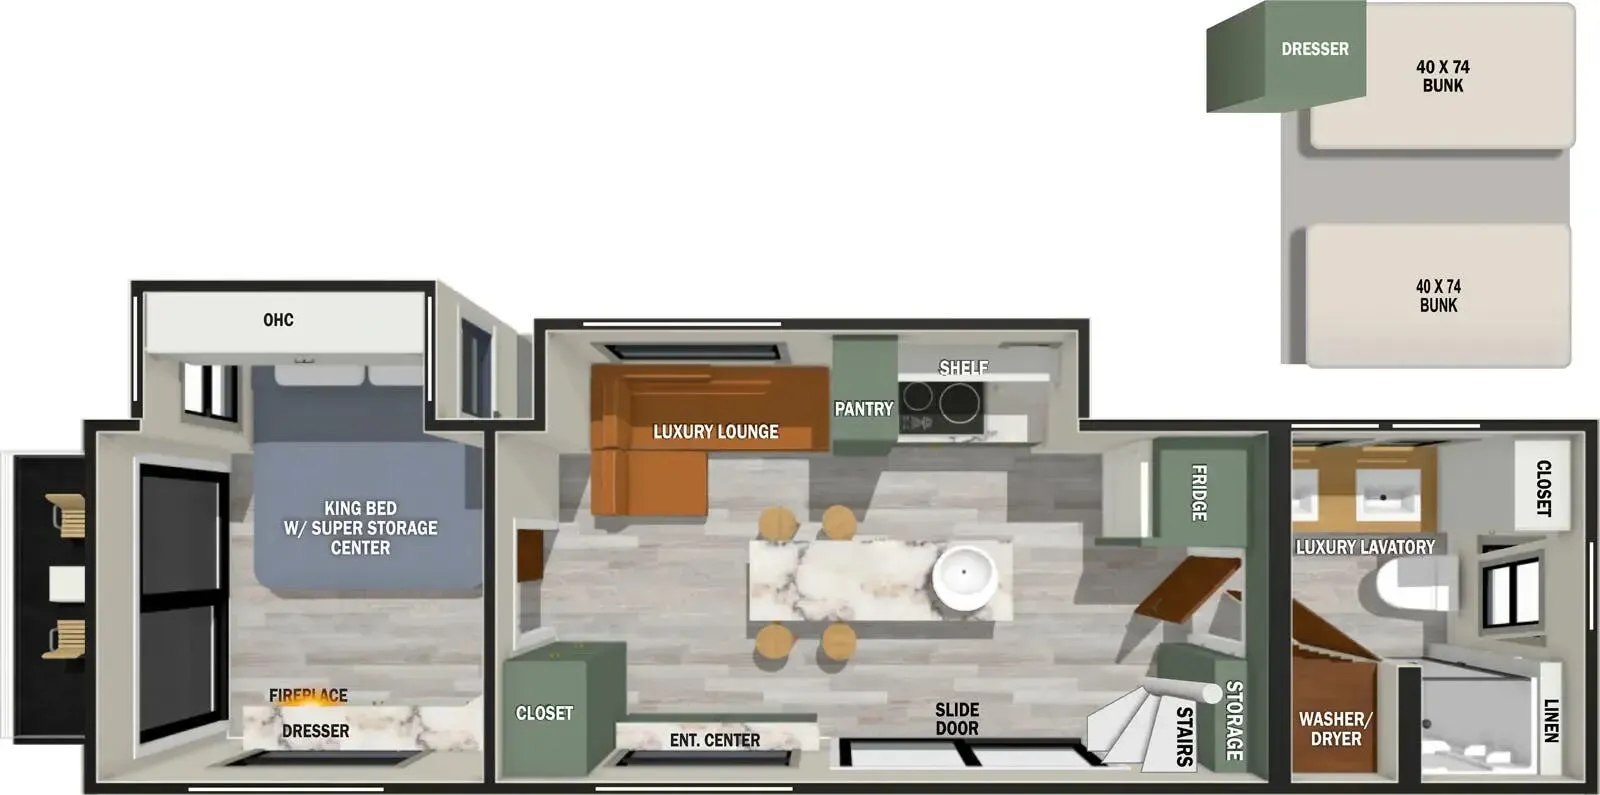
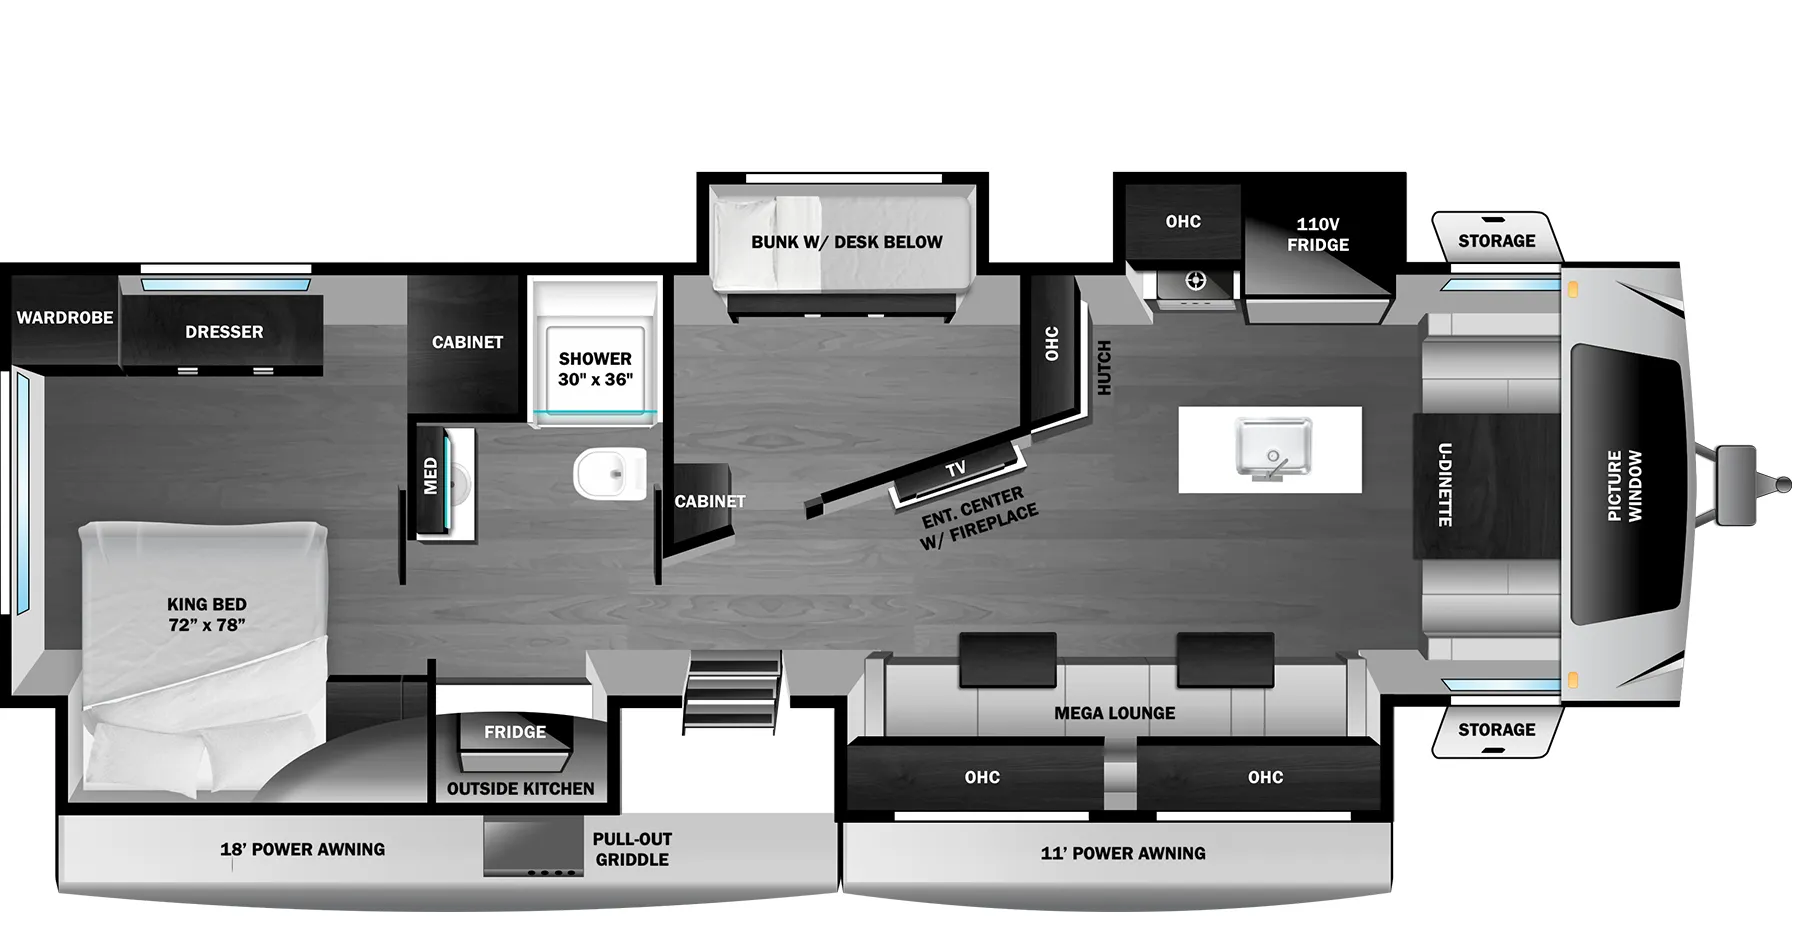
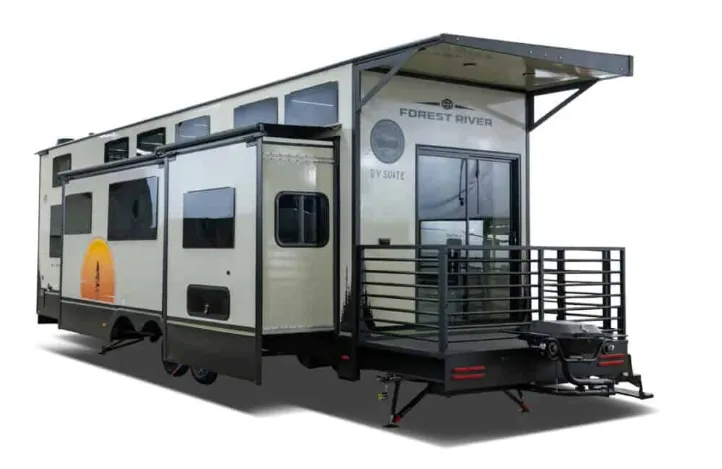
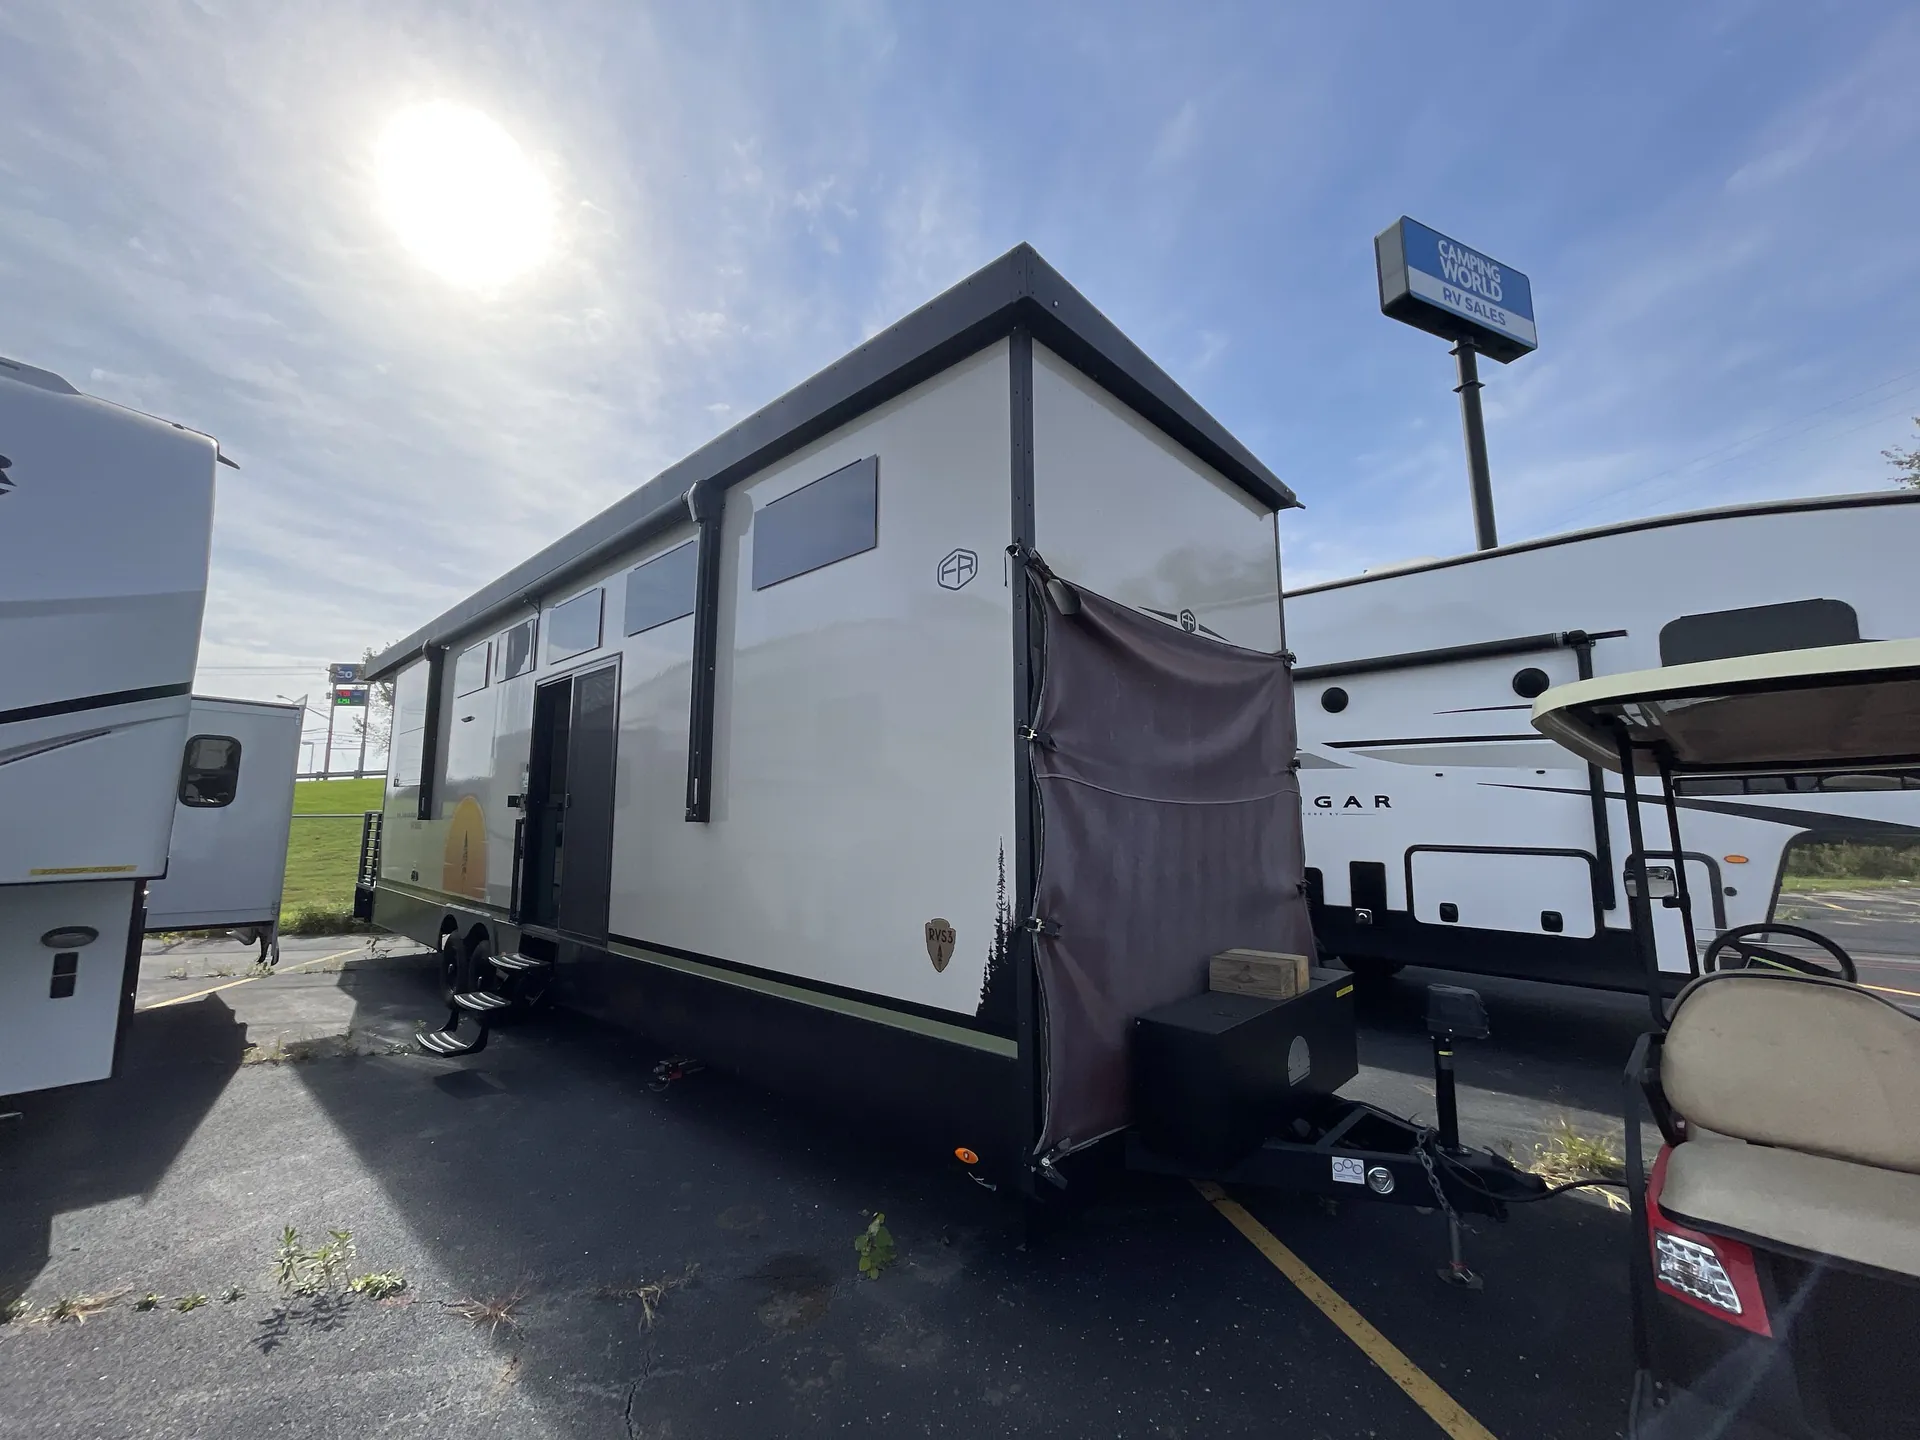
A rear patio and sliding glass door give the Forest River No Boundaries RVS3 an inviting indoor-outdoor setup, while the spiral staircase leads to a loft above the rear bedroom. Inside, the L-couch faces the fireplace, with bar seating and a kitchen island adding useful gathering space. The front bath includes a dual vanity, and the dedicated desk, washer/dryer setup, and King bed round out this unusually well-equipped layout.
Length
40 ft
Dry weight
10,490 lbs
GVWR
11,635 lbs
Sleeps
7
Many factors play into a unit's listing price and what you should pay. This guide provides a ballpark estimate, but it does not factor in your exact scenario or how different listings are equipped.
$47,995 – $49,999
This unit is ranked 1 of 3 by asking price in this group.
The listing price on this unit has changed 3 times.
See the complete price timeline and the rest of this unit's pricing insights.
Kunes RV
Sheboygan, WI
Sells faster than 85% of Wisconsin RV dealers
Compared with 37 dealers in Wisconsin
NO BOUNDARIES RV SUITE DESTINATION TRAILER
(2025) These Typical Features Vary by Model
Living Spaces
LED Exterior Lighting
Power Awning
Entry Step Light
Sliding Glass Entry Door
Dimmable Sunset Lighting
Tinted Frameless Windows
Blackout Shades
Entertainment Center
Fireplace Spaceheater (vbm)
Central Vacuum System
Luxury Lounge
Dining
Solid Surface Countertops
Sink Solid Surface Cover
High Rise Pull Down Sprayer Faucet
12cf Refrigerator
Induction Cooktop and Oven
Entertainment & Technology
USB Charging Ports
Premium Bluetooth Audio
Sleeping
Bedroom Sliding Door
King Suite With Flex Space
Padded Headboard
Bedside Storage
USB and 110v Receptacles
Rear Patio Door
Blackout Shades
Padded Window Valances
Wardrobe
Bathroom
Luxury Lavatory
Linen Closet
Shower Column Jet Spray
Toilet
Washer Dryer Prep
Unplugged Package Option
Easy View Control Panel
500w + Solar Panels
30-Amp Solar Charge Controller
Premium Lithium-ion Batteries
3000w Inverter
High Efficiency AC
Mechanicals
Two 20# LP Bottles
50-Amp Service Cord
Multi Zone Heating
AC
Coach Build
Rubberized Torsion Axle
Aluminum Wheels
All Terrain Tires
Fully Enclosed Underbelly
Welded Aluminum Structure
Azdel Laminate Construction
Upgraded Sidewall Insulation
Gelcoat Fiberglass Shell
PVC Roofing Membrane
Other listings for this floor plan, ranked by condition, model year, distance, price, and listing quality.