Get in touch and we'll be happy to answer any questions or set up an appointment to see it in person.
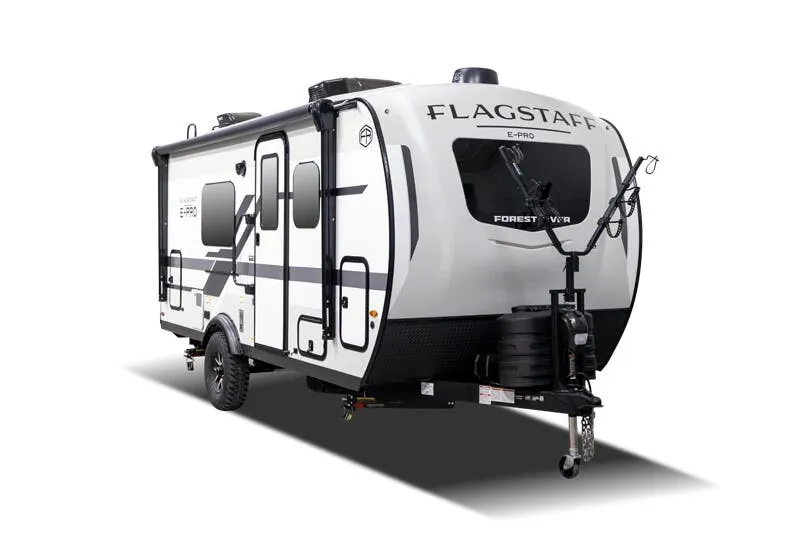
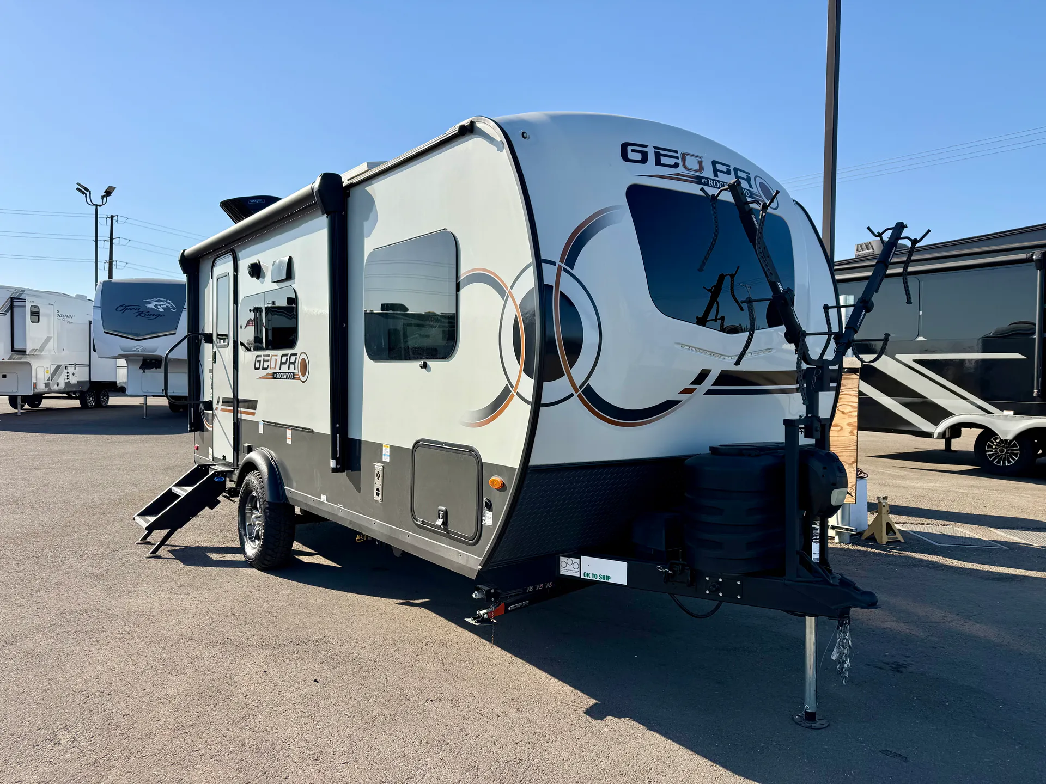
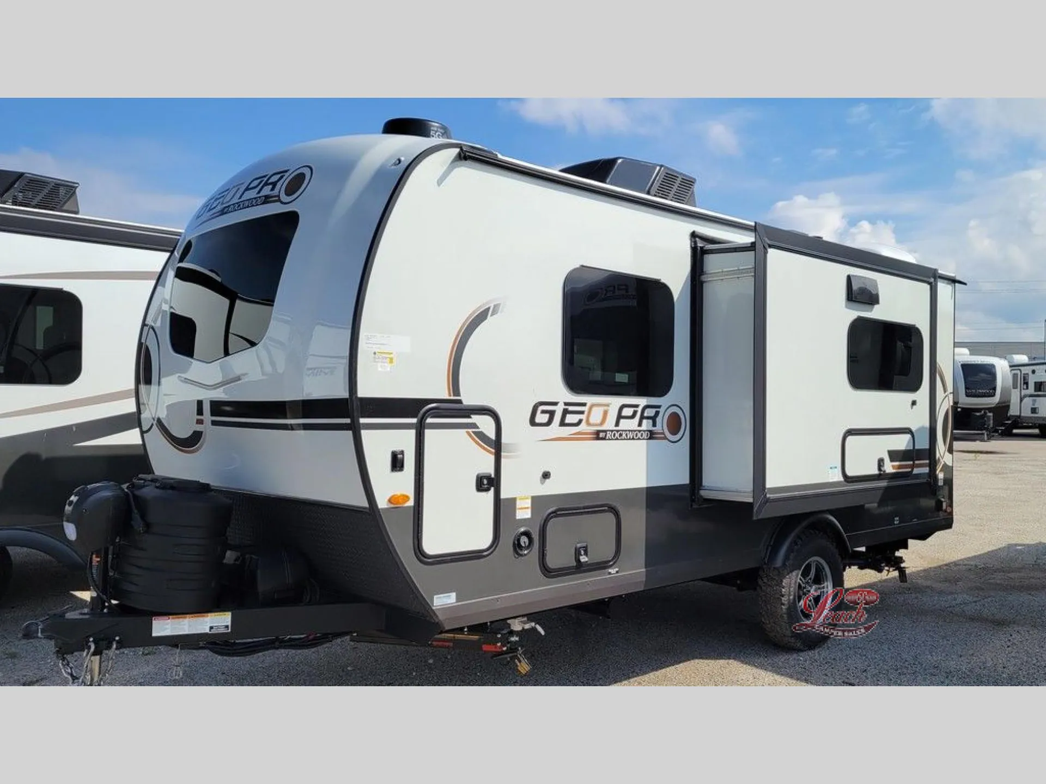
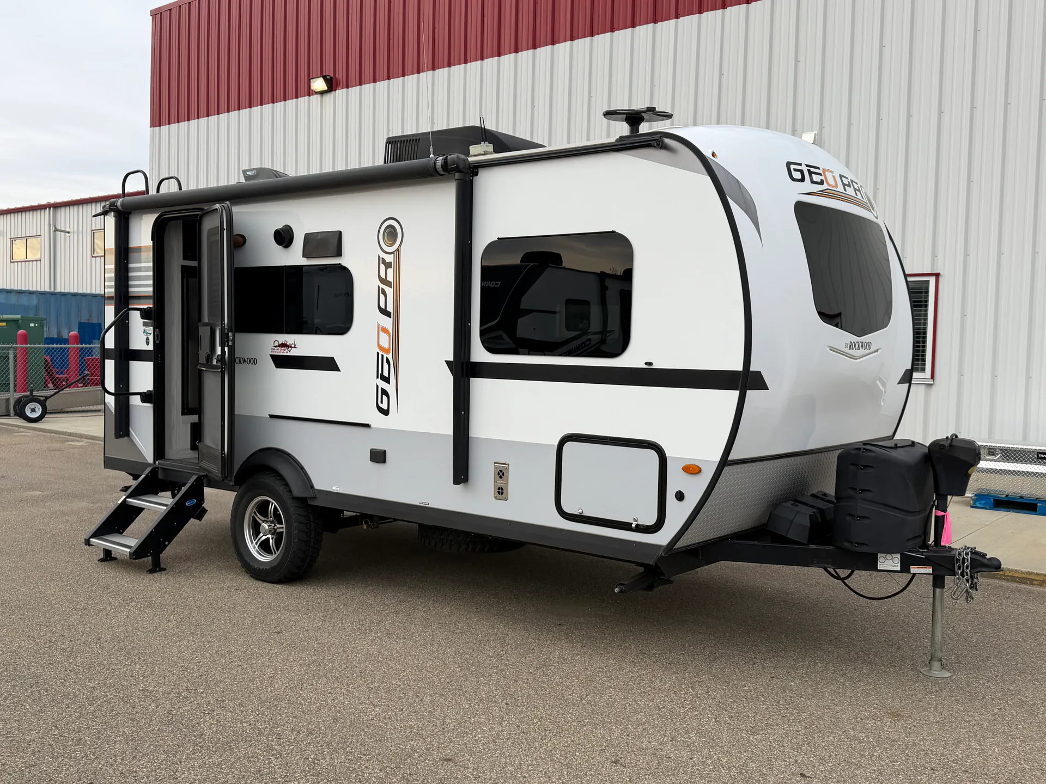
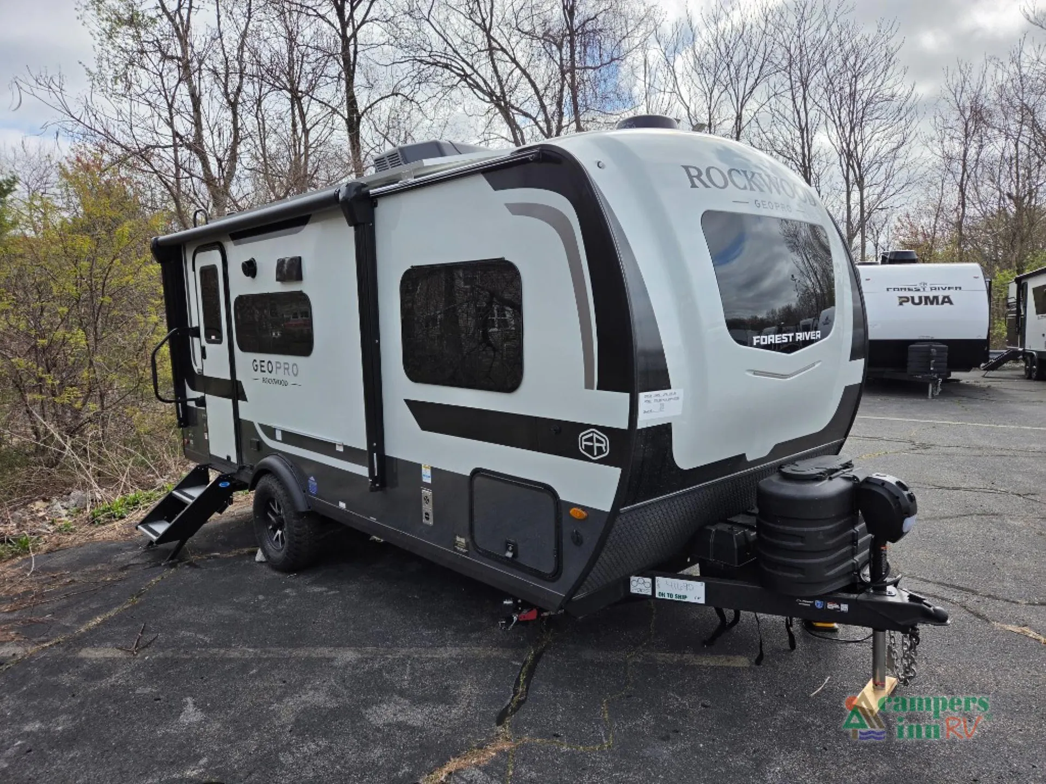
2025 Forest River Rockwood Geo Pro G19FBS
UsedStock #370077
Listing price
2025 Rockwood Geo Pro G19FBS
Other floor plans with a similar body style, feature mix, and price range, prioritizing other manufacturers and brands.
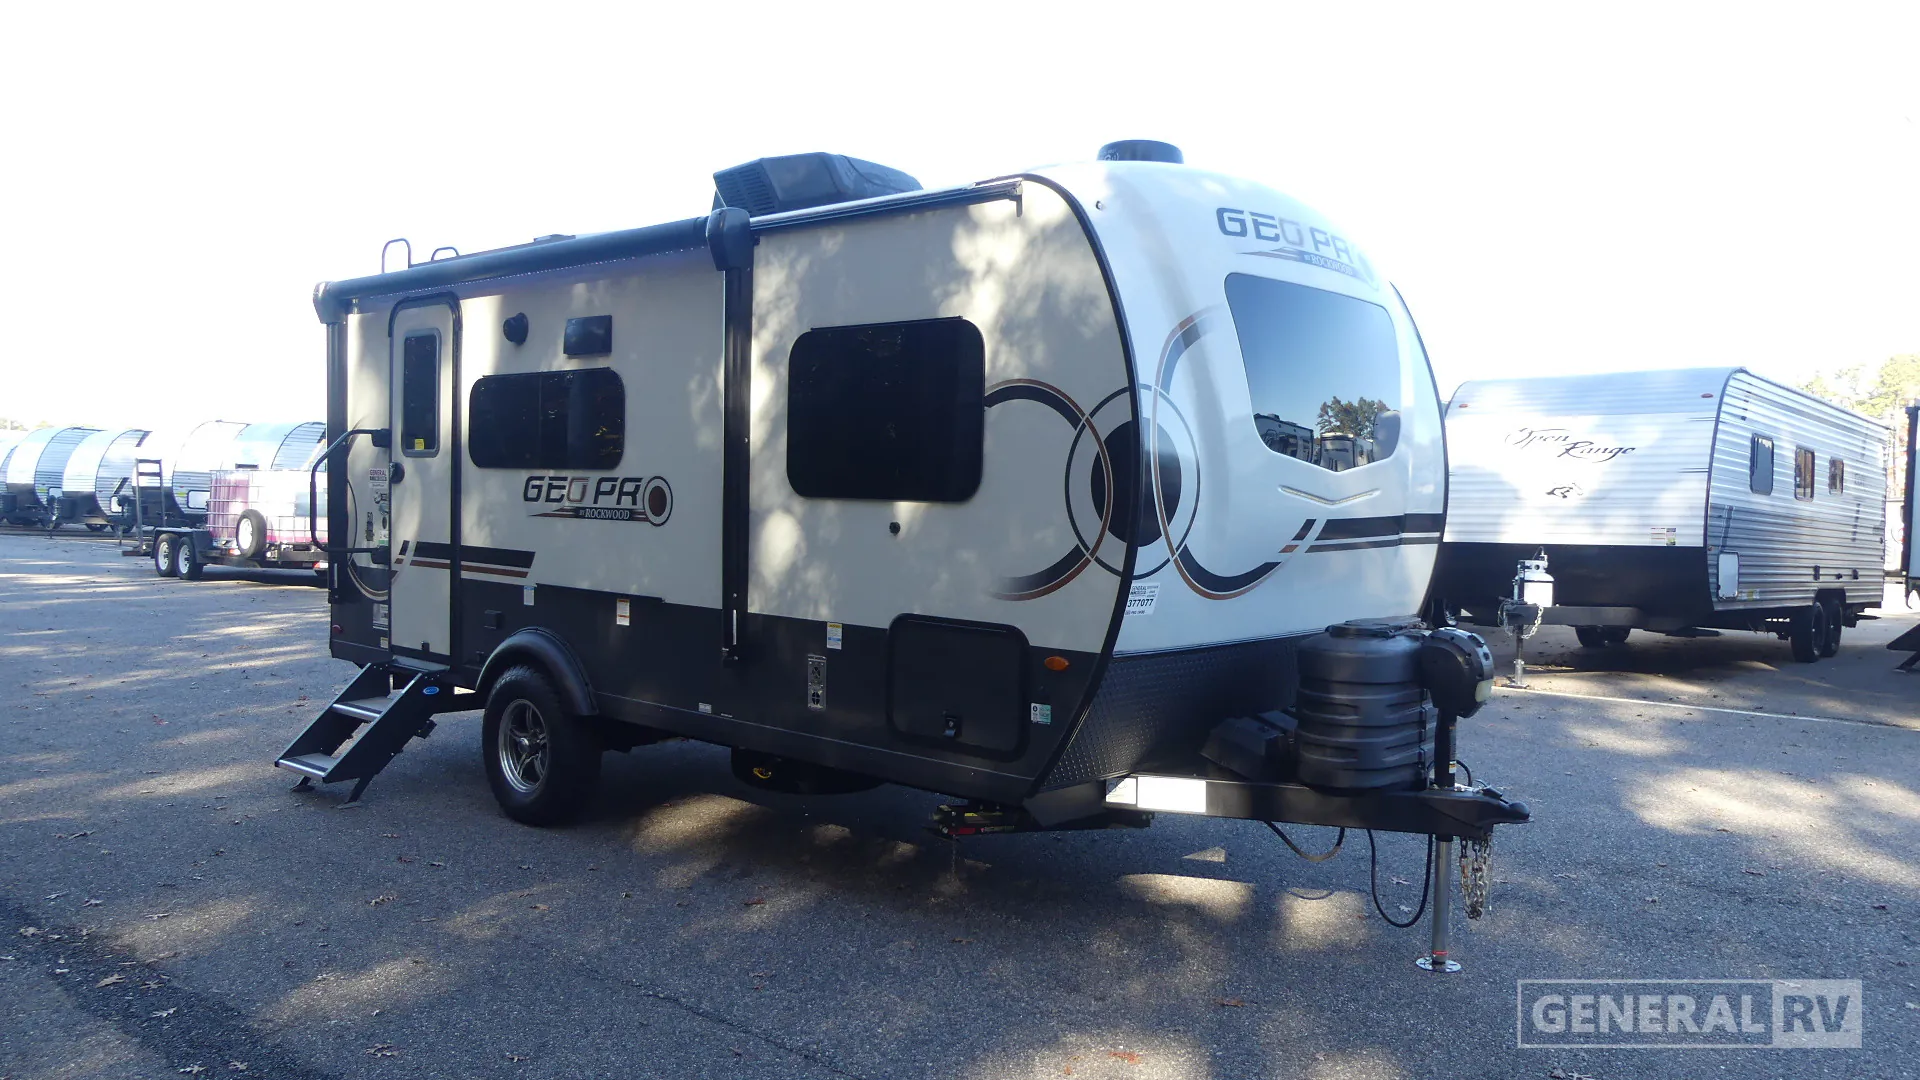
The Rockwood Geo Pro G19FBS is built around a boondocking-first philosophy, arriving with a 200W solar panel, 1800W inverter, 30A charge controller, and 12V-thermostat-controlled heated tanks as standard equipment. Not optional add-ons. A 12V refrigerator, 12V smart TV, and the Power Pro voice-activated control panel keep the electrical demands in check even when you're far from a hookup. The full-aluminum, six-sided frame and complete composite wall construction give the Geo Pro G19FBS a structural backbone that stands apart from stick-and-tin competitors in this price range. Owners consistently call out the slide-out and outdoor kitchen as the features that make the floorplan genuinely livable for a trailer this compact.
Length
20 ft
Dry weight
3,520 lbs
GVWR
4,437 lbs
Sleeps
2
Many factors play into a unit's listing price and what you should pay. This guide provides a ballpark estimate, but it does not factor in your exact scenario or how different listings are equipped.
There may be room for price negotiation.
$17,678 – $24,999
This unit has been on the lot for 30 days or less.
This unit is ranked 3 of 3 by asking price in this group.
General RV
Ashland, VA
Sells faster than 88% of US RV dealers
Compared with 1,118 dealers nationwide
Forest River Rockwood Geo Pro G19FBS Travel Trailer Highlights:
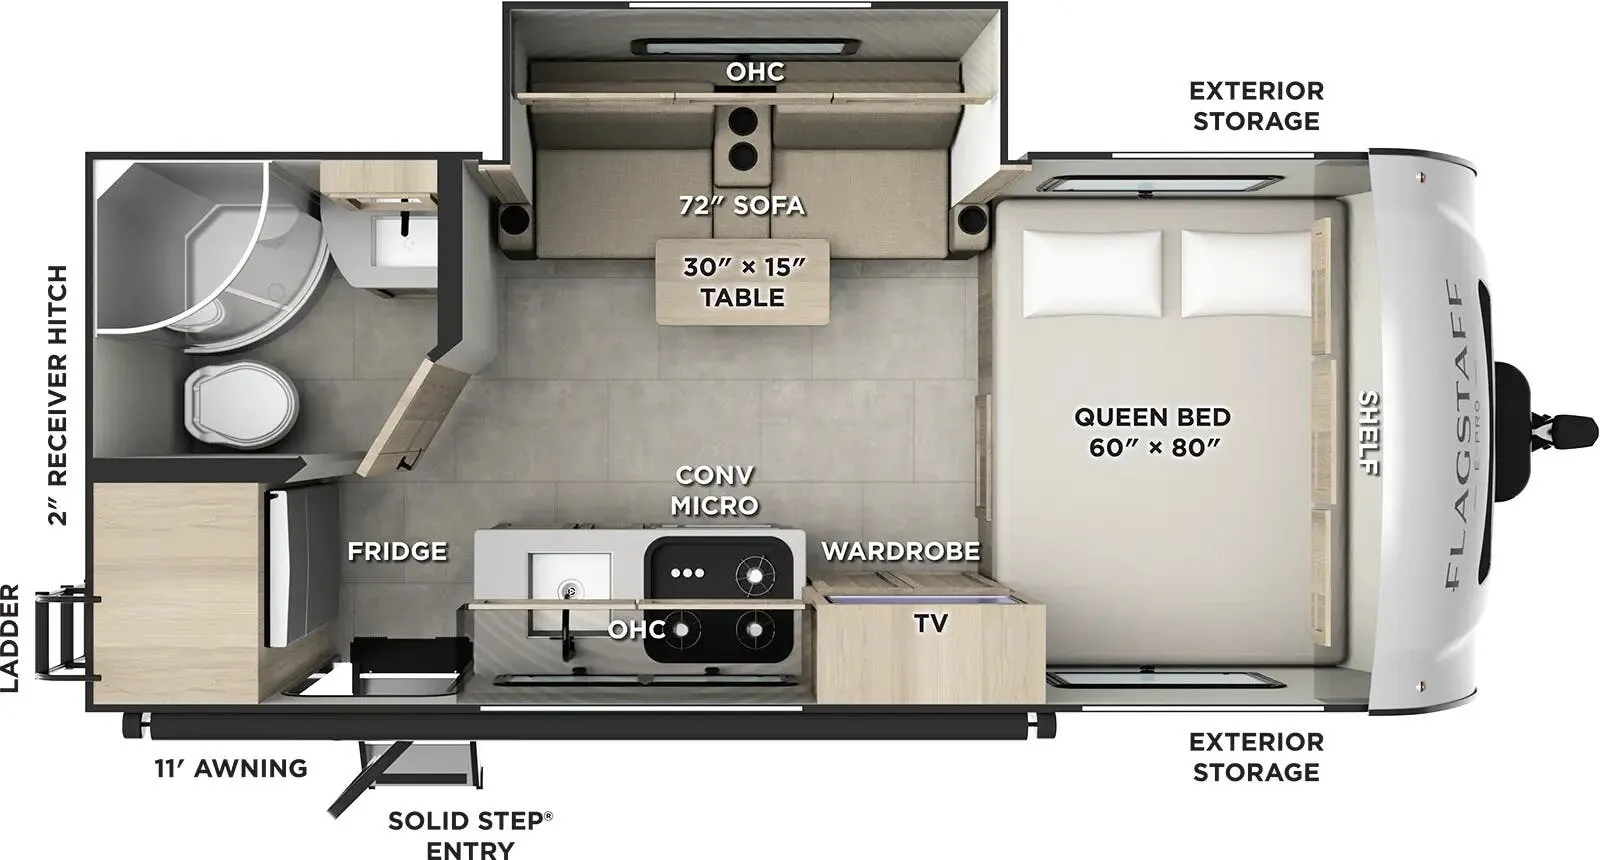
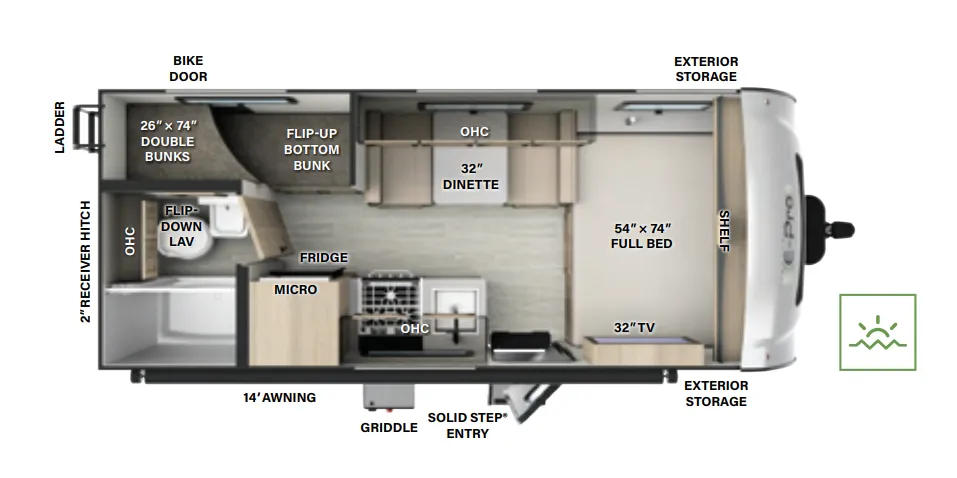
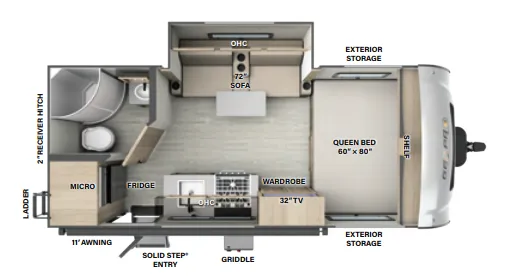
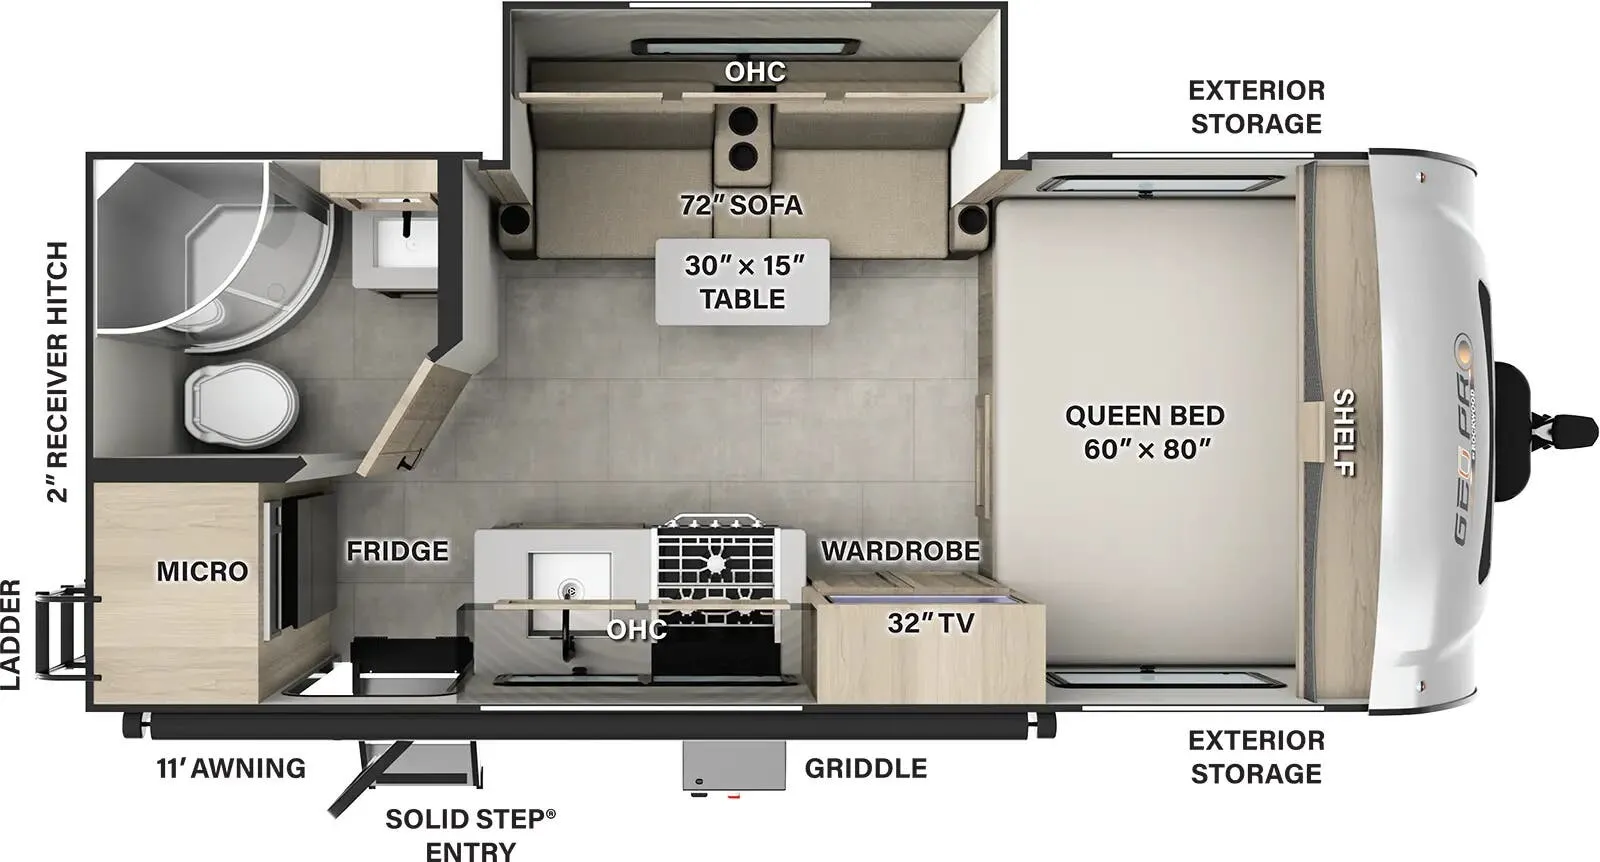
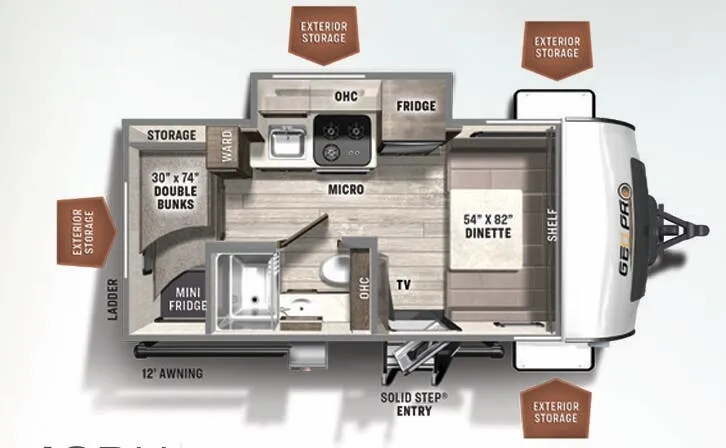
The Forest River Rockwood Geo Pro G19FBS places a queen bed across the front, with a shelf along the front wall and a wardrobe nearby for clothing storage. Exterior storage is accessible from both sides near the sleeping area, keeping additional gear outside the main living space.
At the center, a single slide-out holds the sofa and overhead cabinets, opening up floor space opposite the kitchen. A table in front of the sofa provides a place for meals, while the kitchen counter and overhead storage keep the cooking area grouped along the entry side.
The enclosed rear bathroom includes a corner shower, toilet and vanity, separating daily routines from the living and sleeping areas. The entry opens directly into the central space, providing a straightforward route to the kitchen, lounge and rear bath in the Forest River Rockwood Geo Pro G19FBS.
Other listings for this floor plan, ranked by condition, model year, distance, price, and listing quality.