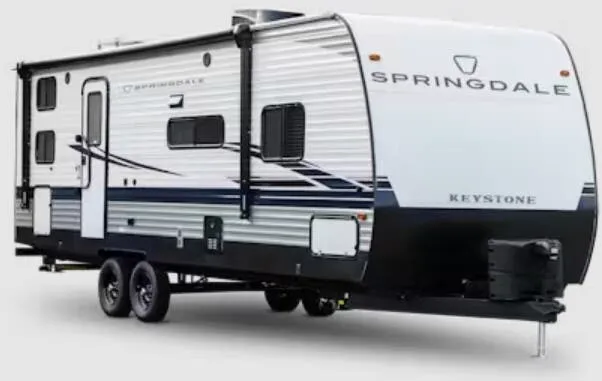
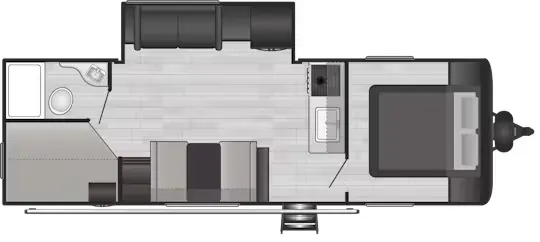
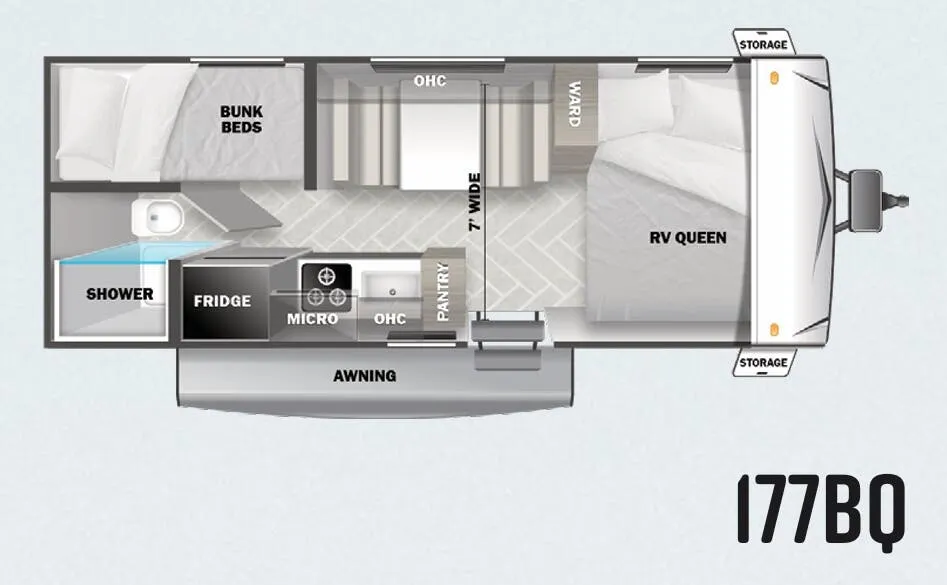
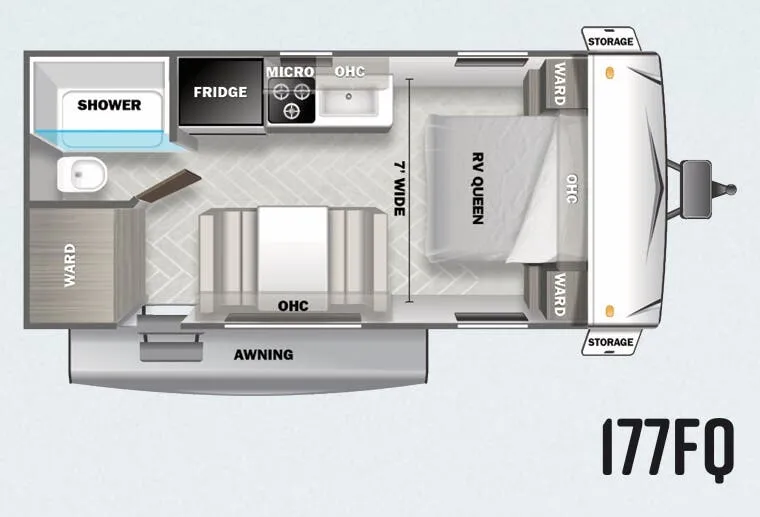
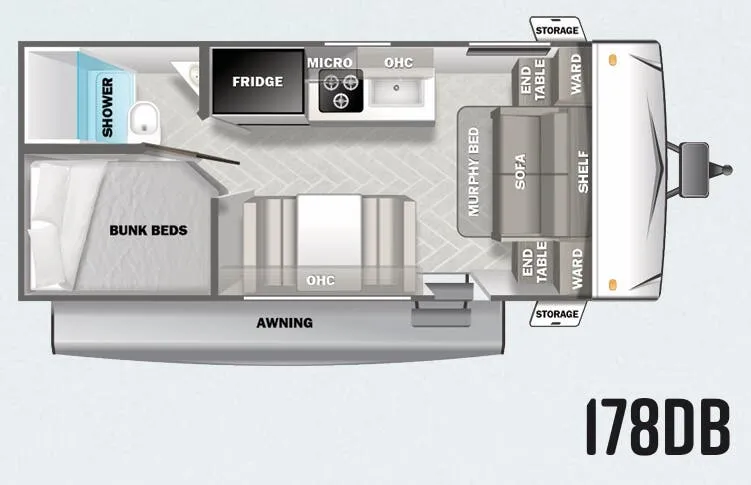
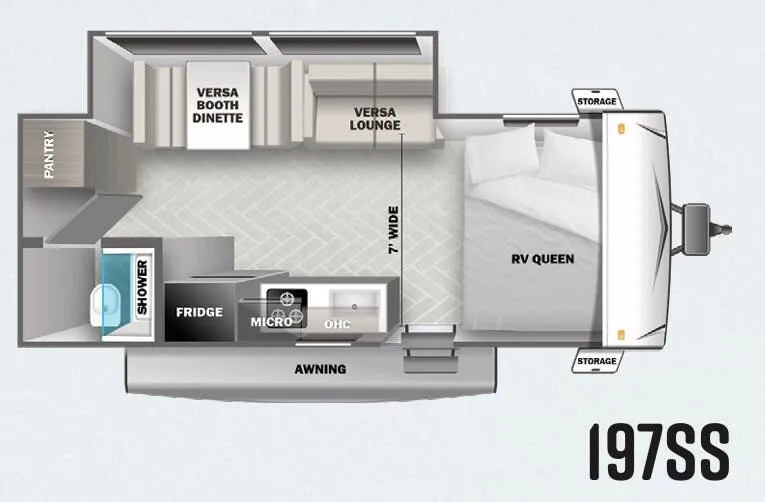
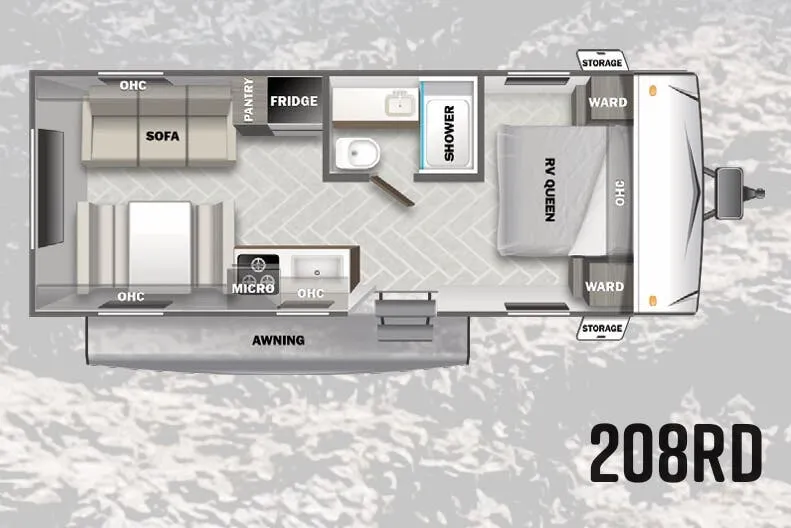
Front bedroom, u shaped dinette
Get in touch and we'll be happy to answer any questions or set up an appointment to see it in person.
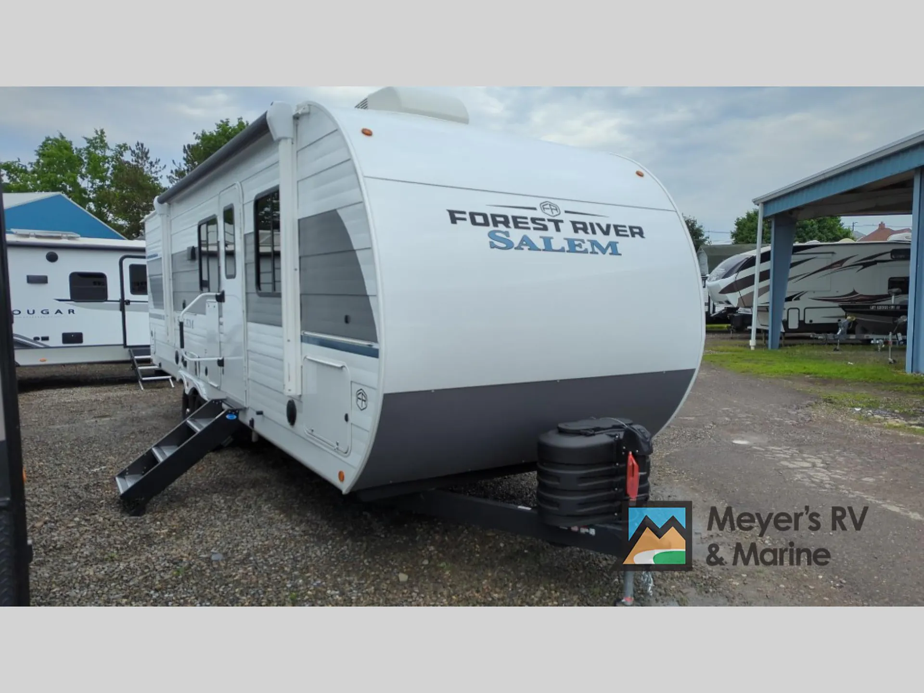
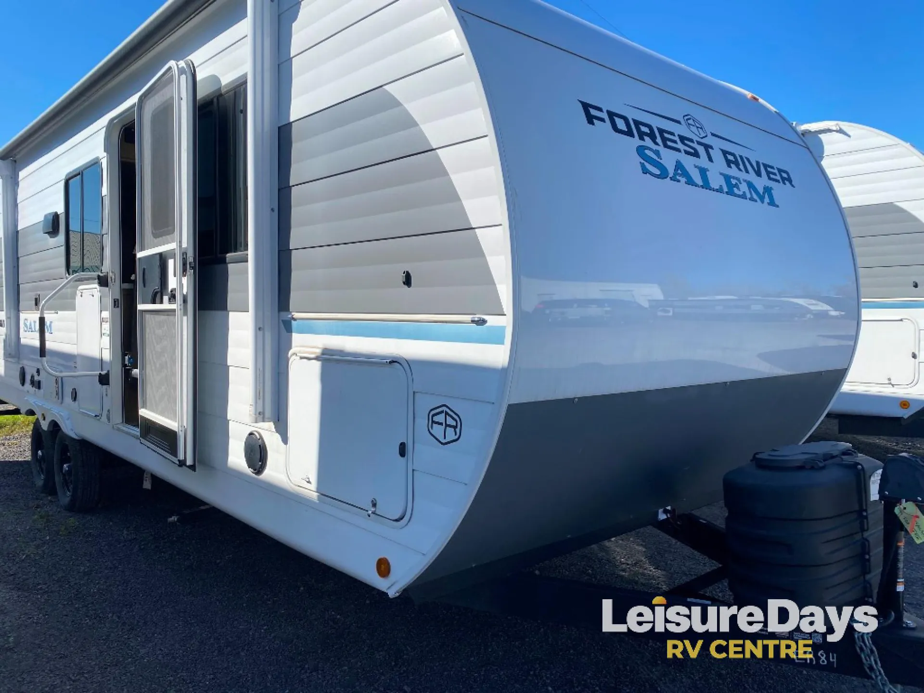
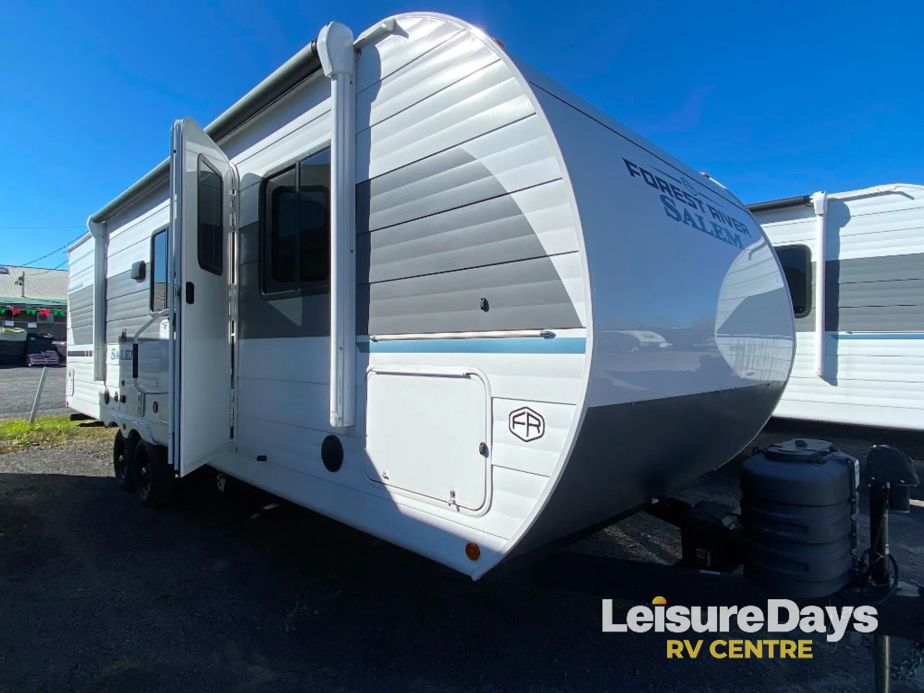
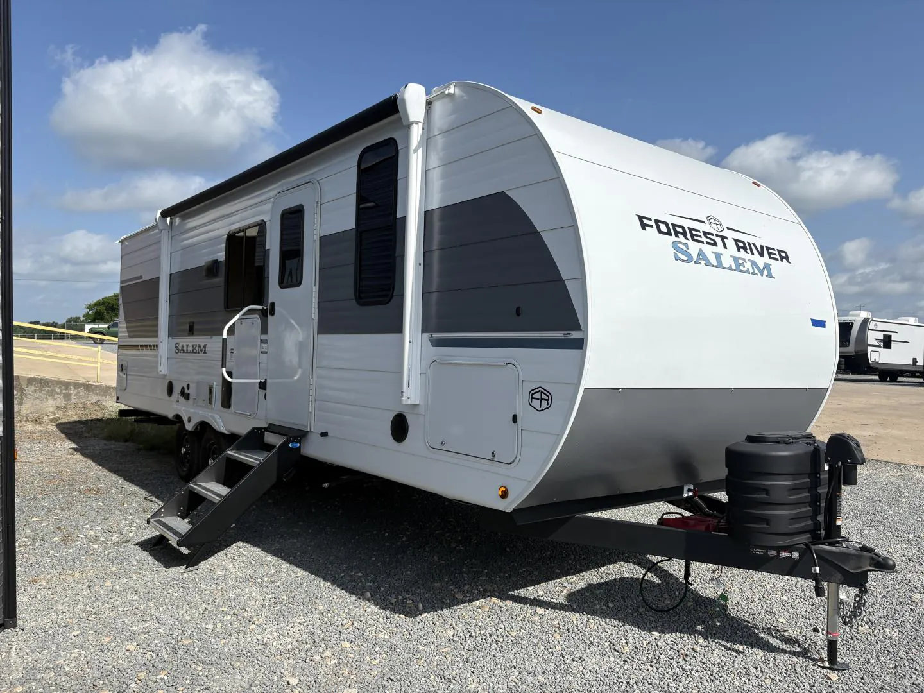
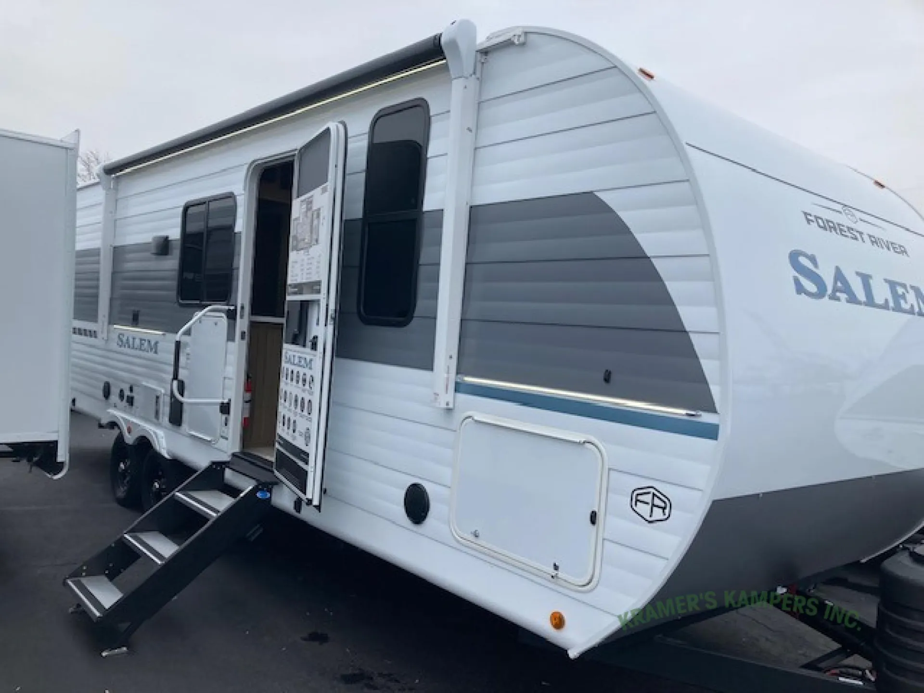
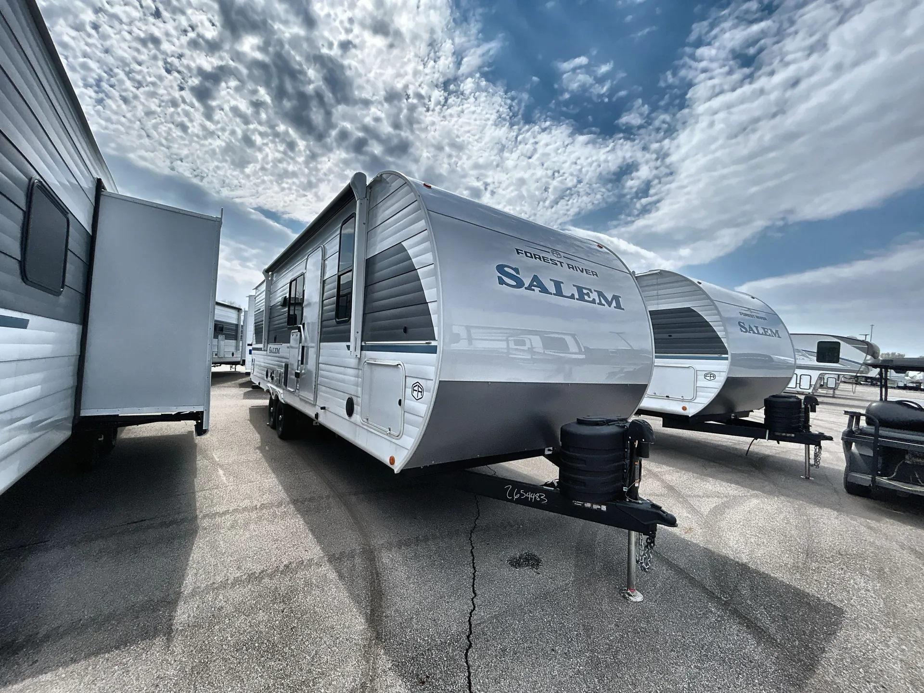
2025 Forest River Salem 28DBUD
NewStock #50V117
Listing price
2025 Salem 28DBUD
Other floor plans with a similar body style, feature mix, and price range, prioritizing other manufacturers and brands.
The Forest River Salem 28DBUD leads with a front bedroom for privacy, a bunkhouse for the kids, and a U-shaped dinette that gives everyone a seat at the table. The 60K on-demand tankless water heater is a genuine differentiator at this price point, and the JBL stereo with interior and exterior speakers means the party doesn't stop at the door. Blade lighting runs both inside the living area and under the awning, the flush floor slide-out uses marine-grade flooring, and the kitchen got a meaningful refresh with an expanded window, a sleek single-bowl sink, and a stylish backsplash. An optional exterior camp kitchen and up to two air conditioners make the Salem 28DBUD worth a close look if you camp hard and camp often.
Length
29 ft
Dry weight
5,885 lbs
GVWR
7,805 lbs
Sleeps
10
Many factors play into a unit's listing price and what you should pay. This guide provides a ballpark estimate, but it does not factor in your exact scenario or how different listings are equipped.
$24,594 – $27,712
This unit is ranked 1 of 4 by asking price in this group.
Kunes RV
Sturgeon Bay, WI
Sells faster than 85% of Wisconsin RV dealers
Compared with 37 dealers in Wisconsin
SALEM
(2025) These Typical Features Vary by Model
Best in Class Package
Living Spaces
Awning with 4k LED Blade Lighting
Exterior Accent Lighting
StepAbove Entry Steps
Friction Hinge Door
Dimmable LED Blade Lighting
Luminous Arched Panels
Adjustable Texture Roller Shades
Designer Window Treatments
Enhanced Floating Shelves
Entertainment Center TV Bracket
Fireplace Spaceheater
Versa-Flex Furniture (vbm)
Versa-Flex Chaise Sleeper (vbm)
Recliner Chairs (vbm)
Versa-Flex Desk
Stow N Go Storage Solution
Overhead Cabinets
TFL Laminate Cabinet Doors
Heavy Duty Cabinet Hinges
Dining
Bar Stools (vbm)
Versa-Flex Dinette (vbm)
Expanded Kitchen Window
Pantry
Single Bowl Sink
Fold-Out Trash Can
Refrigerator
Designer Backsplash
Versa-Range (vbm)
Microwave Oven
Outdoor Cooking (vbm)
Entertainment & Technology
Systems Center
Backup Camera Prep
USB Charge Ports
KING OmniGo HD Antenna
WiFi Extender Prep
JBL Stereo
JBL Indoor Speakers
Indoor TV Bracket
JBL Outdoor Speakers
Outdoor TV Bracket
Sleeping
Versa-Tilt Custom Bed
Overbed Storage
Nightstand
Closets
Built-in Laundry Hamper
Washer Dryer Prep (vbm)
Bunk Beds (vbm)
Bathroom
Medicine Cabinet
Backlit Mirror
Vanity Sink
Linen Storage
Shower Skylight
Toilet
Mechanicals
Roof Mount Solar Prep
Battery Disconnect Switch
30-Amp Service Cord
13.5k Ducted AC Unit
Seamless Holding Tanks
Color Coded Water Lines
60k On-Demand Tankless Hot Water
Coach Build
Powder Coated I-Beam Frame
Cambered Chassis
Nitrogen Filled Radials
Other listings for this floor plan, ranked by condition, model year, distance, price, and listing quality.
Enclosed Heated Accessibelly
5/8-inch T&G Plywood Decking
2-inch Wall Construction
Aluminum Siding
.040 Smooth Aluminum Front Cap
Front Stone Guard
5-inch Bowed Truss Roof Rafters
Seamless Tufflex Roofing
Pass-Through Storage
Platinum Package Option
Fiberglass Hung Sidewalls
200w Solar Panel
30-Amp Solar Controller