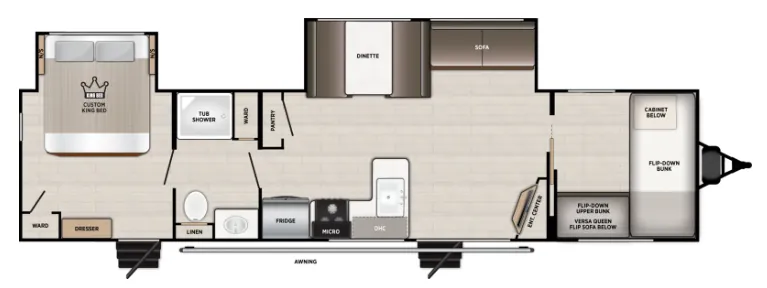
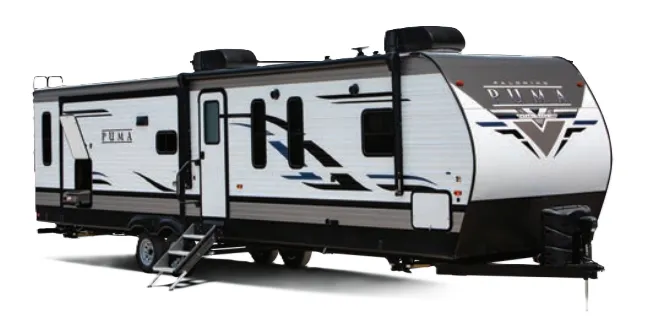
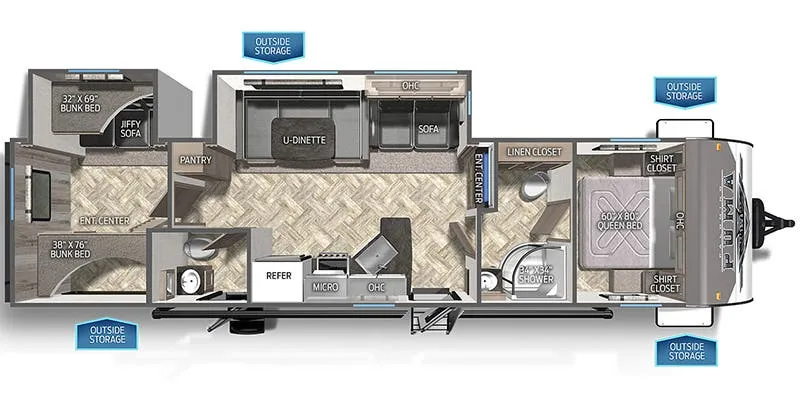
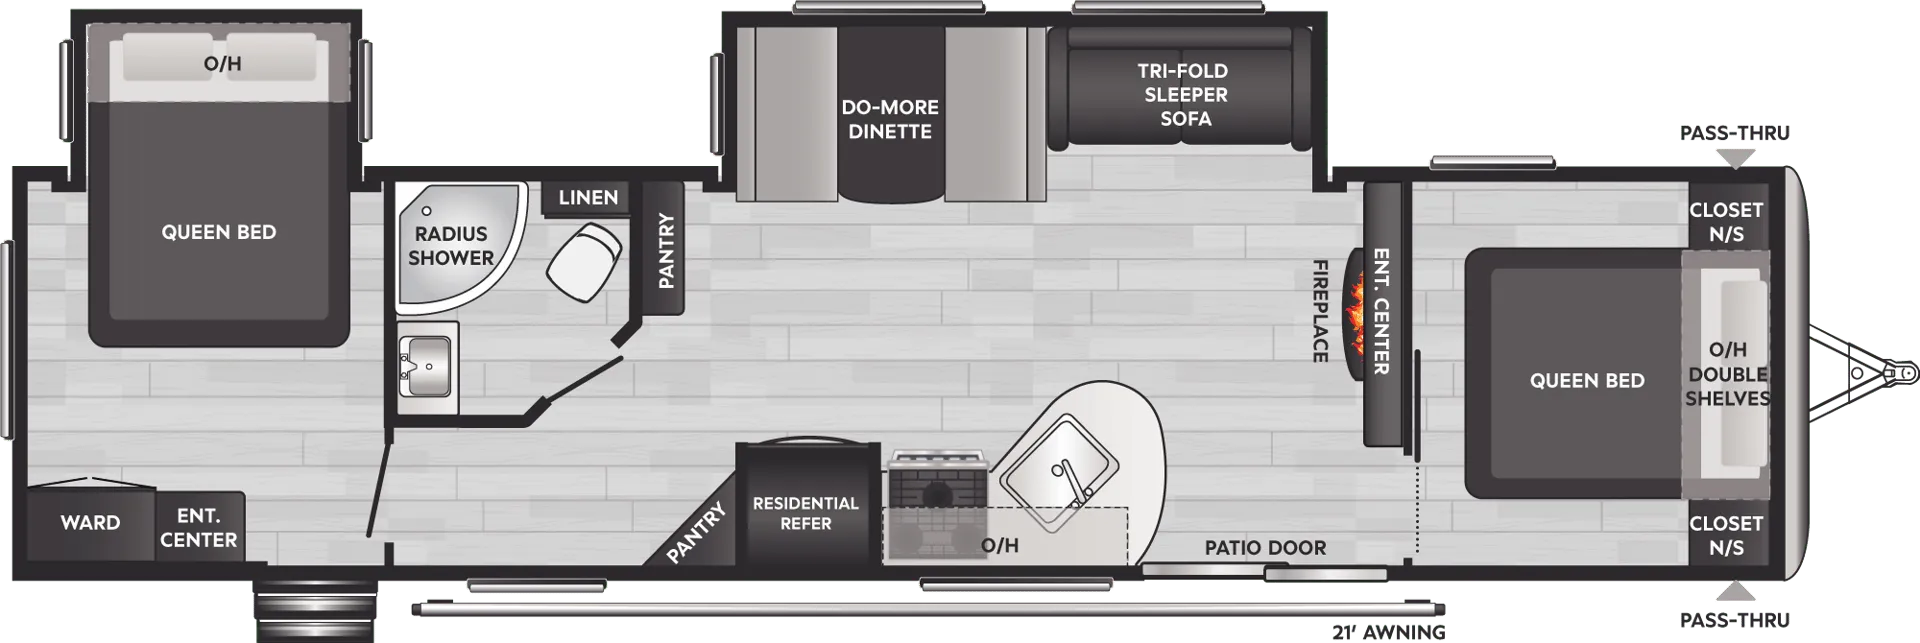
Rear bedroom, walk-thru bath
Get in touch and we'll be happy to answer any questions or set up an appointment to see it in person.
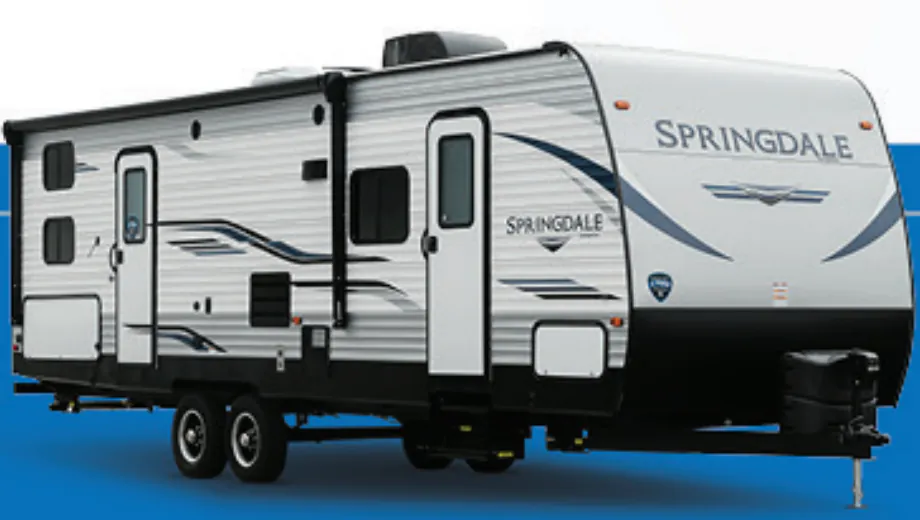
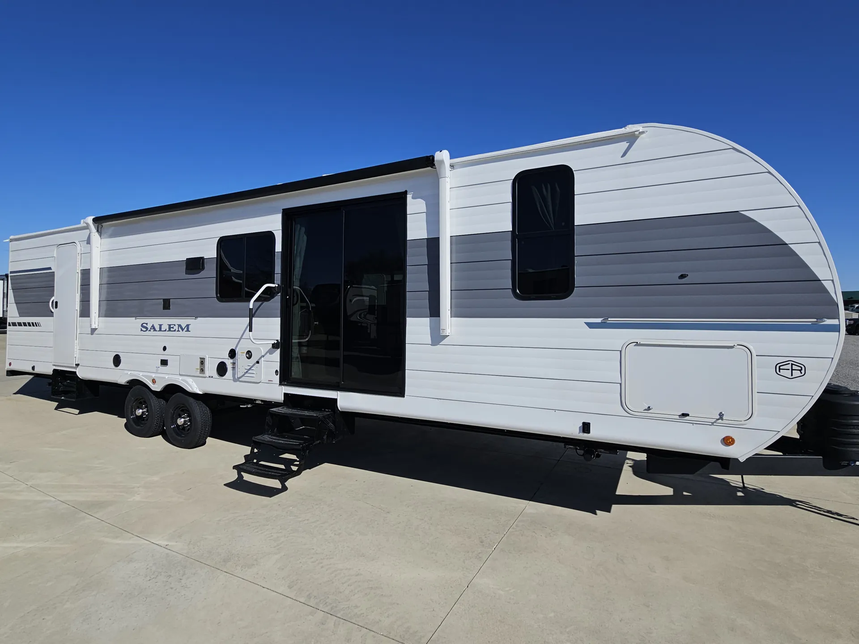
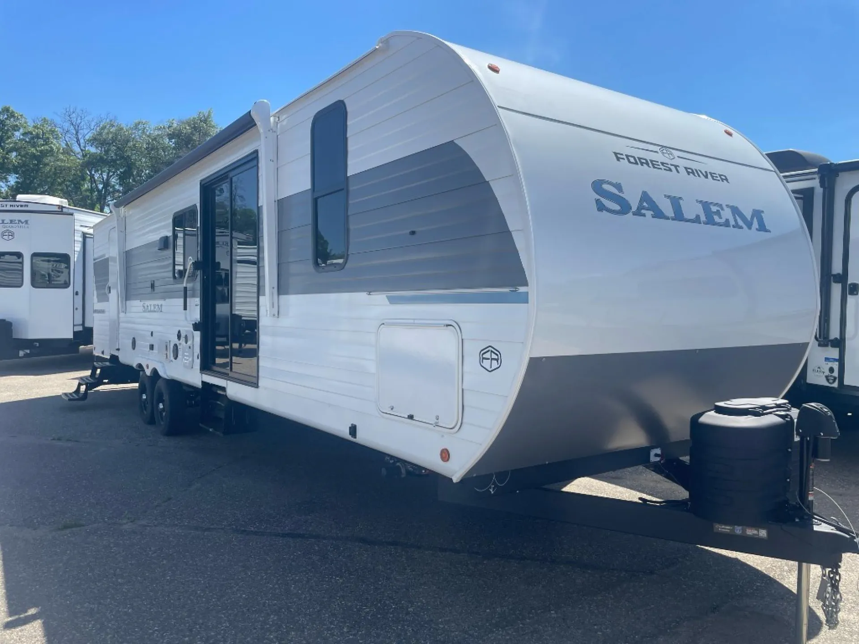
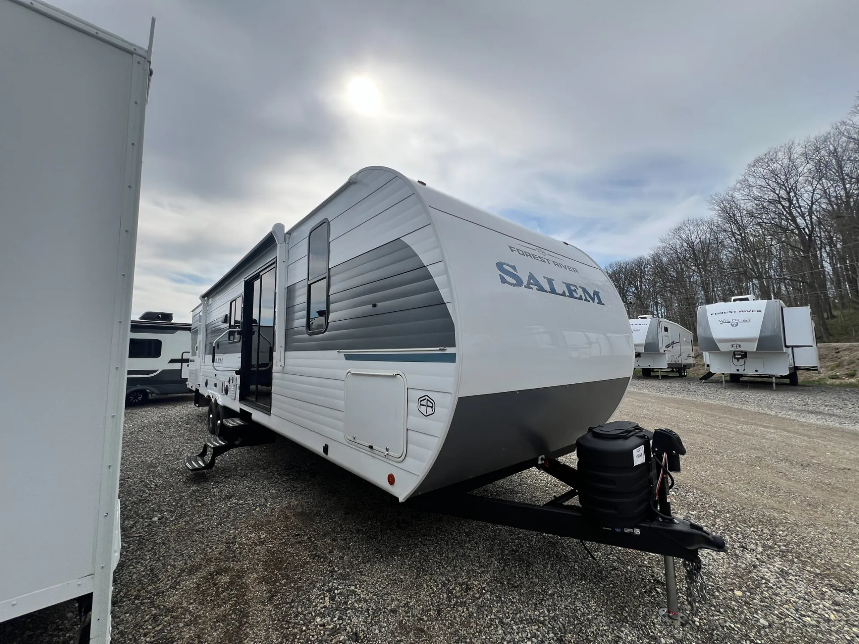
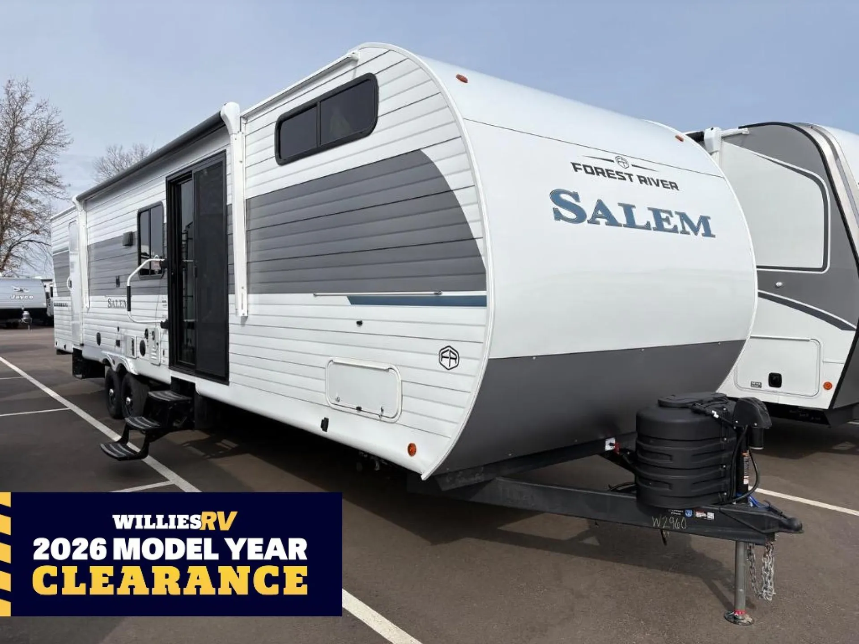
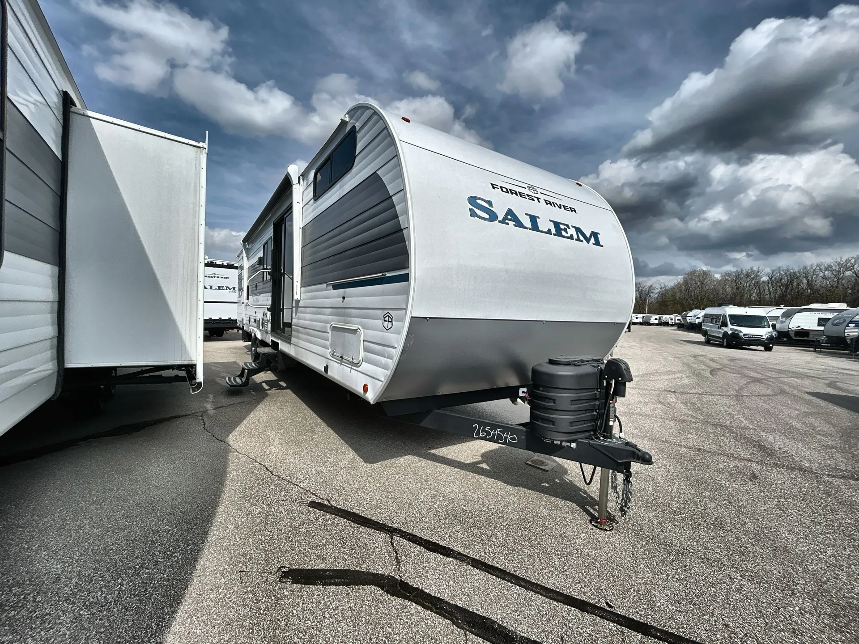
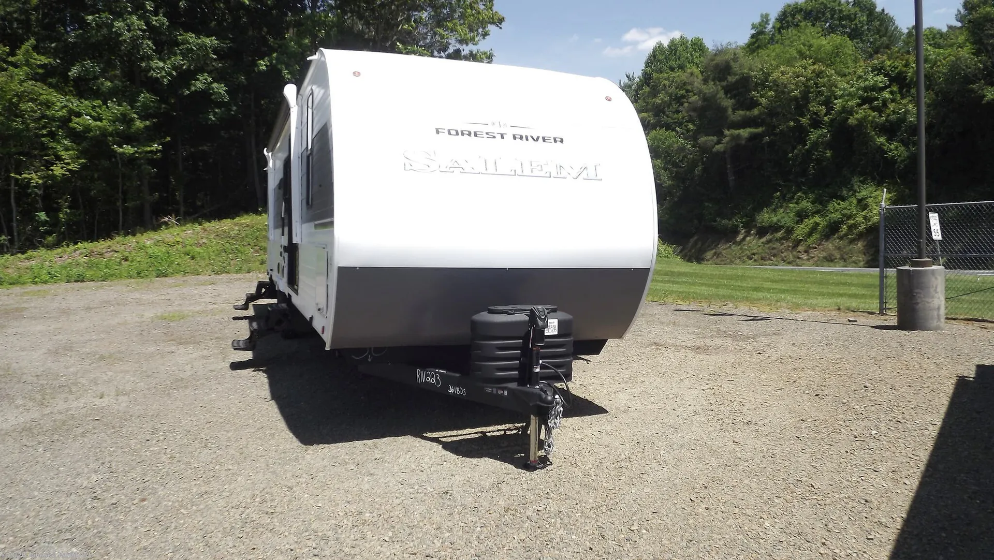
2025 Forest River Salem 36VBDS
NewStock #13787P
Listing price
2025 Salem 36VBDS

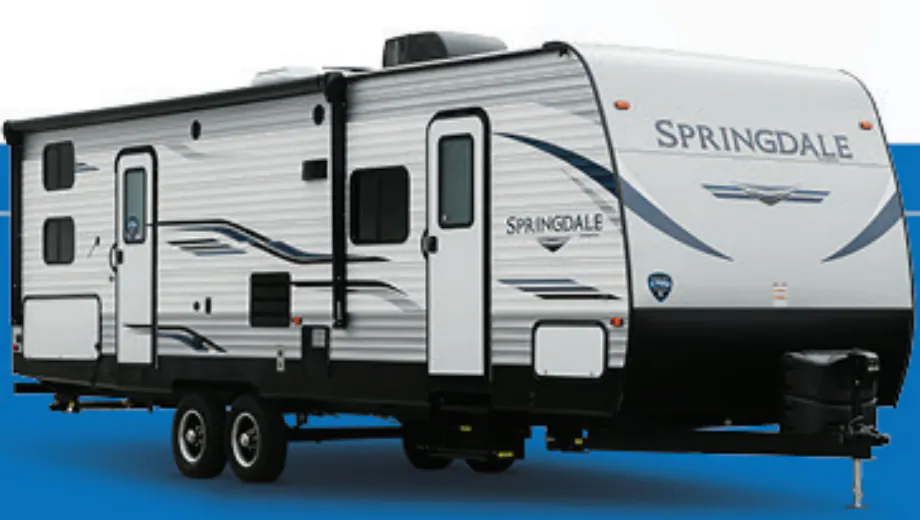
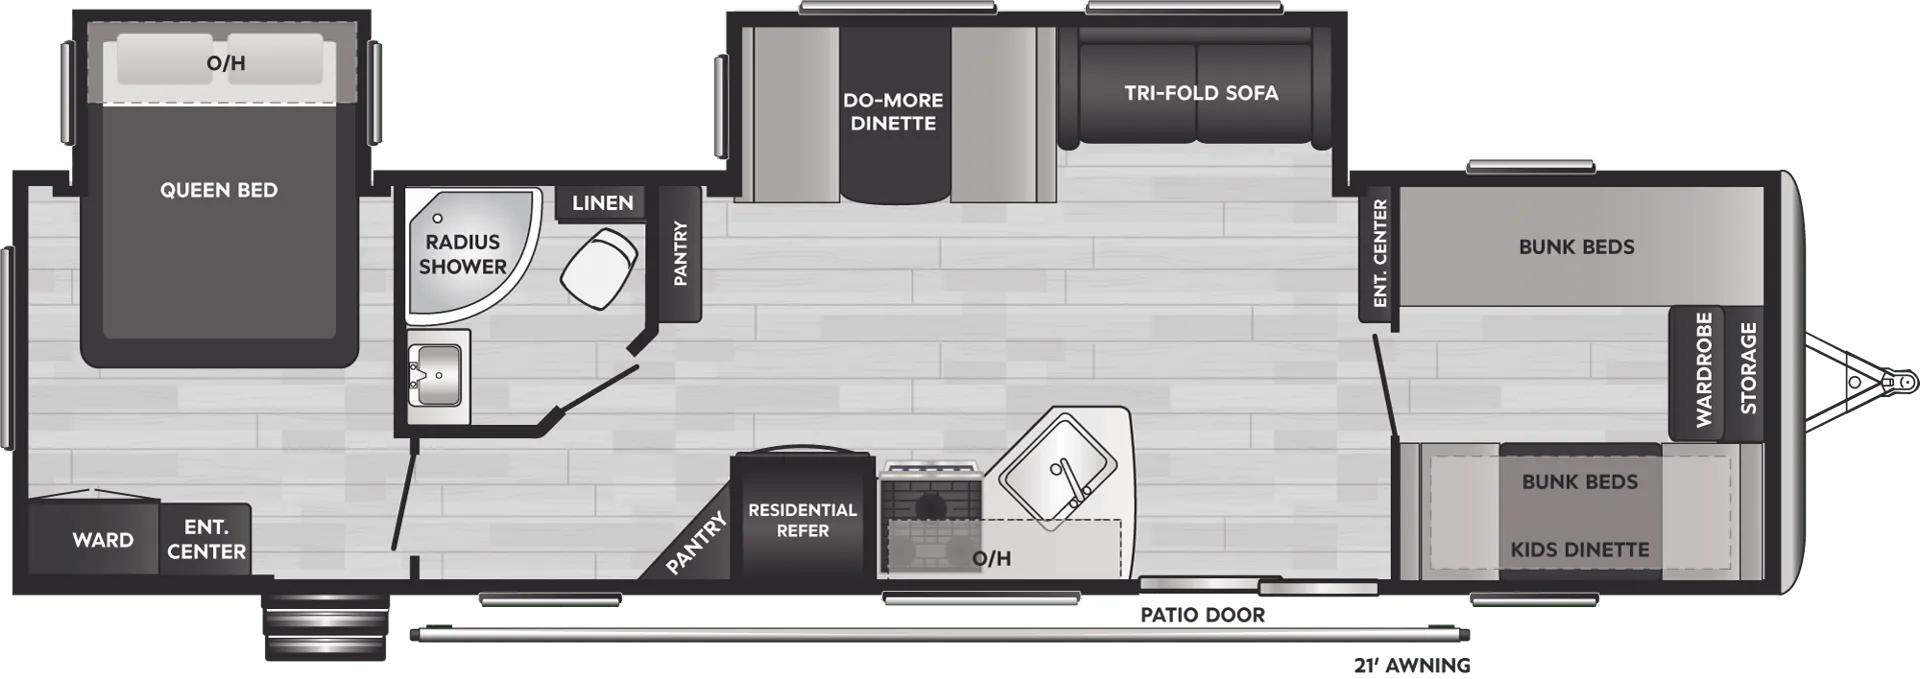
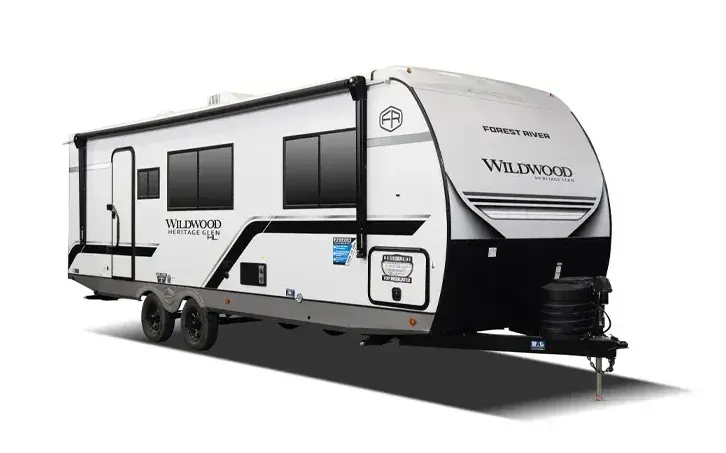
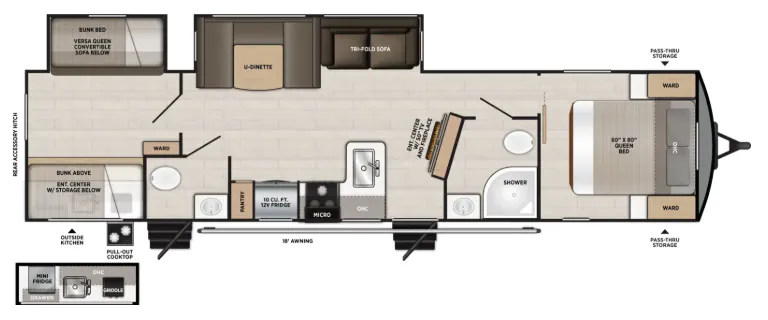
Other floor plans with a similar body style, feature mix, and price range, prioritizing other manufacturers and brands.
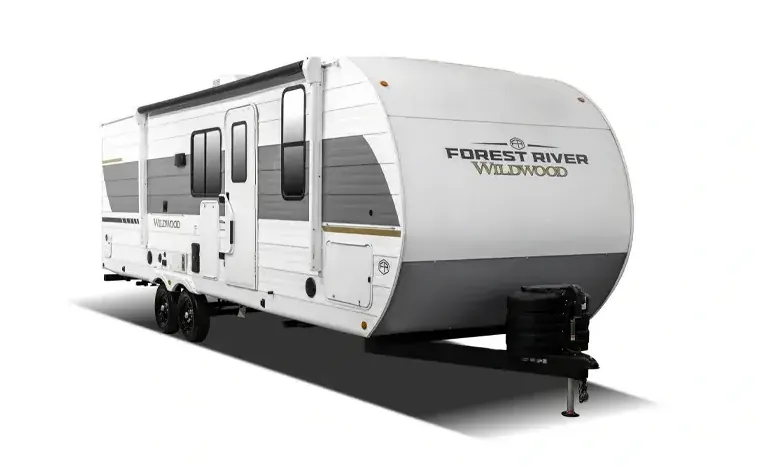
Two doors, two sleeping zones, and a walk-thru bath that actually separates them. The 36VBDS is built around a layout that makes shared living feel less cramped. The rear bedroom gets a pet step, built-in laundry hamper, and floating shelves, while the bunk area stays up front with its own access. In the kitchen, the Versa-Flex furniture shifts between desk, dinette, and chaise configurations, and the 60K on-demand tankless water heater means nobody's waiting for hot water after the bunk crowd showers. JBL speakers carry inside and out, blade lighting runs under the awning, and the heated enclosed underbelly makes shoulder-season trips genuinely viable.
Length
45 ft 8 in
Dry weight
8,533 lbs
GVWR
10,115 lbs
Sleeps
10
Many factors play into a unit's listing price and what you should pay. This guide provides a ballpark estimate, but it does not factor in your exact scenario or how different listings are equipped.
Fourwinds RV
Maroa, IL
Compared with 9 dealers in Illinois
Retro/Metal Redesign
4K Blade Lighting
JBL Speakers – Interior/Exterior
4K Awning Blade Lighting
TFL Cabinet Doors
Heavy Duty Cabinet Hinges
Fold-Out Trash Can
Versa-Range (N/A 27RE, 28VIEW & 32RET)
Versa-Range Spice Rack (N/A 27RE, 28VIEW & 32RET)
Stylish Backsplash Update
Versa-Flex: Desk, Dinette & Chaise (Most Models)
Lock & Groove Shiplap Islands (where applicable)
Luminous Arched Radius Panels
Expanded Kitchen Window
Stylish Roller Shades
Elegant Curtain Rods and Curtains
Sleek Single Bowl Sink
Pet Step in Bedroom
Backlit Arched Radius Bathroom Mirror
Revamped Bedroom Layout
Enhanced Floating Shelves
TFL Black Walnut Entertainment Shelf
Pre-Installed TV Brackets (Living Area & Exterior)
Versa Furniture
Stow N Go Storage Solution
MORryde StepAbove Triple Step (Entry Door) (N/A 36VBDS)
TFL Cabinet Doors
Roof Mount Solar Prep
Adjustable Textured Roller Shades
Backlit Radius Bathroom Mirror
Built-In Laundry Hamper in Bedroom
Back-Up Camera Prep
JBL Stereo
Flush Floor Slide-Out w/Marine Grade Flooring
Exterior Accent Lighting
Dimmable Interior LED “Blade Lighting” (Living Area)
Other listings for this floor plan, ranked by condition, model year, distance, price, and listing quality.
Heated & Enclosed Accessibelly
LED “Blade Lighting” Under Awning
60K On-Demand Tankless Water Heater
Platinum Package: Fiberglass Exterior, 200W Solar Panel w/30 AMP Controller
Spare Tire & Carrier
15,000 BTU A/C IPO Standard 13,500 BTU
Outside Shower
2nd 13.5k BTU Air Conditioner w/50 Amp Service