Get in touch and we'll be happy to answer any questions or set up an appointment to see it in person.
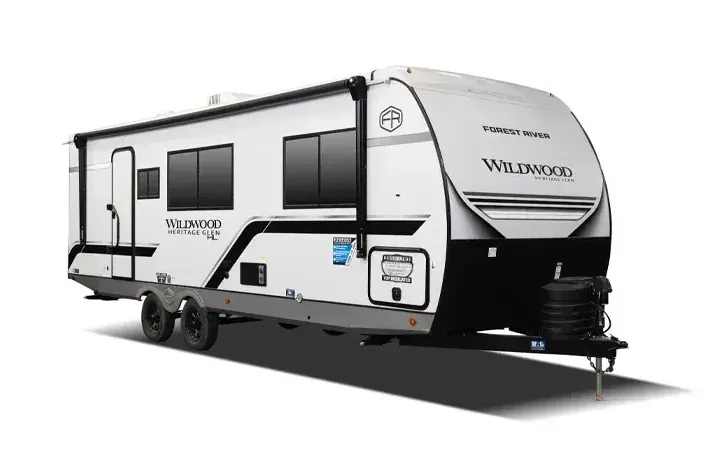
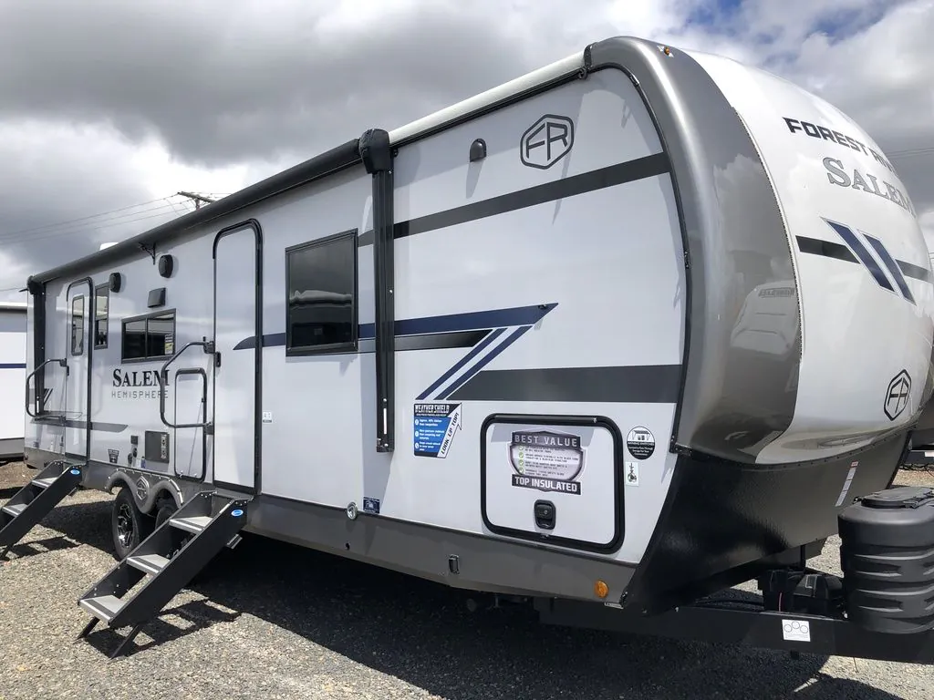
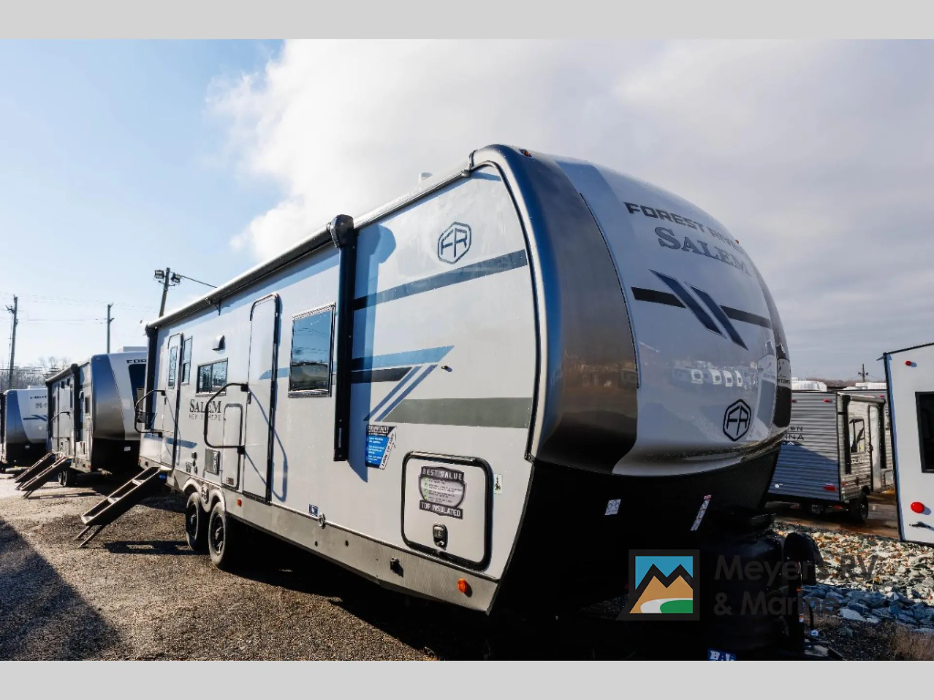
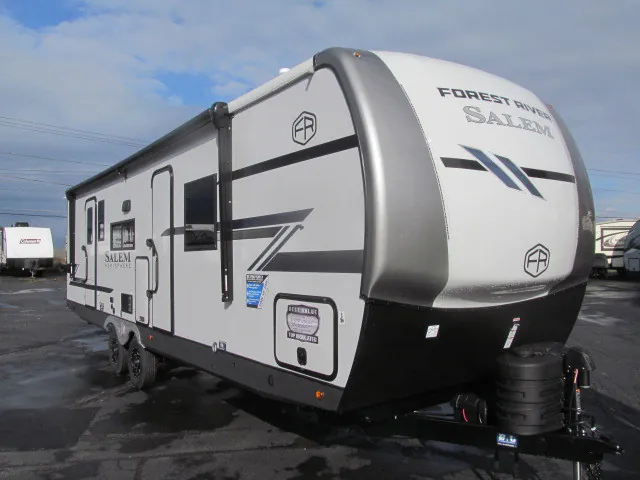
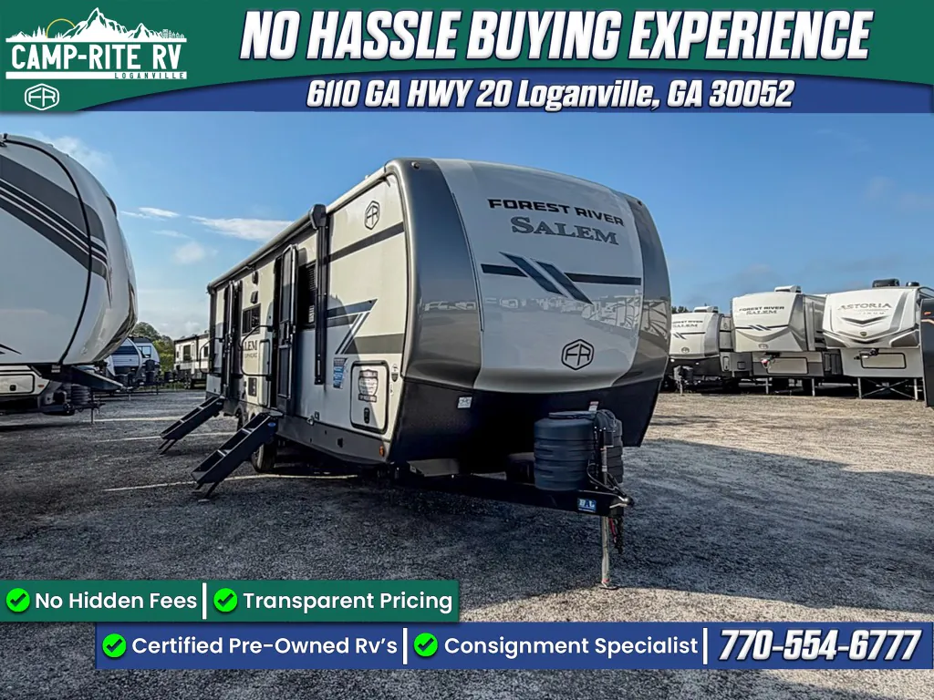
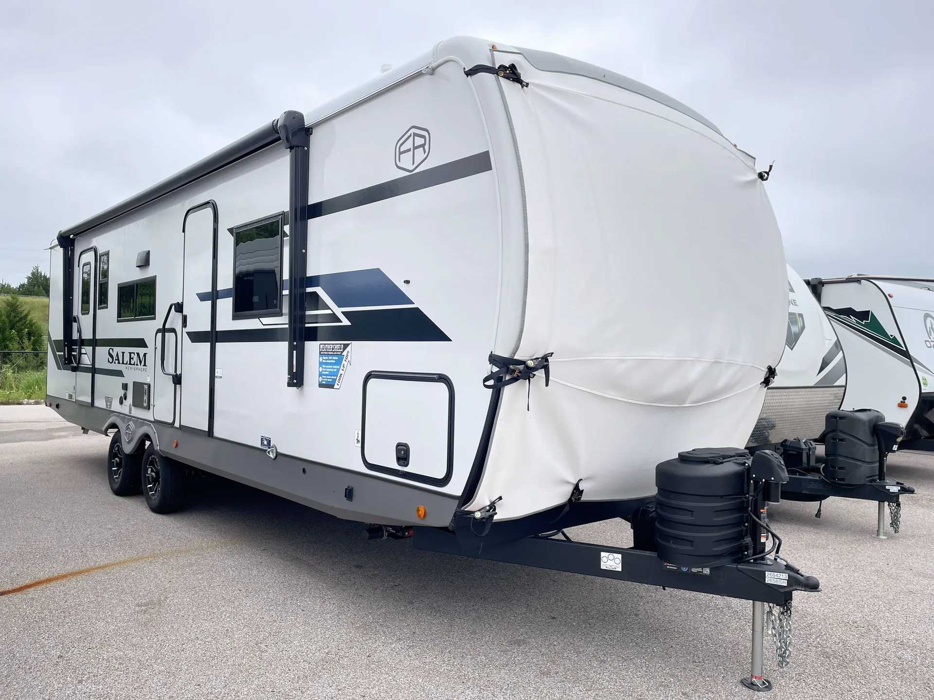
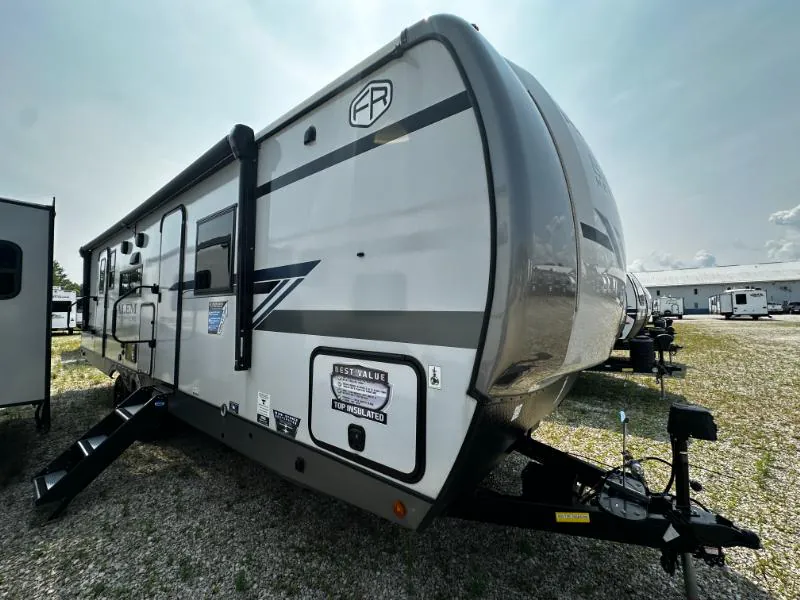
2025 Forest River Salem Hemisphere 265BSRB
NewStock #50V135
Listing price
2025 Salem Hemisphere 265BSRB
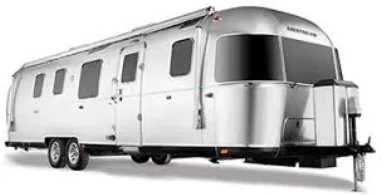
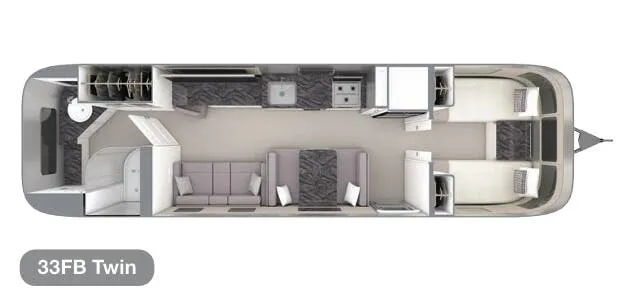
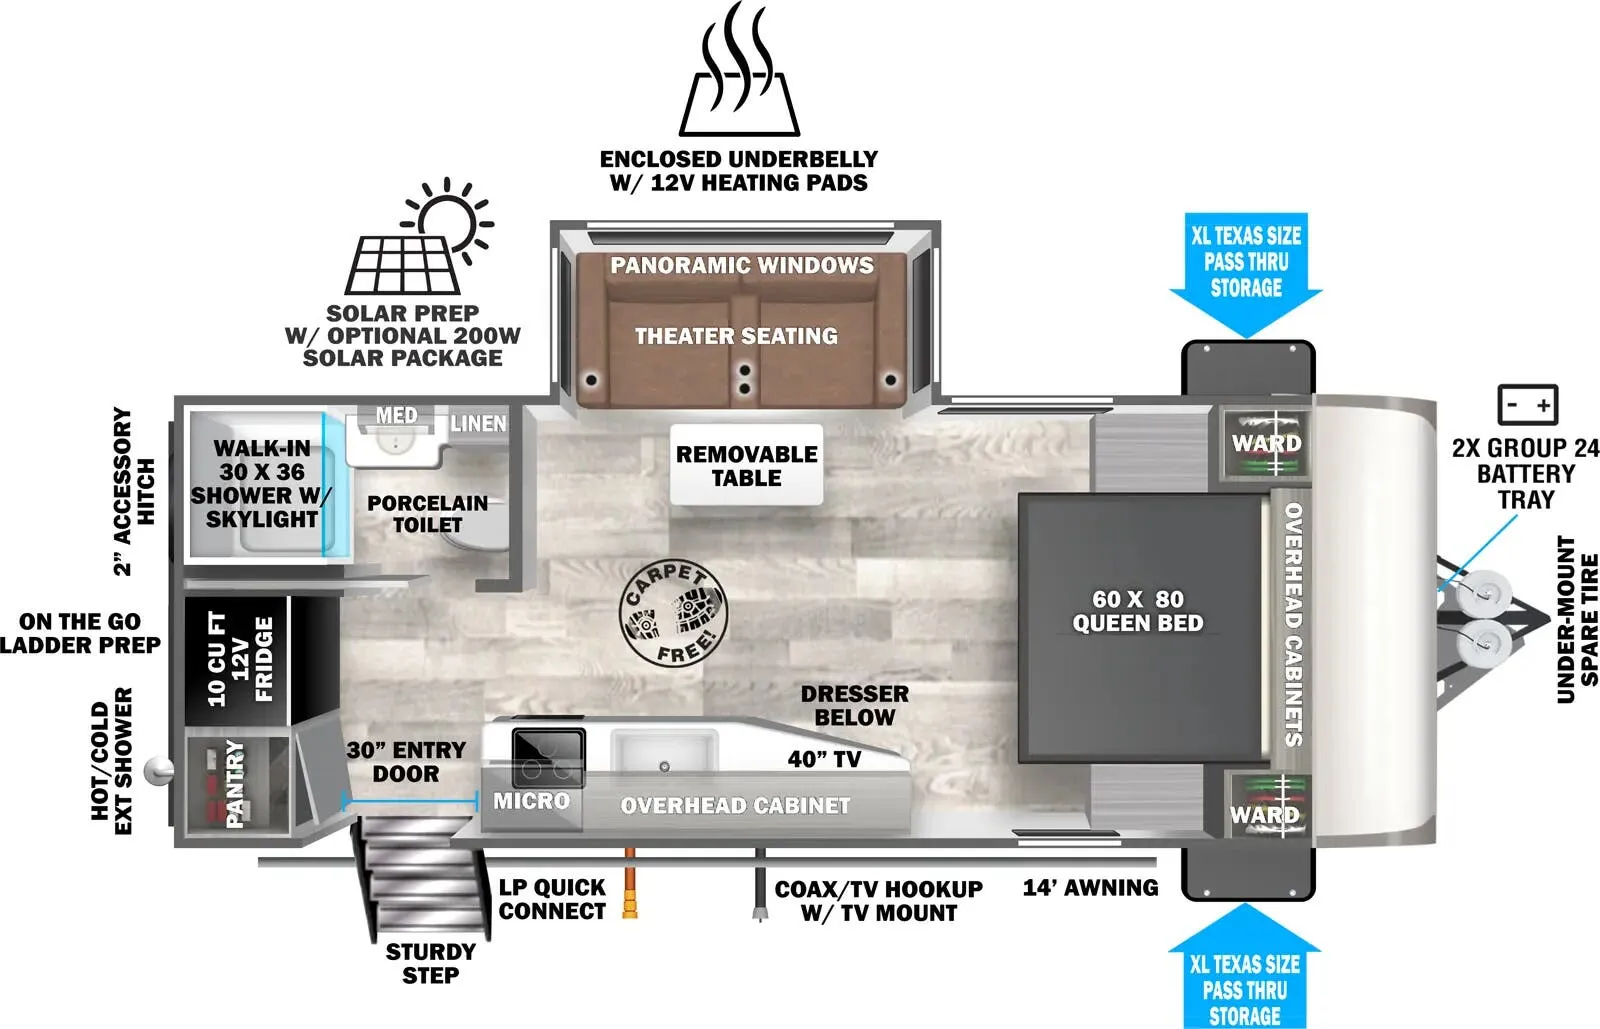
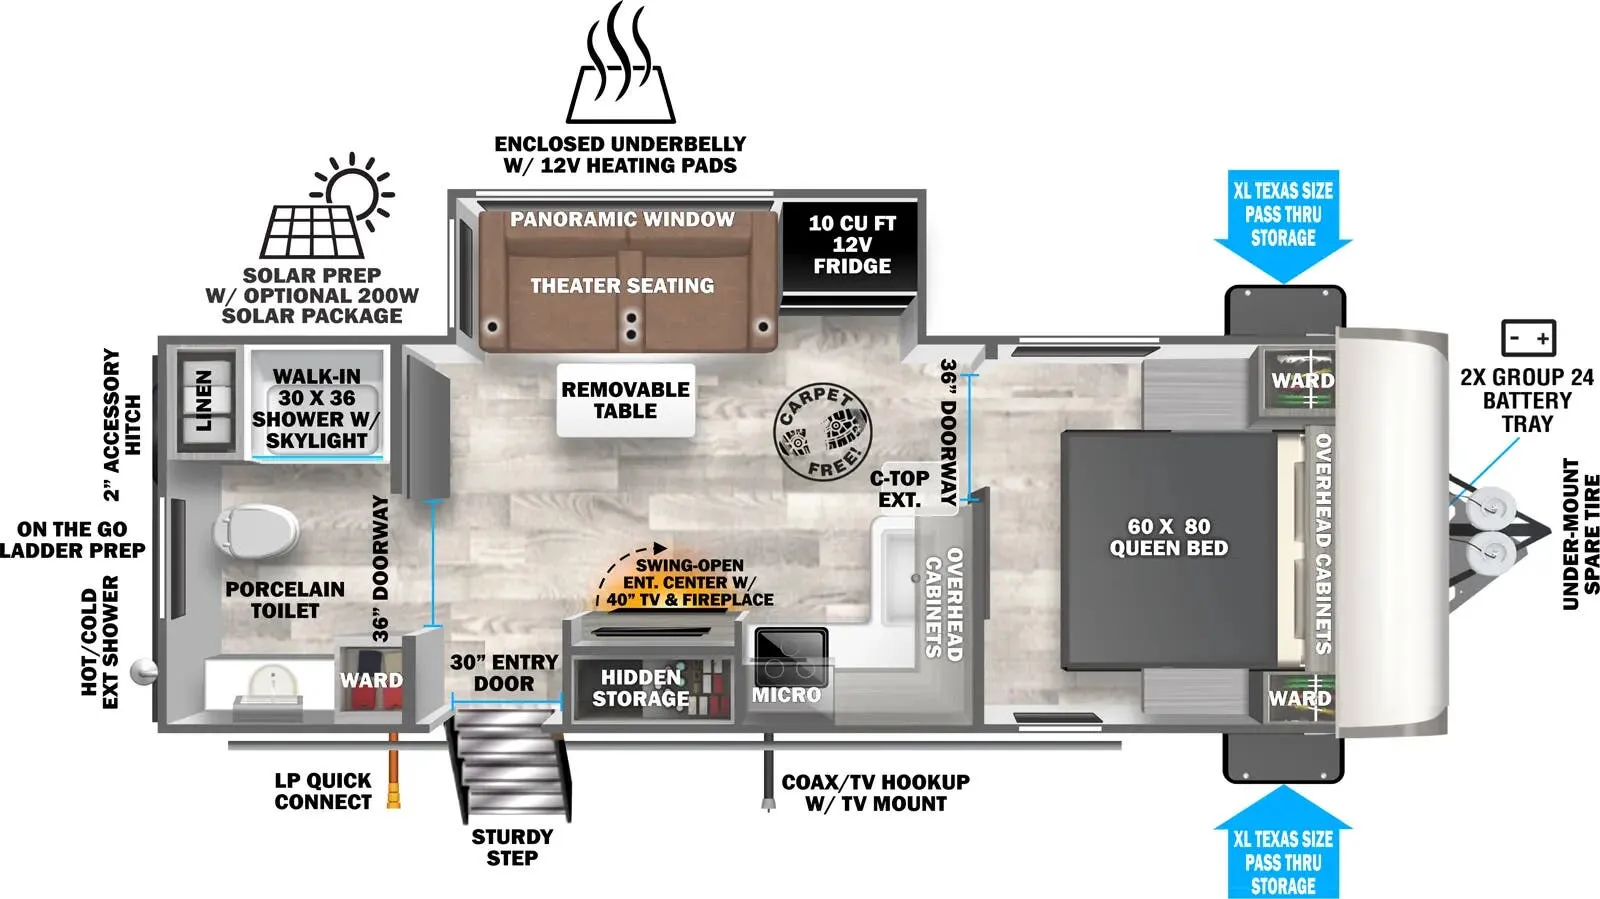
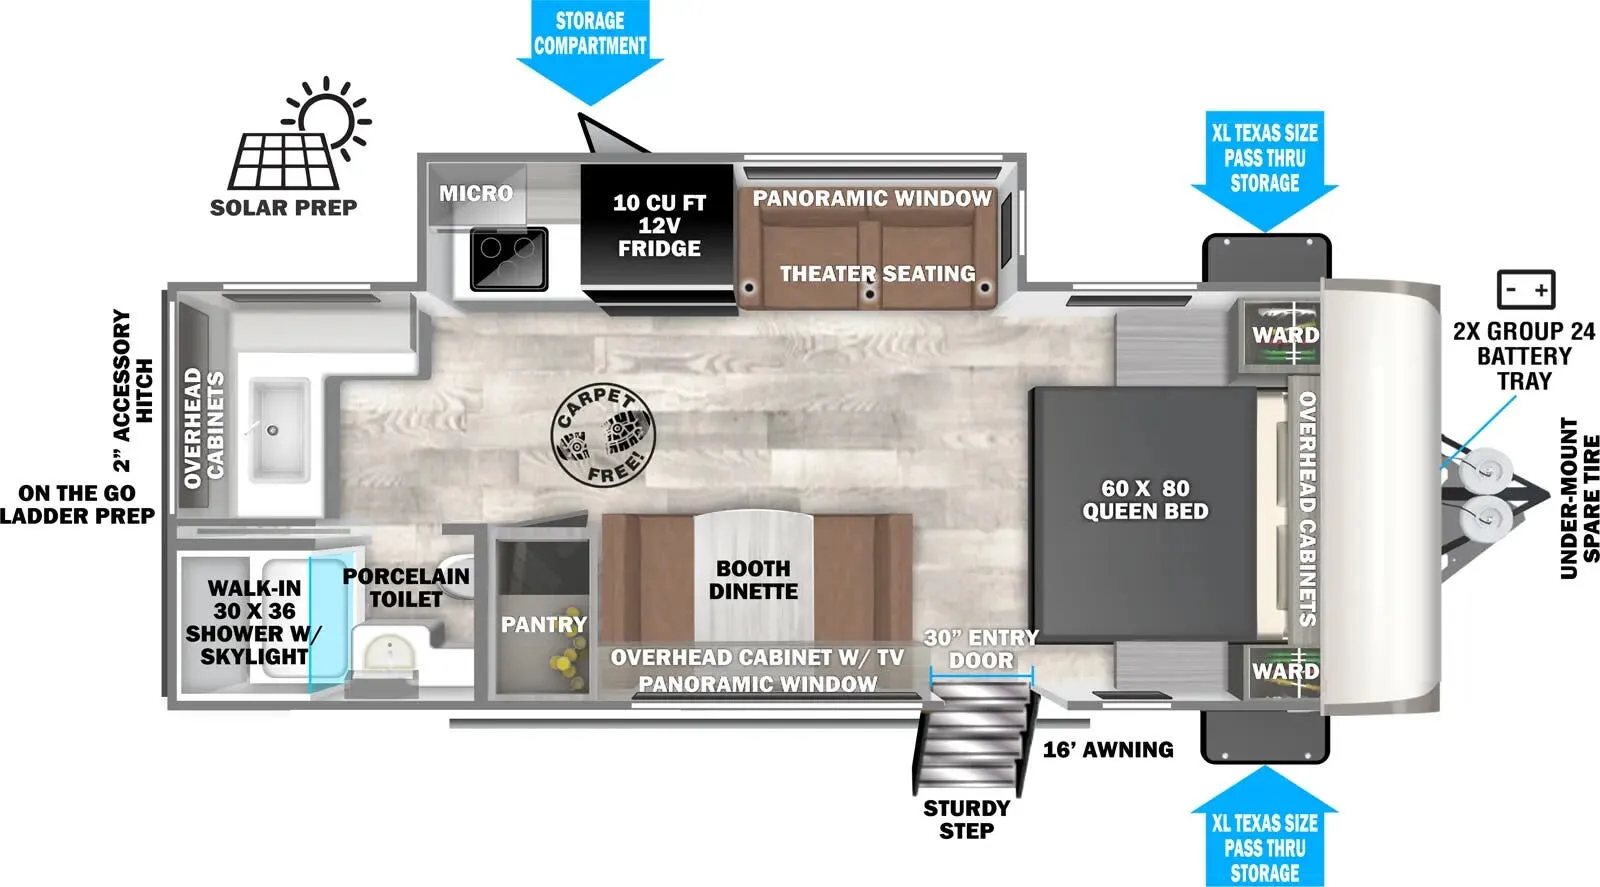
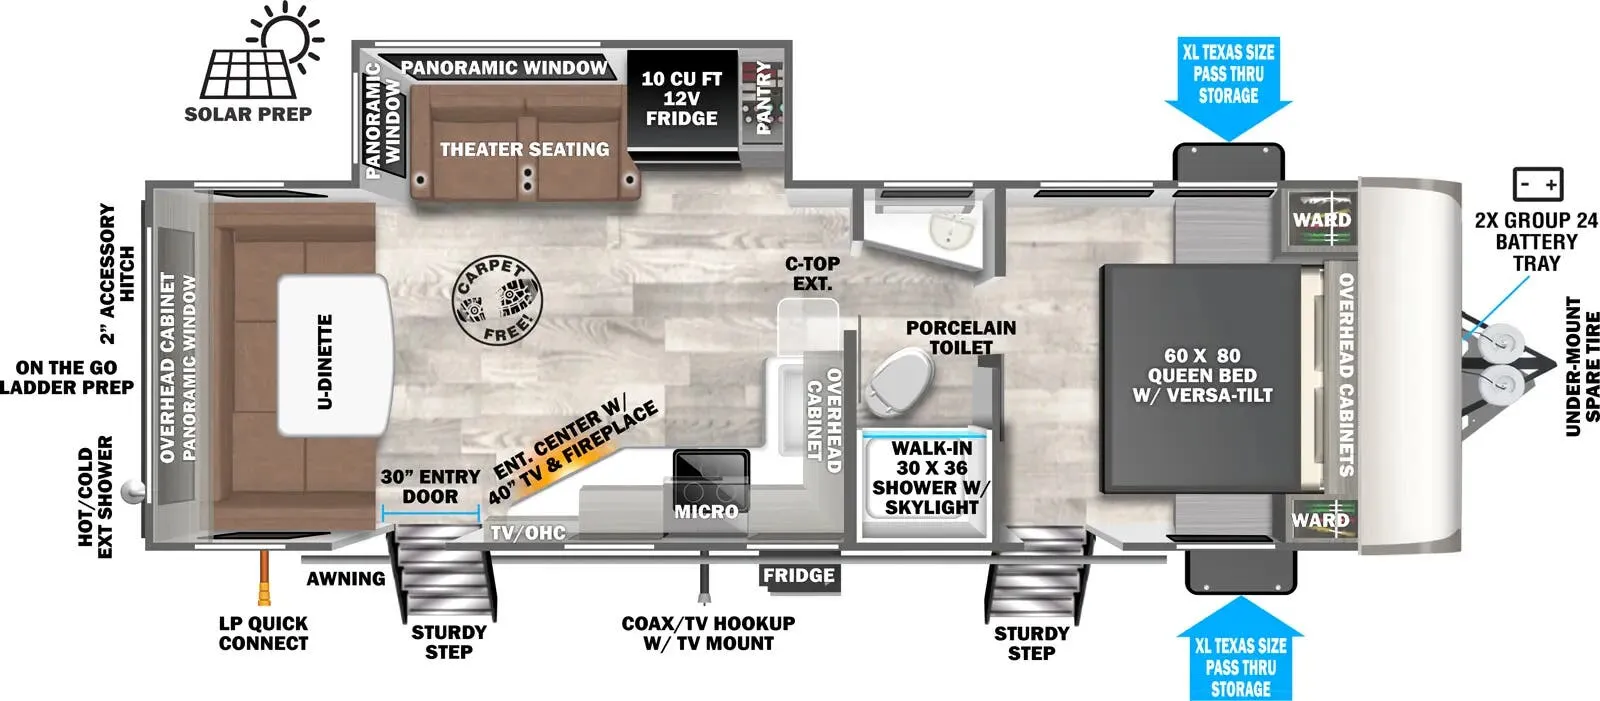
Other floor plans with a similar body style, feature mix, and price range, prioritizing other manufacturers and brands.
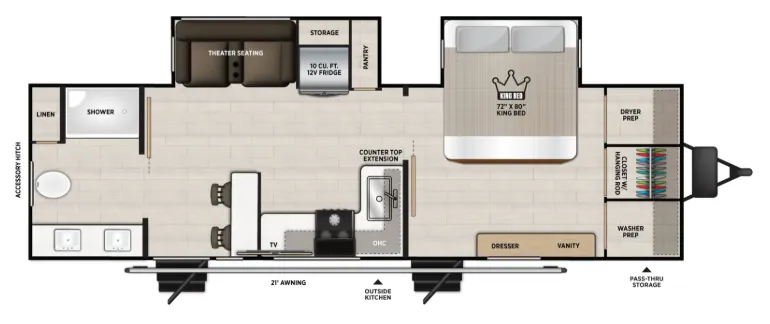
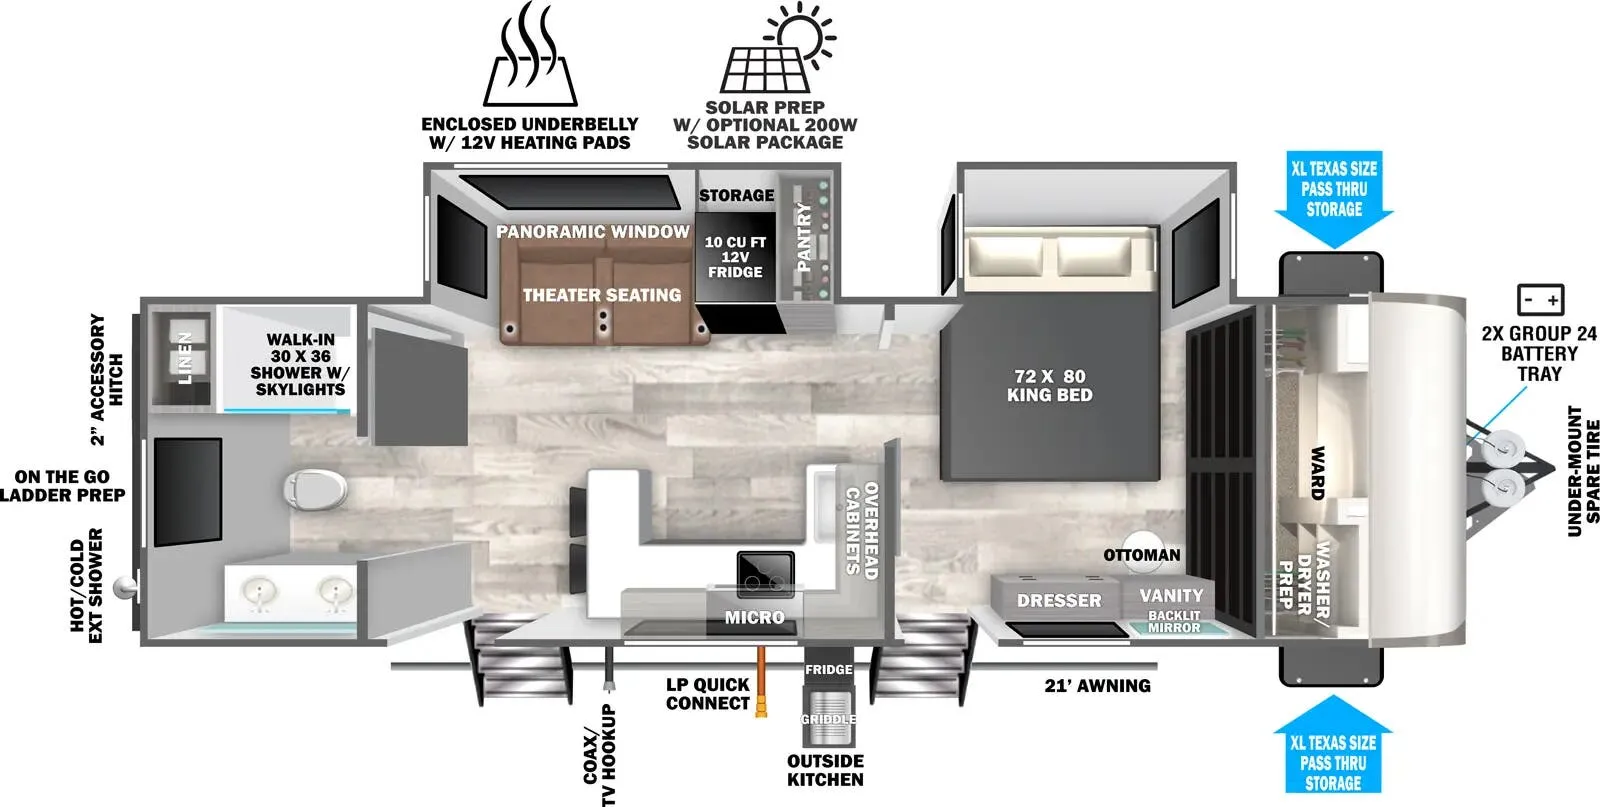
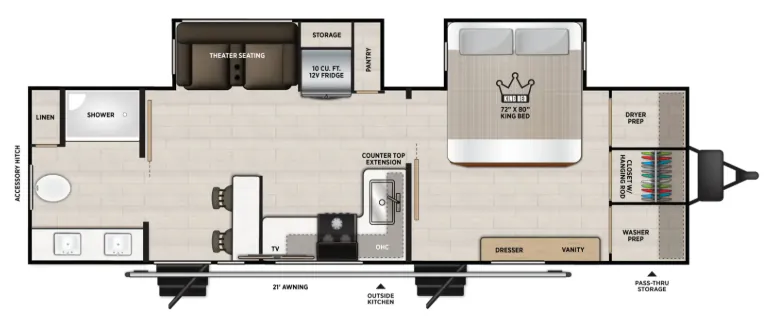
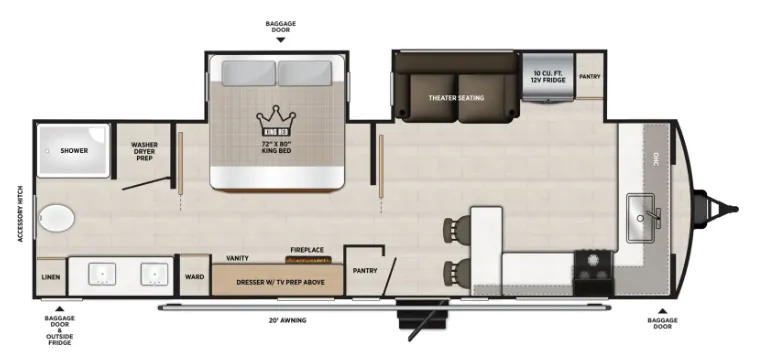
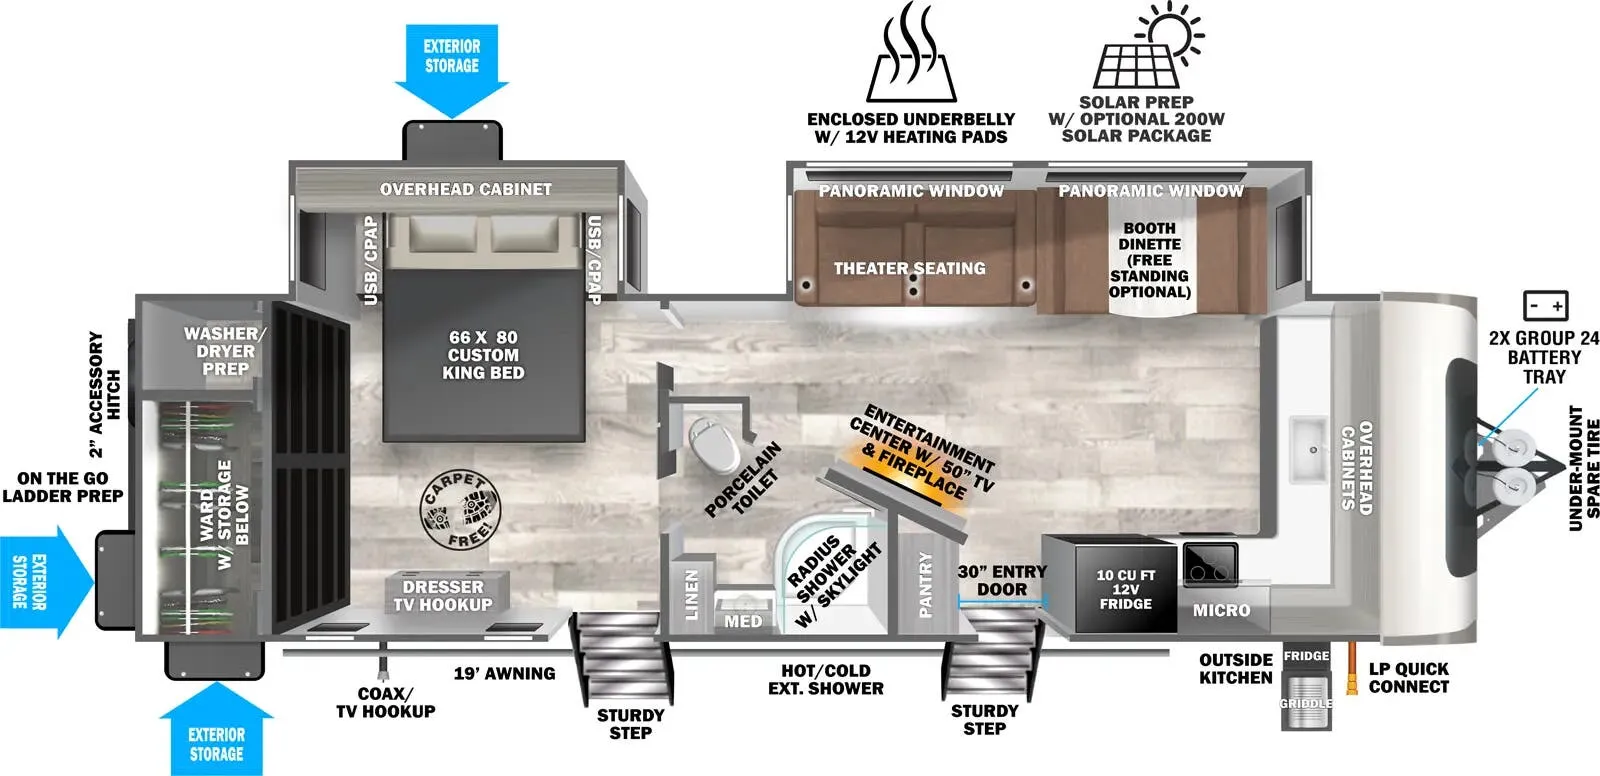
The 265BSRB is built around a genuinely clever layout: a King bed front bedroom, a rear bath with dual sinks, and two entry doors that make day-to-day life feel much less cramped. The Versa Tilt power bed mechanism adds 14.5 inches of walk-around space in the front bedroom, a small detail that makes a real difference. On the features front, the tankless water heater, JBL sound system, 31-inch electric fireplace, and Lippert OneControl system are the kinds of upgrades that typically cost extra elsewhere. The enclosed underbelly with 12V tank heaters and the fiberglass one-piece roof round out a package that's hard to match at this price tier, just budget time for a thorough pre-delivery inspection, as Forest River's fit-and-finish can vary unit to unit.
Length
33 ft
Dry weight
7,858 lbs
GVWR
9,680 lbs
Sleeps
2
Many factors play into a unit's listing price and what you should pay. This guide provides a ballpark estimate, but it does not factor in your exact scenario or how different listings are equipped.
Kunes RV
Sturgeon Bay, WI
Sells faster than 85% of Wisconsin RV dealers
Compared with 37 dealers in Wisconsin
SALEM HEMISPHERE
(2025) These Typical Features Vary by Model
Elevated Value and Expedition Packages
Living Spaces
Patio Awning LED Lighting
Step Above Main Entry Steps
30-inch Glass Entry Door
Friction Hinge Entry Door
Horizontal Plank Linoleum Flooring
Barreled Ceiling
LED Lighting Throughout
Automotive Windshield
Square Windows
Built-in Thermo-Foil Shades
Sofa Sleeper (vbm)
Theater Seating (vbm)
Entertainment Center
Fireplace Spaceheater
Overhead Cabinets
Cabinet Door Hidden Hinges
Dining
Pantry Door Motion Lights
Dinette Booth Storage
Seamless Countertops
Seamless Backsplash
High Rise Faucet Pullout Sprayer
Sink Cover
12v 10cf Refrigerator
Recessed Glass Stove Cover
Range Hood
Microwave
Outdoor LP Quick Connect
Technology & Entertainment
Systems Monitor Center
Backup Camera Prep
50-inch LED Smart TV
JBL Sound System
Outdoor Speakers
Sleeping
Overbed Storage
Reading Lights
Nightstands
Wardrobe
Dresser Drawers
TV Prep
Underbed Storage Bins
Washer Dryer Prep
Bathroom
Medicine Cabinet
Vanity Sink
Linen Storage
Shower Skylight
Porcelain Toilet
Mechanicals
Roof Solar Prep
50-Amp Service Cord
AC Racetrack Duct System
15k AC Quiet Cool 2nd AC Prep
12v Holding Tank Heat Pads
Tankless On Demand Hot Water
Black Tank Flush
Outdoor Shower Hot Cold
Coach Build
Wide Stance Axles
Black Accent Aluminum Rims
Radial Tires
Undermount Spare Tire
2-inch Accessory Receiver
Aluma Frame Sidewalls, Floor
Laminate Construction
Block Foam Insulation
Front Stone Guard
Weathershield Fiberglass Roof
On The Go Ladder Prep
Front Cap and Marker LED Lights
Extra Large Pass Through Storage
Slam Latch Cargo Doors
Enclosed Underbelly
Power Tongue Jack LEDs
Power Stabilizer Jacks
Other listings for this floor plan, ranked by condition, model year, distance, price, and listing quality.