Skip to main contentSkip to navigation
RV Envy
RV floor plans
Inventory
Sell your RV
Dealers
Dashboard
  • Class A motorhomes
  • Class C motorhomes
  • Class B vans
  • Fifth wheel trailers
  • Travel trailers
  • Pop-up campers
  • Advanced search
  • Floor plan wizard
  • Inventory

Browse popular layouts & features

Class A motorhomes

  • … with bunk beds
  • … with two bedrooms
  • … with bath and a half
  • … with two full bathrooms
  • … with bunk over cab
  • … with rear bathroom
Browse all features →

Class B vans

  • … with King size bed
  • … with rear twin beds
  • … with Murphy bed
  • … with rear bathroom
  • … with dual twin beds
Browse all features →

Class C motorhomes

  • … with bunk over cab
  • … with bunk beds
  • … with rear bathroom
  • … with rear twin beds
  • … with Murphy bed
  • … with outdoor kitchen
  • … with outdoor TV
Browse all features →

Fifth wheel trailers

  • … with bath and a half
  • … with two bathrooms
  • … with bunk beds
  • … with two bedrooms
  • … with side patio
  • … with rear patio
  • … with outdoor kitchen
  • … with washer/dryer
  • … with front living
Browse all features →

Travel trailers

  • … with bunk beds
  • … with two bedrooms
  • … with Murphy bed
  • … with outdoor kitchen
  • … with rear bath
  • … with front bedroom
Browse all features →

Popup campers

  • under $10k
  • under $15k
  • under 2,000 lbs
  • under 3,000 lbs
Browse all features →

RV dealers by metro area

Los AngelesDallas–Fort WorthHoustonAtlantaPhoenixTampa BayOrlandoDenverChicagoSeattleNashvilleTorontoBrowse all metro areas →

Explore

  • RV floor plans
  • Browse inventory
  • Sell your RV
  • Dealers
  • Shopping tips

Company

  • About
  • Our story
  • Contact

For dealers

  • Dealer websites & CRM
  • Dealer insights

Join our mailing list

We don't send much, but you won't want to miss it!

RV Envy

The RV search engine. Find your dream RV.

We do our best to keep listing details accurate, but pricing, specifications, and availability come from third-party sources and can change without notice. We can't guarantee accuracy, so please confirm the details with the dealer before making any decisions. See something inaccurate? Contact us.

© 2026 RV Envy. All rights reserved.

For AI agentsPrivacyTerms
Dashboard
    1. Home
    2. Inventory
    3. 2025 Forest River Sierra Destination 388JW

    2025 Forest River Sierra Destination 388JW

    NewDestination trailer|Stock #4058|Located at Millican RV America in Hanceville, AL
    Not listed
    RV Envy

    2025 Forest River Sierra Destination 388JW

    New · Destination trailer

    Not listed

    Millican RV America

    6550 County Road 490

    Hanceville, AL 35077

    (256) 203-6169

    Stock #4058

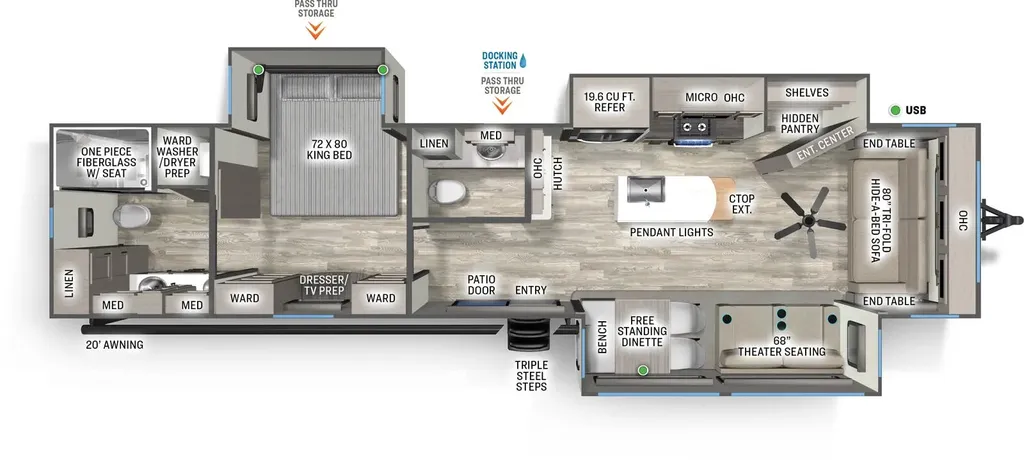
    2025 Forest River Sierra Destination 388JW floor plan

    Specifications

    Length41 ft 10 in
    Dry weight11,631 lbs
    Sleeps6 people
    Slideouts3

    Full specifications

    Awning Size20'
    Black Water Capacity104 gal.
    Cargo Capacity2,172 lb.
    Dry Weight11631 lbs
    Fresh Water Capacity50 gal.
    GVWR13,803 lb.
    Gray Water Capacity104 gal.
    Hitch Weight1,803 lbs
    Hitch Weight Capacity1,803 lb.
    Interior ColorSWITCHBACK
    Length41 ft 10 in
    Overall Height13' 4"
    Overall Length42' 11"
    Overall Width96"
    Self-ContainedNo
    Unloaded Weight11,631 lb.

    Options and equipment may differ from those listed. We do our best to ensure accuracy, but please confirm all details with the dealer before purchase.

    Get more info

    2025 Sierra Destination 388JW
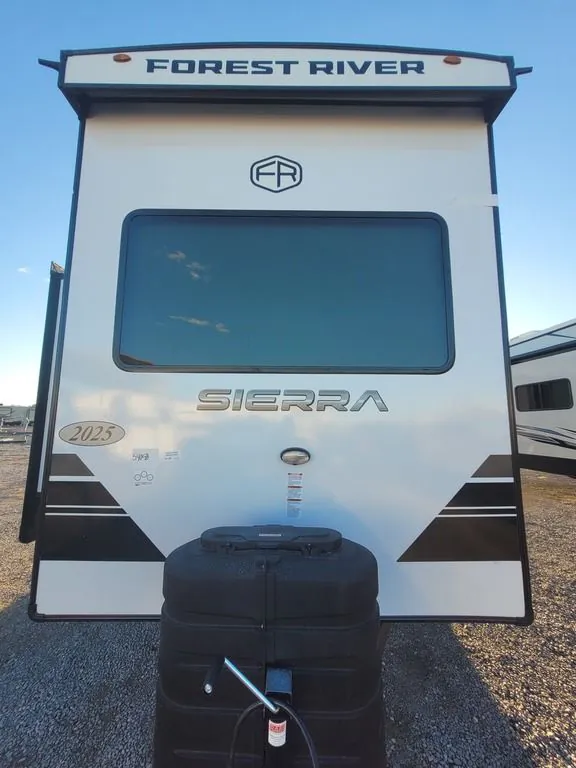
    2025 Sierra Destination 388JW
    I'm interested in
    Preferred contact method
    EmailPhone callText message

    The dealer sees only your first name and general area, not your full name, email, or phone. You'll chat through RV Envy and can share your info anytime.

    We'll add you to our weekly newsletter too, but you can unsubscribe at anytime.

    Dealer information

    Millican RV America

    6550 County Road 490
    Hanceville, AL 35077
    (256) 203-6169

    Sierra Destination Trailers

    Our Destination trailers are perfect for anyone looking to make the most of a permanent site. With solid surface countertops, residential oven and refrigerator, full walk-in shower, and washer and dryer prep, our units come prepared for everyone. Our unique floorplans allow you to make the most of your view, with living spaces and dens in either the front or back to view mother nature.

    Features may include:

    Exterior

    • Lippert auto adjust brakes

    • MORryde Detachable Step Above where available

    • Underbelly Armor

    • Electric awning with LED light strip

    • Coated color matched exterior fiberglass

    • 30 lb. double LP tanks with auto change over

    • Detachable hitch (NA 40DUPLEX)

    • 60" dual pane patio door, 80% tinted

    • Enclosed and heated dump valves

    • Large tinted windows with 80/20 UV prohibiter

    • 16" Radial tires

    • Automotive-style fender skirts

    • Hitch light

    • Porch light with interior switch

    • Rain gutters with extra-long drip spouts (Prevents black streaking)

    • Exterior folding grab handle

    Interior

    • Chef Collection 3 Burner, 24" Range w/ Drawer

    • 19 cu. ft. Stainless Steel Refrigerator 12V (Where Available)

    • Stainless steel kitchen package

    • Solid surface kitchen counter tops

    • 50" Flatscreen Smart TV

    • JBL Aura Cube FM/Bluetooth media center

    • Teddy Bear bunk mats

    • Washer/dryer prep

    • 6' 4" slide-out height

    • Memory foam mattress

    • Residential stain resistant carpet

    • Two color coordinated interiors

    • Hidden hinged, soft close drawers and cabinets

    • Full extension ball bearing drawer glides

    • Stainless steel under mounted kitchen sink

    • Decorative backsplash

    • Handmade cabinetry with screwed lumber core stile construction

    • Recessed residential LED lighting throughout

    • Fiberglass one-piece shower with folding teak seat

    • Upgraded adjustable shower head with shelves

    • Accent lighting over dinette

    • Walk-in shower (select models)

    • Crown molding over kitchen cabinets

    • Extra-large picture windows throughout

    • Vented side windows in slide outs

    • TV antenna with booster

    • Beachside sundance linoleum

    • Solid wood drawer fronts with birch sides

    • Solid wood, square inset cabinet doors, painted or wood grain

    • Upgraded raised panel cabinet doors with designer rails

    • Bedroom slide out fascia

    • Trash receptacle in kitchen

    • Ceiling paddle fan(s) in living room and bedroom where available

    • Tri-fold Hide-a-bed sofa (Where Available)

    • Designer window treatment

    Sierra Destination Trailers

    Our Destination trailers are perfect for anyone looking to make the most of a permanent site. With solid surface countertops, residential oven and refrigerator, full walk-in shower, and washer and dryer prep, our units come prepared for everyone. Our unique floorplans allow you to make the most of your view, with living spaces and dens in either the front or back to view mother nature.

    Features may include:

    Exterior

    • Lippert auto adjust brakes

    • MORryde Detachable Step Above where available

    • Underbelly Armor

    • Electric awning with LED light strip

    • Coated color matched exterior fiberglass

    • 30 lb. double LP tanks with auto change over

    • Detachable hitch (NA 40DUPLEX)

    • 60" dual pane patio door, 80% tinted

    • Enclosed and heated dump valves

    • Large tinted windows with 80/20 UV prohibiter

    • 16" Radial tires

    • Automotive-style fender skirts

    • Hitch light

    • Porch light with interior switch

    • Rain gutters with extra-long drip spouts (Prevents black streaking)

    • Exterior folding grab handle

    Interior

    • Chef Collection 3 Burner, 24" Range w/ Drawer

    • 19 cu. ft. Stainless Steel Refrigerator 12V (Where Available)

    • Stainless steel kitchen package

    • Solid surface kitchen counter tops

    • 50" Flatscreen Smart TV

    • JBL Aura Cube FM/Bluetooth media center

    • Teddy Bear bunk mats

    • Washer/dryer prep

    • 6' 4" slide-out height

    • Memory foam mattress

    • Residential stain resistant carpet

    • Two color coordinated interiors

    • Hidden hinged, soft close drawers and cabinets

    • Full extension ball bearing drawer glides

    • Stainless steel under mounted kitchen sink

    • Decorative backsplash

    • Handmade cabinetry with screwed lumber core stile construction

    • Recessed residential LED lighting throughout

    • Fiberglass one-piece shower with folding teak seat

    • Upgraded adjustable shower head with shelves

    • Accent lighting over dinette

    • Walk-in shower (select models)

    • Crown molding over kitchen cabinets

    • Extra-large picture windows throughout

    • Vented side windows in slide outs

    • TV antenna with booster

    • Beachside sundance linoleum

    • Solid wood drawer fronts with birch sides

    • Solid wood, square inset cabinet doors, painted or wood grain

    • Upgraded raised panel cabinet doors with designer rails

    • Bedroom slide out fascia

    • Trash receptacle in kitchen

    • Ceiling paddle fan(s) in living room and bedroom where available

    • Tri-fold Hide-a-bed sofa (Where Available)

    • Designer window treatment

    Specifications

    Length

    41 ft 10 in

    Dry weight

    11,631 lbs

    Sleeps

    6 people

    Slideouts

    3

    Specifications

    Length

    41 ft 10 in

    Dry weight

    11,631 lbs

    Sleeps

    6 people

    Slideouts

    3

    Download brochure
    Download brochure

    Full specifications

    As provided in the original listing

    Awning Size20'
    Black Water Capacity104 gal.
    Cargo Capacity2,172 lb.
    Dry Weight11631 lbs
    Fresh Water Capacity50 gal.
    GVWR13,803 lb.
    Gray Water Capacity104 gal.
    Hitch Weight1,803 lbs
    Hitch Weight Capacity1,803 lb.
    Interior ColorSWITCHBACK
    Length41 ft 10 in
    Overall Height13' 4"
    Overall Length42' 11"
    Overall Width96"
    Self-ContainedNo
    Unloaded Weight11,631 lb.

    Full specifications

    As provided in the original listing

    Awning Size20'
    Black Water Capacity104 gal.
    Cargo Capacity2,172 lb.
    Dry Weight11631 lbs
    Fresh Water Capacity50 gal.
    GVWR13,803 lb.
    Gray Water Capacity104 gal.
    Hitch Weight1,803 lbs
    Hitch Weight Capacity1,803 lb.
    Interior ColorSWITCHBACK
    Length41 ft 10 in
    Overall Height13' 4"
    Overall Length42' 11"
    Overall Width96"
    Self-ContainedNo
    Unloaded Weight11,631 lb.

    Price history

    Days listed

    35

    Price history

    Days listed

    35

    Get more info

    2025 Sierra Destination 388JW

    2025 Sierra Destination 388JW
    I'm interested in
    Preferred contact method
    EmailPhone callText message

    The dealer sees only your first name and general area, not your full name, email, or phone. You'll chat through RV Envy and can share your info anytime.

    We'll add you to our weekly newsletter too, but you can unsubscribe at anytime.