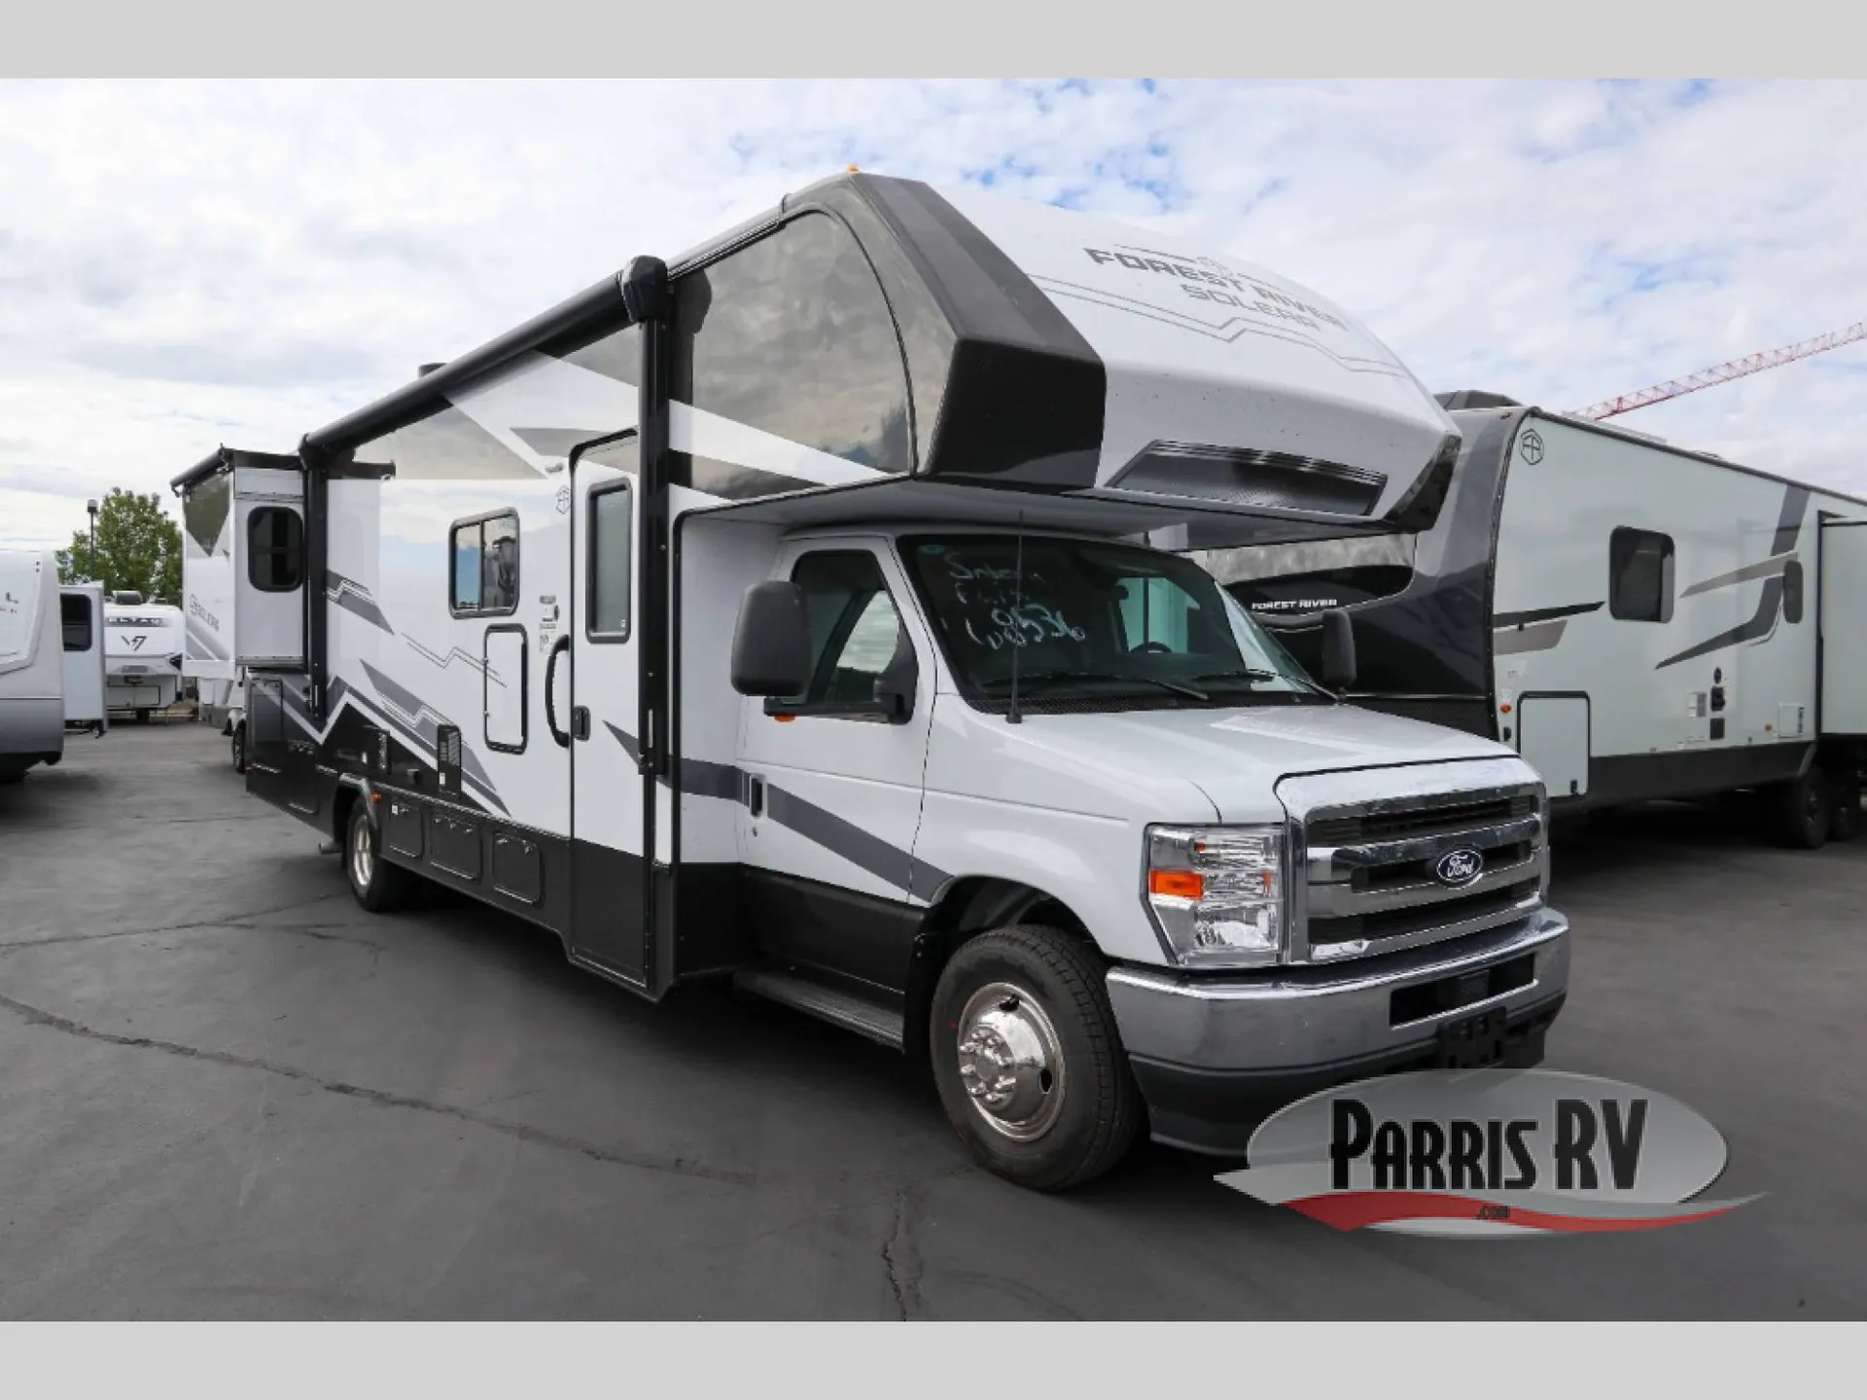
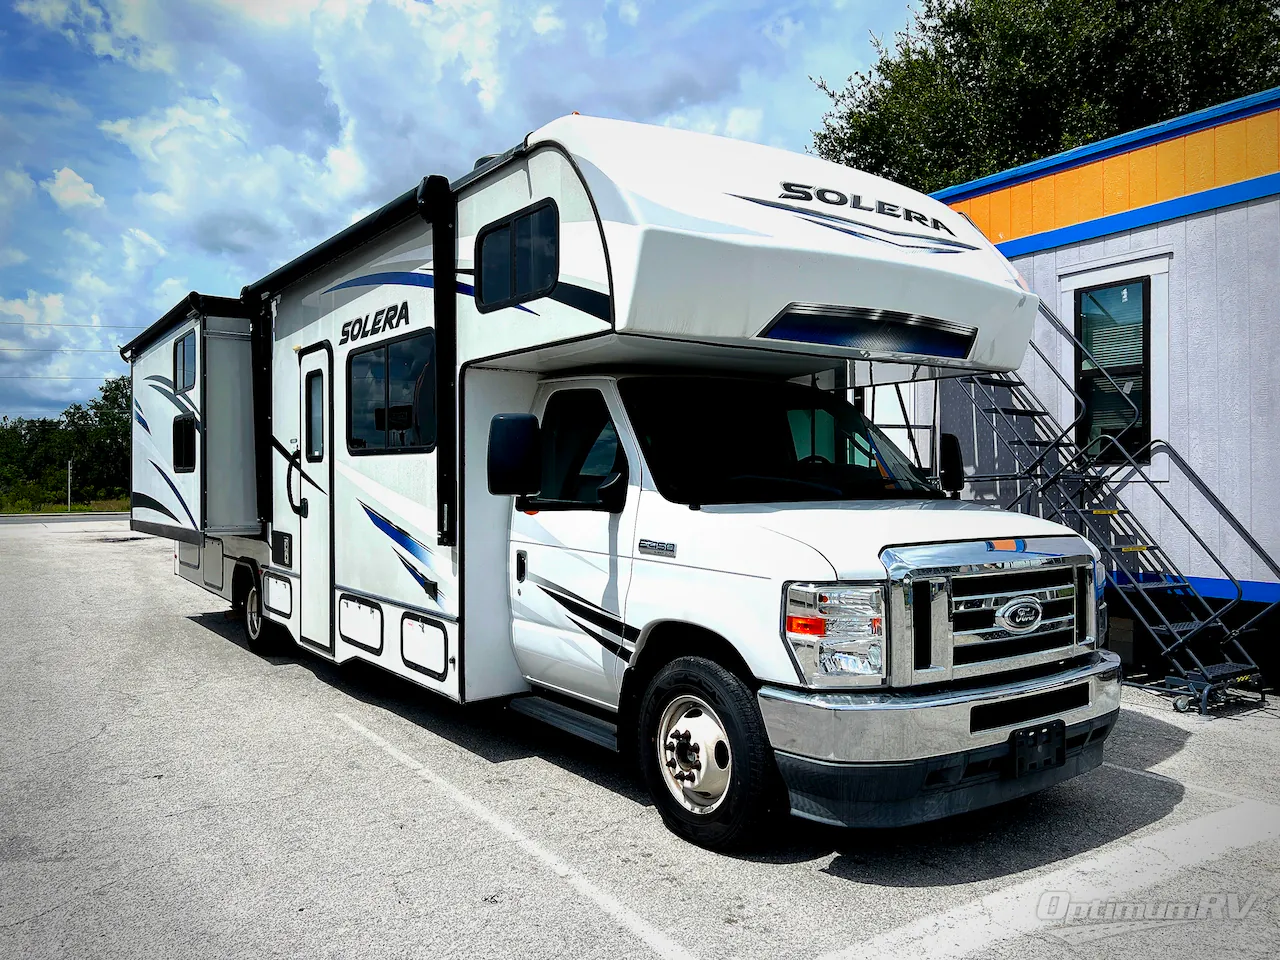
Get in touch and we'll be happy to answer any questions or set up an appointment to see it in person.
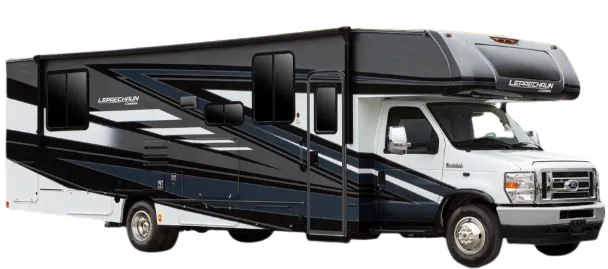
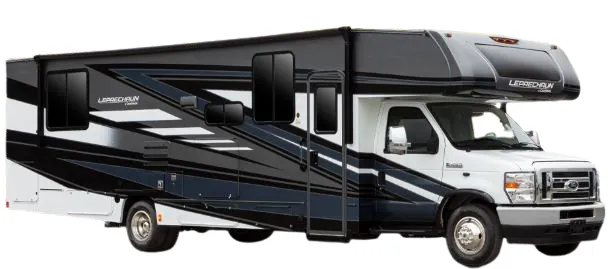
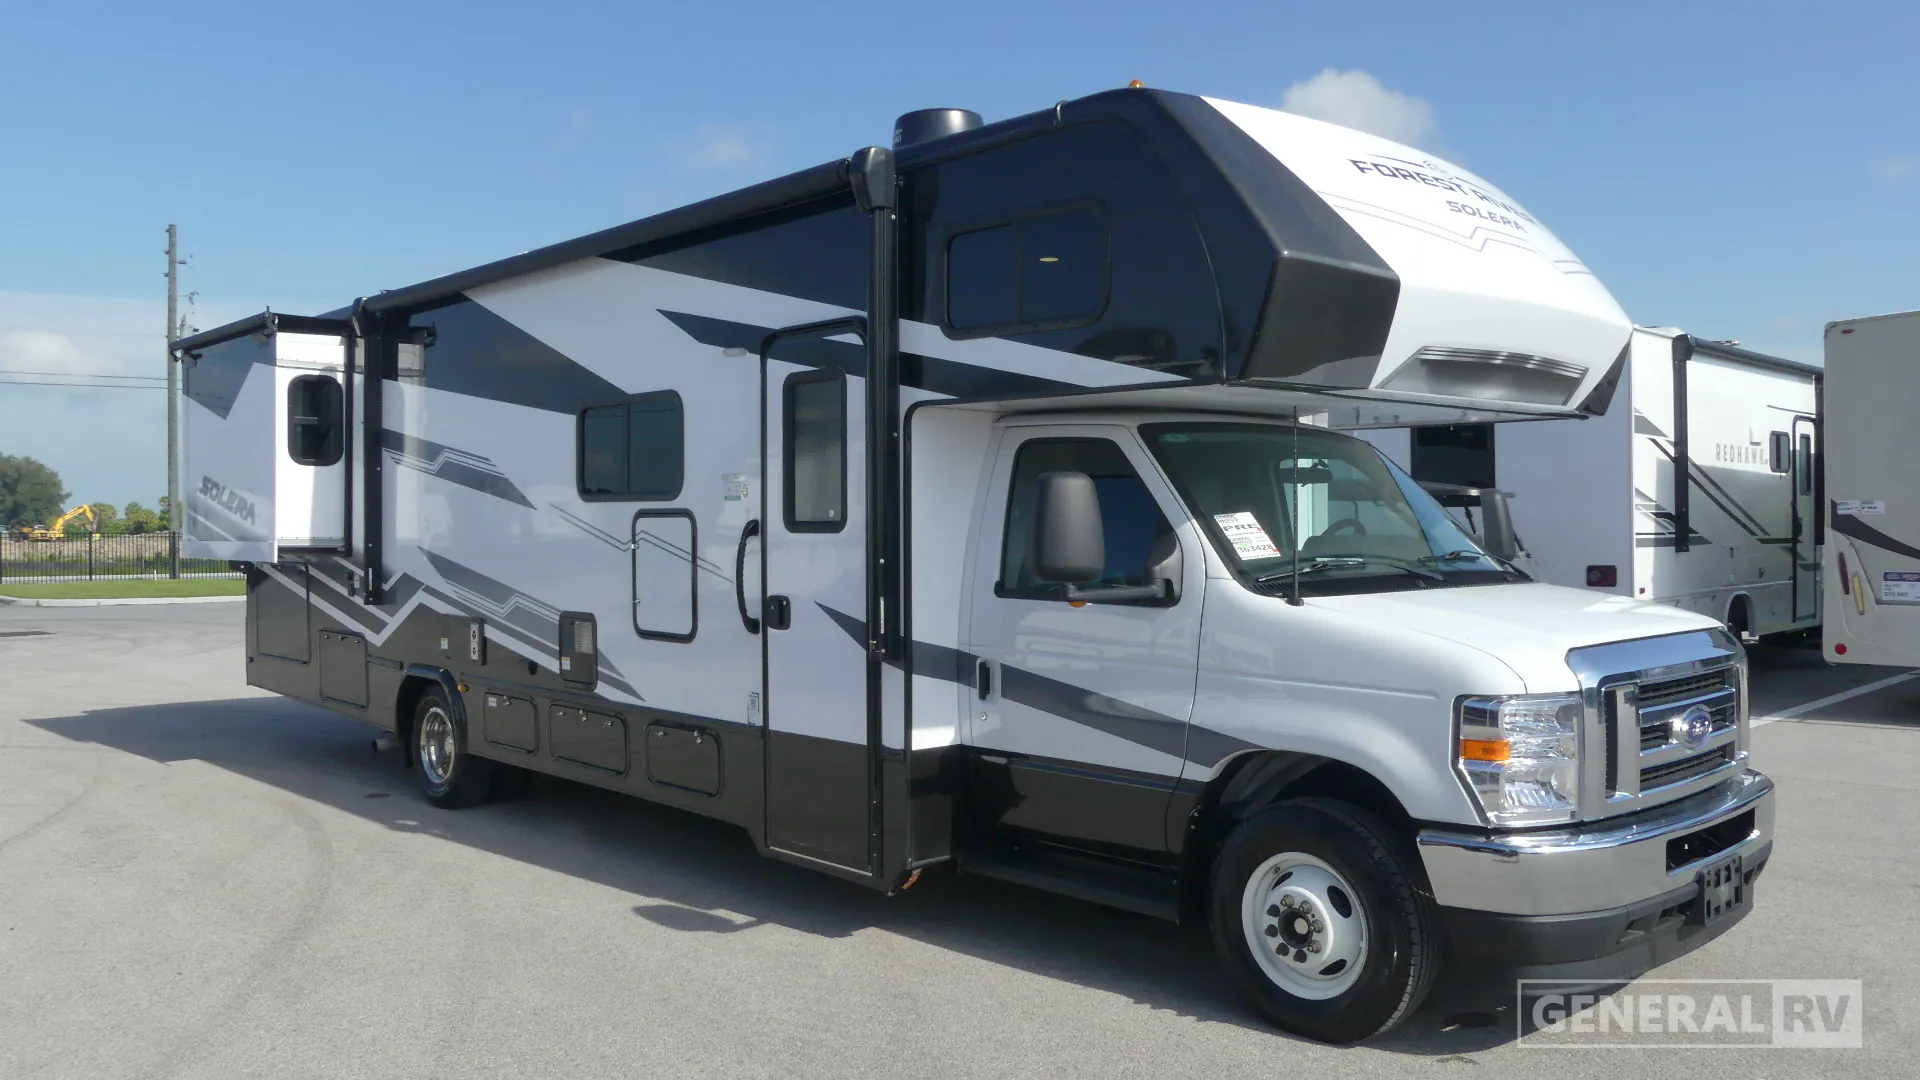
2025 Forest River Solera 32DSK
UsedStock #363428
Ford E450 · Gas
Listing price
2025 Solera 32DSK
Other floor plans with a similar body style, feature mix, and price range, prioritizing other manufacturers and brands.
The 32DSK stacks a lot of useful floor plan decisions into one rig: a bunk over the cab, a U-shaped dinette that converts for sleeping, and a private rear bedroom with a Queen slide, so there's real separation between the sleeping areas without sacrificing communal space. Ford's E-450 chassis with rear air springs and larger sway bars earns consistent praise from owners for its stability and crosswind handling, which matters on a coach this size. The feature list is genuinely strong for the class, 190-watt rooftop solar, a 10.7 cu. ft. 12V refrigerator, convection microwave, a 15,000 BTU heat pump roof air, and a 10-inch Apple CarPlay/Android Auto touchscreen come standard. A Winegard Air 360+ with 4G WiFi gateway, wireless kitchen charging pad, and MCD roller shades round out an interior that punches above its price point.
Length
32 ft
GVWR
14,500 lbs
Sleeps
6
Slideouts
2
Many factors play into a unit's listing price and what you should pay. This guide provides a ballpark estimate, but it does not factor in your exact scenario or how different listings are equipped.
There may be room for price negotiation.
$61,995 – $89,995
This unit has been on the lot for 61 to 90 days.
This unit is ranked 8 of 8 by asking price in this group.
General RV
West Palm Beach, FL
Sells faster than 89% of US RV dealers
Compared with 1,116 dealers nationwide
Forest River Solera 32DSK Motorhome highlights:
Bunk Over Cab
Rear Bedroom with Storage
Dual Wardrobes
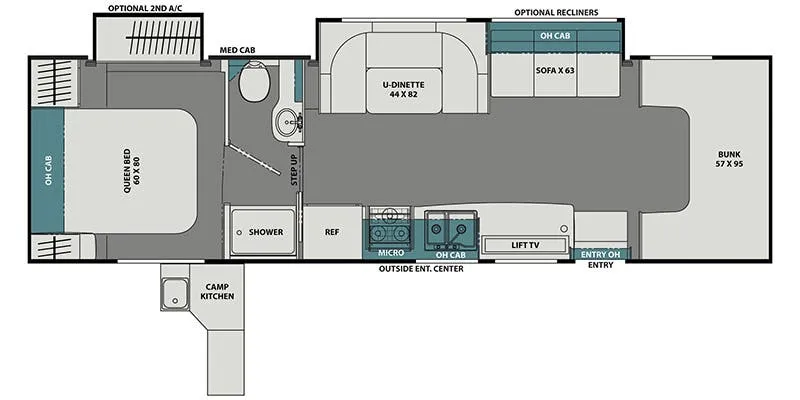
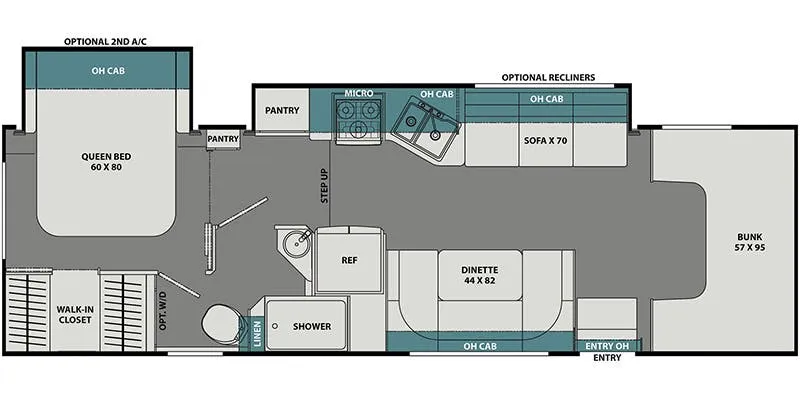
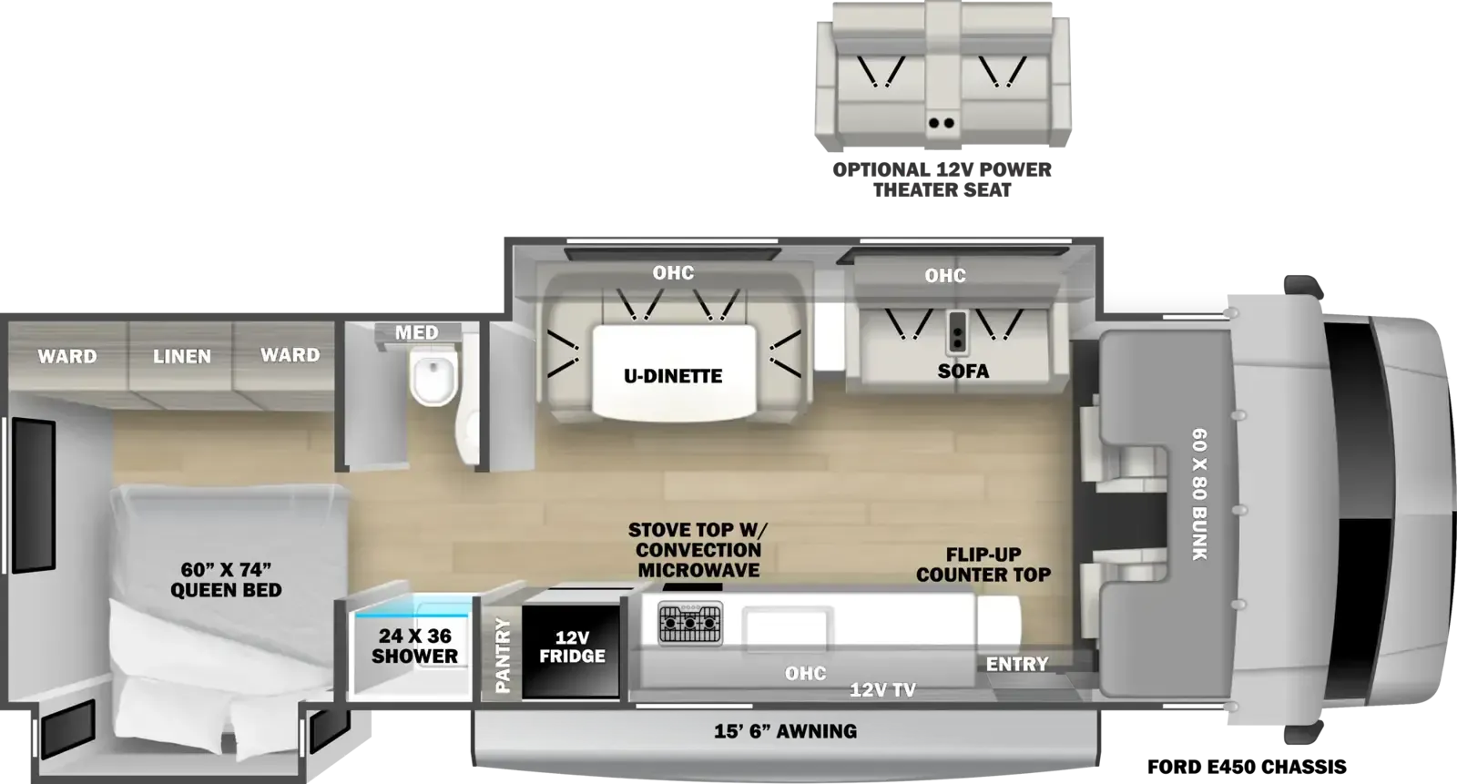
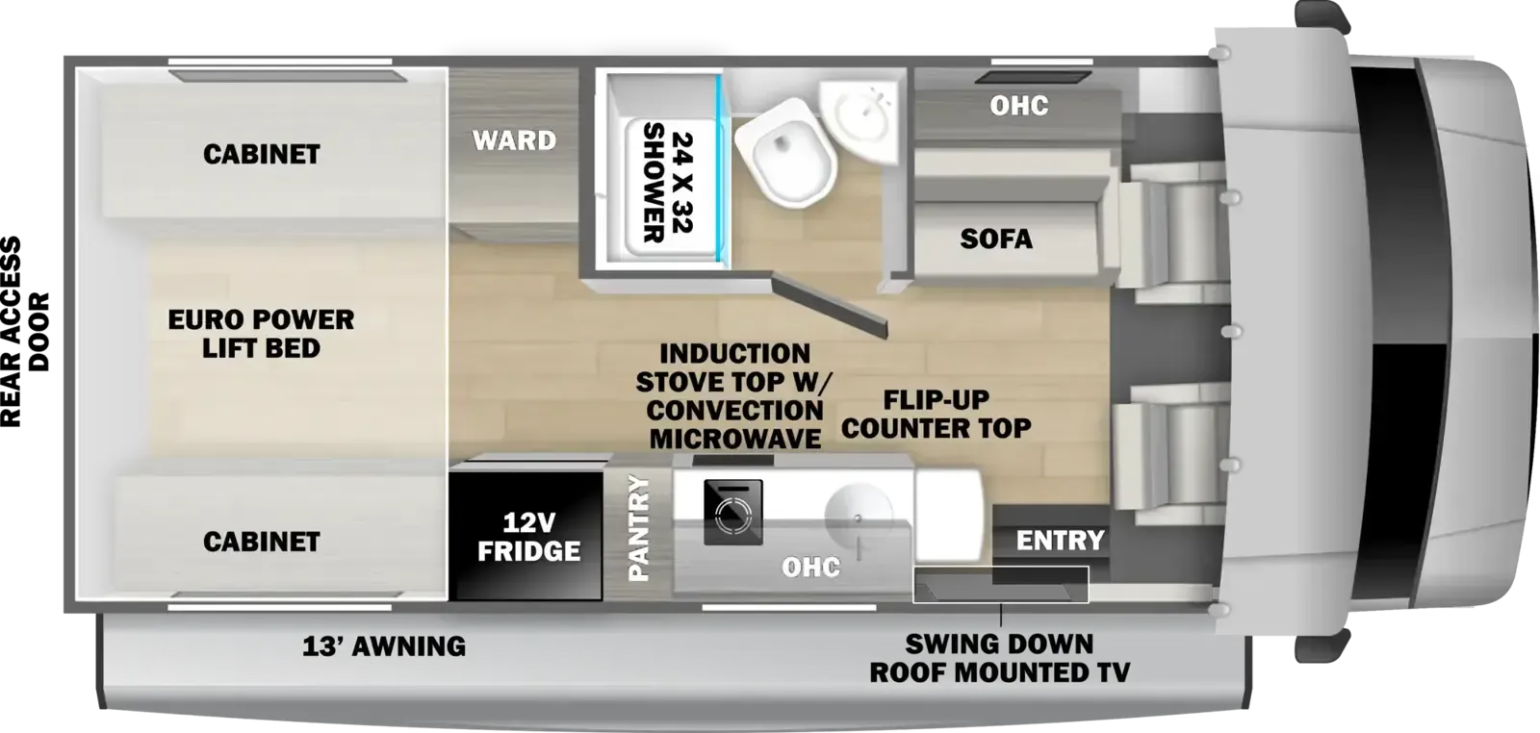
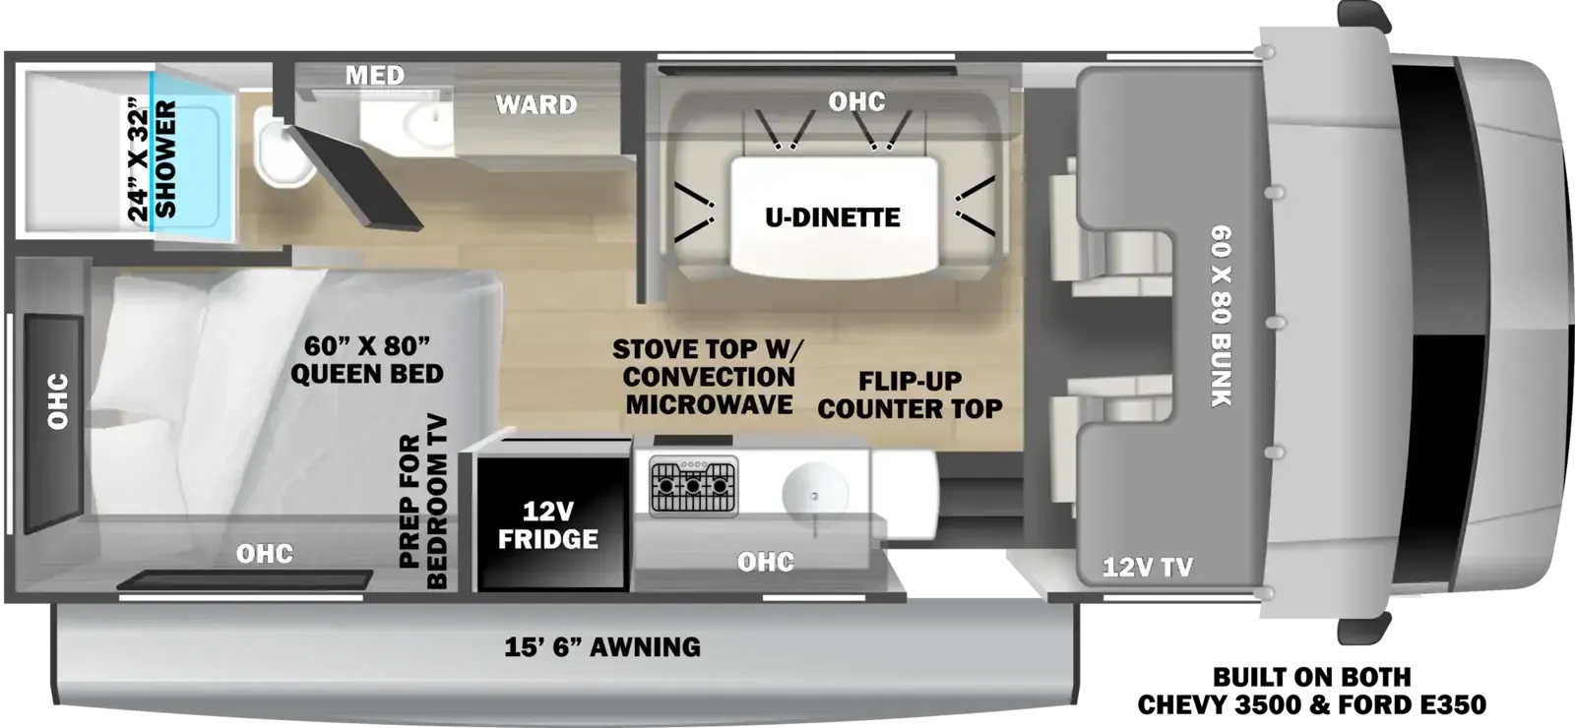
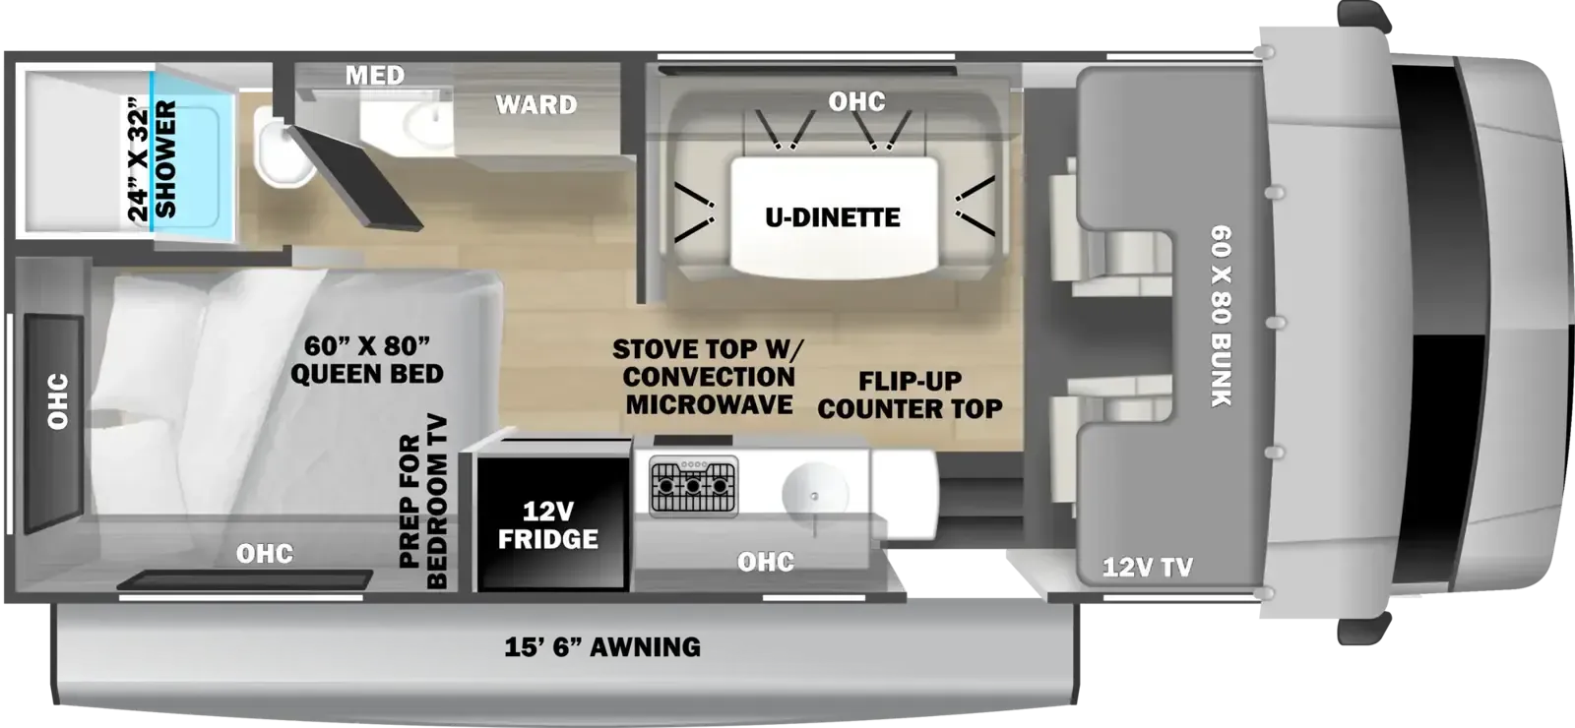
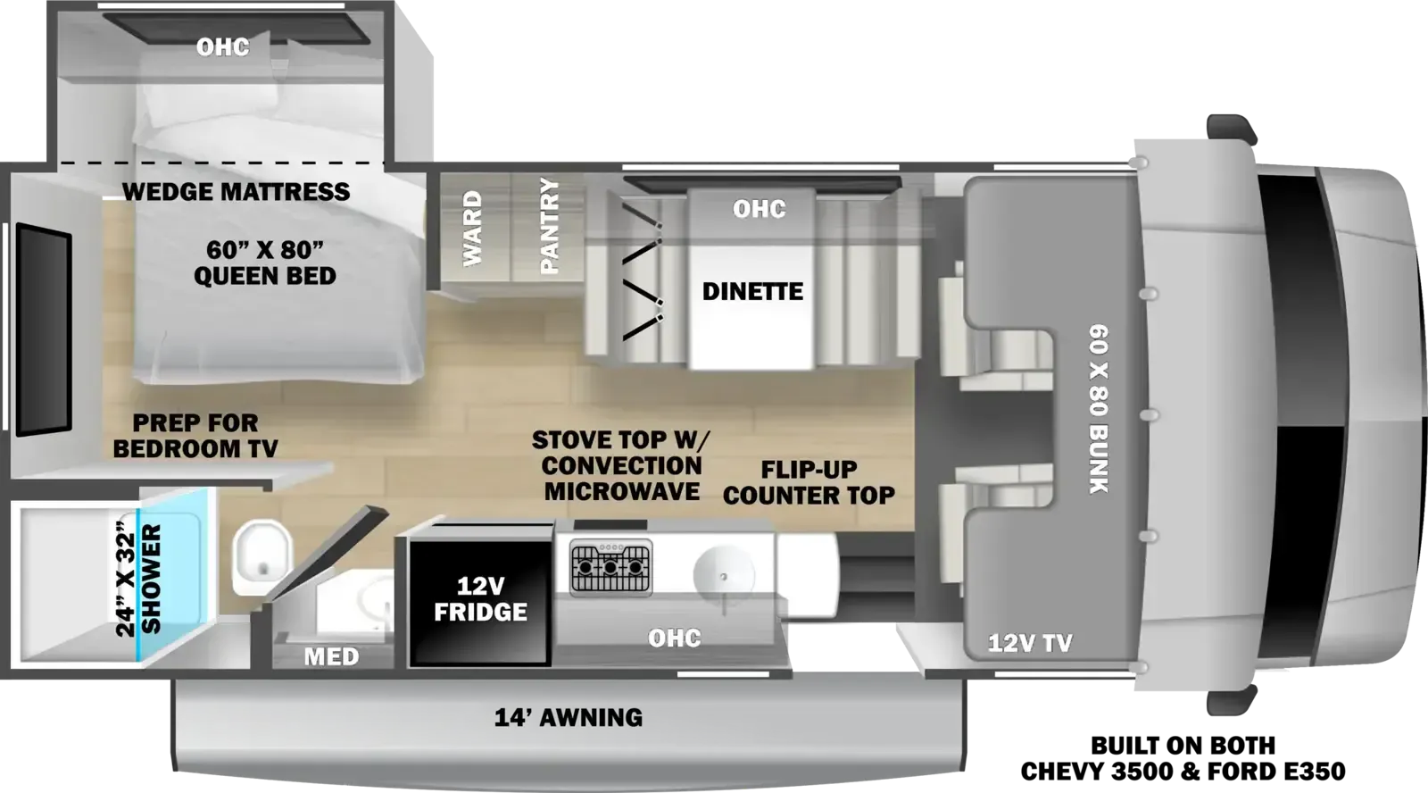
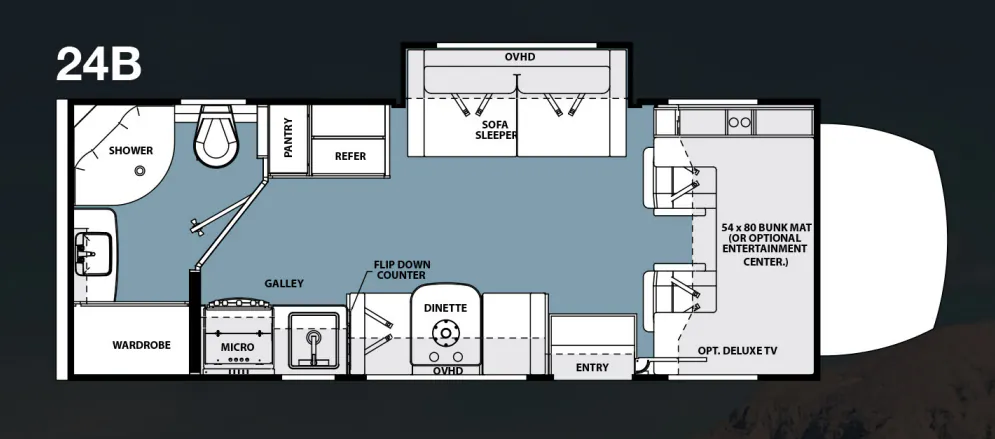
The Forest River Solera 32DSK features a spacious and family-friendly floorplan designed to maximize comfort while traveling. At the rear of the coach, a private bedroom offers a residential feel with a 60" x 74" queen bed, dual wardrobes, and a central linen cabinet for convenient clothing and storage space. Just outside the bedroom, the split bathroom layout includes a 24" x 36" shower on one side of the hallway and a private water closet with sink and medicine cabinet on the other, allowing multiple occupants to use the facilities simultaneously and making daily routines more convenient.
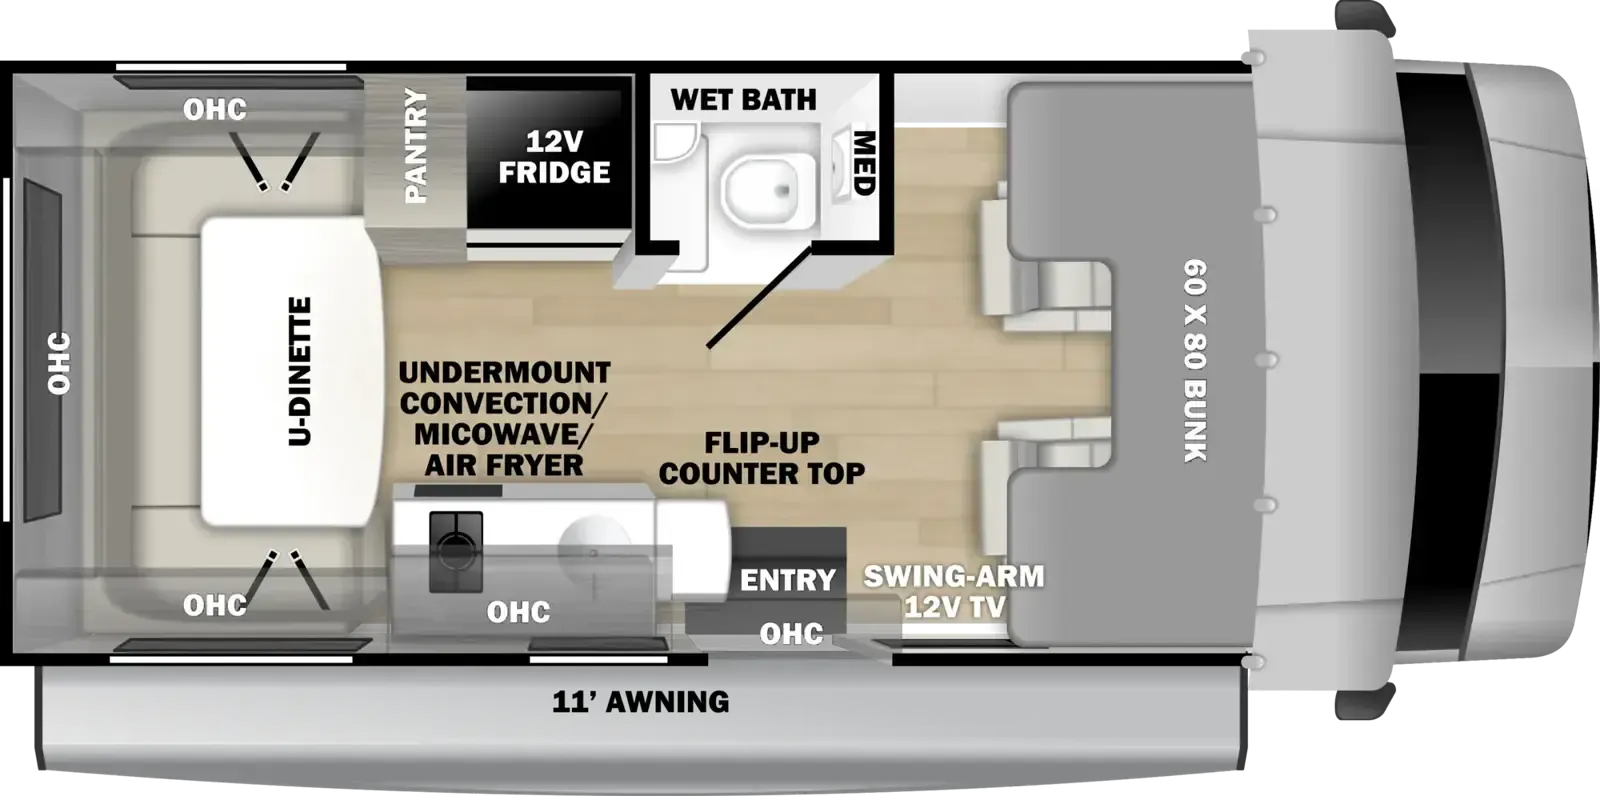
The main living area is highlighted by a large slide-out containing a comfortable U-shaped dinette and theater seats, creating an open and inviting space for dining, entertaining, or relaxing. Across from the seating area, the fully equipped kitchen features a pantry, 12V refrigerator, three-burner cooktop with convection microwave, overhead cabinetry, and a flip-up countertop extension for additional meal-prep space. At the front of the coach, a 60" x 80" cab-over bunk provides extra sleeping accommodations, while the entry door and entertainment center are conveniently positioned for easy access and enjoyment. This well-designed layout comfortably accommodates families and guests, offering ample sleeping capacity, storage, and functionality for extended adventures.
Other listings for this floor plan, ranked by condition, model year, distance, price, and listing quality.