2025 Solera 32DSK
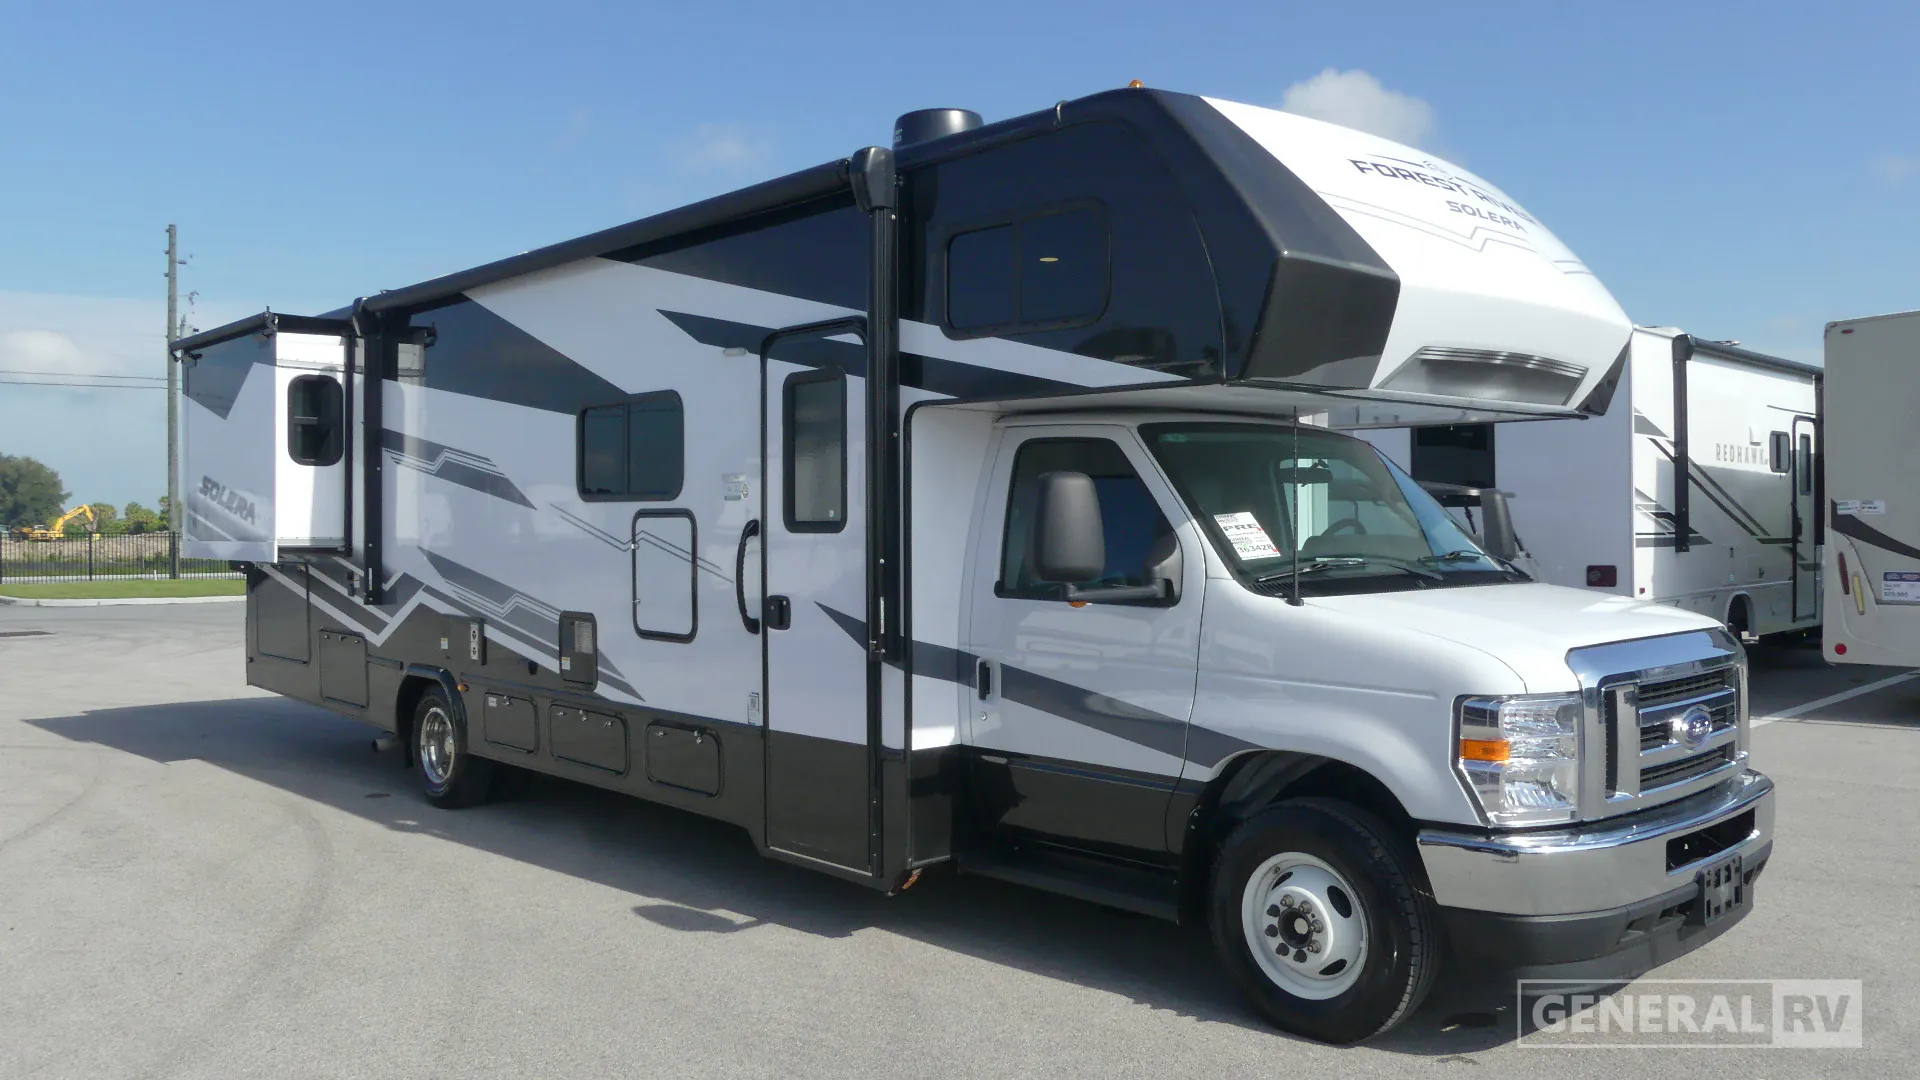
Forest River Solera 32DSK Motorhome highlights:
Bunk Over Cab
Rear Bedroom with Storage
Dual Wardrobes
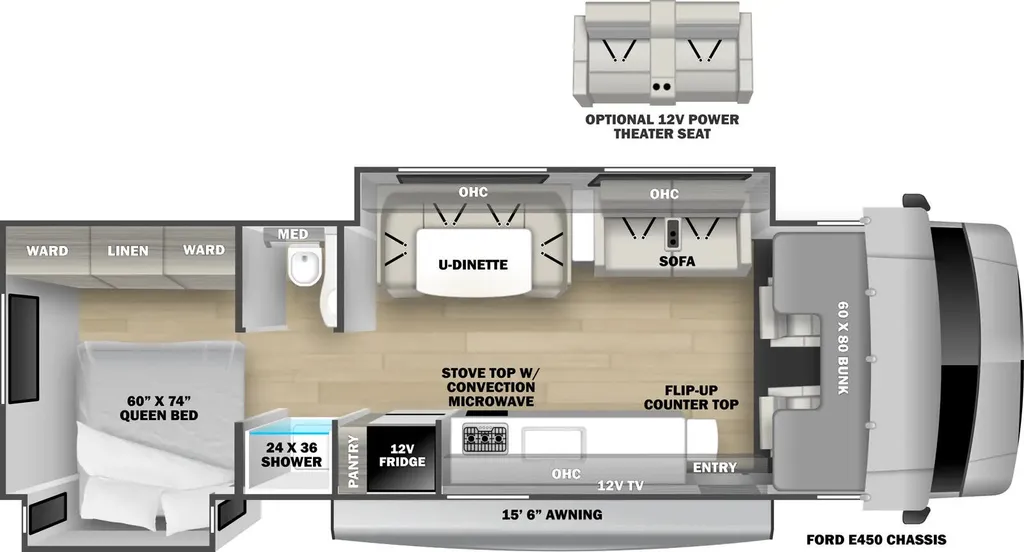
The Forest River Solera 32DSK features a spacious and family-friendly floorplan designed to maximize comfort while traveling. At the rear of the coach, a private bedroom offers a residential feel with a 60" x 74" queen bed, dual wardrobes, and a central linen cabinet for convenient clothing and storage space. Just outside the bedroom, the split bathroom layout includes a 24" x 36" shower on one side of the hallway and a private water closet with sink and medicine cabinet on the other, allowing multiple occupants to use the facilities simultaneously and making daily routines more convenient.
The main living area is highlighted by a large slide-out containing a comfortable U-shaped dinette and theater seats, creating an open and inviting space for dining, entertaining, or relaxing. Across from the seating area, the fully equipped kitchen features a pantry, 12V refrigerator, three-burner cooktop with convection microwave, overhead cabinetry, and a flip-up countertop extension for additional meal-prep space. At the front of the coach, a 60" x 80" cab-over bunk provides extra sleeping accommodations, while the entry door and entertainment center are conveniently positioned for easy access and enjoyment. This well-designed layout comfortably accommodates families and guests, offering ample sleeping capacity, storage, and functionality for extended adventures.
Forest River Solera 32DSK Motorhome highlights:
Bunk Over Cab
Rear Bedroom with Storage
Dual Wardrobes
The Forest River Solera 32DSK features a spacious and family-friendly floorplan designed to maximize comfort while traveling. At the rear of the coach, a private bedroom offers a residential feel with a 60" x 74" queen bed, dual wardrobes, and a central linen cabinet for convenient clothing and storage space. Just outside the bedroom, the split bathroom layout includes a 24" x 36" shower on one side of the hallway and a private water closet with sink and medicine cabinet on the other, allowing multiple occupants to use the facilities simultaneously and making daily routines more convenient.
The main living area is highlighted by a large slide-out containing a comfortable U-shaped dinette and theater seats, creating an open and inviting space for dining, entertaining, or relaxing. Across from the seating area, the fully equipped kitchen features a pantry, 12V refrigerator, three-burner cooktop with convection microwave, overhead cabinetry, and a flip-up countertop extension for additional meal-prep space. At the front of the coach, a 60" x 80" cab-over bunk provides extra sleeping accommodations, while the entry door and entertainment center are conveniently positioned for easy access and enjoyment. This well-designed layout comfortably accommodates families and guests, offering ample sleeping capacity, storage, and functionality for extended adventures.
Length
32 ft
Sleeps
6 people
Slideouts
2
Length
32 ft
Sleeps
6 people
Slideouts
2
As provided in the original listing
As provided in the original listing
Days listed
1
Days listed
1
2025 Solera 32DSK