Skip to main contentSkip to navigation
RV Envy
RV floor plans
Inventory
Sell your RV
Dealers
RV EnvyPro
  • Class A motorhomes
  • Class C motorhomes
  • Class B vans
  • Fifth wheel trailers
  • Travel trailers
  • Pop-up campers
  • Advanced search
  • Floor plan wizard
  • Inventory

Browse popular layouts & features

Class A motorhomes

  • … with bunk beds
  • … with two bedrooms
  • … with bath and a half
  • … with two full bathrooms
  • … with bunk over cab
  • … with rear bathroom
Browse all features →

Class B vans

  • … with King size bed
  • … with rear twin beds
  • … with Murphy bed
  • … with rear bathroom
  • … with dual twin beds
Browse all features →

Class C motorhomes

  • … with bunk over cab
  • … with bunk beds
  • … with rear bathroom
  • … with rear twin beds
  • … with Murphy bed
  • … with outdoor kitchen
  • … with outdoor TV
Browse all features →

Fifth wheel trailers

  • … with bath and a half
  • … with two bathrooms
  • … with bunk beds
  • … with two bedrooms
  • … with side patio
  • … with rear patio
  • … with outdoor kitchen
  • … with washer/dryer
  • … with front living
Browse all features →

Travel trailers

  • … with bunk beds
  • … with two bedrooms
  • … with Murphy bed
  • … with outdoor kitchen
  • … with rear bath
  • … with front bedroom
Browse all features →

Popup campers

  • under $10k
  • under $15k
  • under 2,000 lbs
  • under 3,000 lbs
Browse all features →

RV dealers by metro area

Los AngelesDallas–Fort WorthHoustonAtlantaPhoenixTampa BayOrlandoDenverChicagoSeattleNashvilleTorontoBrowse all metro areas →

Explore

  • RV floor plans
  • Browse inventory
  • Sell your RV
  • Dealers
  • Shopping tips

Company

  • About
  • Our story
  • Contact

Services

  • Dealer leads
  • Dealer websites & CRM
  • OEM advertising
  • Shopper insights

Join our mailing list

We don't send much, but you won't want to miss it!

RV Envy

The RV search engine. Find your dream RV.

We do our best to keep listing details accurate, but pricing, specifications, and availability come from third-party sources and can change without notice. We can't guarantee accuracy, so please confirm the details with the dealer before making any decisions. See something inaccurate? Contact us.

© 2026 RV Envy. All rights reserved.

For AI agentsPrivacyTerms
Dashboard
    1. Home
    2. Inventory
    3. Bish's RV
    4. Junction City, OR
    5. 2025 Forest River Wildcat 278RLX

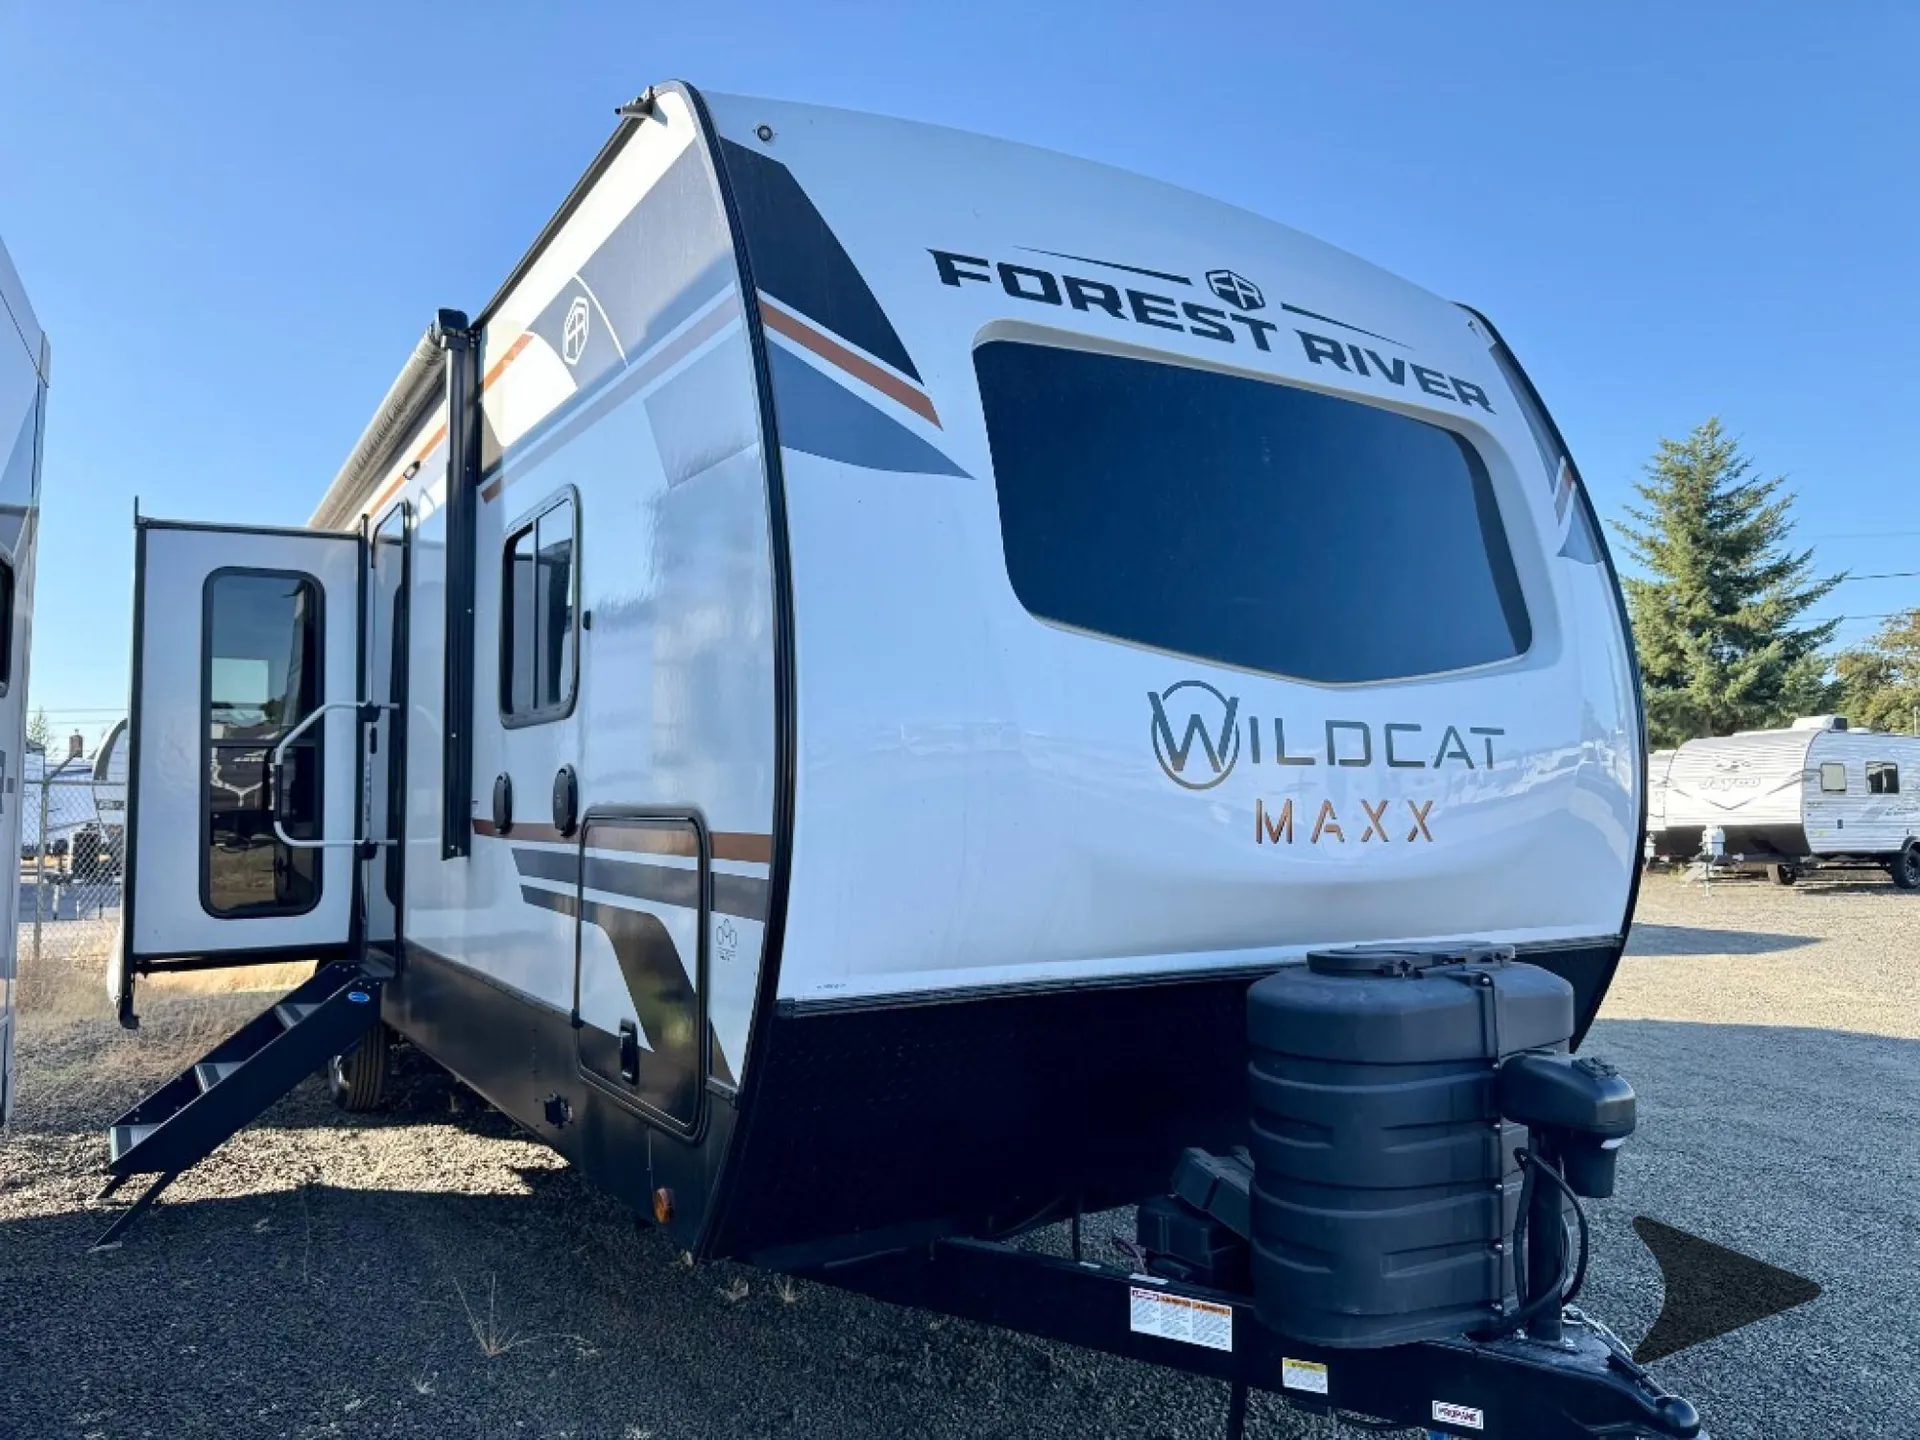
    2025 Forest River Wildcat 278RLX

    UsedTravel trailer|Stock #P1047277Z6|Located at Bish's RV in Junction City, OR
    $49,999$39,995
    Save $10,004
    RV Envy

    2025 Forest River Wildcat 278RLX

    Used · Travel trailer

    $49,999$39,995Save $10,004

    Bish's RV – Junction City

    325 West 1st Avenue

    Junction City, OR 97448

    (800) 283-9163

    Stock #P1047277Z6

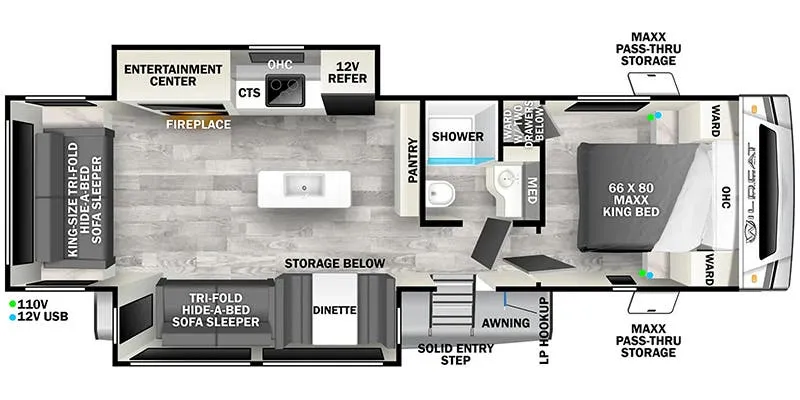
    2025 Forest River Wildcat 278RLX floor plan

    Specifications

    Length34 ft
    Sleeps8 people

    Full specifications

    Length34 ft

    Options and equipment may differ from those listed. We do our best to ensure accuracy, but please confirm all details with the dealer before purchase.

    Get more info

    2025 Wildcat 278RLX

    2025 Wildcat 278RLX
    I'm interested in
    Preferred contact method
    EmailPhone callText message

    The dealer sees only your first name and general area, not your full name, email, or phone. You'll chat through RV Envy and can share your info anytime.

    We'll add you to our weekly newsletter too, but you can unsubscribe at anytime.

    Dealer information

    Bish's RV – Junction City

    325 West 1st Avenue
    Junction City, OR 97448
    (800) 283-9163

    Pricing report

    Current price

    $39,995

    used

    Price history

    This unit has seen 4 price adjustments. RV Envy Pro lets you see the full price history.

    Pricing report

    Current price

    $39,995

    used

    Price history

    This unit has seen 4 price adjustments. RV Envy Pro lets you see the full price history.

    Forest River Wildcat MAXX travel trailer 278RLX highlights:

    • Kitchen Island

    • Front Private Bedroom

    • Maxx Pass-Thru Storage

    • Fireplace

    • King-Size Tri-Fold Sofa Sleeper

    You will love camping in this travel trailer that includes dual opposing slides for maximum space and comfort. The kitchen island in the combined kitchen and living room will bring your whole space together, and the chef is sure to appreciate the hutch/coffee bar, 12V refrigerator, and three burner cooktop to make meals each day. Your guests can sleep on the rear king-size tri-fold hide-a-bed sleeper or the second tri-fold hide-a-bed sofa sleeper. This model also includes a full bath to get cleaned up in each day and a front private bedroom, complete with a Maxx king bed with underbed storage, plus a wardrobe with two drawers below for ample storage space!

    Each Forest River Wildcat MAXX travel trailer is constructed with 2" thick Vacuum-Bonded sidewalls, Maxx-strength aluminum-framed laminated floor, and reflective Astro-Foil insulation in the roof for added protection. The Dynamic Technology Package includes a frame-mounted receiver hitch, a battery disconnect, and a 200-watt solar panel for off-grid capabilities. You will also enjoy the Peak Package with a power tongue jack, solid surface kitchen countertops, a 21" 2-In-1 range and oven, an on-demand tankless water heater, and more convenient features.

    Forest River Wildcat MAXX travel trailer 278RLX highlights:

    • Kitchen Island

    • Front Private Bedroom

    • Maxx Pass-Thru Storage

    • Fireplace

    • King-Size Tri-Fold Sofa Sleeper

    You will love camping in this travel trailer that includes dual opposing slides for maximum space and comfort. The kitchen island in the combined kitchen and living room will bring your whole space together, and the chef is sure to appreciate the hutch/coffee bar, 12V refrigerator, and three burner cooktop to make meals each day. Your guests can sleep on the rear king-size tri-fold hide-a-bed sleeper or the second tri-fold hide-a-bed sofa sleeper. This model also includes a full bath to get cleaned up in each day and a front private bedroom, complete with a Maxx king bed with underbed storage, plus a wardrobe with two drawers below for ample storage space!

    Each Forest River Wildcat MAXX travel trailer is constructed with 2" thick Vacuum-Bonded sidewalls, Maxx-strength aluminum-framed laminated floor, and reflective Astro-Foil insulation in the roof for added protection. The Dynamic Technology Package includes a frame-mounted receiver hitch, a battery disconnect, and a 200-watt solar panel for off-grid capabilities. You will also enjoy the Peak Package with a power tongue jack, solid surface kitchen countertops, a 21" 2-In-1 range and oven, an on-demand tankless water heater, and more convenient features.

    Specifications

    Length

    34 ft

    Sleeps

    8 people

    Specifications

    Length

    34 ft

    Sleeps

    8 people

    Download brochure
    Download brochure

    Unit features & options

    • 21" 2-in-1 Oven Range
    • 30" OTR Microwave
    • 16 Cu. Ft. 12V Refrigerator
    • Residential Backsplash
    • Hi-Top Standing Dinette w/ 4 Chairs
    • High Rise Faucet w/ Pull-Down Sprayer
    • Floor To Ceiling Pantry
    • Carpet-Free Living Space
    • 5,000 BTU Electric Fireplace
    • Oversized Opening Windows
    • Tri-Fold Sofa and/or Theater Seating
    • LED TV
    • Foot Flush Toilet
    • Walk-In Shower w/ Skylight
    • Retractable Screen Shower Door
    • Large Medicine Cabinet w/ Mirror
    • 6' 5" Upper Deck Height
    • King Size Bed (N/A 402BEDS)
    • Gas Strut Assisted Bed Lift w/ Storage
    • Washer/Dryer Prep
    • TV Prep
    • 35,000 BTU Furnace
    • 13,500 BTU Ducted A/C System, Prepped For 2nd & 3rd
    • 12V Heat Pads For Holding Tanks

    Unit features & options

    • 21" 2-in-1 Oven Range
    • 30" OTR Microwave
    • 16 Cu. Ft. 12V Refrigerator
    • Residential Backsplash
    • Hi-Top Standing Dinette w/ 4 Chairs
    • High Rise Faucet w/ Pull-Down Sprayer
    • Floor To Ceiling Pantry
    • Carpet-Free Living Space
    • 5,000 BTU Electric Fireplace
    • Oversized Opening Windows
    • Tri-Fold Sofa and/or Theater Seating
    • LED TV
    • Foot Flush Toilet
    • Walk-In Shower w/ Skylight
    • Retractable Screen Shower Door
    • Large Medicine Cabinet w/ Mirror
    • 6' 5" Upper Deck Height
    • King Size Bed (N/A 402BEDS)
    • Gas Strut Assisted Bed Lift w/ Storage
    • Washer/Dryer Prep
    • TV Prep
    • 35,000 BTU Furnace
    • 13,500 BTU Ducted A/C System, Prepped For 2nd & 3rd
    • 12V Heat Pads For Holding Tanks

    Full specifications

    As provided in the original listing

    Length34 ft

    Full specifications

    As provided in the original listing

    Length34 ft