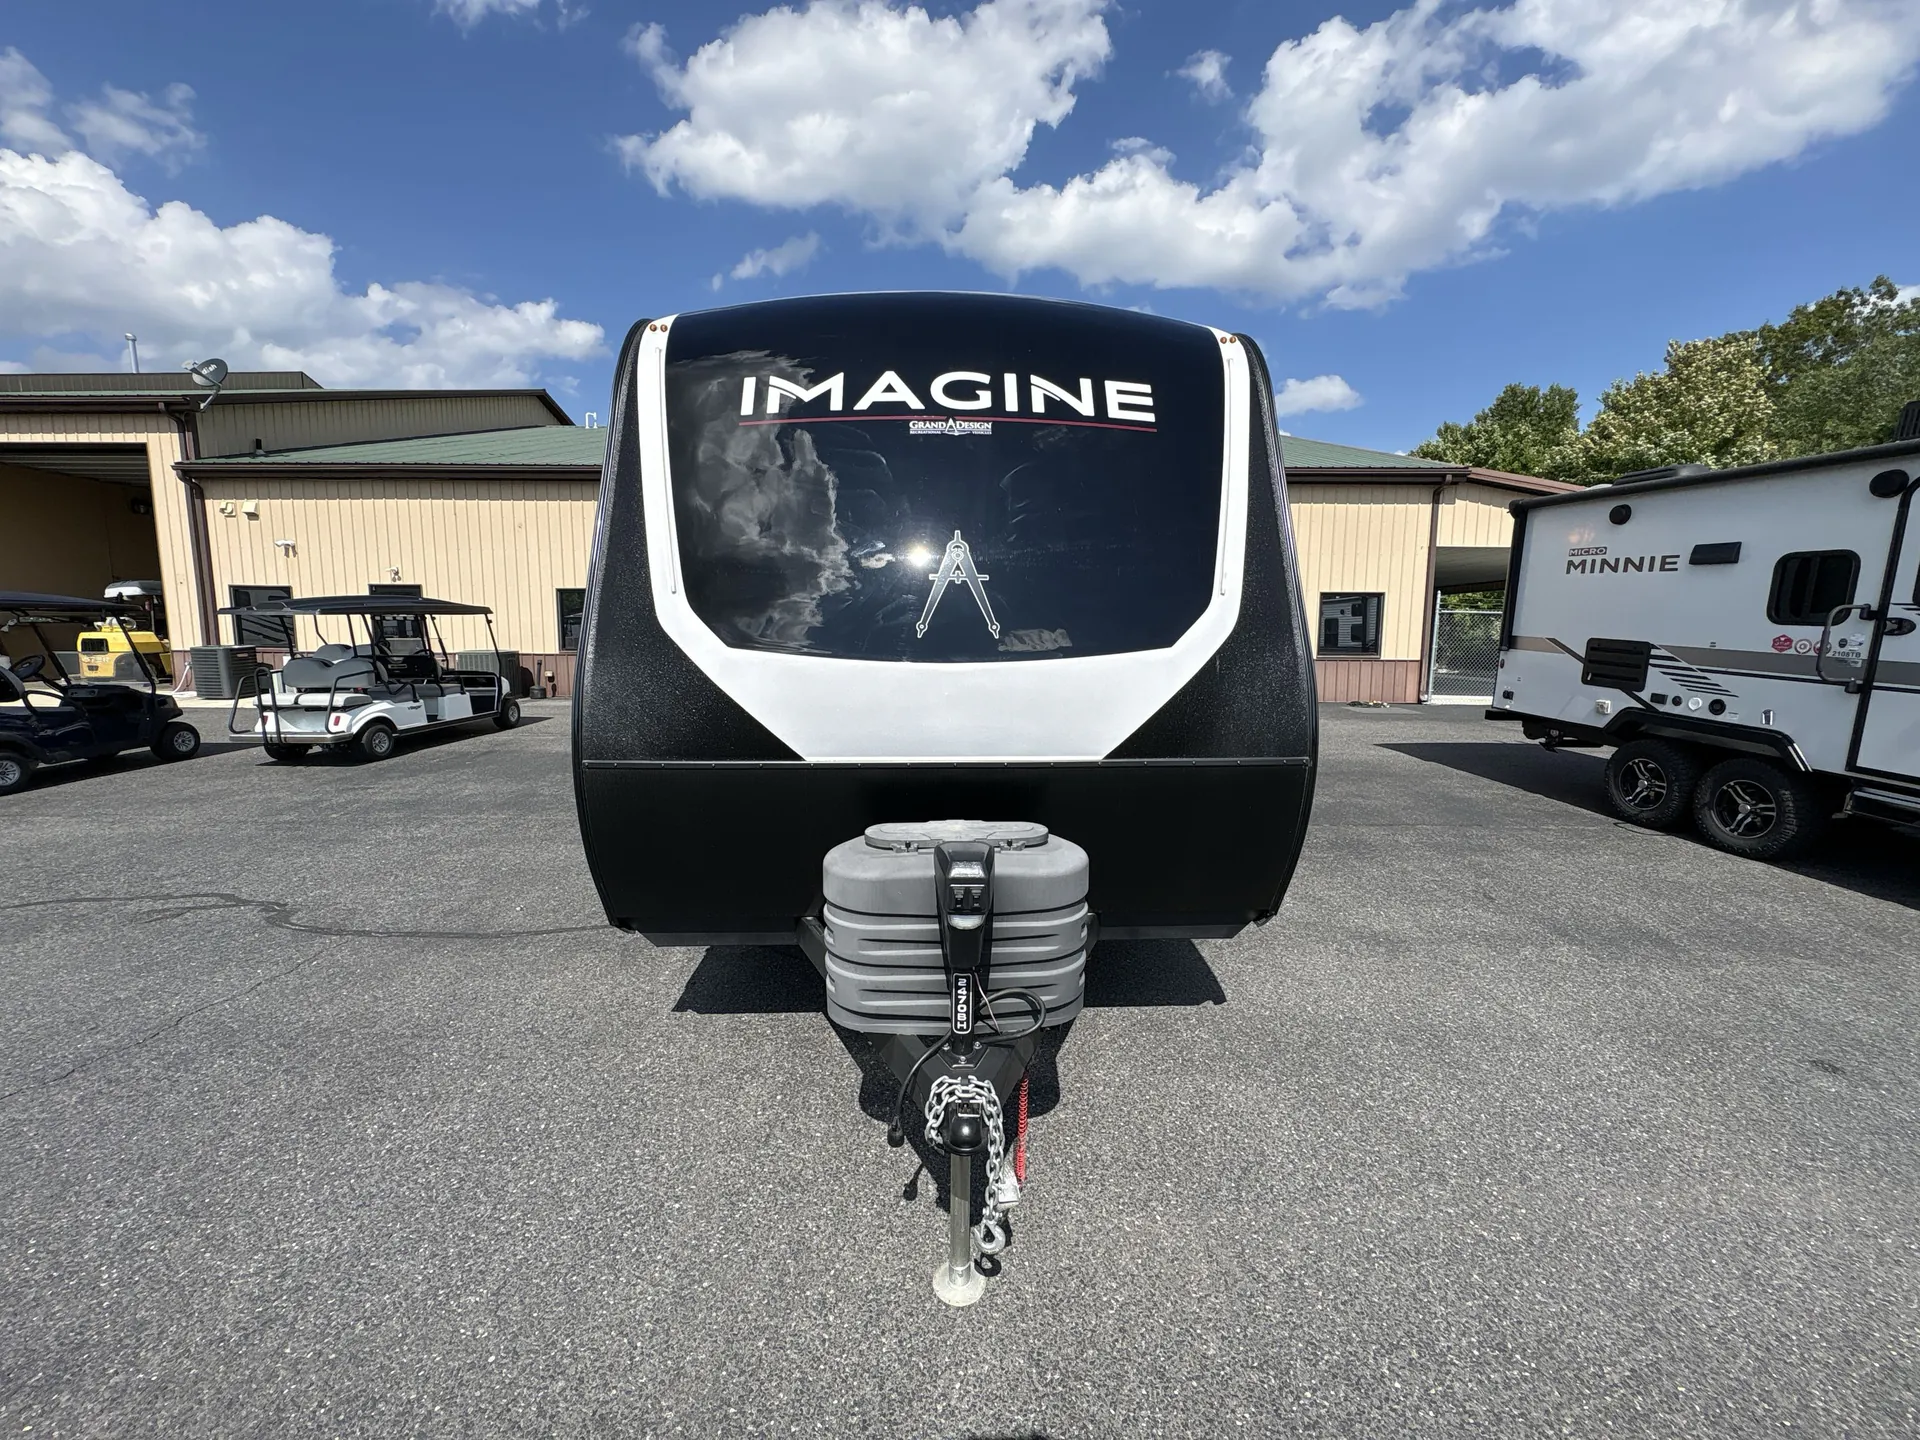
Get in touch and we'll be happy to answer any questions or set up an appointment to see it in person.
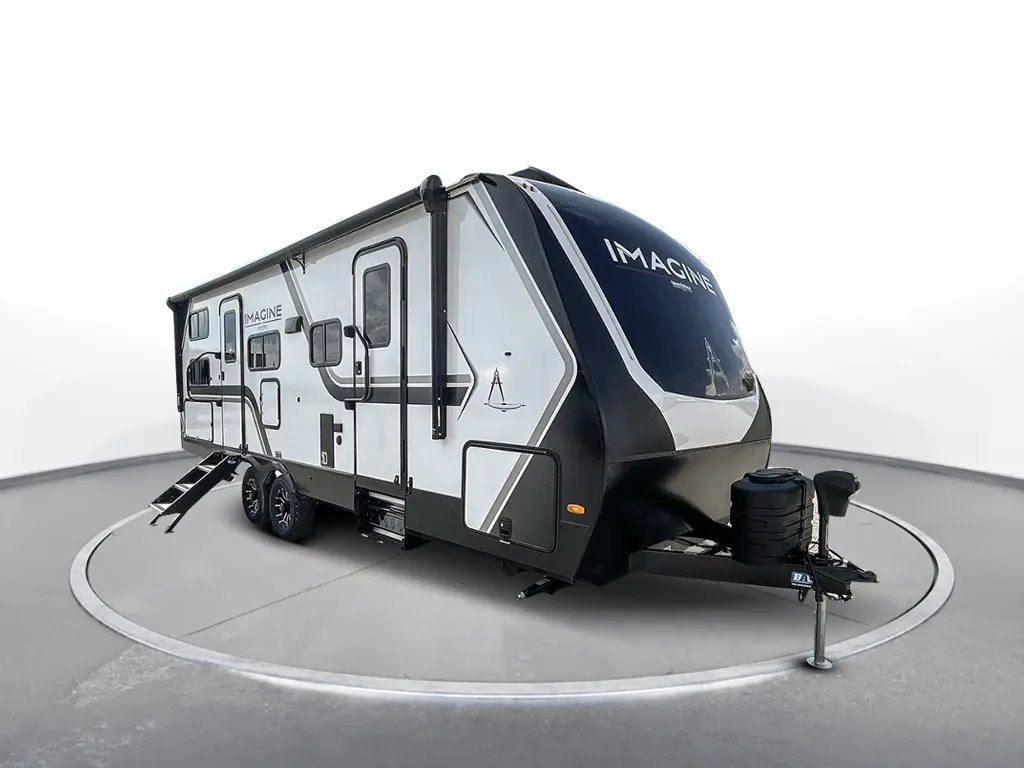
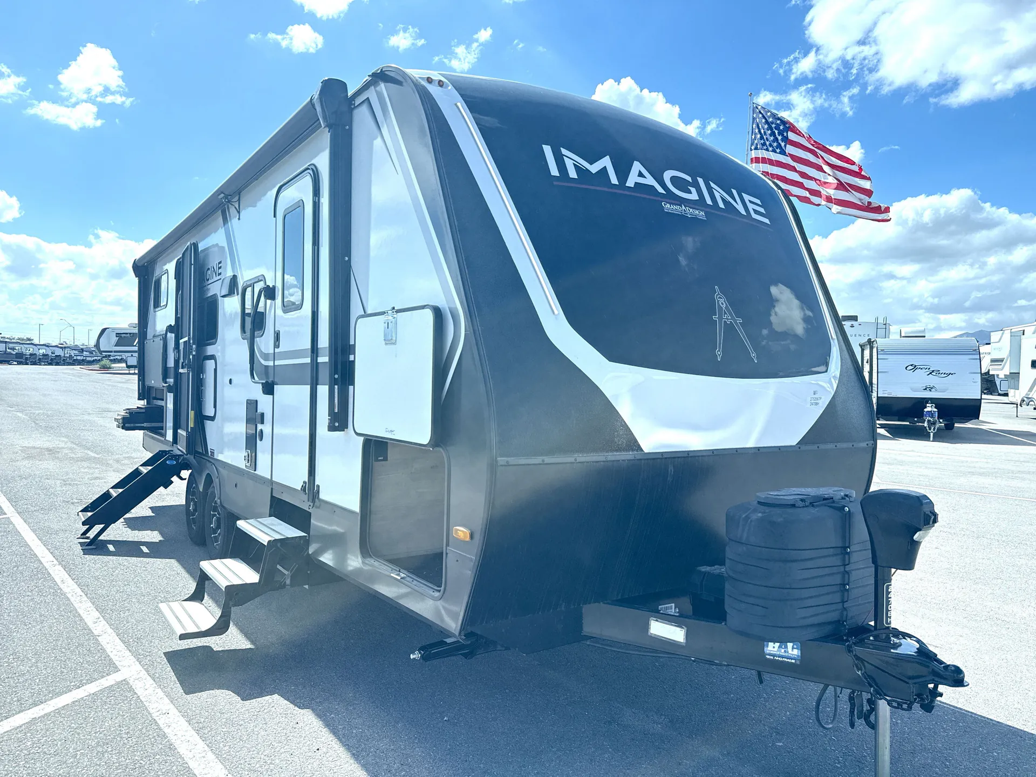
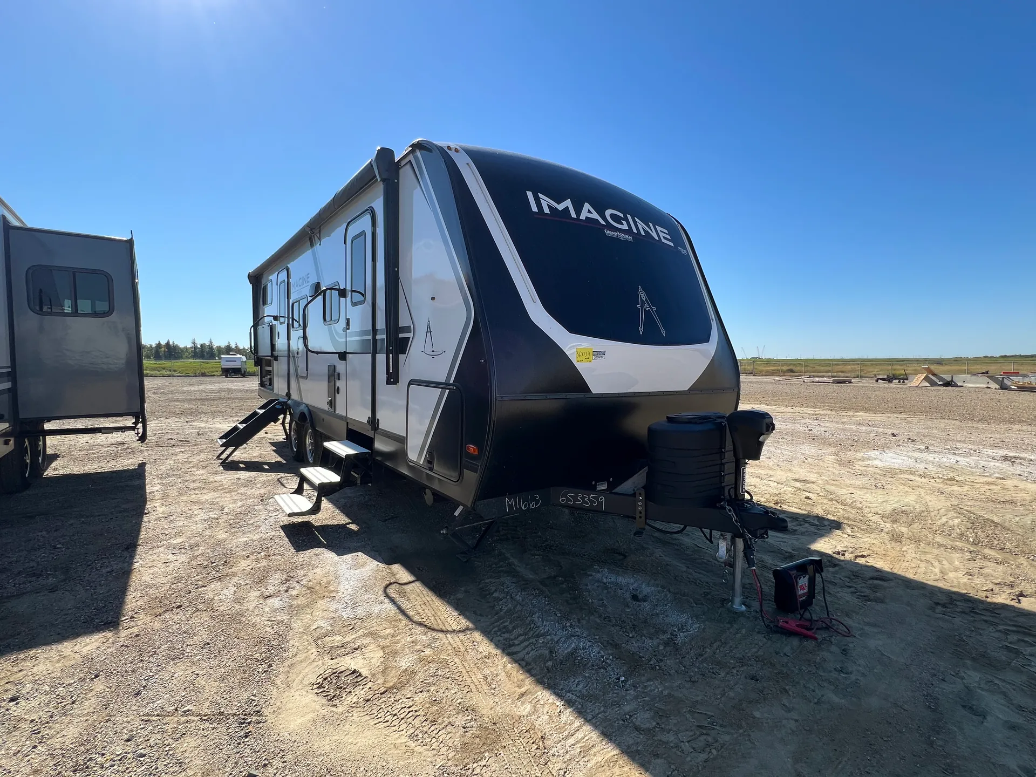
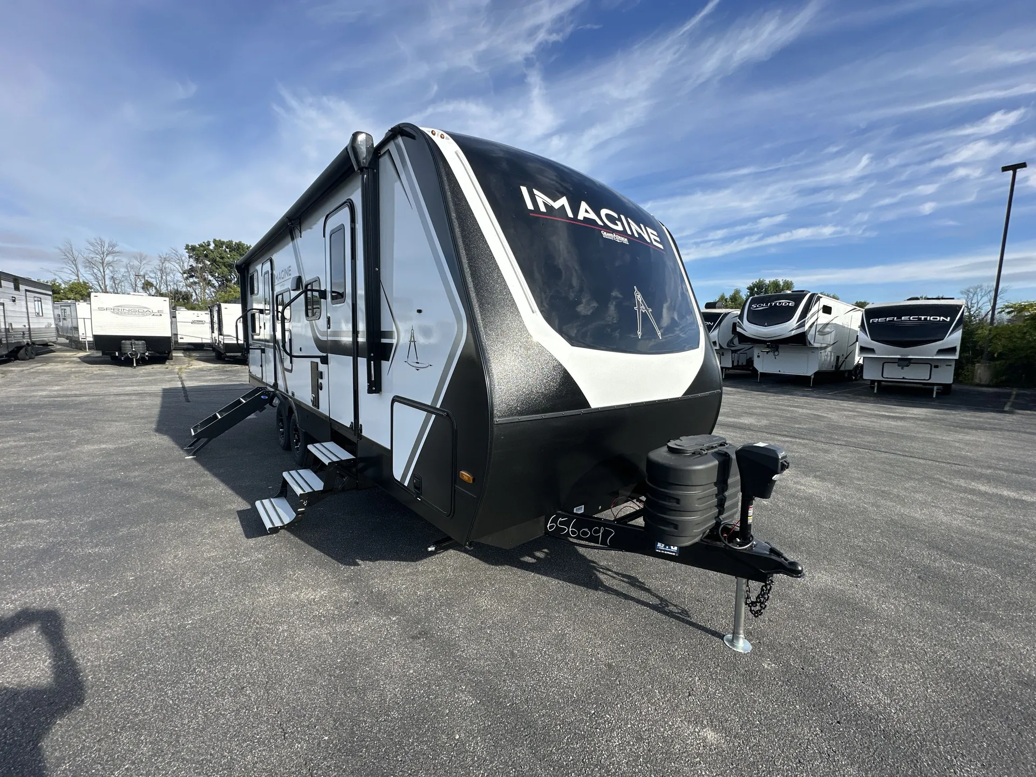
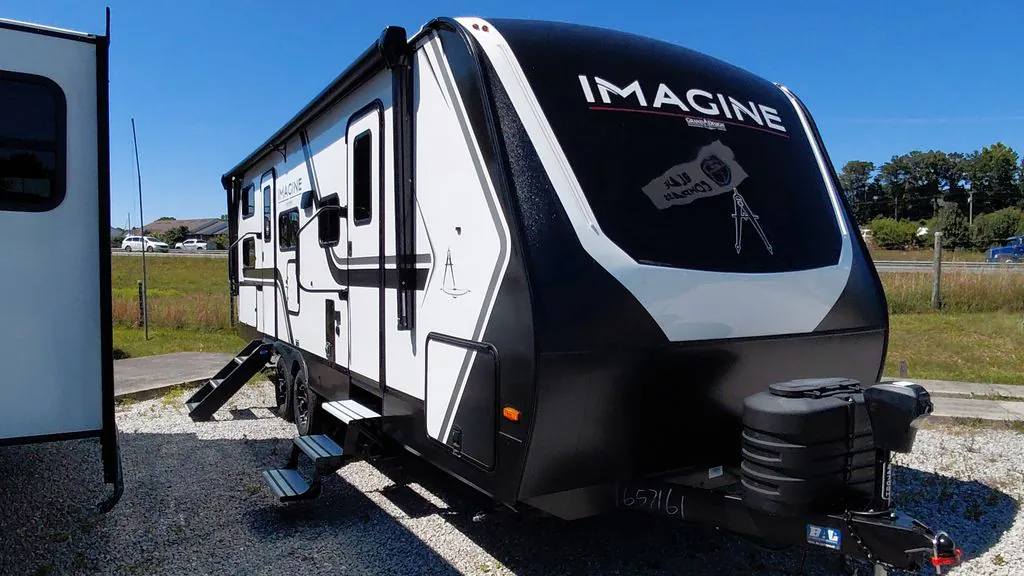
2025 Grand Design Imagine 2470BH
UsedStock #UT720488
Listing price
2025 Imagine 2470BH
Other floor plans with a similar body style, feature mix, and price range, prioritizing other manufacturers and brands.
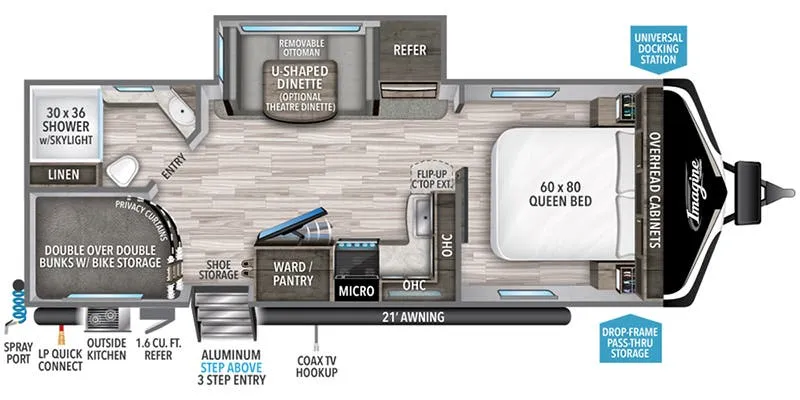
What stands out about the 2470BH is how much Grand Design sweated the details. The R-40 roof, R-30 floor, and heated enclosed underbelly mean this isn't just a fair-weather trailer. The front bedroom separates the adults from the bunkhouse in back, while a U-shaped dinette and outdoor kitchen handle the in-between hours without crowding the interior. Owners consistently call out the counter space as a genuine upgrade over earlier Imagine models, and the 200W roof-mounted solar with a 30-amp charge controller means the 12V systems stay running even when you're not plugged in. Two entry doors and the MorRyde CRE-3000 suspension round out a package that's clearly built for trips, not just weekends.
Length
29 ft
Dry weight
6,406 lbs
GVWR
7,850 lbs
Sleeps
8
Many factors play into a unit's listing price and what you should pay. This guide provides a ballpark estimate, but it does not factor in your exact scenario or how different listings are equipped.
There may be room for price negotiation.
$16,030 – $38,197
This unit is ranked 3 of 6 by asking price in this group.
The listing price on this unit has changed 1 time.
See the complete price timeline and the rest of this unit's pricing insights.
Blue Compass RV
Las Vegas, NV
Sells faster than 76% of US RV dealers
Compared with 1,133 dealers nationwide
Grand Design Imagine travel trailer 2470BH highlights:
Double-Size Bunks
Dual Entry
U-shape Dinette
Outside Kitchen
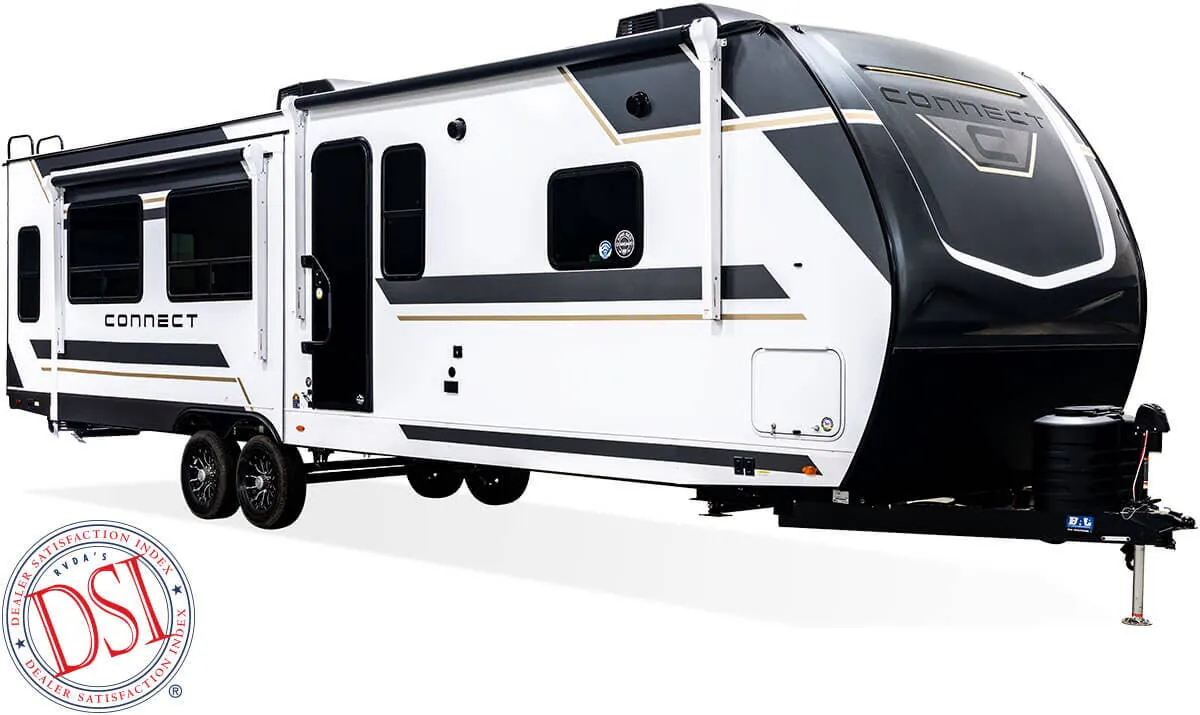
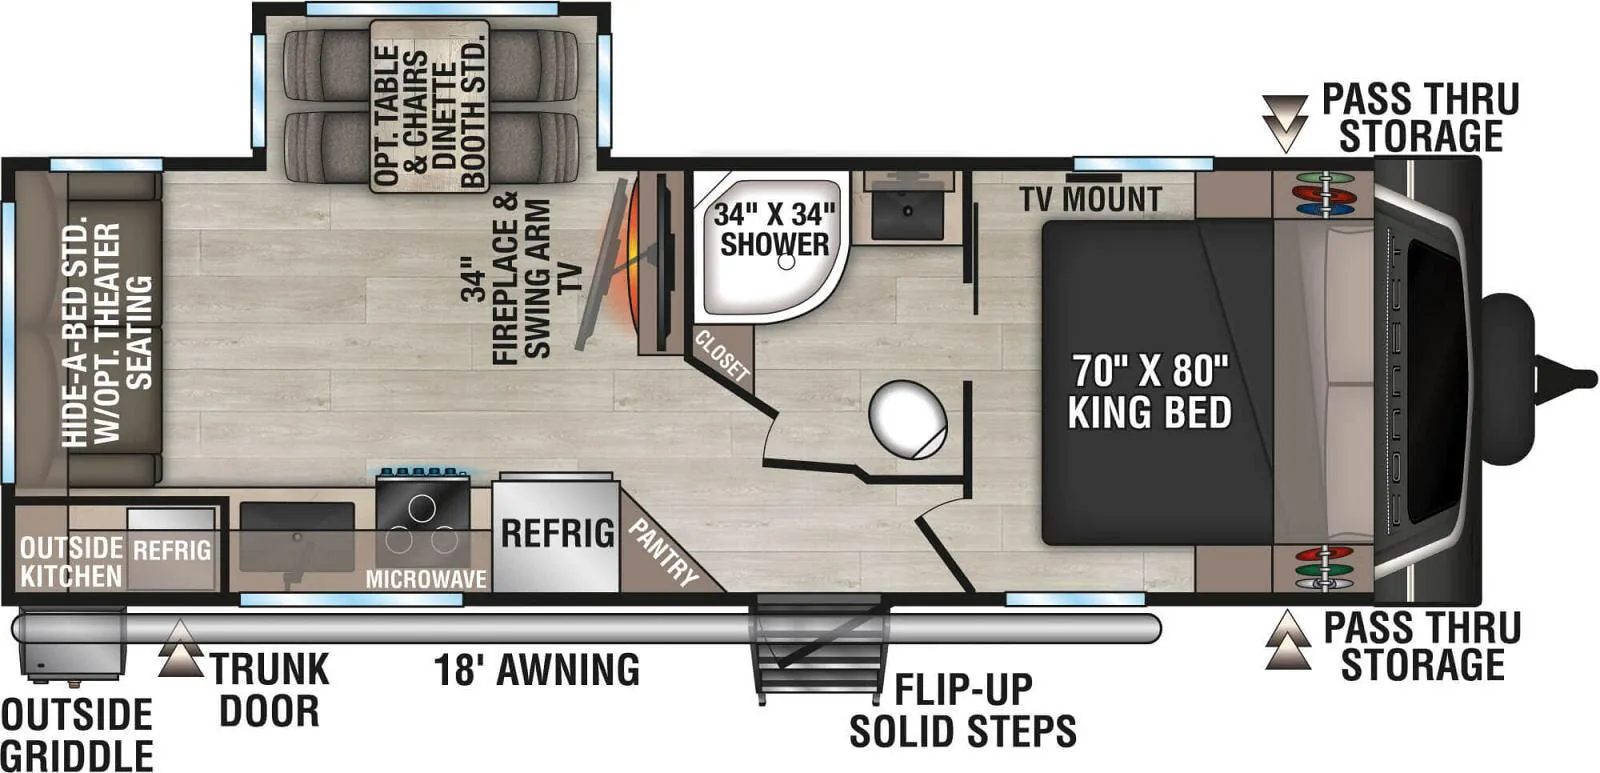
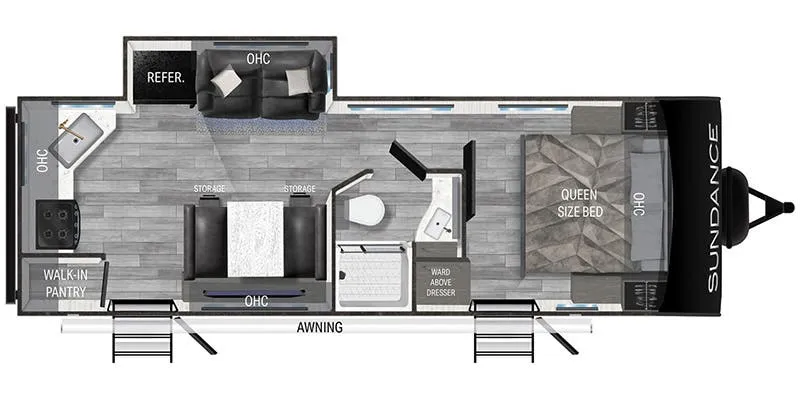
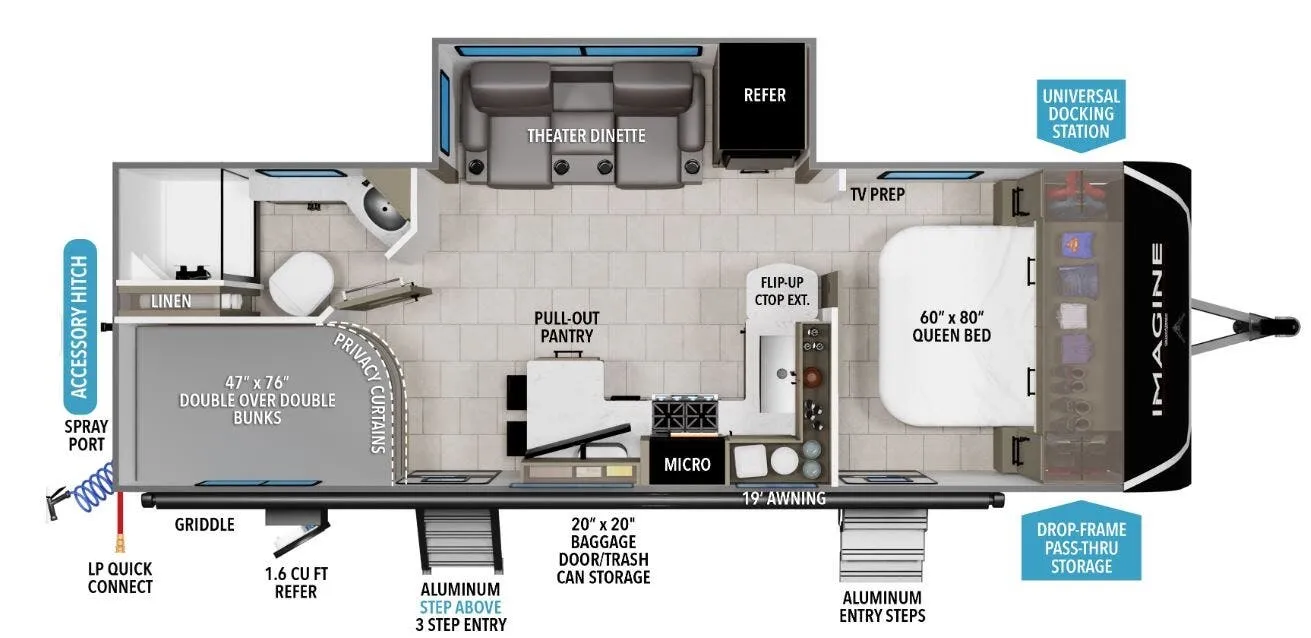
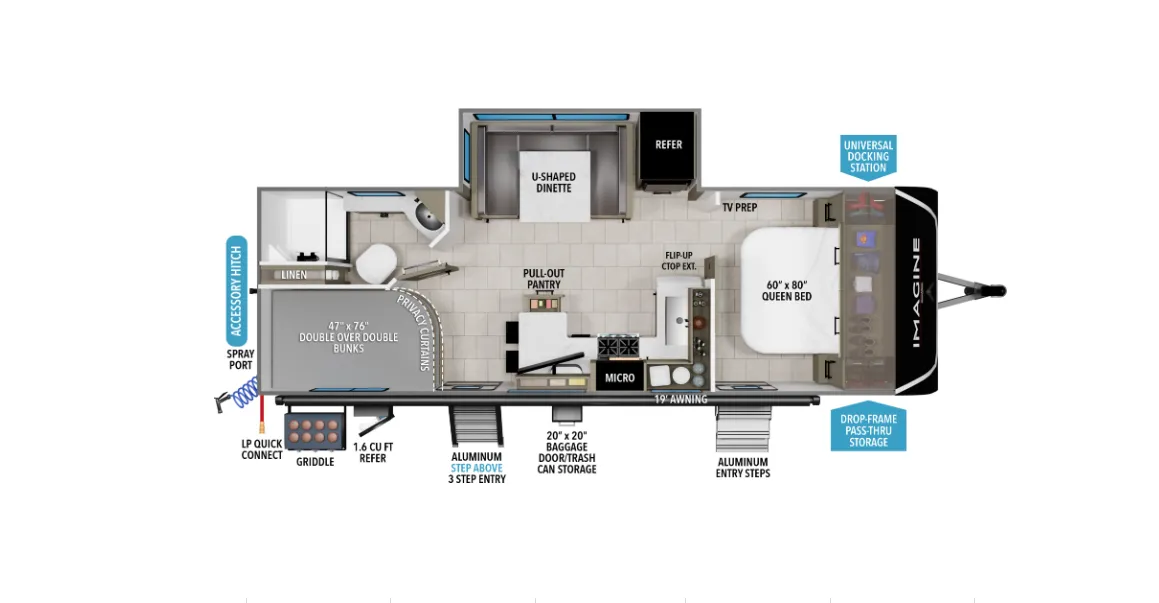
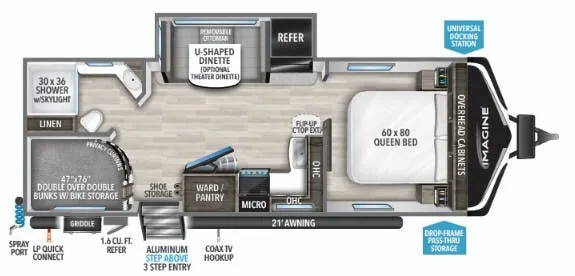
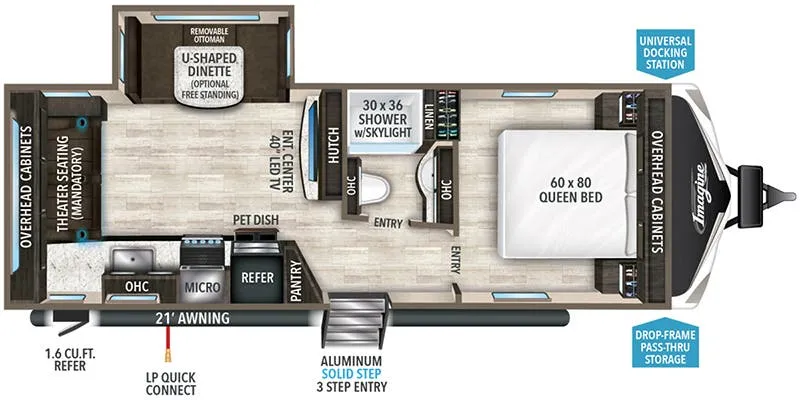
Unleash adventure with this incredible travel trailer! Sleep in style in the serene bedroom, featuring a plush queen bed, spacious wardrobe, and TV prep for entertainment. The kitchen is equipped with a pull-out pantry, 10 cu. refrigerator, microwave, and three-burner cooktop for delicious meal prep. Enjoy extra counter space with the flip-up countertop extension, optimal for easy and comfortable cooking. Family and friends can dine at the U-shaped dinette while watching the LED HDTV for added entertainment. The full bathroom offers a shower, and linen closet. Kids will love the double bunk bed, perfect for taking a nap. On the exterior, you will find the outdoor kitchen, pass-thru storage, and 20” x 20” baggage door/trash can storage, ideal for a better organization of your belongings. Finally, create outdoor activities without worrying about the weather thanks to the 19’ awning.
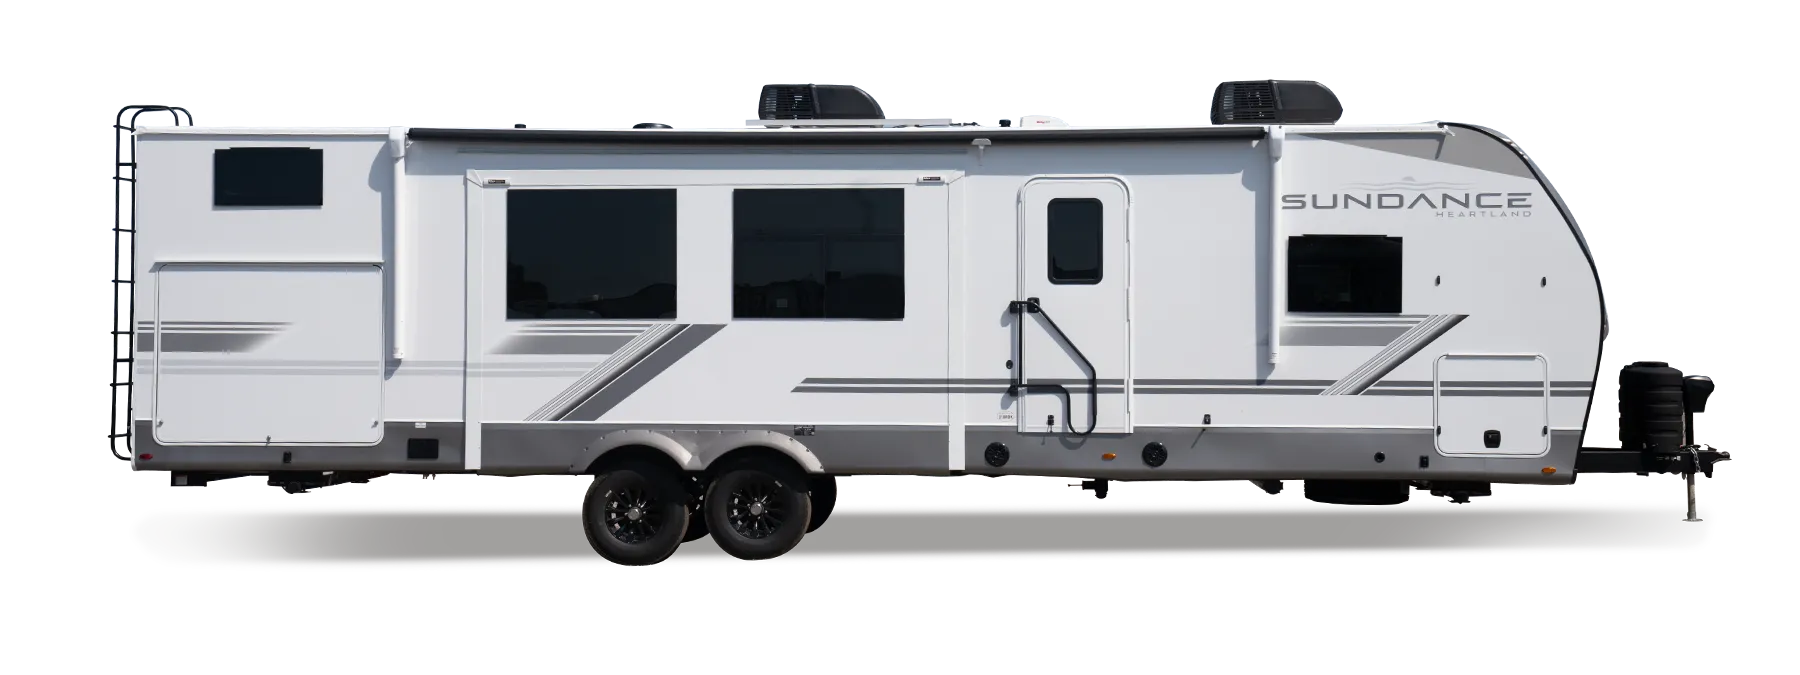
Just imagine leaving the world behind and secluding yourself away with your favorite people in your Grand Design Imagine travel trailer! The Imagine has been designed to enjoy extended season camping and includes a high-capacity furnace, a heated and enclosed underbelly with suspended tanks, a designated heat duct to the subfloor, and a high-density roof insulation with attic vent. You'll have maximum head room on the interior with 81" radius ceilings, and large panoramic windows to let in natural lighting. The exclusive drop-frame pass-through storage compartment is going to allow you to bring along lots of equipment, and the universal docking station is an all-in-one location for utilities and hook-ups. You'll also have oversized tank capacities so that you can fill and empty your tanks less often.
Other listings for this floor plan, ranked by condition, model year, distance, price, and listing quality.