Get in touch and we'll be happy to answer any questions or set up an appointment to see it in person.
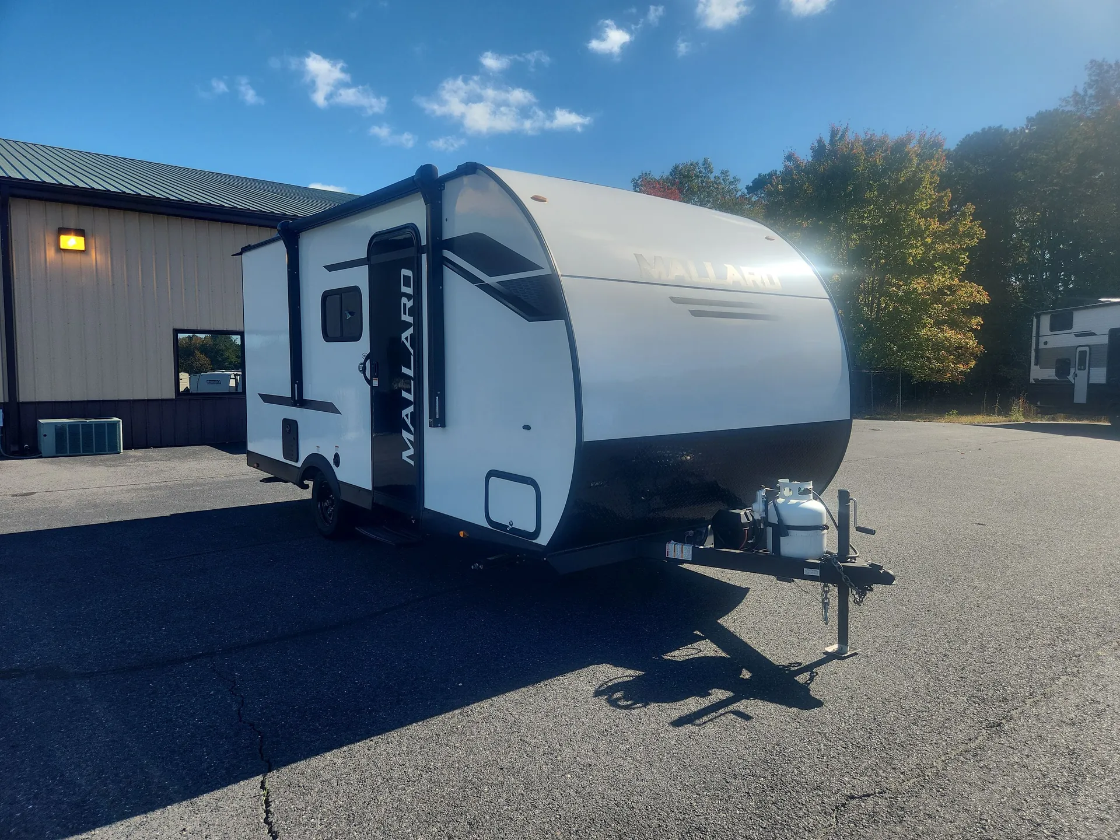
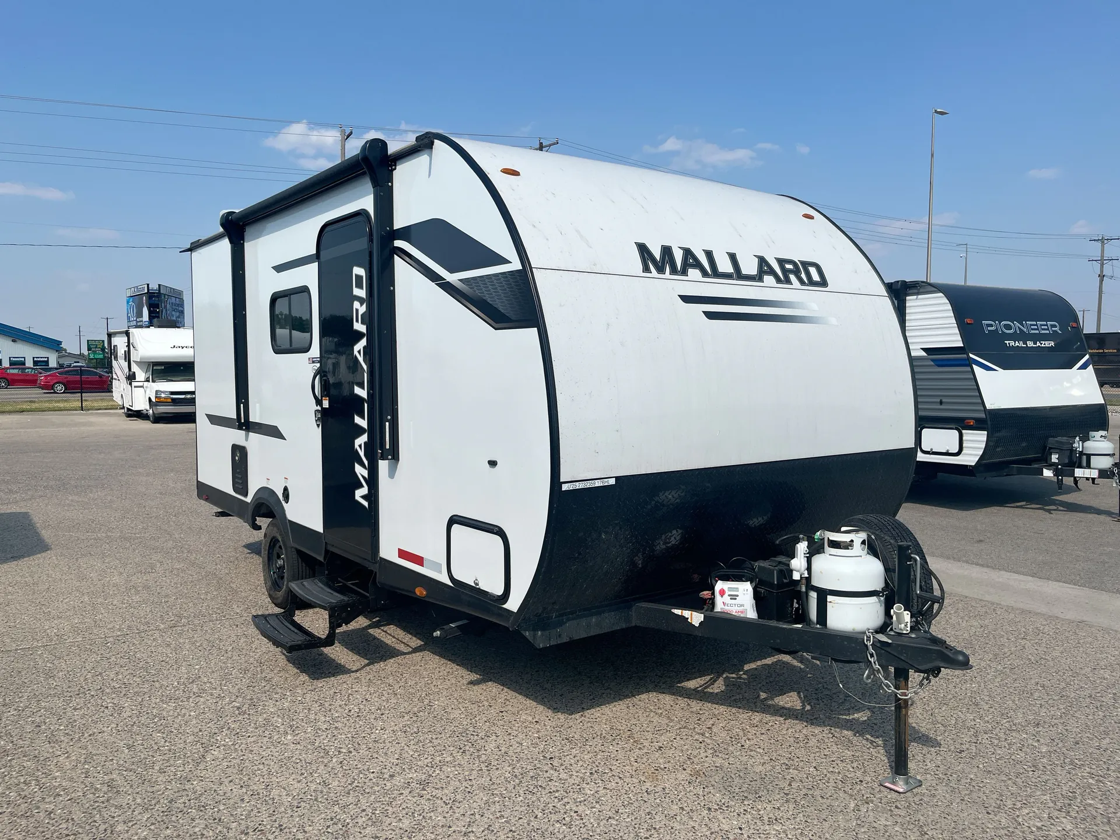
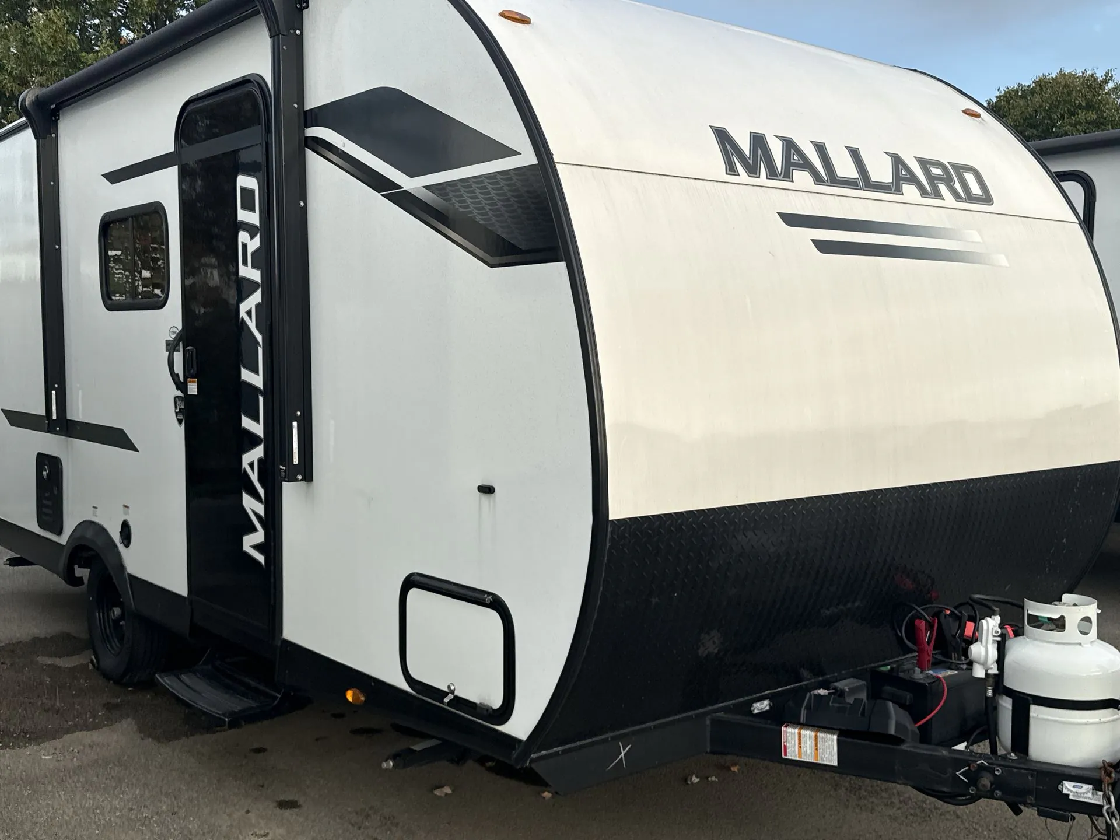
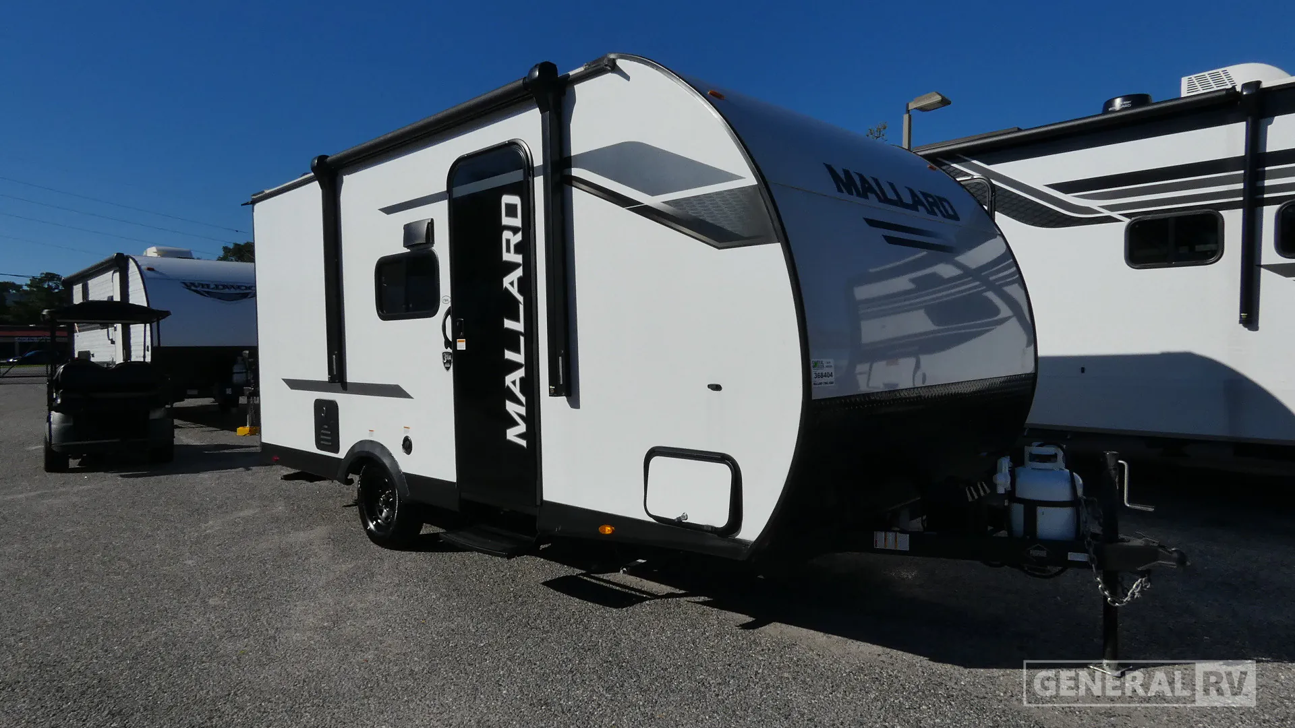
2025 Heartland Mallard 17BHL
UsedStock #368404
Listing price
2025 Mallard 17BHL
Other floor plans with a similar body style, feature mix, and price range, prioritizing other manufacturers and brands.
Fitting a bunkhouse layout, a full bath, and sleeping space for six into a tow-friendly 21-foot package is no small feat, and the 17BHL pulls it off with some genuinely thoughtful touches. The tankless water heater is a standout at this price point, no waiting for a tank to reheat mid-trip, and the 60" x 80" residential mattress means the adults aren't sacrificing sleep quality. AZDEL laminated sidewalls keep things lightweight and easy to clean, while four stabilizer jacks and radial tires add a level of confidence that budget trailers often skip. Owners consistently highlight the storage as a surprise strength, which matters a lot when you're packing for six.
Length
20 ft
Dry weight
2,984 lbs
GVWR
3,860 lbs
Sleeps
5
Many factors play into a unit's listing price and what you should pay. This guide provides a ballpark estimate, but it does not factor in your exact scenario or how different listings are equipped.
There may be room for price negotiation.
$8,706 – $17,899
This unit is ranked 4 of 5 by asking price in this group.
General RV
Orange Park, FL
Sells faster than 88% of US RV dealers
Compared with 1,118 dealers nationwide
Heartland Mallard 17BHL Travel Trailer highlights:
Bunk Beds
Front Bedroom
Rear Bath
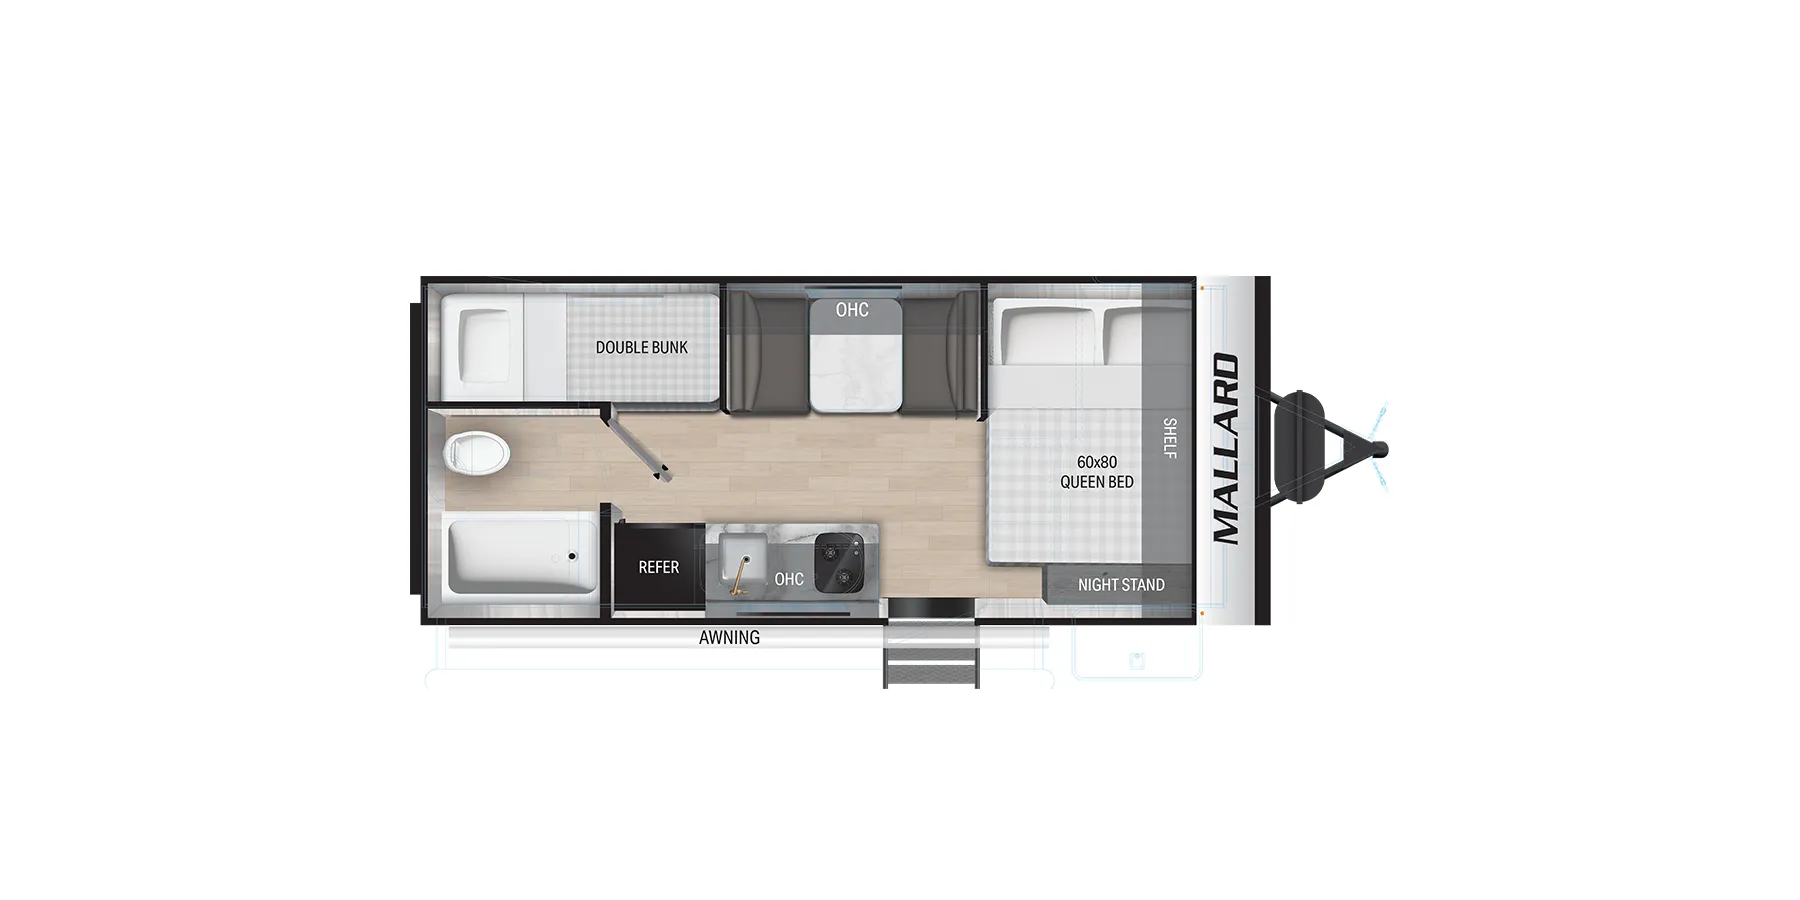
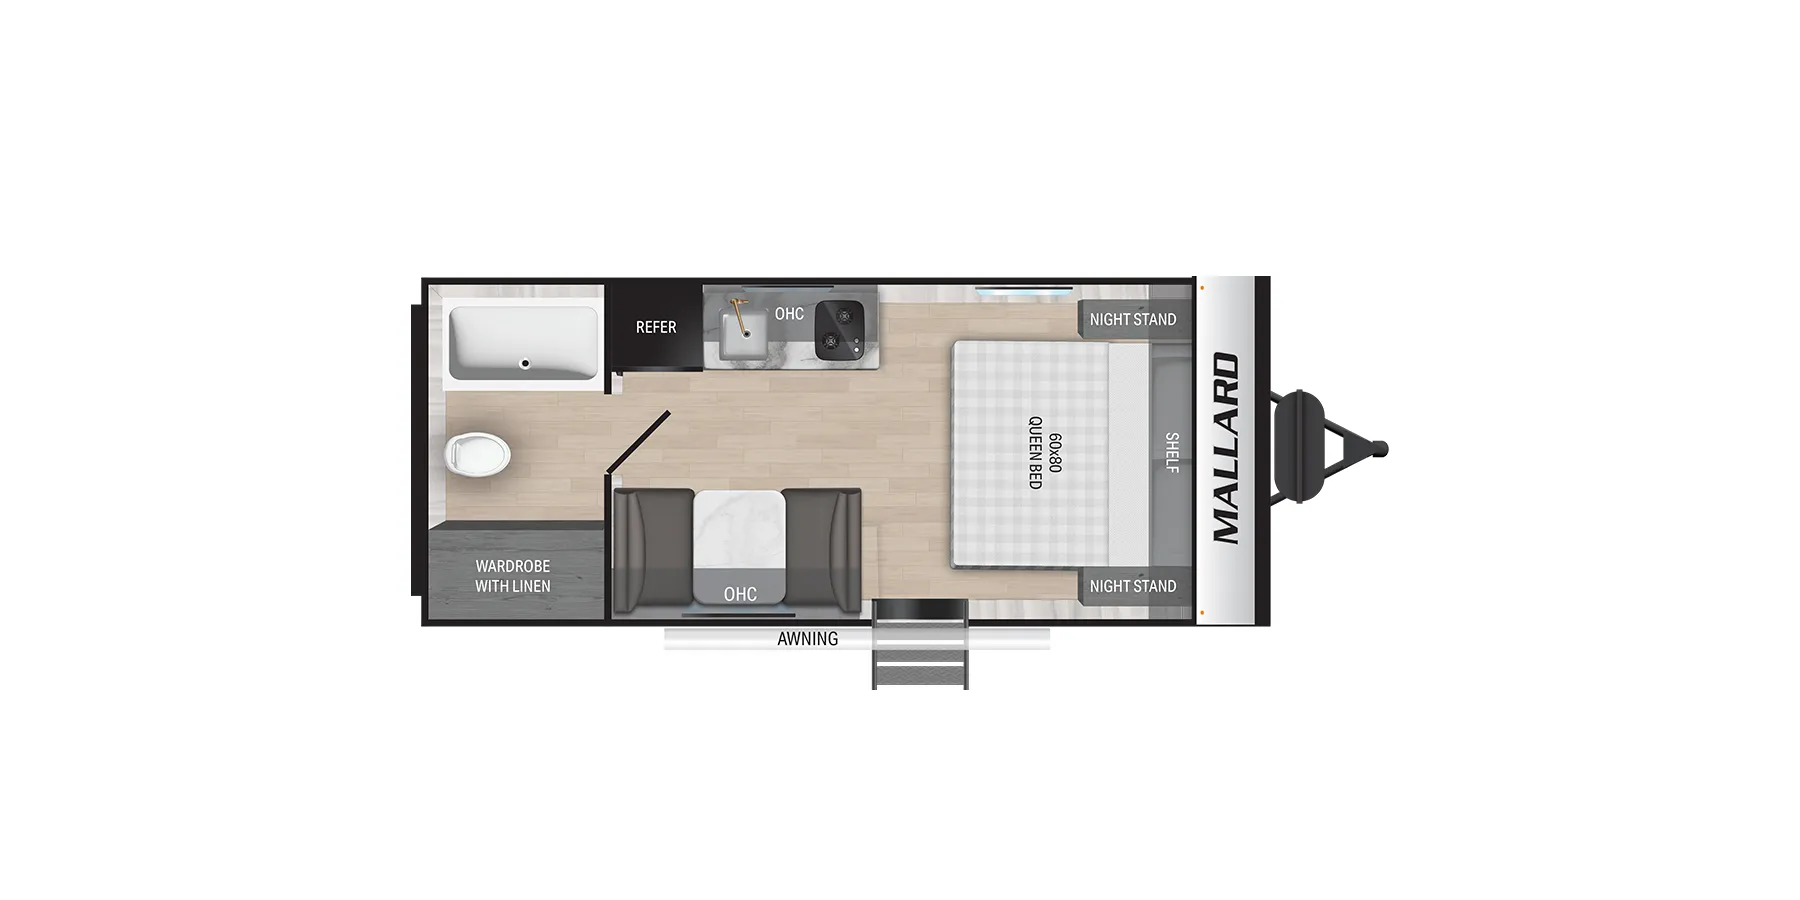
The floorplan of the Heartland Mallard 17BHL is designed to maximize sleeping space and functionality within a compact footprint. At the front of the trailer, a 60" × 80" queen bed sits along the nose with a nearby nightstand and overhead shelf, creating a simple but comfortable sleeping area. Moving toward the center, a booth dinette with overhead cabinetry (OHC) provides a place for meals, relaxing, or additional sleeping when converted. Directly across from the dinette, the kitchen is efficiently arranged with a refrigerator, sink, and two-burner cooktop, along with overhead storage, allowing for easy meal prep without taking up unnecessary space. The entry door is positioned mid-coach, providing quick access to both the kitchen and living areas.
At the rear of the trailer, a double bunk is tucked into the corner, offering dedicated sleeping space for kids or guests while keeping them separate from the main bed. Adjacent to the bunks, a full bathroom includes a tub/shower, toilet, and entry access from the main living area for convenience. Along the exterior side, the presence of an awning enhances the outdoor living space, making it easy to extend activities outside. This compact yet highly functional layout combines multiple sleeping areas, a full bath, and practical kitchen space, making the Mallard 17BHL an efficient choice for small families or first-time campers.
Other listings for this floor plan, ranked by condition, model year, distance, price, and listing quality.