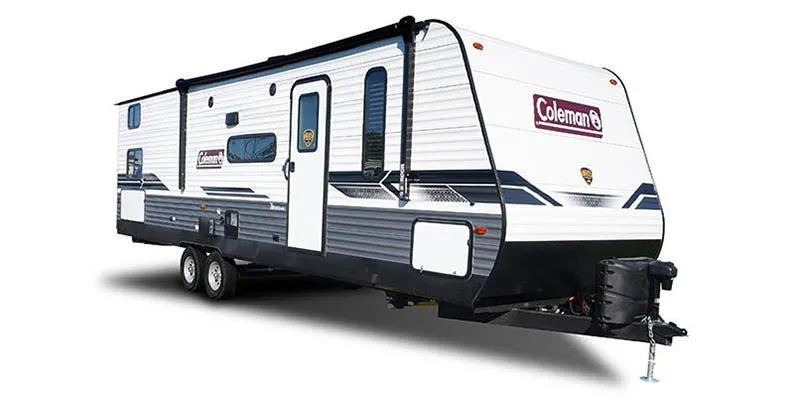
Get in touch and we'll be happy to answer any questions or set up an appointment to see it in person.
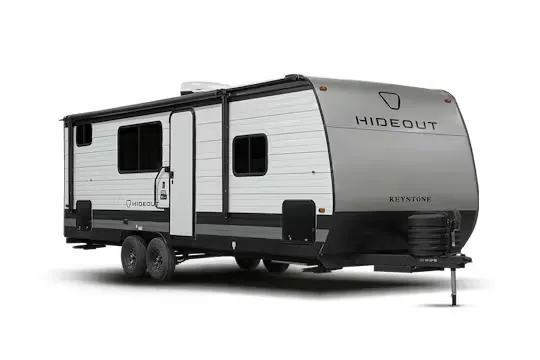
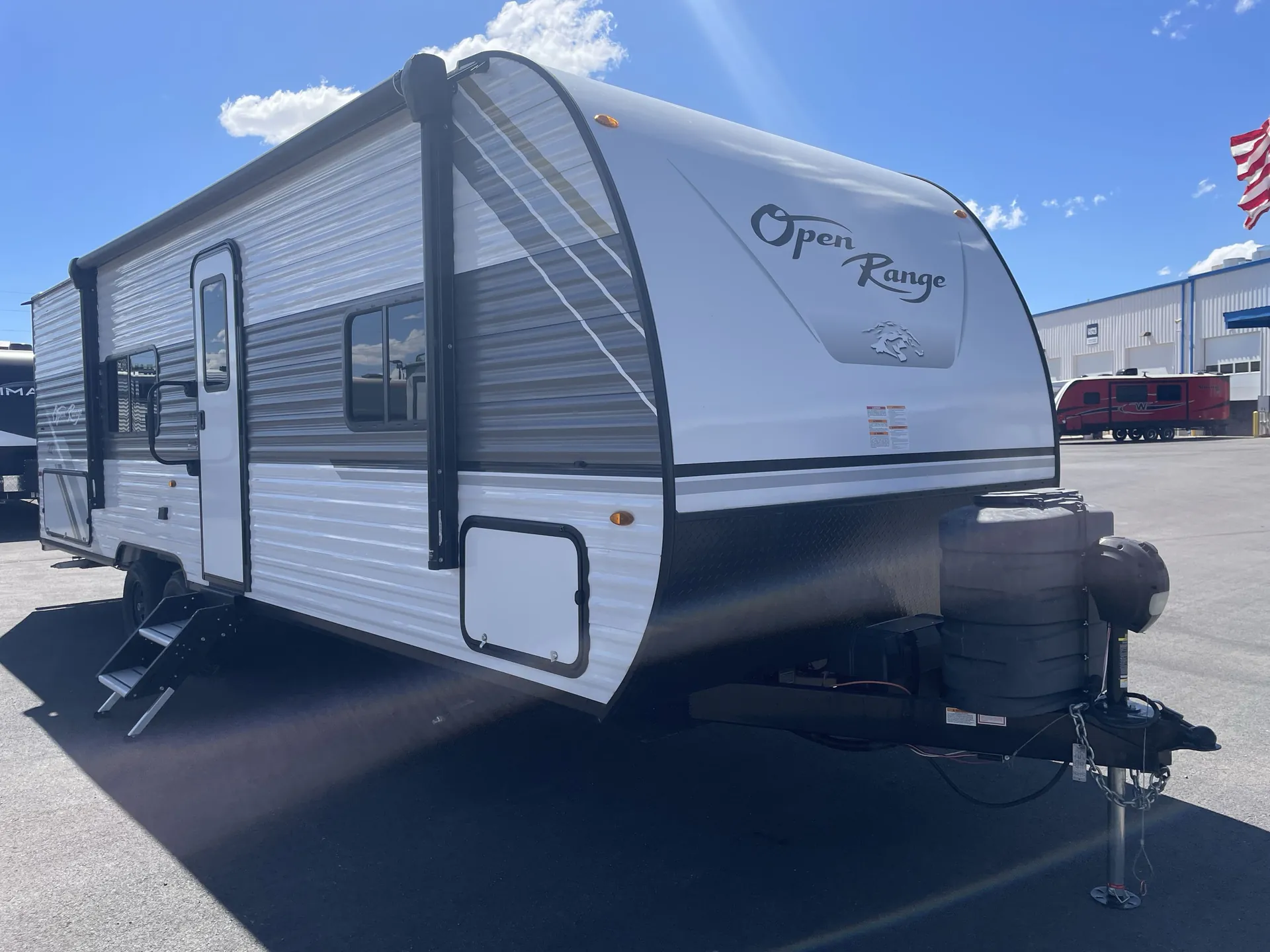
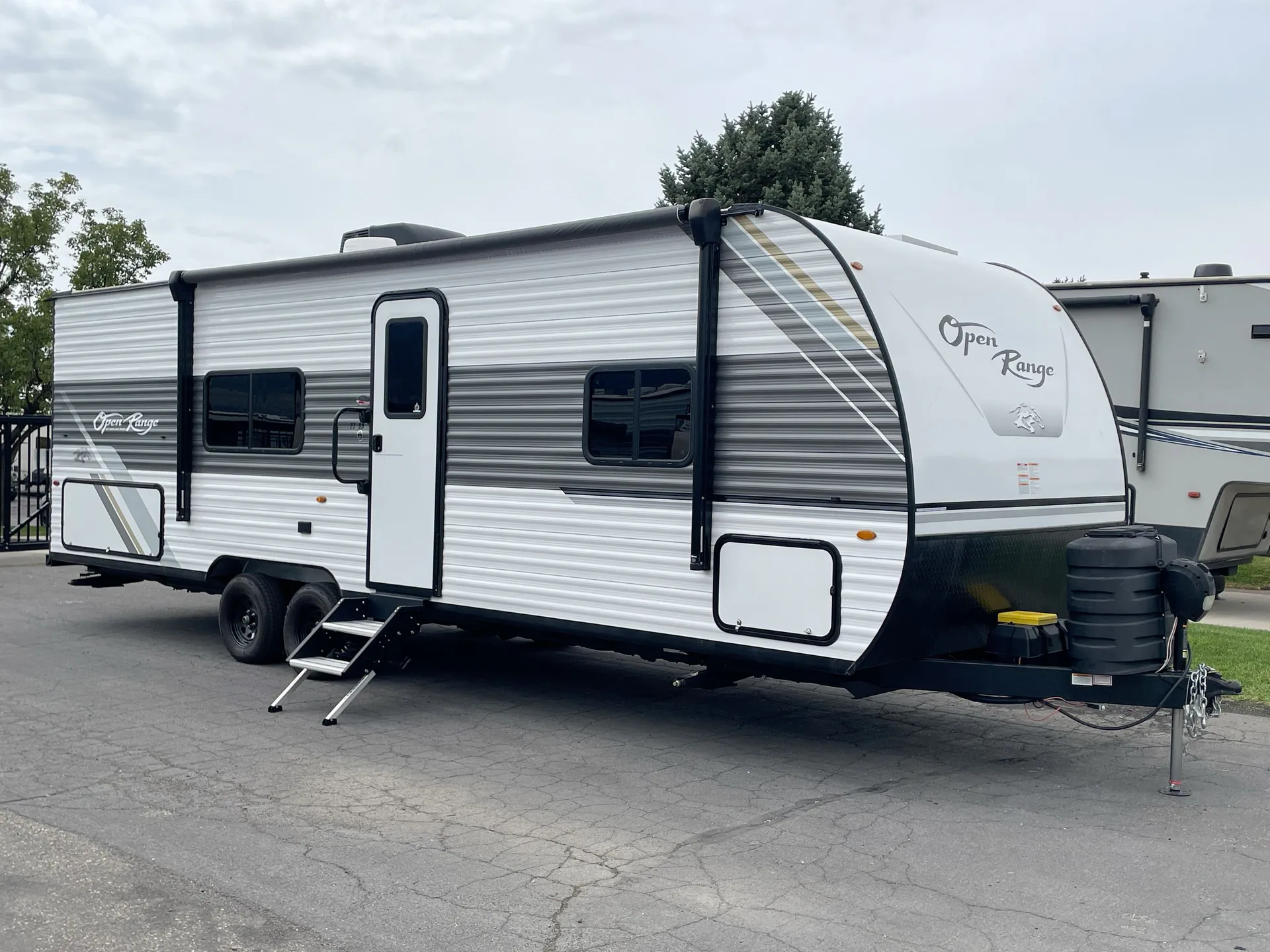
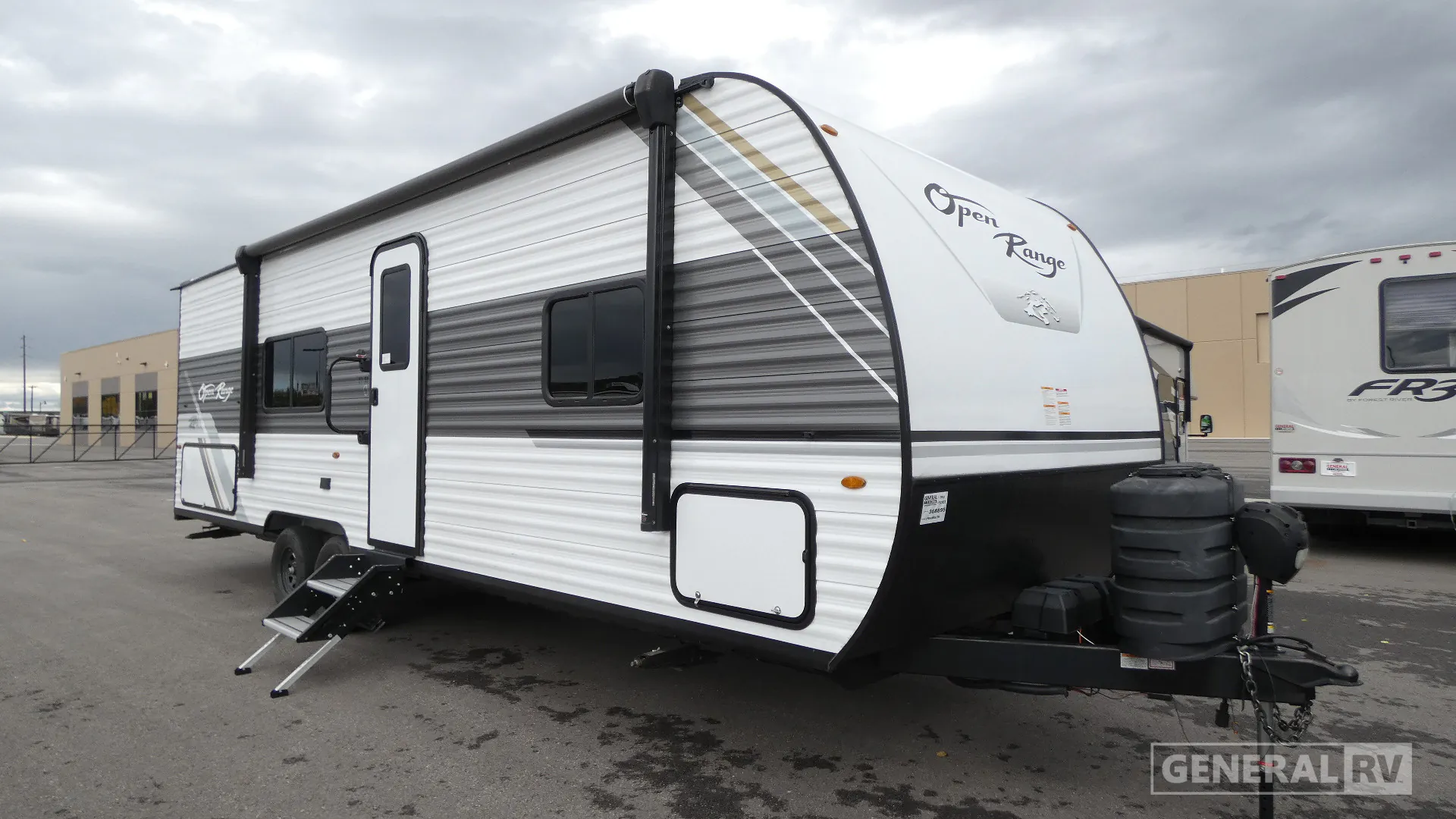
2025 Highland Ridge Open Range Conventional 27BH
UsedStock #368895
Listing price
2025 Open Range Conventional 27BH
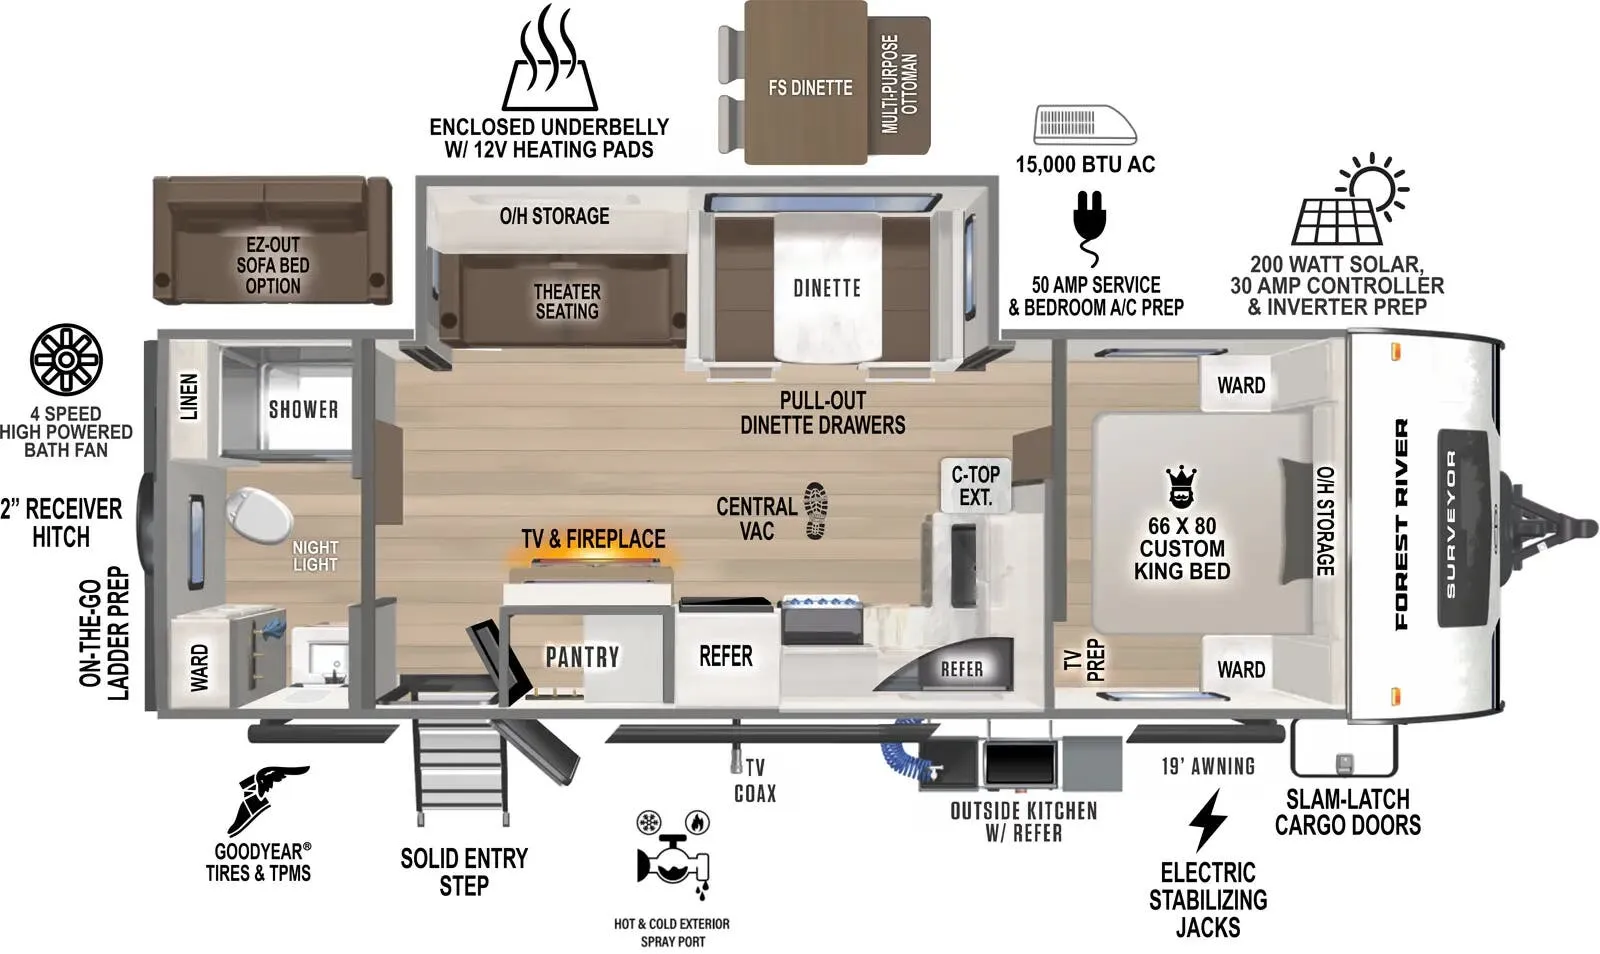
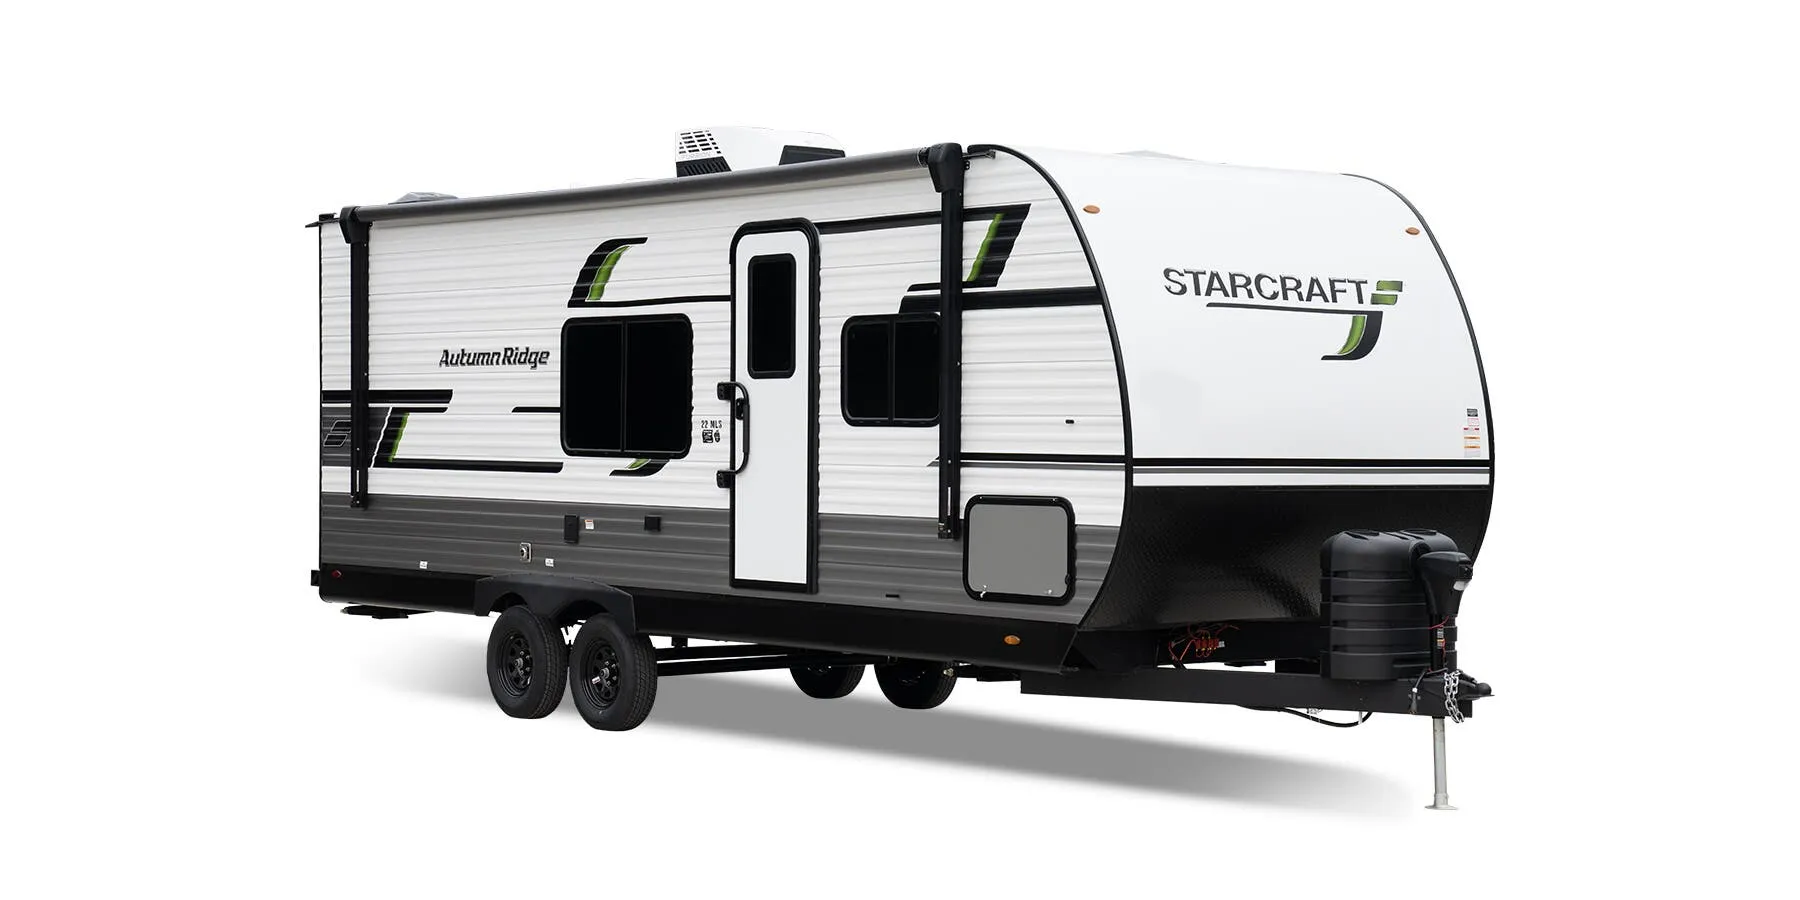
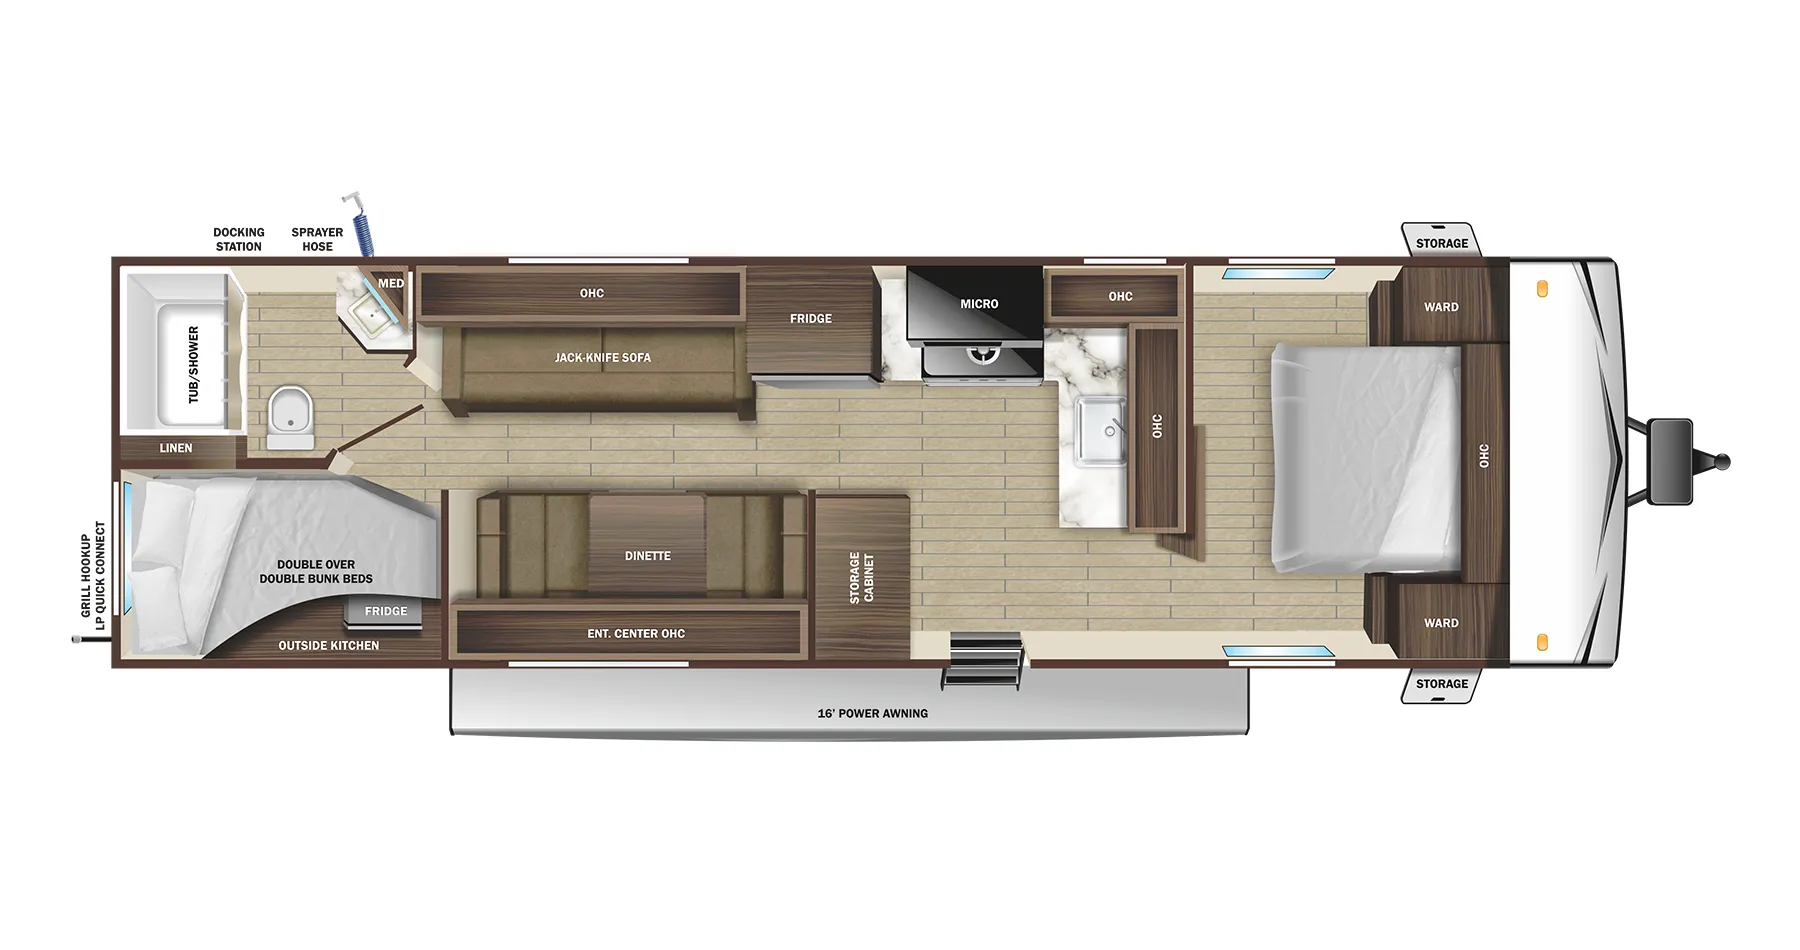
Other floor plans with a similar body style, feature mix, and price range, prioritizing other manufacturers and brands.
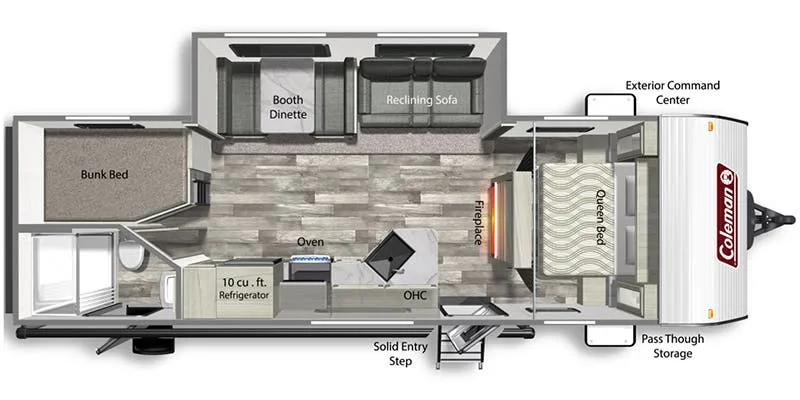
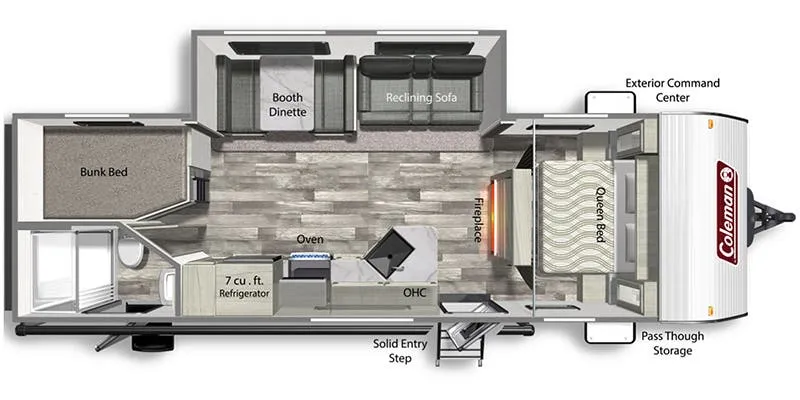
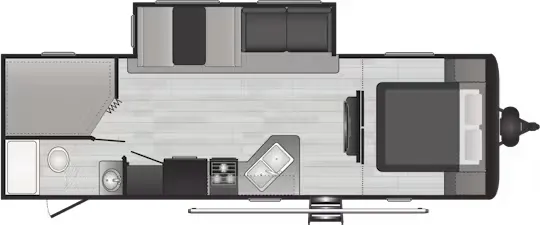
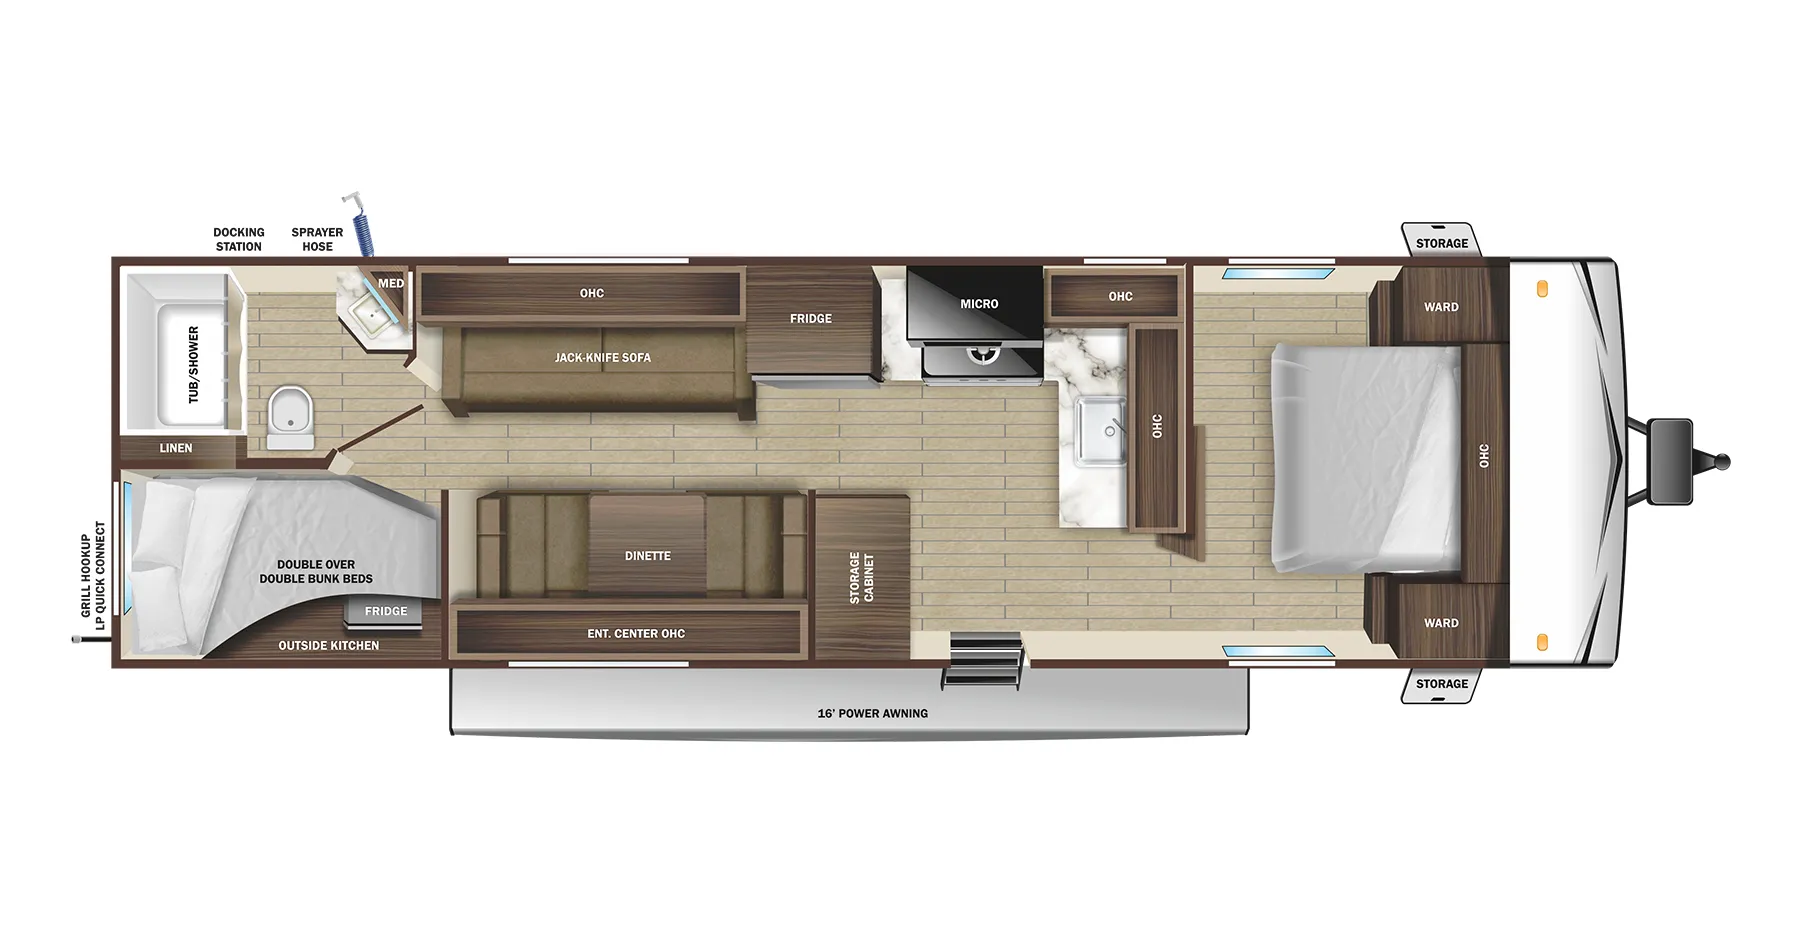
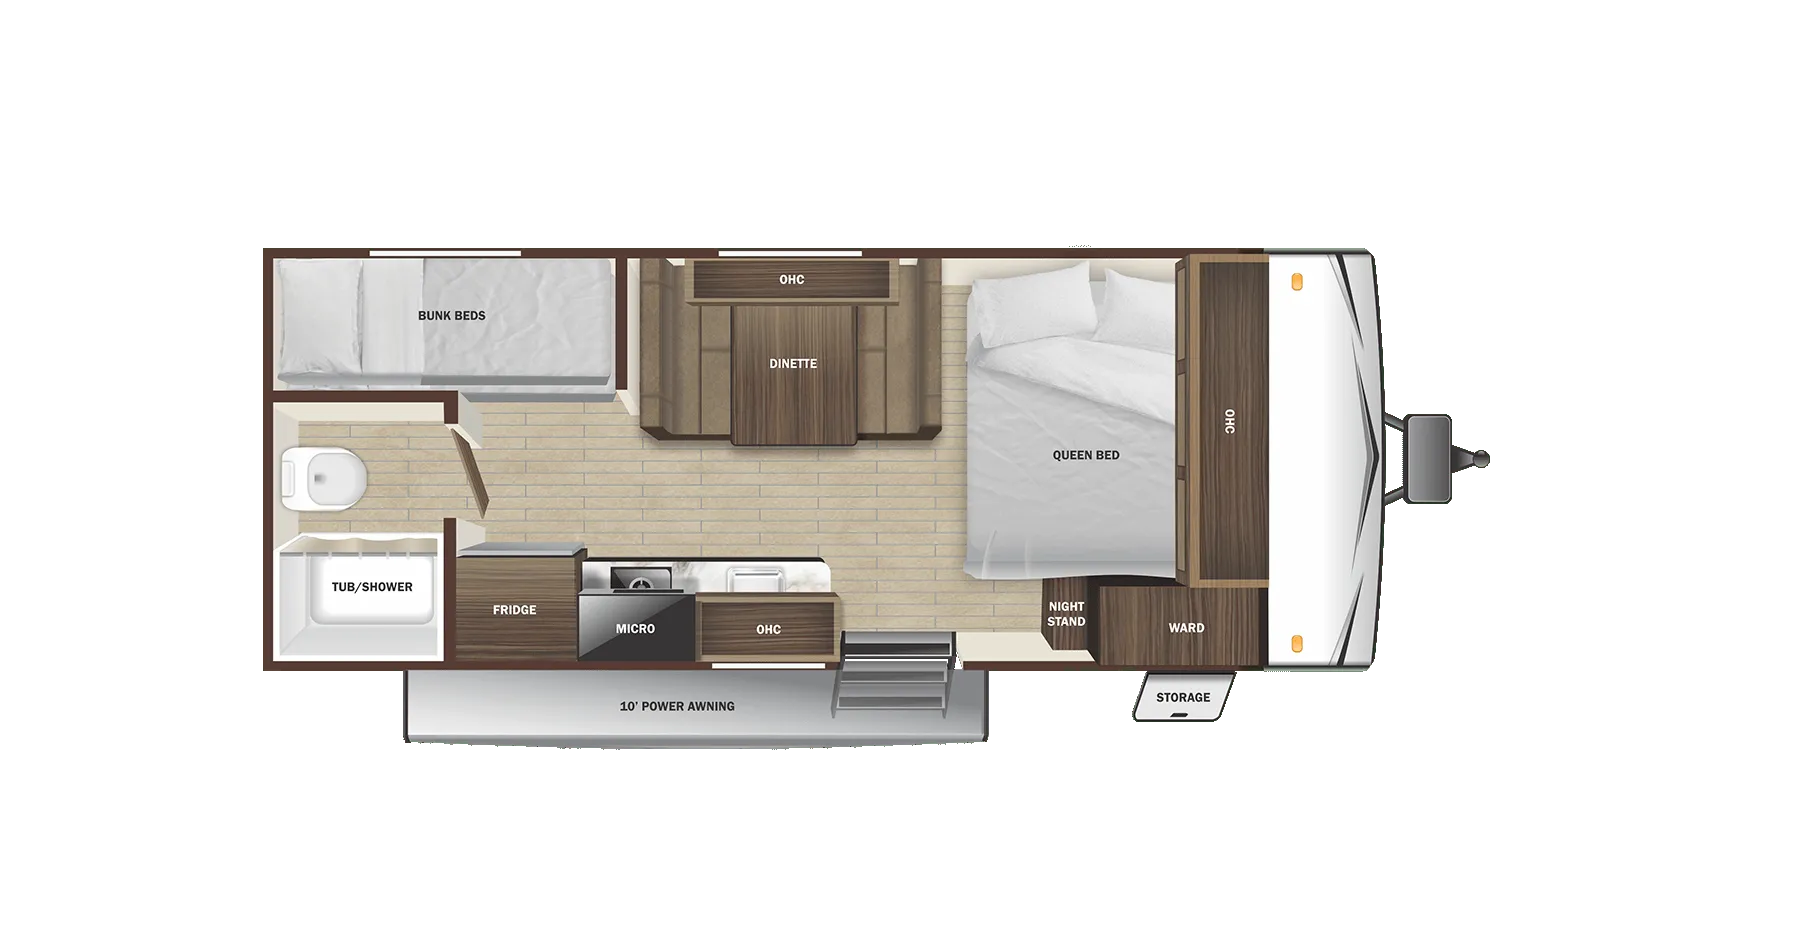
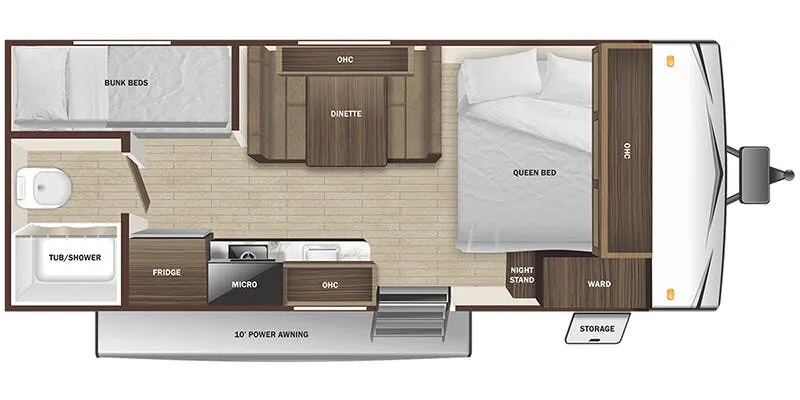
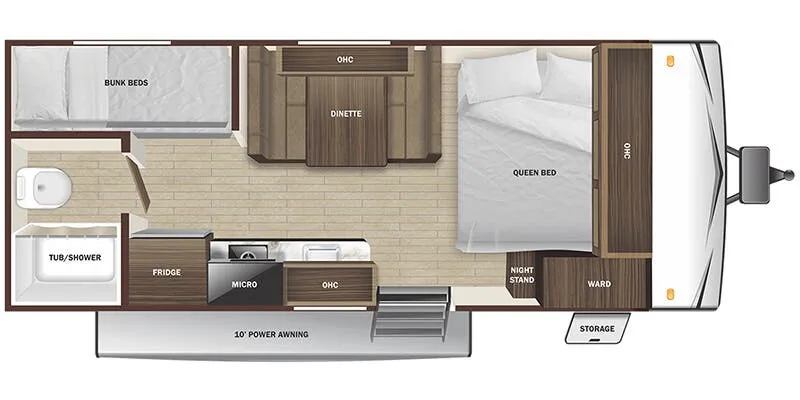
The Highland Ridge Open Range Conventional 27BH puts the bedroom up front and the bunkhouse in the rear, with a full bath tucked between them and a booth dinette rounding out the living space. Every sleep spot comes with a USB charging port built in, and the 200-watt solar panel with 30-amp controller ships as standard equipment alongside a powered awning with LED lighting. Inside, solid hardwood cabinet doors, pocket-screwed lumbercore construction, and 75 lb. ball-bearing drawer guides give the interior a notch-up feel, and the enclosed, insulated, heated underbelly adds cold-weather capability you don't always see at this price point. An optional fiberglass sidewall upgrade and 15,000 BTU A/C are worth considering if you camp in hotter climates or want added durability.
Length
30 ft
Dry weight
5,388 lbs
GVWR
7,000 lbs
Sleeps
6
Many factors play into a unit's listing price and what you should pay. This guide provides a ballpark estimate, but it does not factor in your exact scenario or how different listings are equipped.
There may be room for price negotiation.
$26,999 – $28,499
This unit has been on the lot for 30 days or less.
This unit is ranked 2 of 3 by asking price in this group.
General RV
South Weber, UT
Sells faster than 89% of US RV dealers
Compared with 1,118 dealers nationwide
Highland Ridge RV Open Range Conventional 27BH Travel Trailer Highlights:
Double-Over-Double Bunk Beds
Private Front Queen Bedroom
Exterior Kitchen
The Open Range Conventional 27BH is designed with family camping in mind, offering a private front bedroom with a queen bed and wardrobe storage, while the rear of the trailer features oversized double-over-double bunk beds that provide comfortable sleeping space for kids and guests. The main living area houses the dinette and sofa, creating an open gathering space where everyone can relax, dine, or unwind after a day of adventures.
The centrally located kitchen offers ample counter space, a refrigerator, range, oven, and microwave for easy meal preparation, while the nearby bathroom provides convenient access from both the living area and bunk room. With sleeping accommodations for a large group, abundant storage throughout, and an efficient family-friendly design, the 27BH is an excellent choice for campers looking to maximize comfort and value without sacrificing functionality.
Other listings for this floor plan, ranked by condition, model year, distance, price, and listing quality.