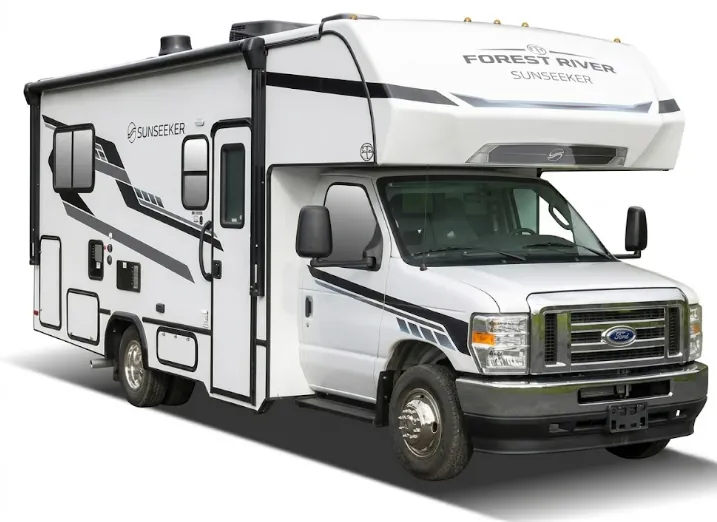
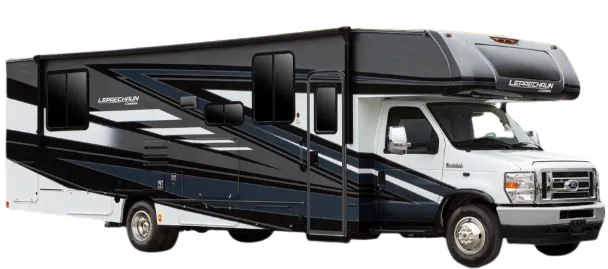
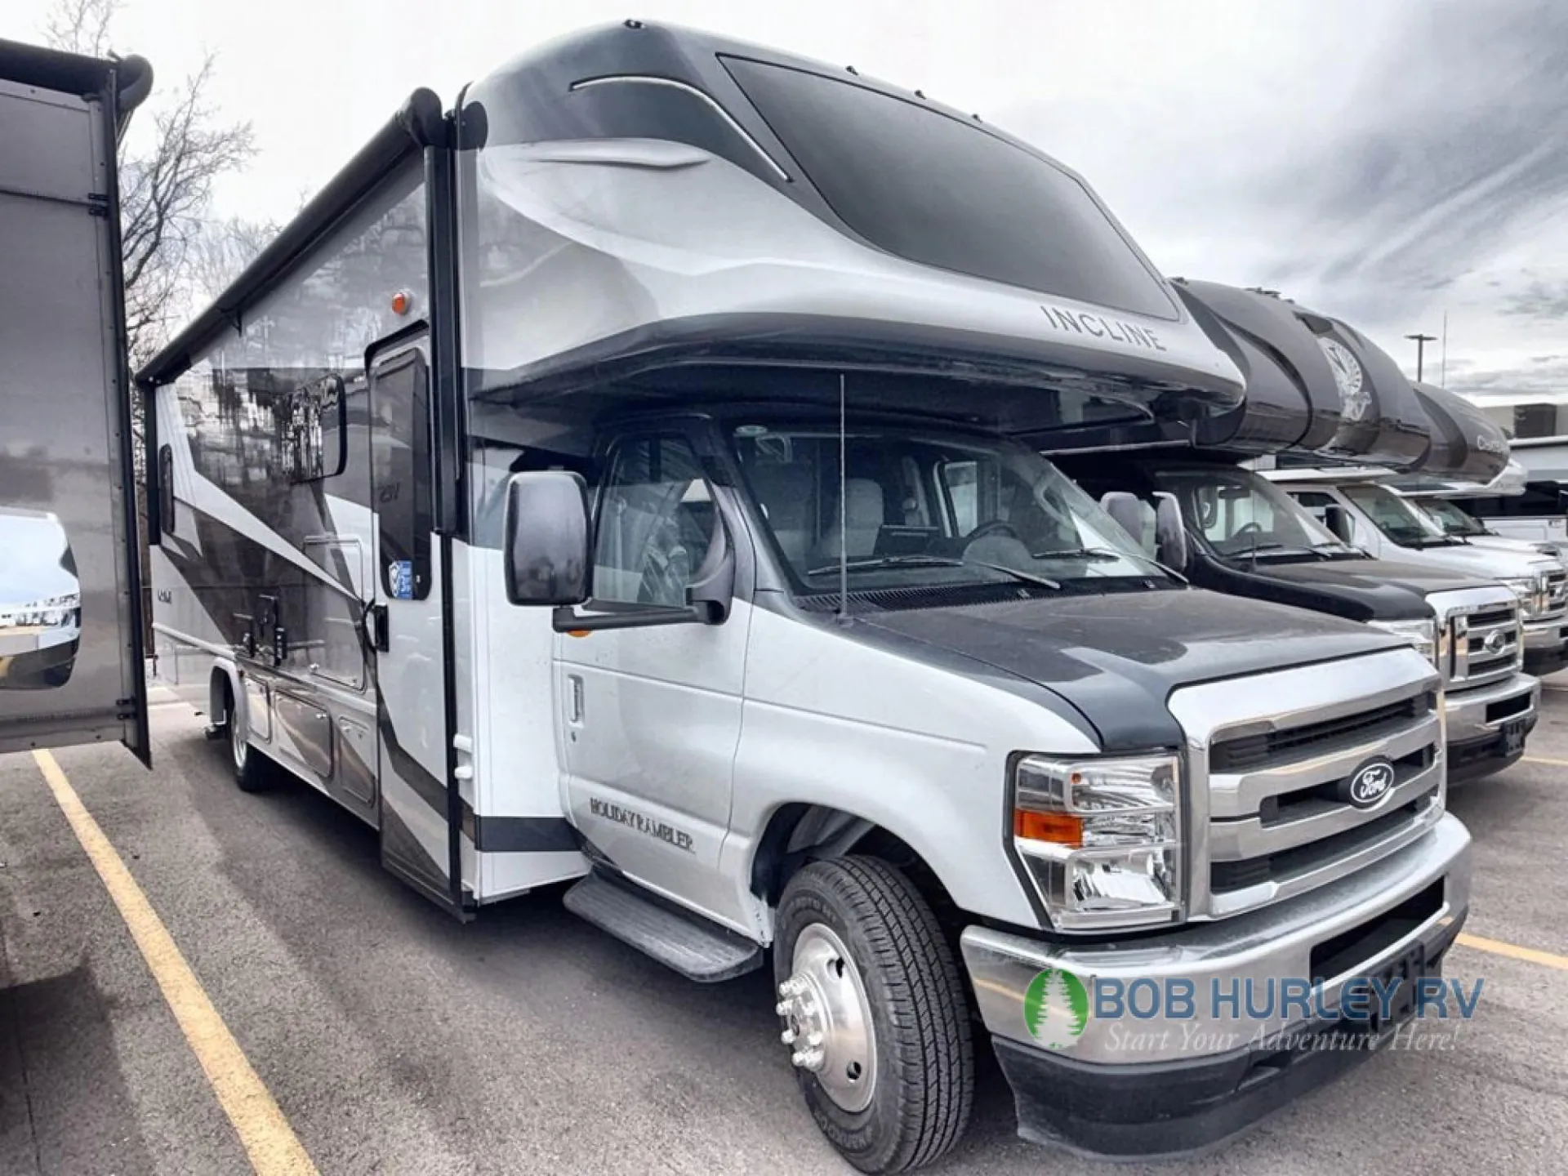
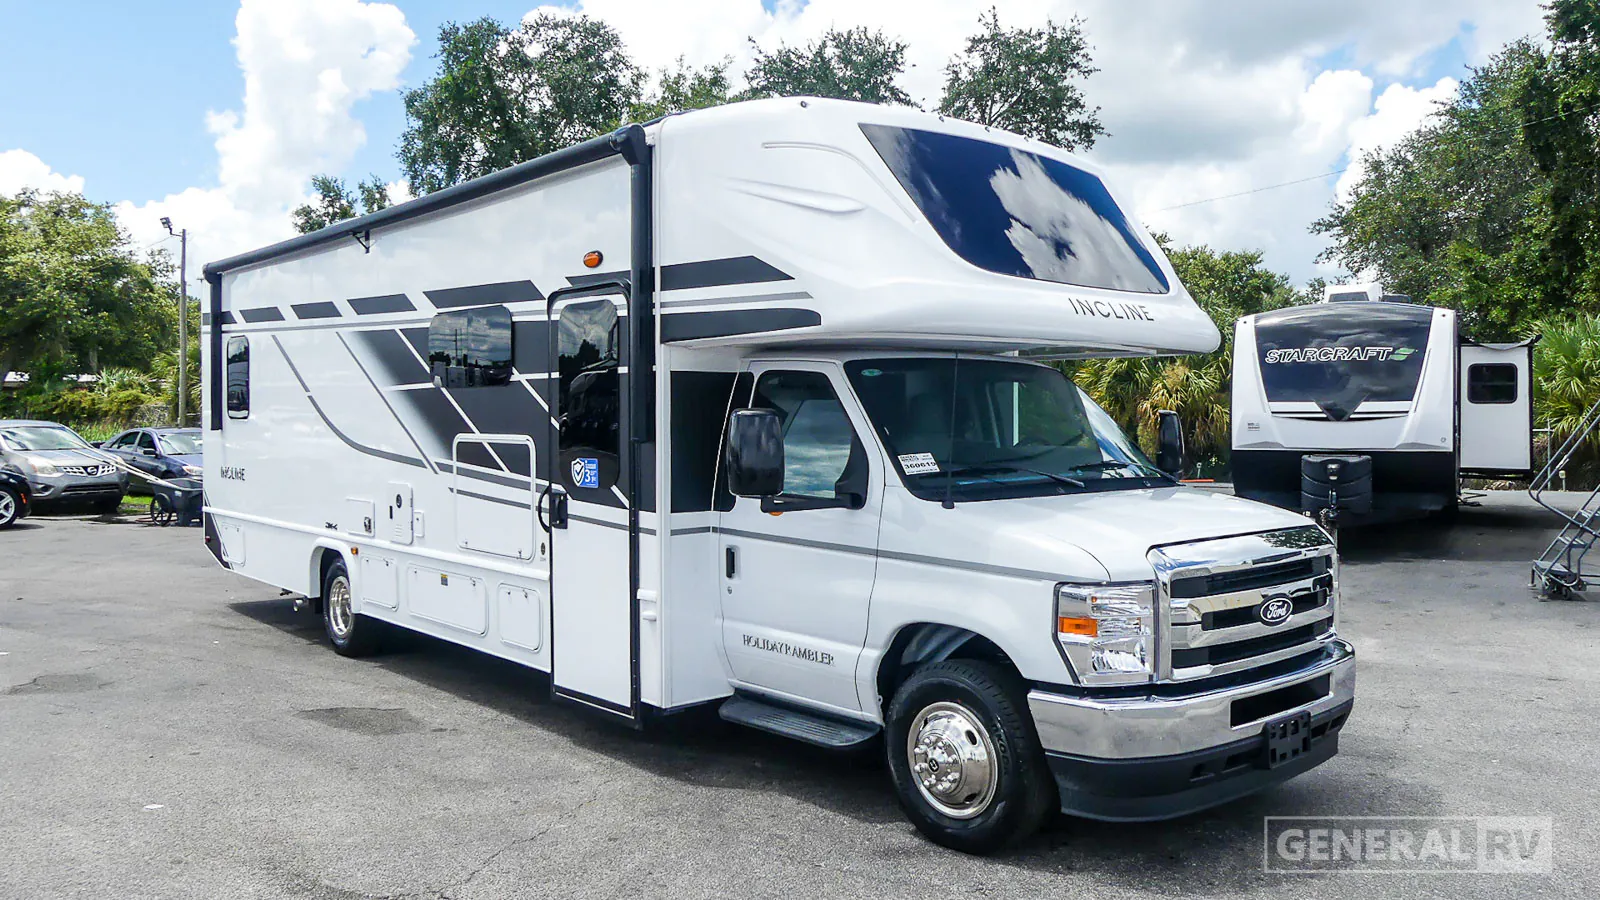
Get in touch and we'll be happy to answer any questions or set up an appointment to see it in person.
2025 Holiday Rambler Incline 29H
New349 mi · Stock #17M174
Ford® E-450 chassis · Ford® 7.3L V8
Listing price
2025 Incline 29H
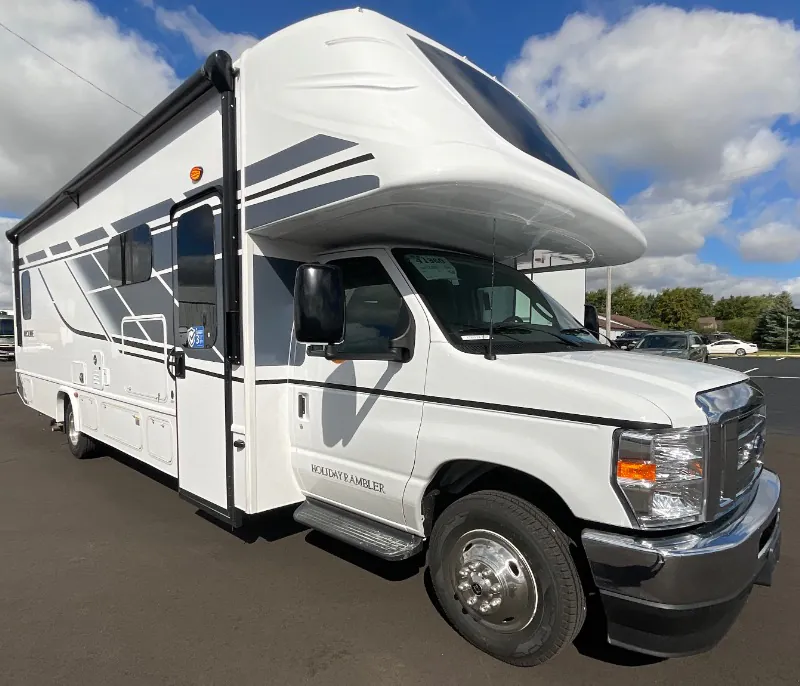
Other floor plans with a similar body style, feature mix, and price range, prioritizing other manufacturers and brands.
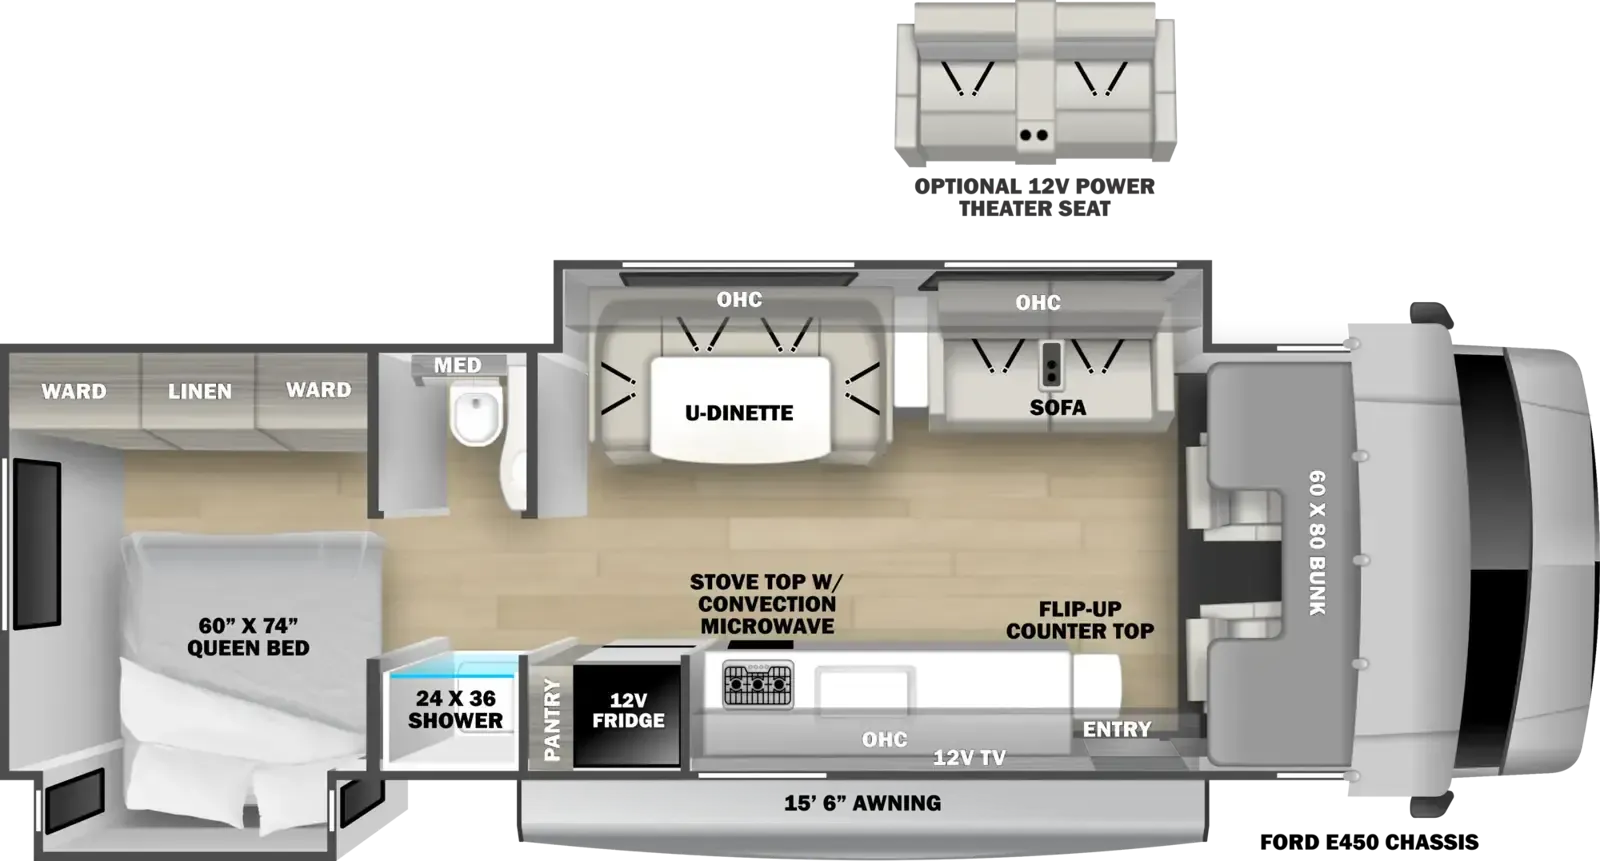
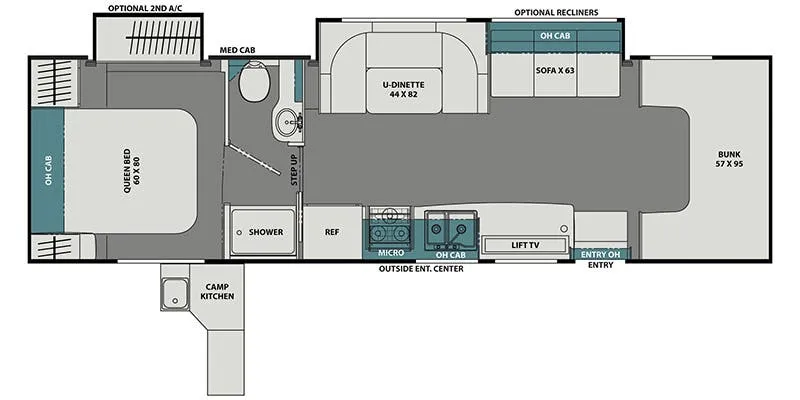
The cab-over bunk and rear bedroom setup means sleeping areas stay separated from the living space, a layout that makes a real difference when schedules don't line up. The U-shaped dinette anchors the main living area and gives you a proper gathering spot that doubles as extra sleeping space. Holiday Rambler loaded the Incline with some genuinely useful hardware: a tankless water heater (no cold showers after a busy day), standard 50-amp electrical service, a 1,000-watt inverter, and oversized exterior storage compartments that owners consistently call out as a standout feature. The outdoor entertainment setup and frameless radius windows add to the experience whether you're plugged in at a full-service site or just enjoying the view.
Length
32 ft
GVWR
14,500 lbs
Sleeps
6
Slideouts
2
Many factors play into a unit's listing price and what you should pay. This guide provides a ballpark estimate, but it does not factor in your exact scenario or how different listings are equipped.
Kunes RV
Elkhorn, WI
Sells faster than 85% of Wisconsin RV dealers
Compared with 37 dealers in Wisconsin
HOLIDAY RAMBLER INCLINE
(2025) These Typical Features Vary by Model
Ford E-450 Chassis
Ford 7.3L V8 Gas Engine
325 HP 450 lb-ft Torque
TorqShift 6-Speed Overdrive Tow Haul
210-Amp Alternator
Tapered Multi-Leaf Suspension
Hydraulic Disc Brakes
Power Assist Steering
Daytime Running Lights
ABS Wheel Well Trim
Steel Wheels
Chrome Stainless Wheel Liners
7500# Hitch Rating 7-Way
Cab Features
Running Boards
Cabover Charging and Tablet Holder
Collapsible Bunk Ladder
Power Door Locks Key FOB
Power Windows
Auxiliary Start Switch
Reclining Swivel Cab Seats
Power Heated Side-Mirrors
Side View Cameras
Steering Tilt Column
Electronic Cruise Control
Delay Windshield Wipers
Living Spaces
Patio Lighting
LED Ceiling Lights
Soft Touch Vinyl Ceiling
Frames Tinted Windows
Pleated Shades
Designer Window Treatments
Undercabinet LED Strips
Sofa Sleeper (vbm)
Overhead Cabinets
Cabinet Door Hidden Hinges
Full Extension Drawers, Latches
Dining
Dinette Booth
Pantry Storage
Adjustable Shelving
Stainless Steel Sink
Pullout Sprayer Faucet
Refrigerator
Designer Backsplash
3-Burner Cooktop
Convection Microwave
Power Vent
Outdoor Cooking (vbm)
Entertainment & Technology
Systems Center
Illumaplex Touchscreen, App
CO and Smoke Detectors
Winegard Air 360+ Antenna
4G Gateway, 5G Ready
Cable TV and Satellite Hookups
LED TV
Ceiling Speakers
Outdoor Entertainment
Sleeping
Headboard
Reading Lights
Queen Bed (vbm)
Queen Murphy Bed (vbm)
Designer Bed Cover
Bathroom
Medicine Cabinet and Mirror
Stainless Steel Sink
Linen Storage
Skylight
Glass Shower Door
Designer Shower Head
Porcelain Toilet
Power Vent(s)
Other listings for this floor plan, ranked by condition, model year, distance, price, and listing quality.
Mechanicals
Battery Disconnect Switch
12v Lead Acid Battery
Solar Panel Prep
4.0 Onan Quiet Generator
Auto Generator Start
Transfer Surge Reverse Protection
50-Amp Service
75-Amp Converter
15k AC Chill Grill Unit
30k Furnace
City Water Fill
Coach Water Filtration
Water Heater Bypass
Outside Shower
Coach Build
TPO Roofing
Rear Roof Access Ladder
Fiberglass Slam Latch Cargo Doors
Slideout Topper Awnings