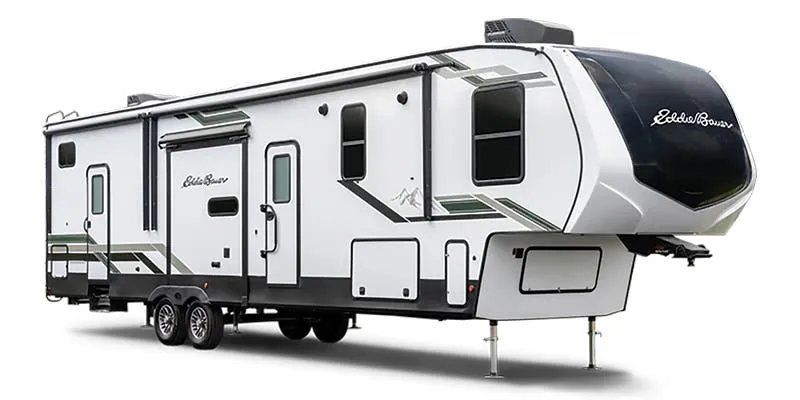
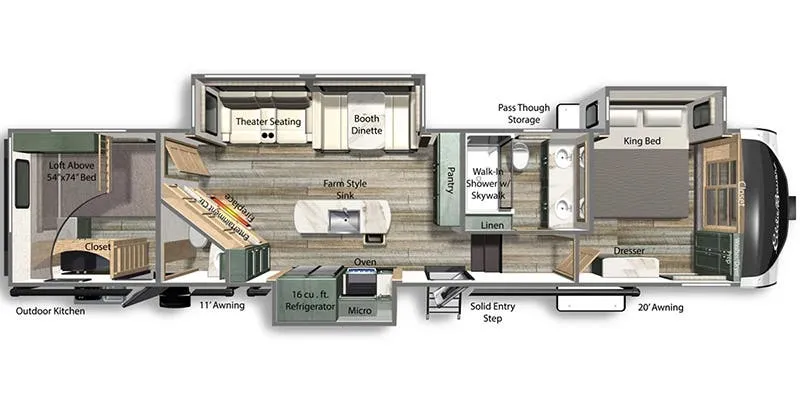
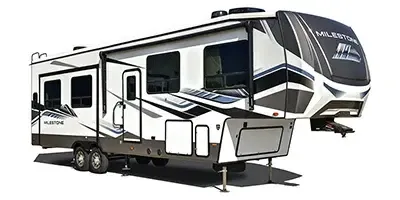
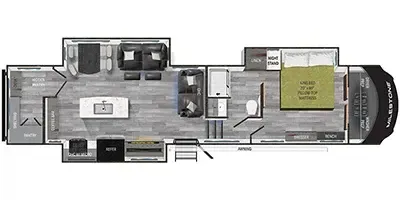
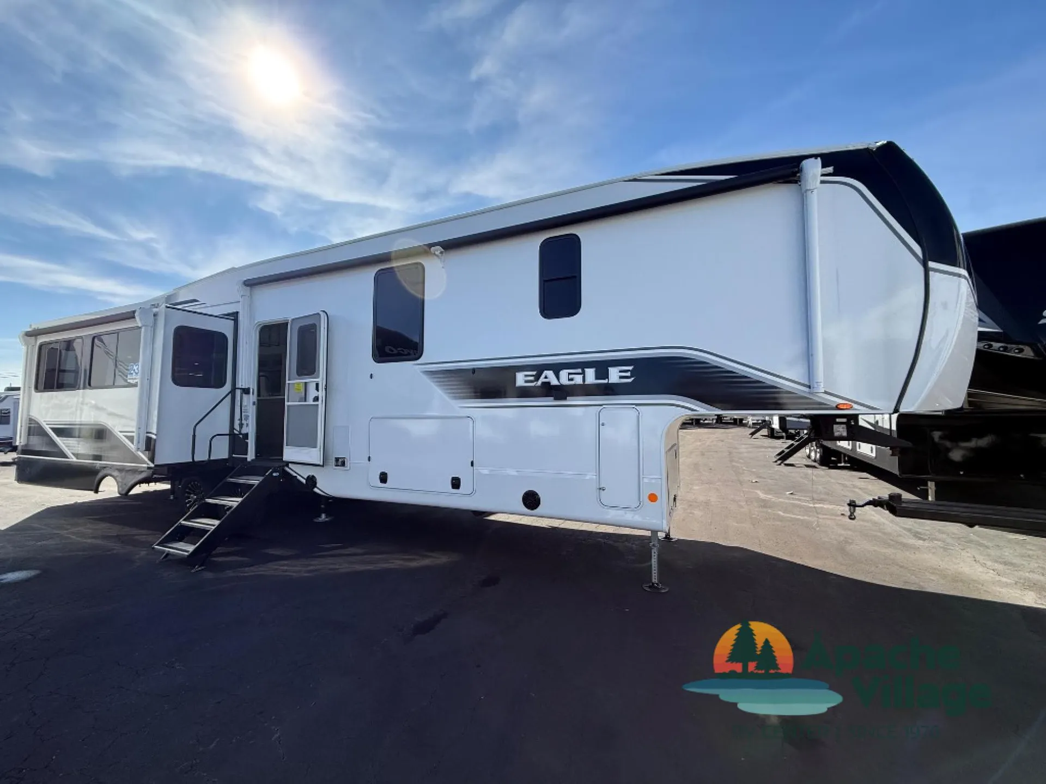
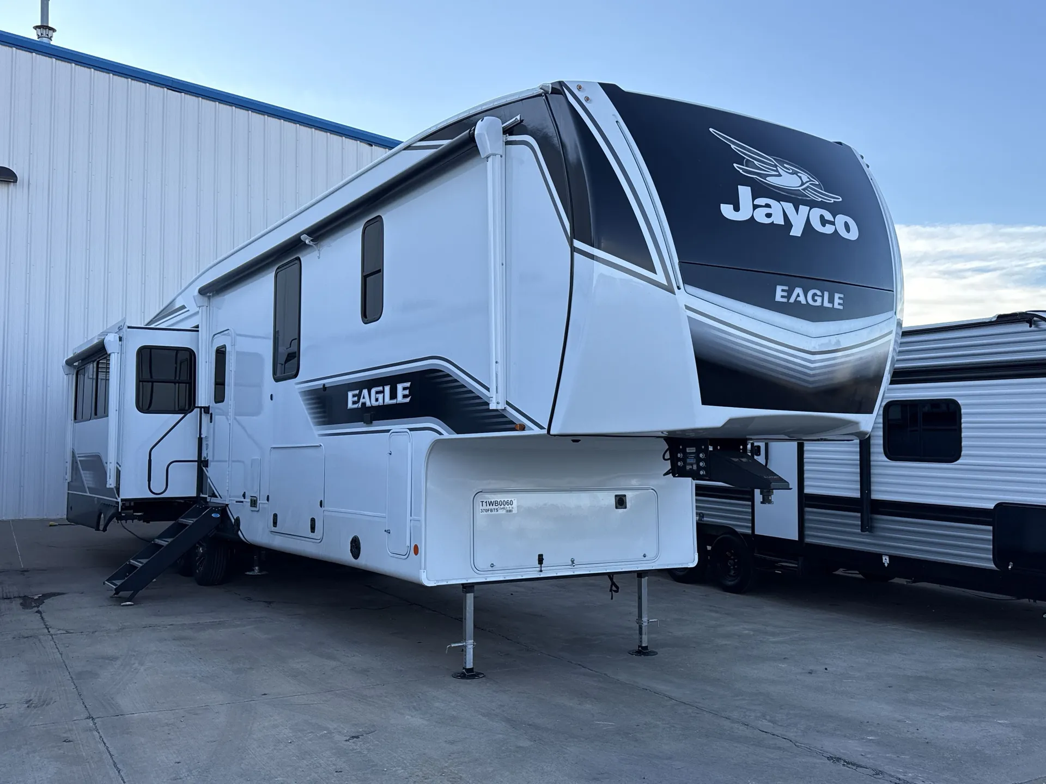
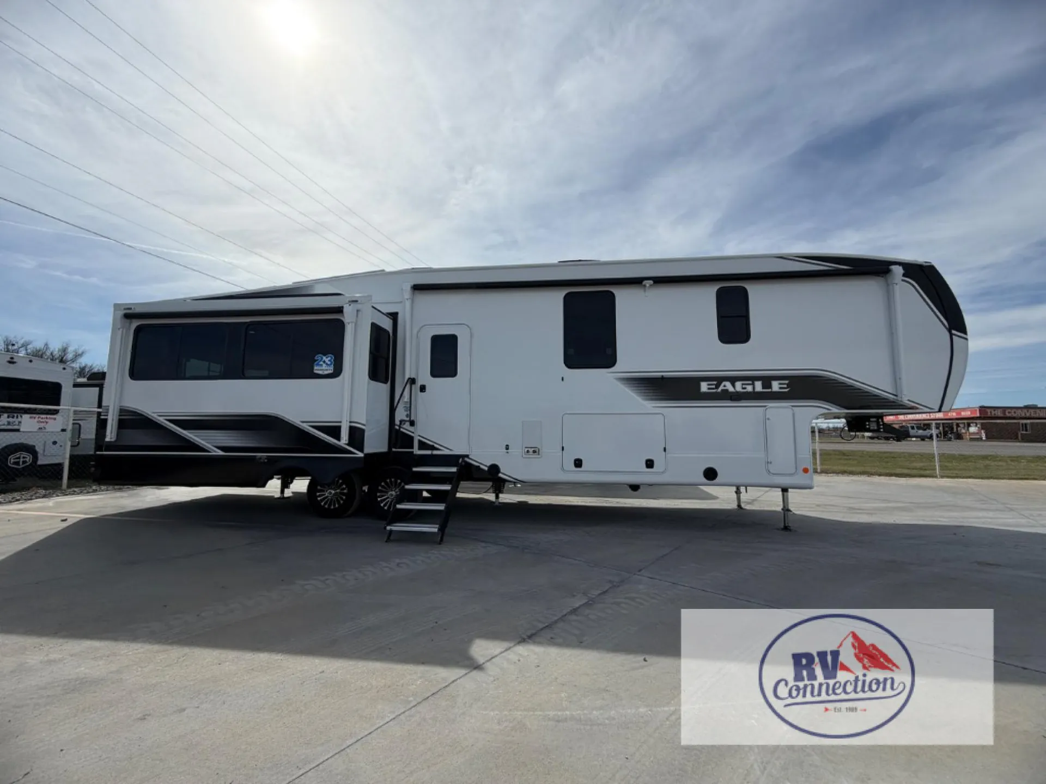
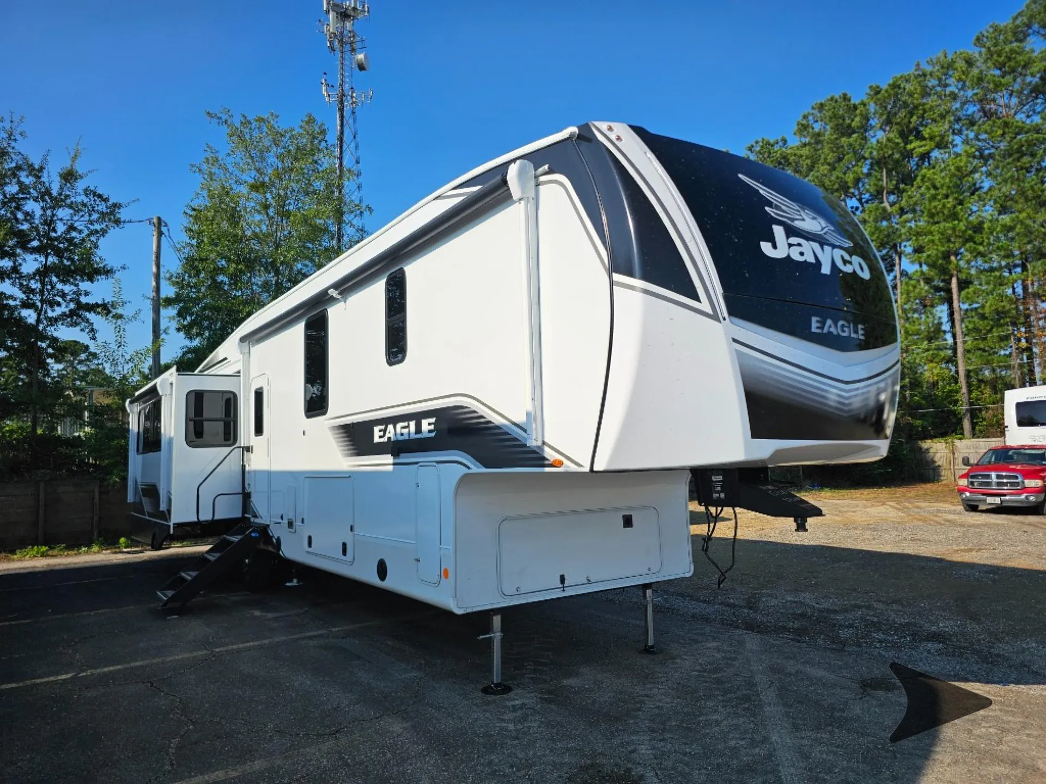
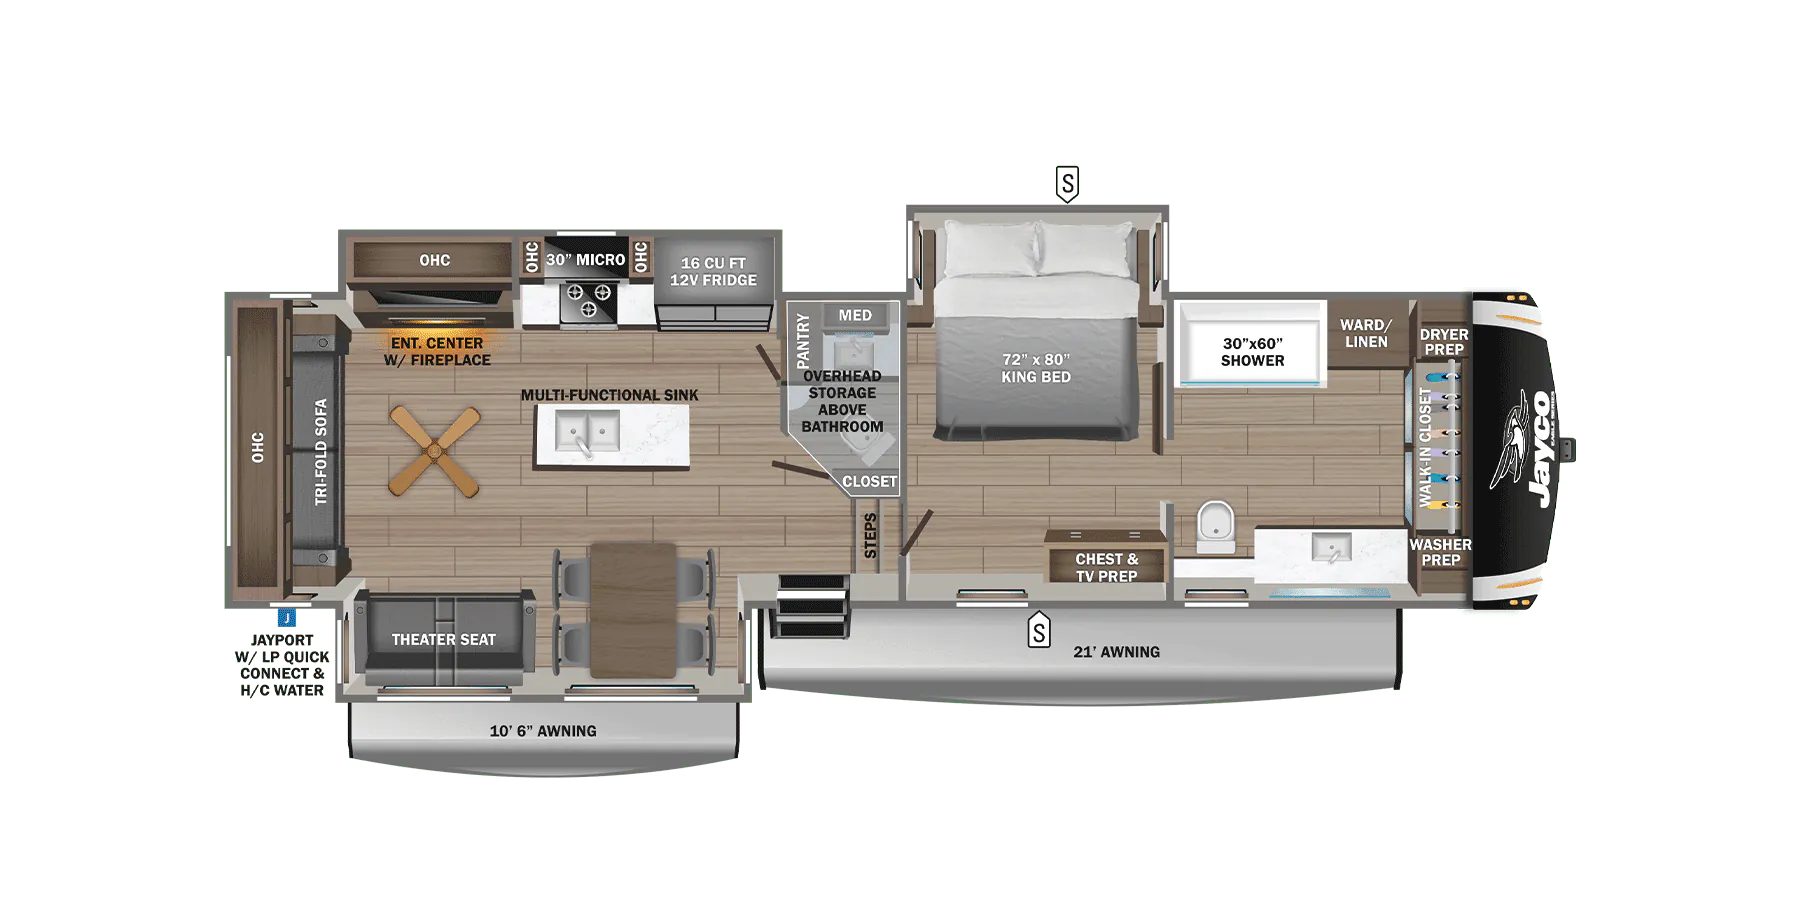
Bath and a half, rear living area, front bath
Get in touch and we'll be happy to answer any questions or set up an appointment to see it in person.
2025 Jayco Eagle 370FBTS
NewStock #10230
Listing price
2025 Eagle 370FBTS
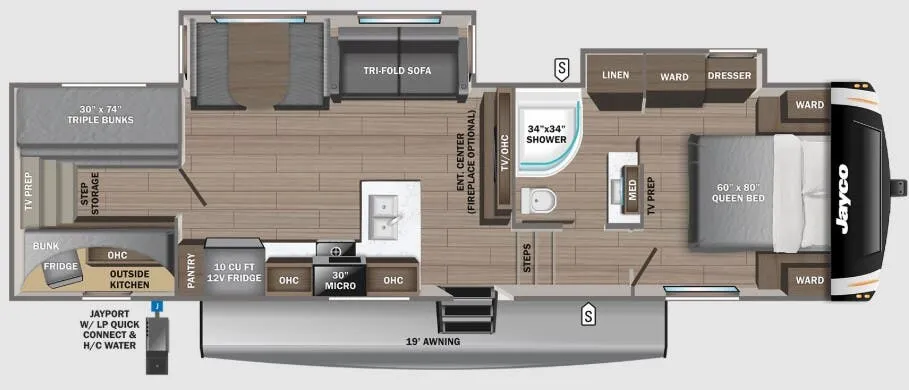
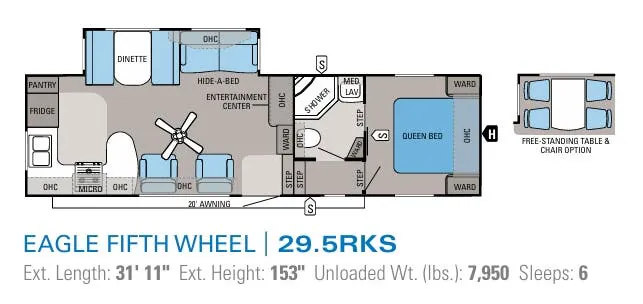
Other floor plans with a similar body style, feature mix, and price range, prioritizing other manufacturers and brands.
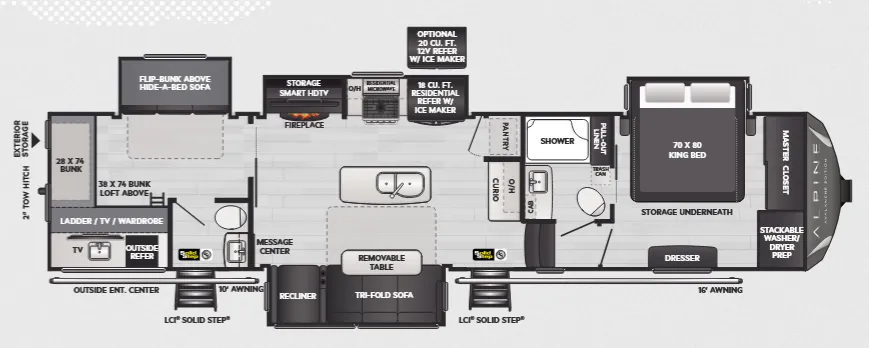
The rear living area is what sets the Jayco Eagle 370FBTS apart, opening up the back of the coach into a real gathering space complete with a fireplace and ceiling fan. Up front you get a private bath plus a second half bath, a setup full-timers rave about, along with a King bed suite and washer/dryer prep for longer stays. The kitchen earns its keep with an island and a farmhouse sink, and residential vinyl runs throughout with no carpet to fuss over. Owners often describe this floor plan as a comfortable place to actually live, not just camp.
Length
40 ft 10 in
Dry weight
12,020 lbs
GVWR
12,949 lbs
Sleeps
4
Many factors play into a unit's listing price and what you should pay. This guide provides a ballpark estimate, but it does not factor in your exact scenario or how different listings are equipped.
Kapuskasing RV
Kapuskasing, ON
Compared with 20 dealers in Ontario
2 Bathrooms
2 Awnings
Other listings for this floor plan, ranked by condition, model year, distance, price, and listing quality.