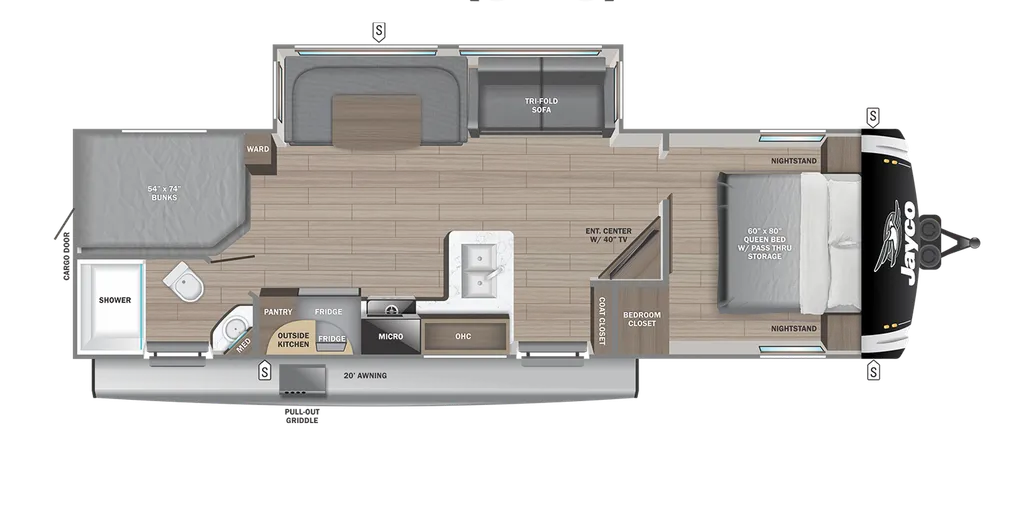
2025 Jayco Jay Feather 29BHB
Used 2025 Jayco Jay Feather Travel Trailer 29BHB – Key Features
High-Capacity Family Sleeping Layout This 29BHB is designed for large-group camping with multiple dedicated sleep zones:
-
Front private queen bedroom with integrated storage
-
Double-size rear bunks for kids or guests
-
Tri-fold sofa for additional sleeping capacity
-
U-shaped dinette that converts into sleeping space
This configuration supports up to ~10 sleepers depending on configuration, making it ideal for family camping or group travel.
Main Living & Entertainment Area The central living space is designed for flexibility and shared use:
-
40" LED Smart TV for entertainment
-
Tri-fold sofa for lounging and extra sleeping
-
U-shaped dinette for dining, games, and gathering
-
Open floorplan for improved traffic flow
The layout balances seating density with usable open space.
Fully Equipped Kitchen (Interior + Exterior) The kitchen system supports both indoor and outdoor cooking:
-
Three-burner cooktop inside
-
Pull-out griddle outside kitchen
-
Residential-style prep space and cabinetry storage
-
Efficient layout for multi-meal campsite use
This dual-kitchen setup improves cooking flexibility during extended stays.
Bathroom & Convenience Features
-
Full interior bathroom with residential-style layout
-
Dual entry door access for improved campsite flow and bunk access
-
Efficient placement to serve both sleeping and living areas
Exterior Storage & Camping Utility
-
Pass-through storage under front bedroom
-
Exterior kitchen with griddle system
-
Marine-grade exterior speakers for outdoor audio
-
Fold-down aluminum entry steps (LCI Solid Step system)
-
Keyed-alike entry system for convenience
Construction & All-Season Capability
-
Magnum Truss roof system for structural durability
-
Climate Shield insulation rated 0–100°F
-
Vinyl flooring throughout for durability and cleaning ease
-
Seamless residential-style countertops
-
Rock Solid stabilizer system for campsite stability
Solar & Off-Grid Support
-
200W roof-mounted solar panel (Overlander 1 Solar Package)
-
30-amp digital controller for battery management
Supports light off-grid capability and extended dry camping.
What Makes This RV Stand Out
-
True bunkhouse layout with sleeping for large groups
-
Dual living + outdoor kitchen configuration
-
Front private bedroom for parental separation
-
High sleeping capacity without sacrificing core amenities
-
Lightweight Jay Feather platform with solar capability
Why Buy From Campers Inn RV
-
Nationwide dealership network with broad RV inventory
-
Competitive financing options
-
Factory-trained RV service departments
-
Strong post-sale support structure
-
Established reputation in RV sales and service
Specifications
Length
34 ft
Dry weight
7,000 lbs
Sleeps
10 people
Unit features & options
- 5 in. fresh water drain valve
- 18 in. rear roof ladder - factory installed
- 2 in. Stronghold VBL floor with 2 lb. density foam
- Stronghold VBL walls with double-sided Azdel composite (sidewalls, rear walls and slide out boxes)
- Aerodynamic, rounded front profile with aluminum framing
- American-made Norco Z-frame with integrated A-frame
- Automotive-style aluminum rims
- Battery quick-disconnect
- Dark-tinted safety-glass windows
- Exterior TV bracket with 120V and cable hook-ups
- Front diamond plating
- Front molded decorative cap (select models)
- Galvanized steel and impact resistant wheel wells
- Keyed-Alike locking system
- Magnum Truss Roof System
- Marine grade exterior speakers
- Outdoor camp kitchen with galvanized steel bases (select models)
- PVC roofing membrane (limited lifetime warranty)
- Swing-out entry door assist handle
- 4 in. high-density dinette cushions with vinyl backing
- 4 in. soft-touch bunk mats (select models)
- 60 x 80 in. residential queen beds (60 x 76 in. in Murphy bed models)
- 75 lb. full extension drawer guides
- Bathroom skylight
Full specifications
Get more info
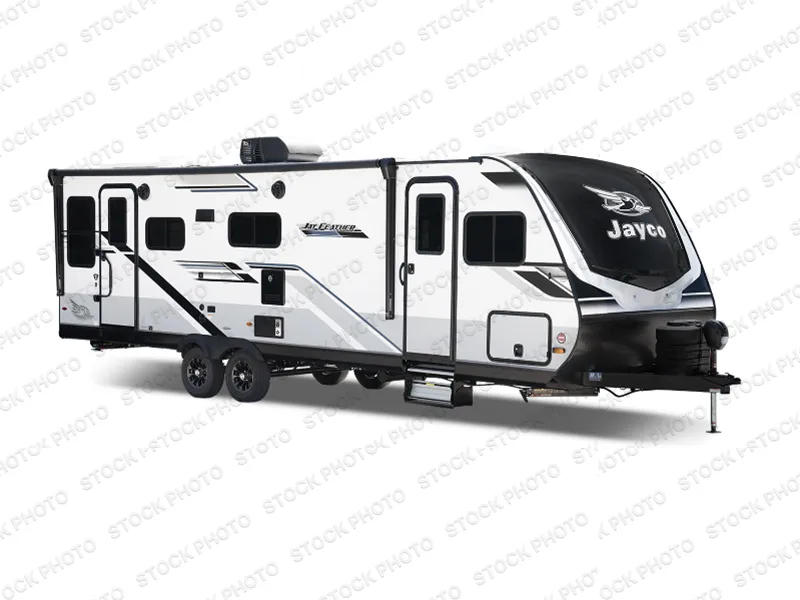
2025 Jay Feather 29BHB
Dealer information
Campers Inn RV – Little Dealer Little Prices - Phoenix
Phoenix, AZ 85027
Used 2025 Jayco Jay Feather Travel Trailer 29BHB – Key Features
High-Capacity Family Sleeping Layout This 29BHB is designed for large-group camping with multiple dedicated sleep zones:
-
Front private queen bedroom with integrated storage
-
Double-size rear bunks for kids or guests
-
Tri-fold sofa for additional sleeping capacity
-
U-shaped dinette that converts into sleeping space
This configuration supports up to ~10 sleepers depending on configuration, making it ideal for family camping or group travel.
Main Living & Entertainment Area The central living space is designed for flexibility and shared use:
-
40" LED Smart TV for entertainment
-
Tri-fold sofa for lounging and extra sleeping
-
U-shaped dinette for dining, games, and gathering
-
Open floorplan for improved traffic flow
The layout balances seating density with usable open space.
Fully Equipped Kitchen (Interior + Exterior) The kitchen system supports both indoor and outdoor cooking:
-
Three-burner cooktop inside
-
Pull-out griddle outside kitchen
-
Residential-style prep space and cabinetry storage
-
Efficient layout for multi-meal campsite use
This dual-kitchen setup improves cooking flexibility during extended stays.
Bathroom & Convenience Features
-
Full interior bathroom with residential-style layout
-
Dual entry door access for improved campsite flow and bunk access
-
Efficient placement to serve both sleeping and living areas
Exterior Storage & Camping Utility
-
Pass-through storage under front bedroom
-
Exterior kitchen with griddle system
-
Marine-grade exterior speakers for outdoor audio
-
Fold-down aluminum entry steps (LCI Solid Step system)
-
Keyed-alike entry system for convenience
Construction & All-Season Capability
-
Magnum Truss roof system for structural durability
-
Climate Shield insulation rated 0–100°F
-
Vinyl flooring throughout for durability and cleaning ease
-
Seamless residential-style countertops
-
Rock Solid stabilizer system for campsite stability
Solar & Off-Grid Support
-
200W roof-mounted solar panel (Overlander 1 Solar Package)
-
30-amp digital controller for battery management
Supports light off-grid capability and extended dry camping.
What Makes This RV Stand Out
-
True bunkhouse layout with sleeping for large groups
-
Dual living + outdoor kitchen configuration
-
Front private bedroom for parental separation
-
High sleeping capacity without sacrificing core amenities
-
Lightweight Jay Feather platform with solar capability
Why Buy From Campers Inn RV
-
Nationwide dealership network with broad RV inventory
-
Competitive financing options
-
Factory-trained RV service departments
-
Strong post-sale support structure
-
Established reputation in RV sales and service
Specifications
Length
34 ft
Dry weight
7,000 lbs
Sleeps
10 people
Unit features & options
- 5 in. fresh water drain valve
- 18 in. rear roof ladder - factory installed
- 2 in. Stronghold VBL floor with 2 lb. density foam
- Stronghold VBL walls with double-sided Azdel composite (sidewalls, rear walls and slide out boxes)
- Aerodynamic, rounded front profile with aluminum framing
- American-made Norco Z-frame with integrated A-frame
- Automotive-style aluminum rims
- Battery quick-disconnect
- Dark-tinted safety-glass windows
- Exterior TV bracket with 120V and cable hook-ups
- Front diamond plating
- Front molded decorative cap (select models)
- Galvanized steel and impact resistant wheel wells
- Keyed-Alike locking system
- Magnum Truss Roof System
- Marine grade exterior speakers
- Outdoor camp kitchen with galvanized steel bases (select models)
- PVC roofing membrane (limited lifetime warranty)
- Swing-out entry door assist handle
- 4 in. high-density dinette cushions with vinyl backing
- 4 in. soft-touch bunk mats (select models)
- 60 x 80 in. residential queen beds (60 x 76 in. in Murphy bed models)
- 75 lb. full extension drawer guides
- Bathroom skylight
Full specifications
Get more info
2025 Jay Feather 29BHB