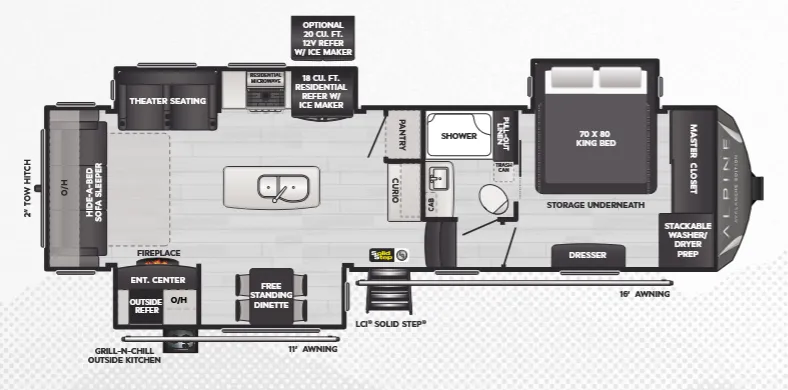
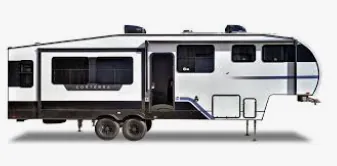
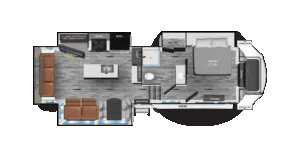
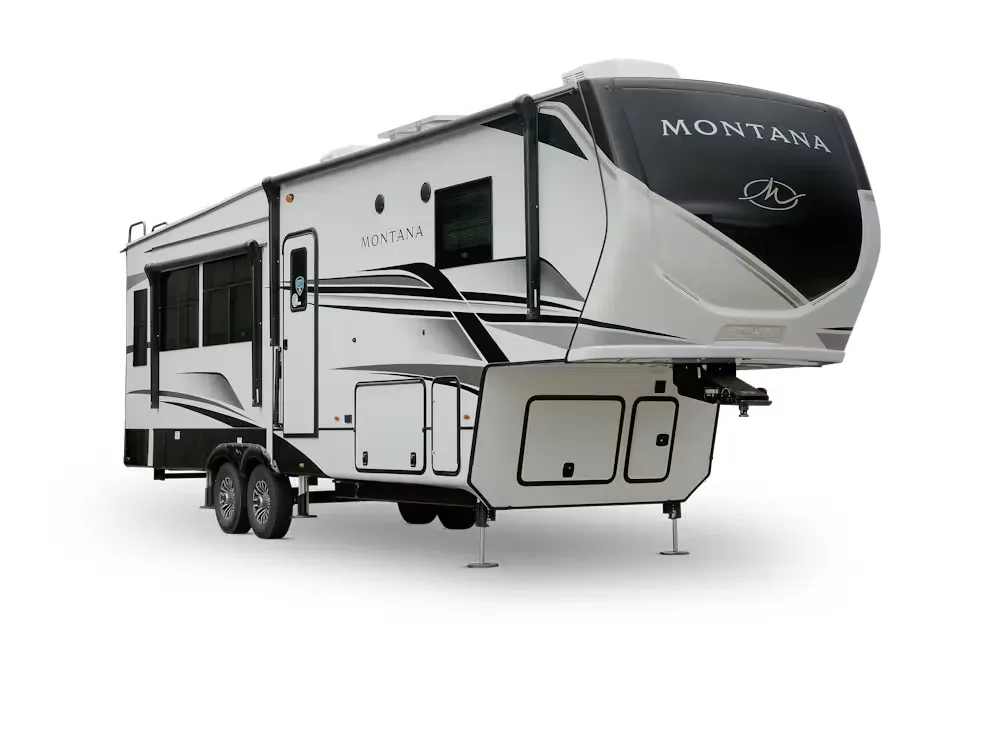
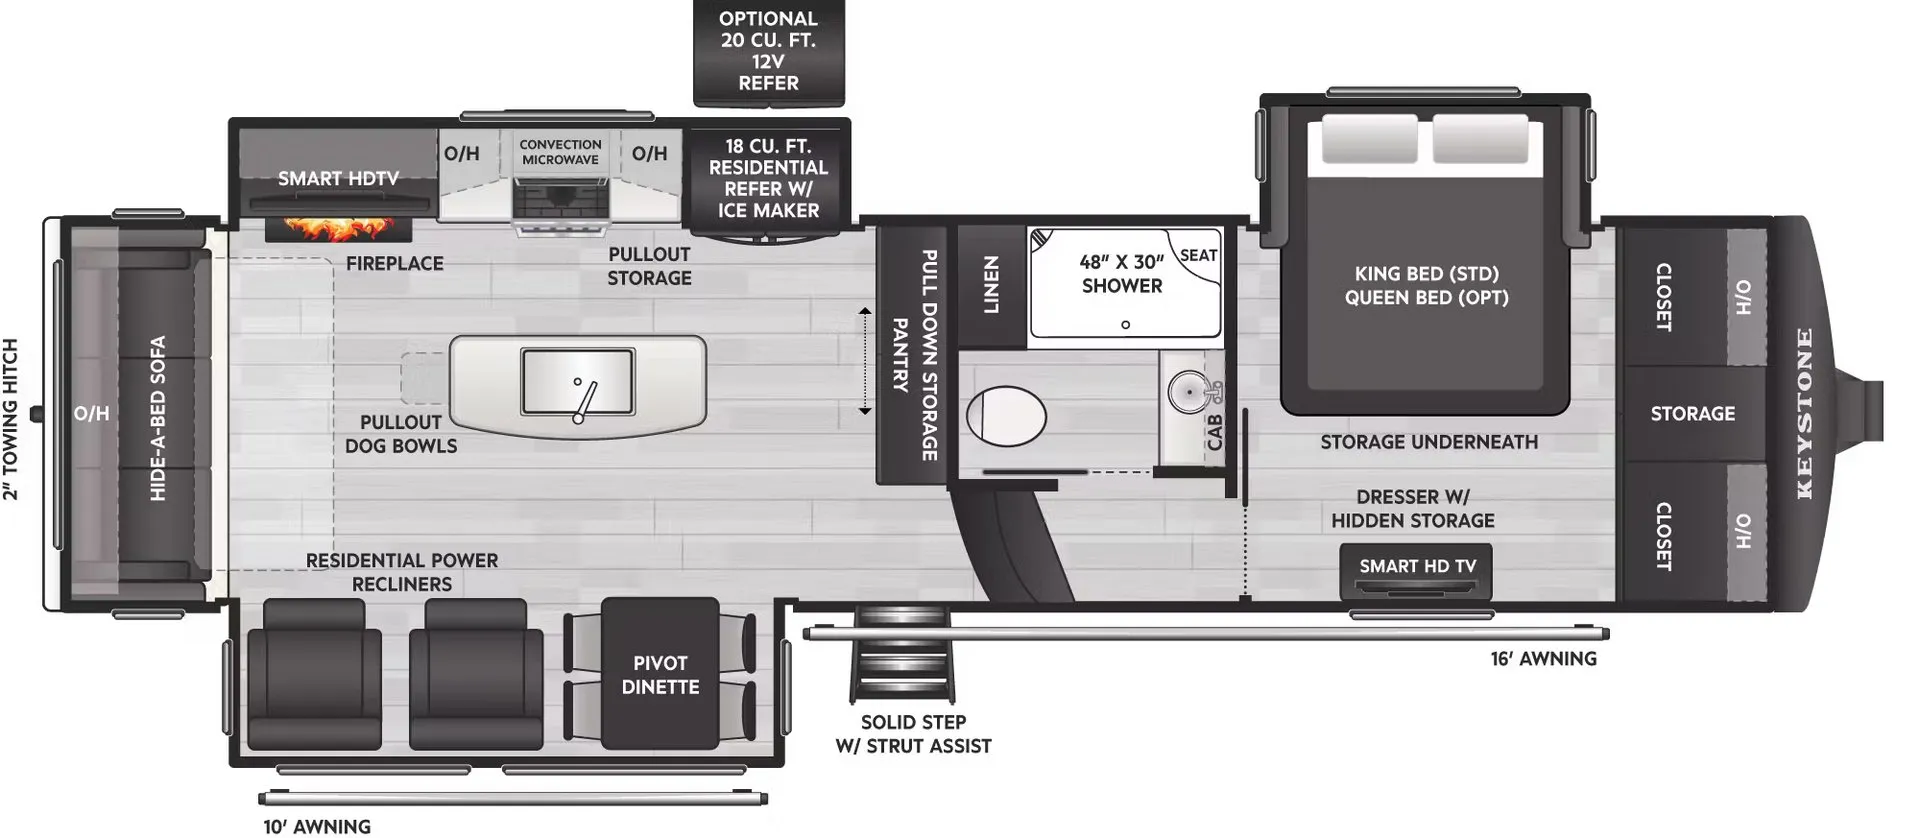
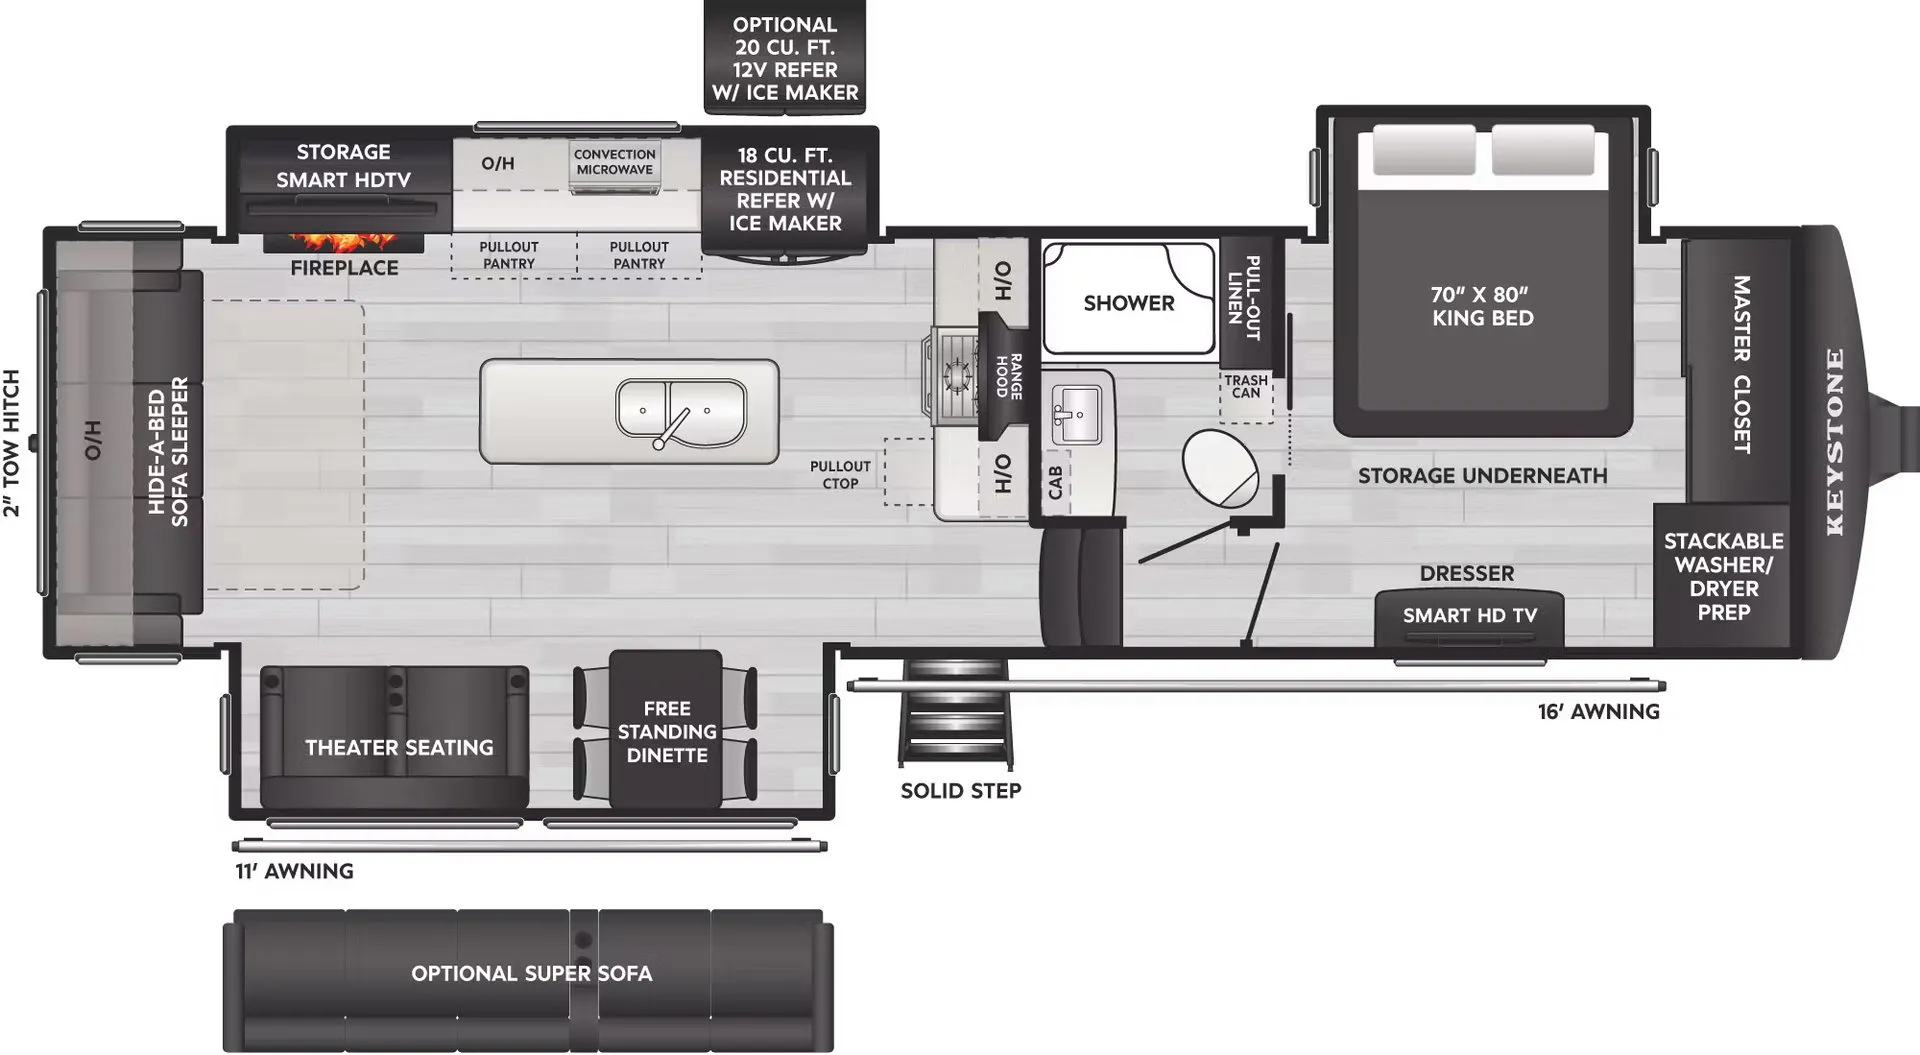
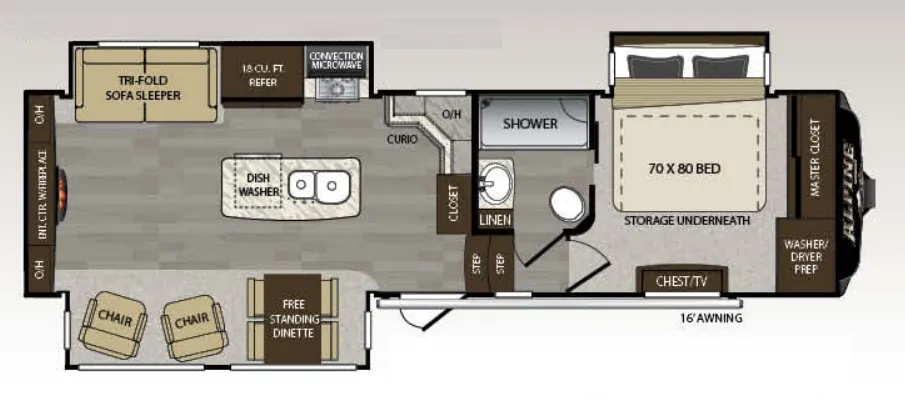
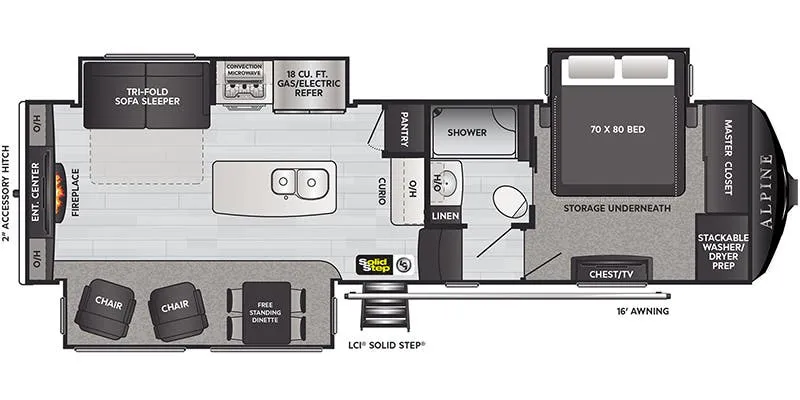
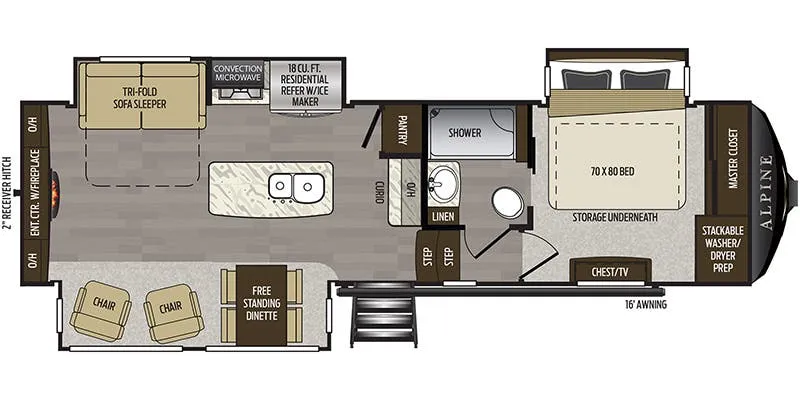
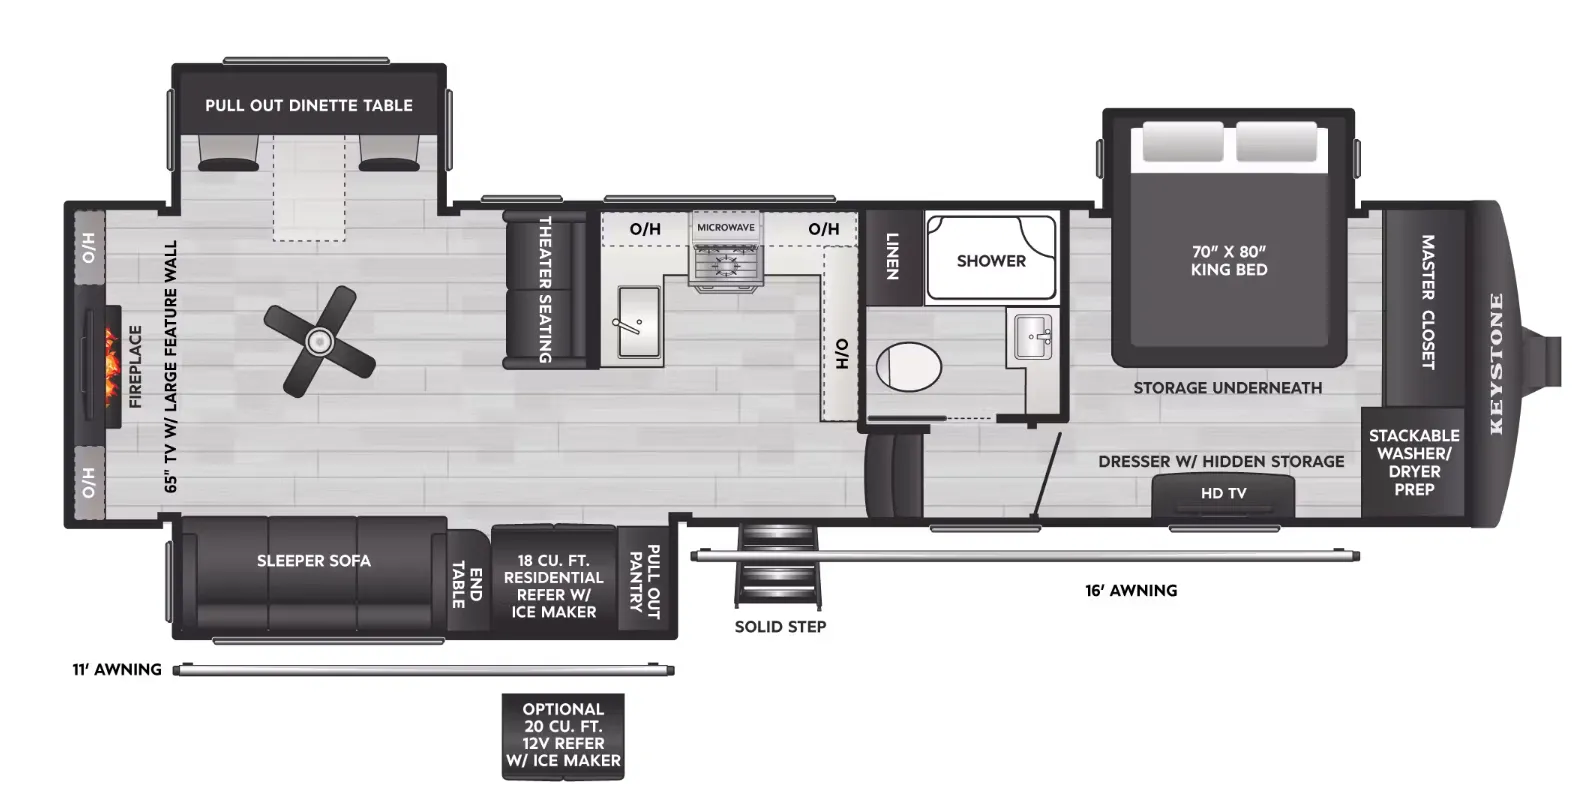
Front bedroom, rear living area, walk-thru bath
Get in touch and we'll be happy to answer any questions or set up an appointment to see it in person.
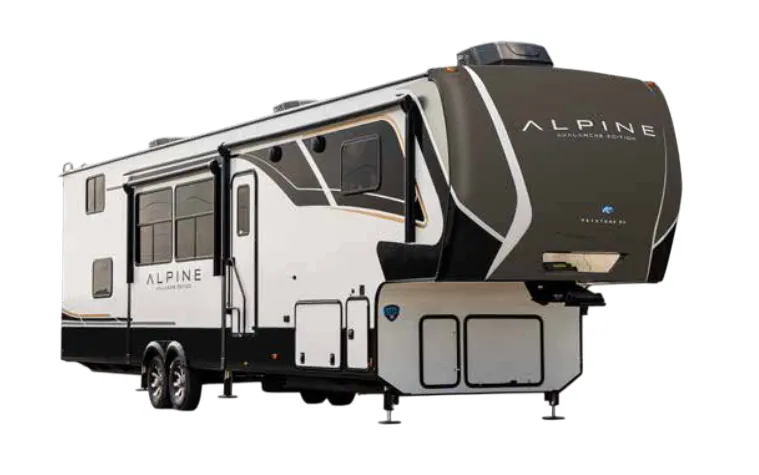
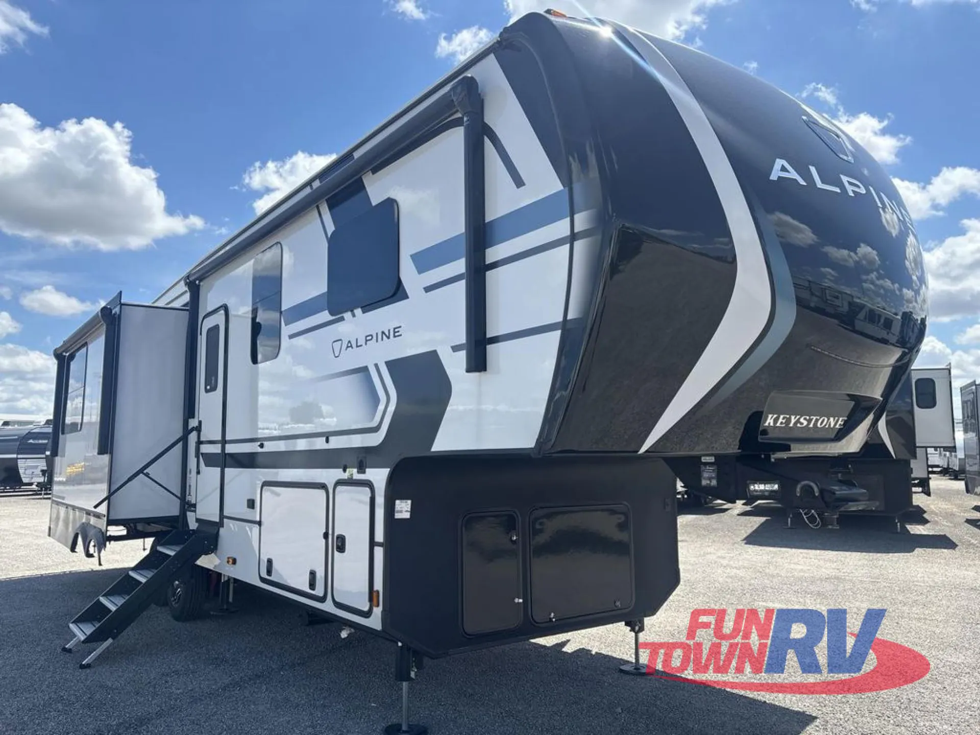
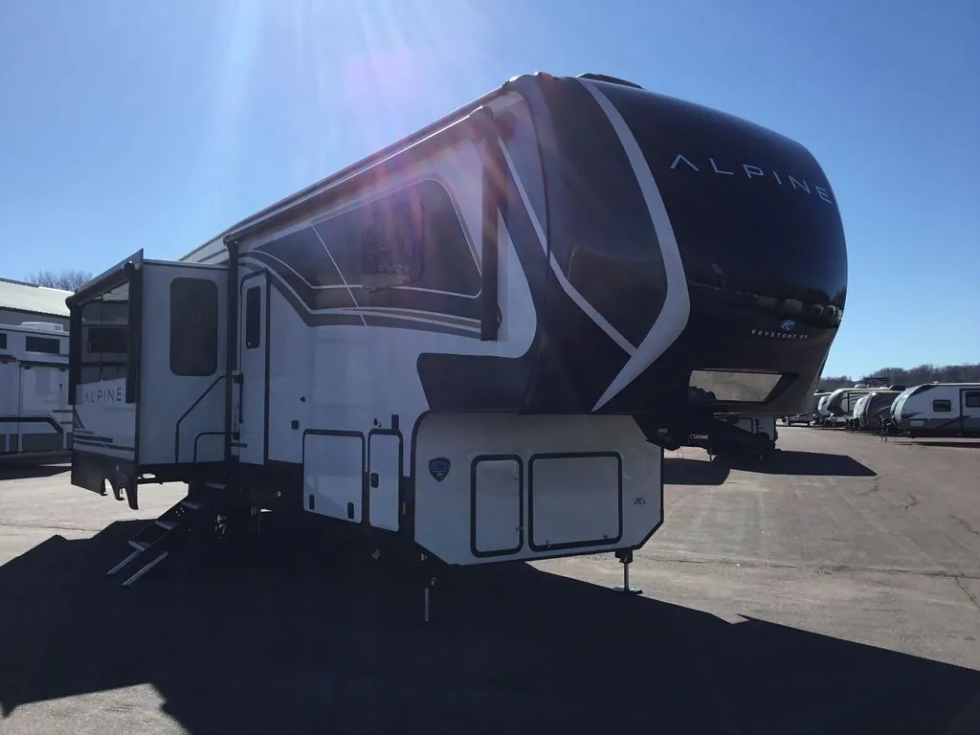
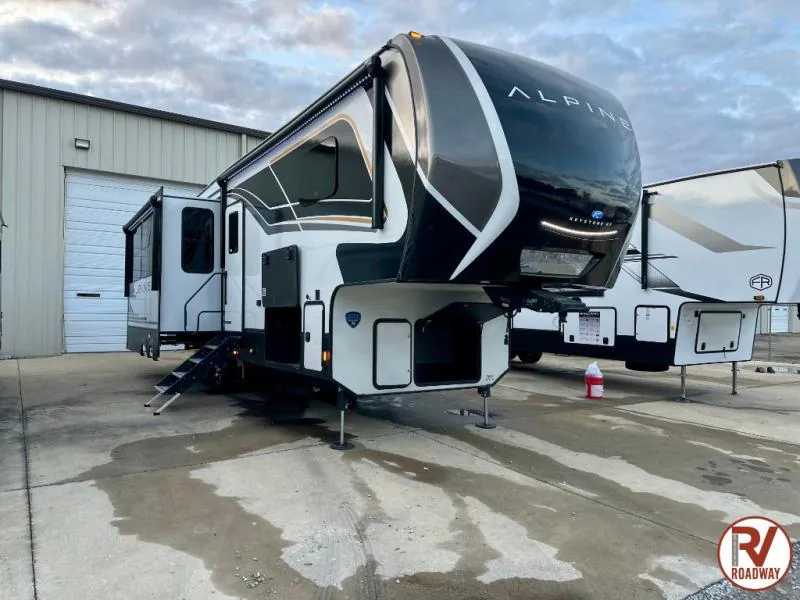
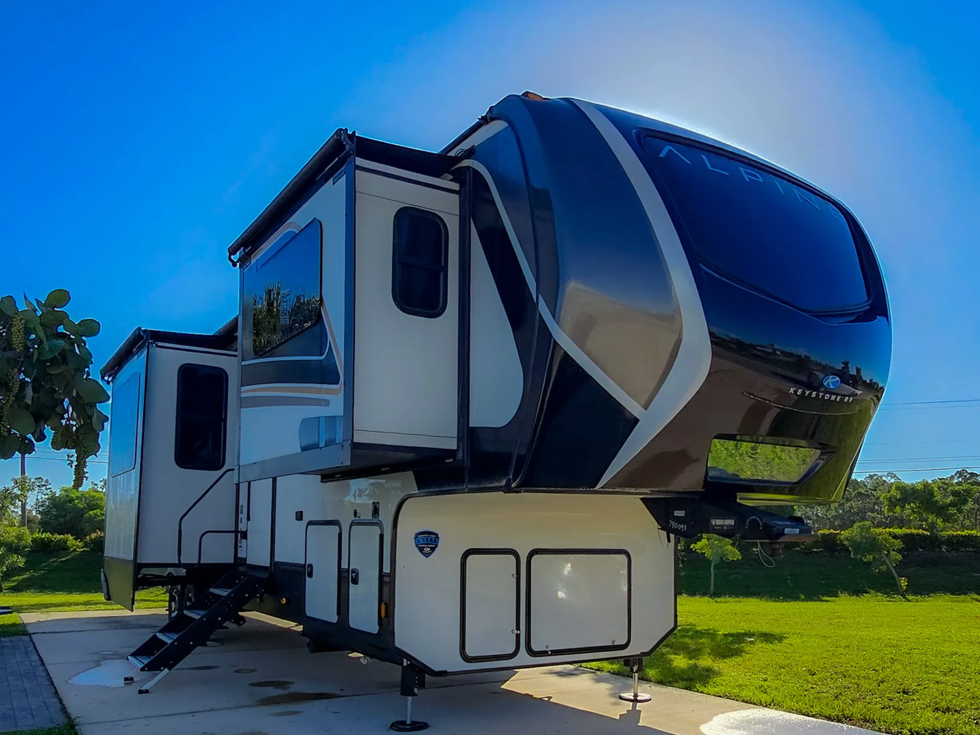
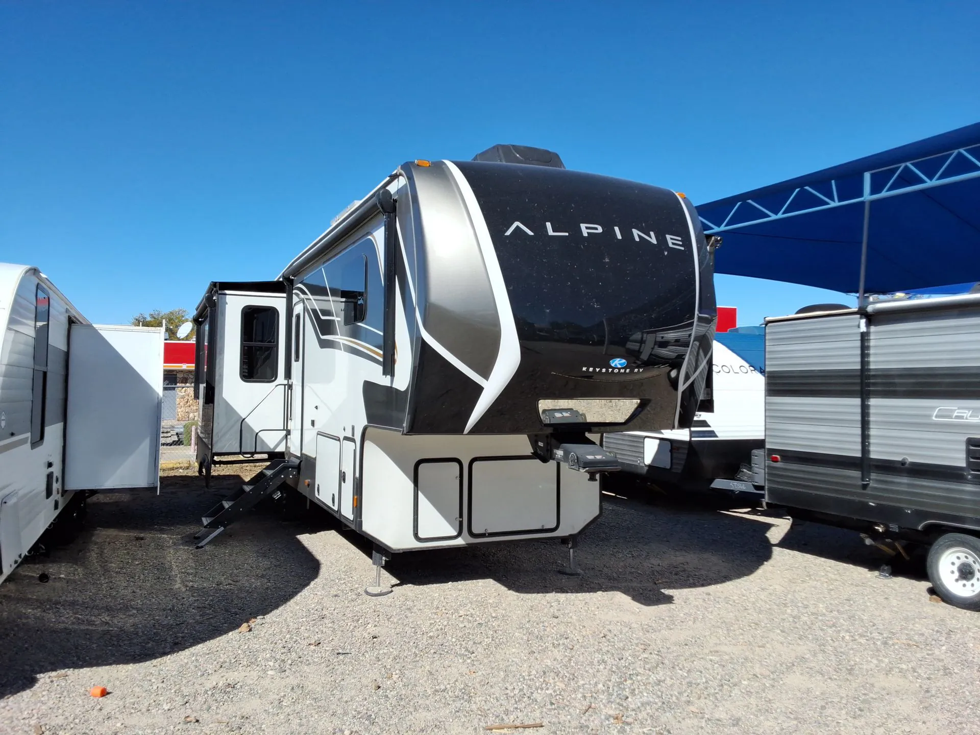
2025 Keystone Alpine 3011CK
UsedStock #780171
Listing price
2025 Alpine 3011CK
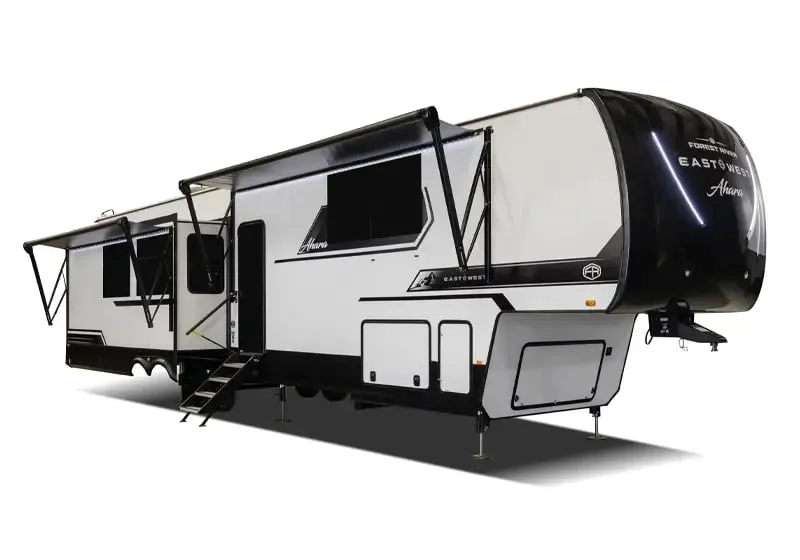
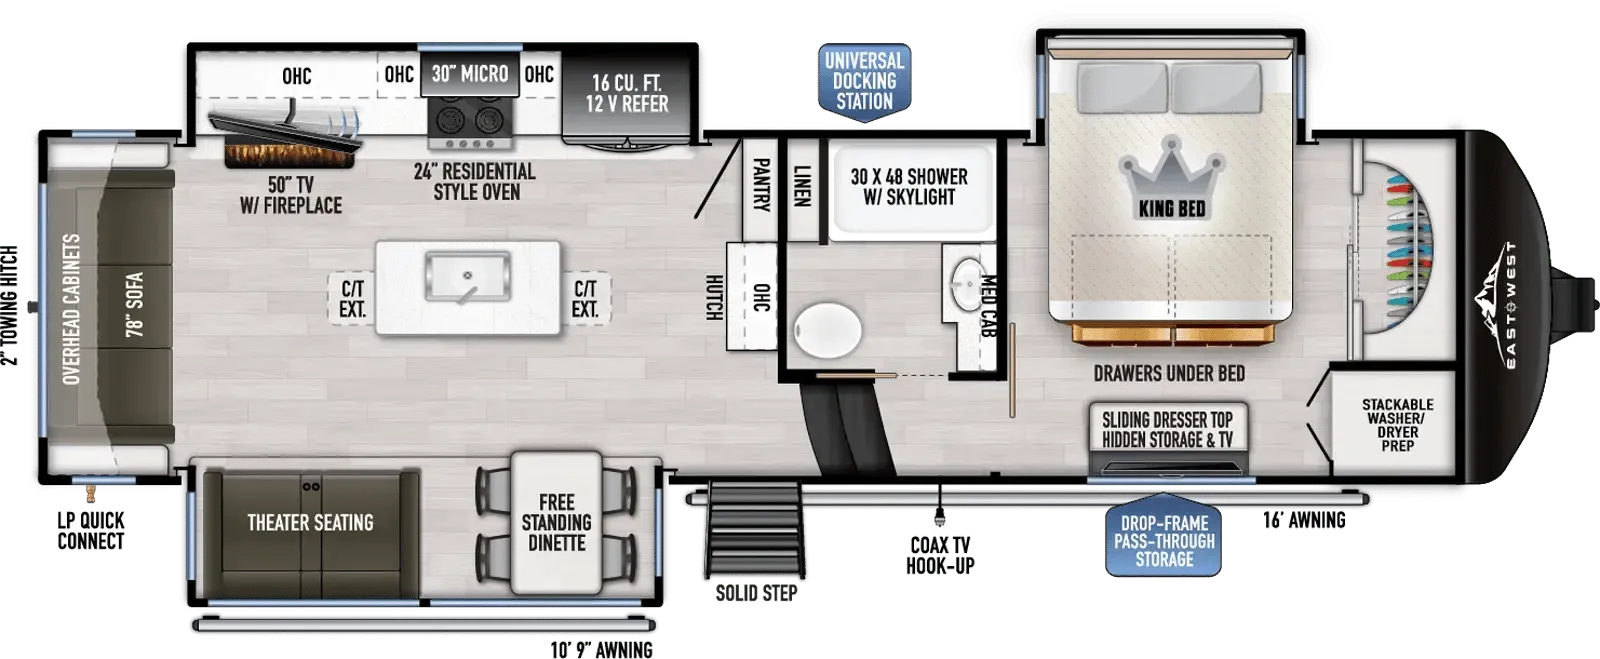
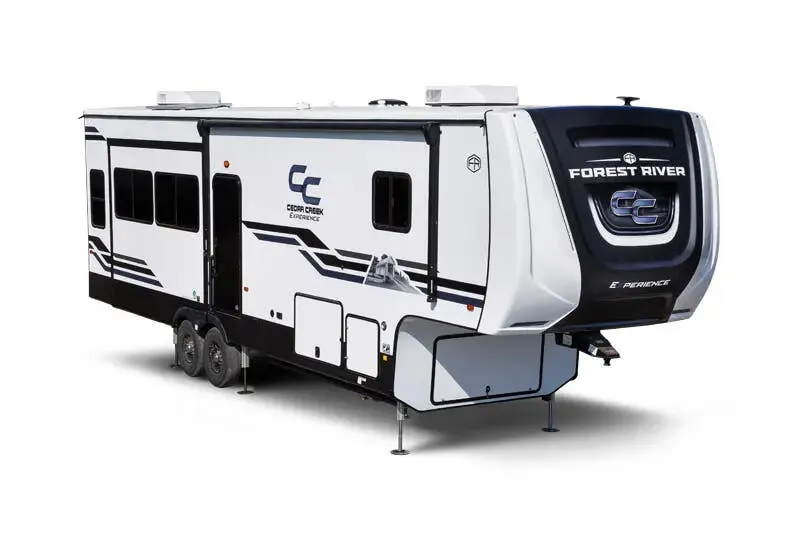
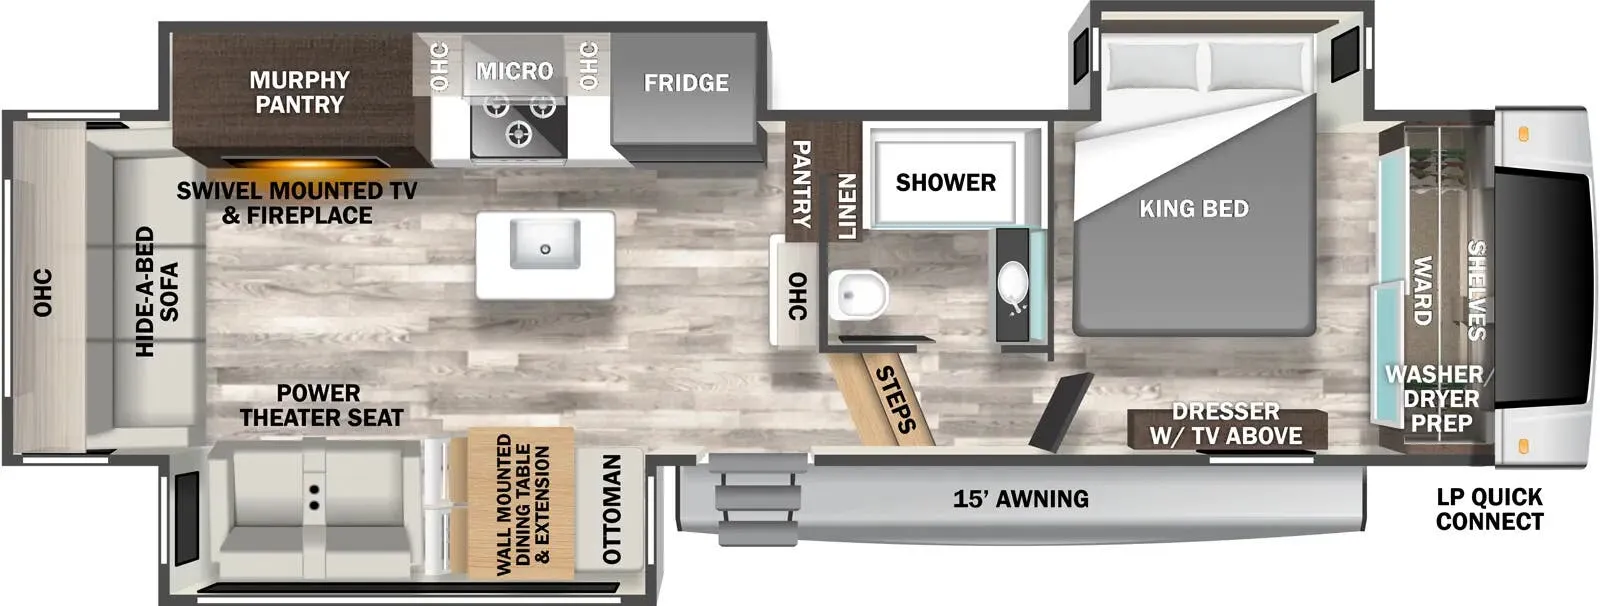
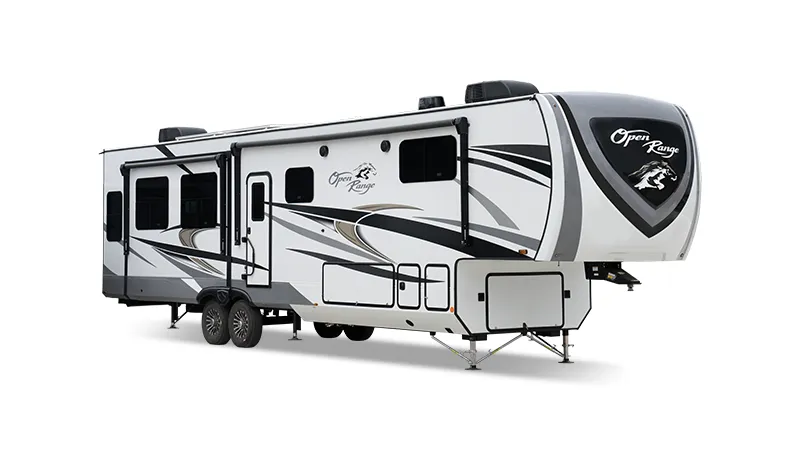
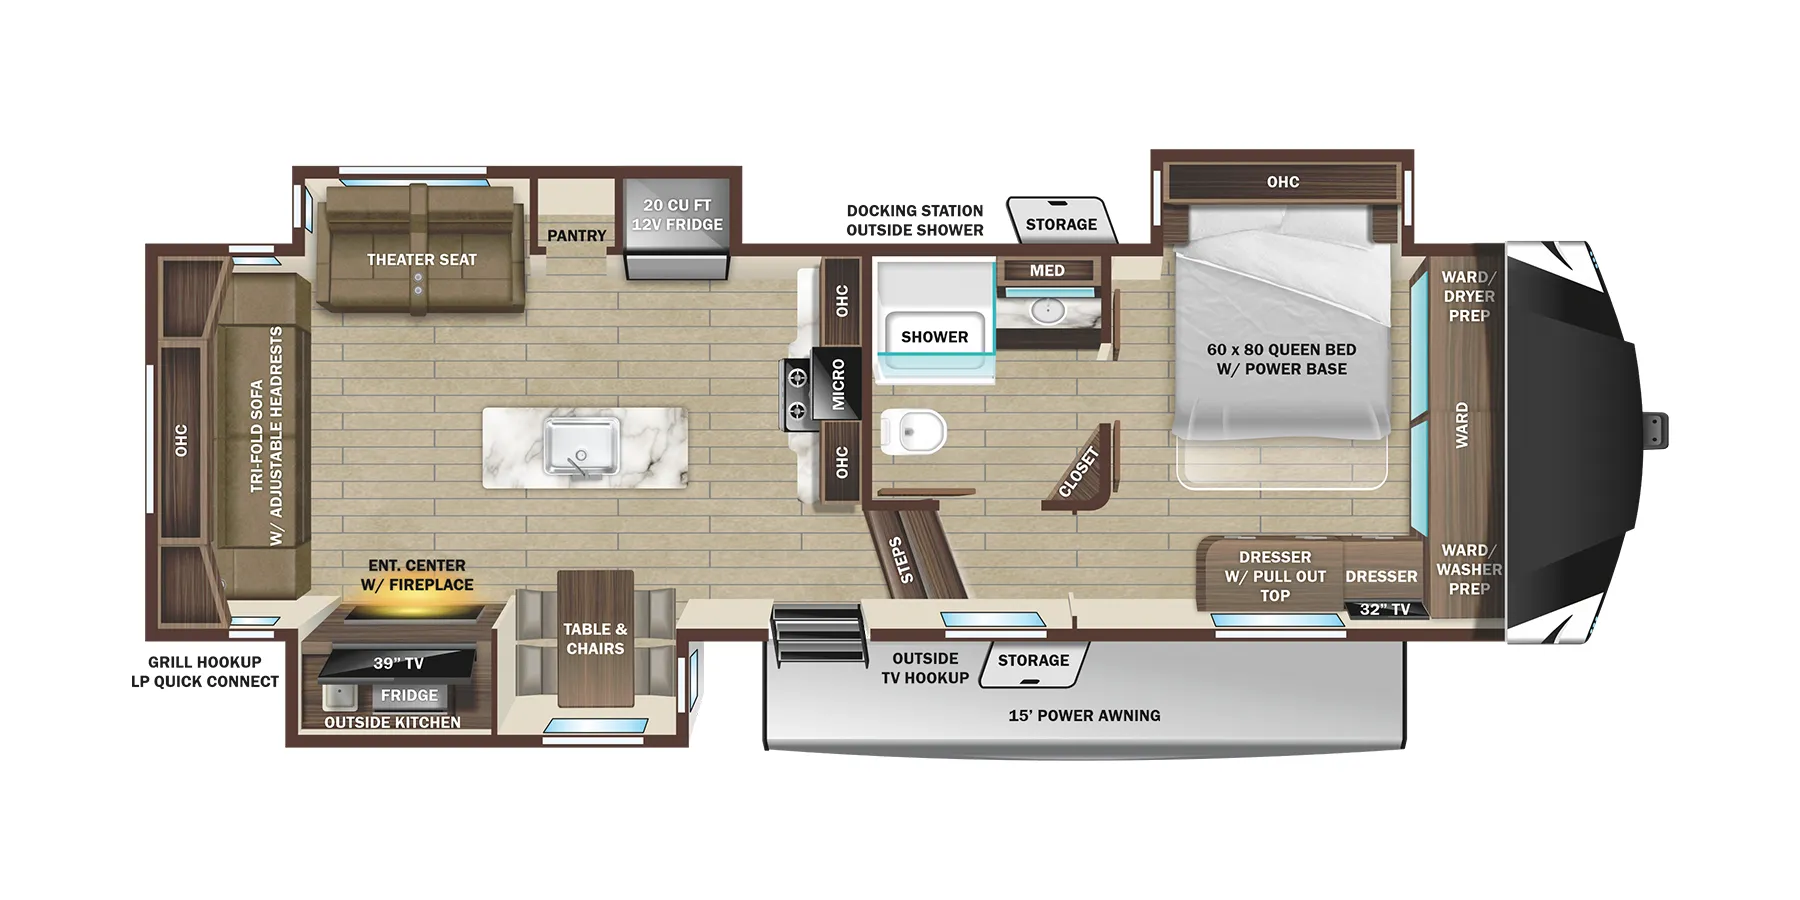
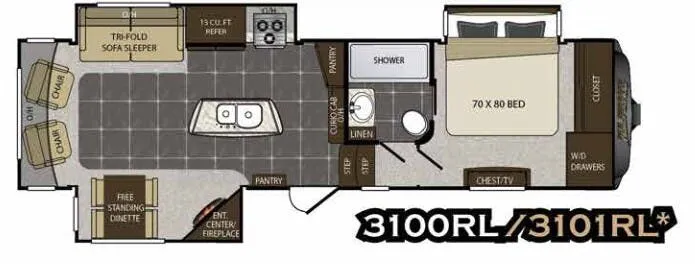
Other floor plans with a similar body style, feature mix, and price range, prioritizing other manufacturers and brands.
Putting the living area in the rear and the King bed up front is a smart move. It keeps the bedroom quieter and gives the living space its own window-wrapped retreat. The 100-inch wide body is more than a marketing number; you feel it in the walk-thru bath, the kitchen island, and the hallways throughout. Thomas Payne theater seating with built-in heat, LED lighting, and USB charging faces a 40" electric fireplace, making the rear living room one of the more thoughtfully designed spaces in this class. The gourmet kitchen brings solid surface countertops, a residential fridge, deep dual-bowl sink, and that legless dinette with storage chairs, plus washer/dryer prep and central vacuum for those who live in it full-time or close to it.
Length
34 ft 11 in
Dry weight
12,391 lbs
GVWR
15,000 lbs
Sleeps
4
Many factors play into a unit's listing price and what you should pay. This guide provides a ballpark estimate, but it does not factor in your exact scenario or how different listings are equipped.
The listing price on this unit has changed 1 time.
See the complete price timeline and the rest of this unit's pricing insights.
Rocky Mountain RV & Marine
Albuquerque, NM
Sells faster than 100% of New Mexico RV dealers
Compared with 6 dealers in New Mexico
Keystone Alpine fifth wheel 3011CK highlights:
King Bed
Two Pull-Out Pantries
Free Standing Dinette
Fireplace
Outside Kitchen
A great coach for an adventurous couple that loves to travel. This Alpine fifth wheel features wide open spaces thanks to triple slides with dual opposing slides in the main combined living and kitchen area. A center island with a sink is great for prep work, and you can easily entertain and have overnight guests with a hide-a-bed sofa sleeper. There is an entertainment center with a fireplace to enjoy when inside, and theater seating opposite for movie night. The chef will appreciate the full kitchen with an 18 cu. ft. residential refrigerator, a range hood, plus a convection microwave and a pull-out countertop to prep meals. Head up to the master suite which features a dual entry bath including a linen cabinet and large shower, plus a king bed that slides out and includes storage space underneath for extra blankets. There is also a master closet, a dresser with a Smart HDTV, and stackable washer and dryer prep if you plan to go full-time!
Luxury is not an option, it is a standard with each one of these Keystone RV Alpine fifth wheels! A 8' 4" wide body construction will create an open, residential feeling, and cutting-edge technology will provide a hassle-free camping experience. The Tru-Fit slide construction is more durable and minimizes motor structural stress, as well as resists leaking, and the Blade Pure airflow system provides residential comfort with its high-performance. Each fifth wheel includes designer flooring throughout, stunning solid wood cabinet doors, luxurious crown molding, and solid surface countertops in the kitchen. The exterior also includes an outside shower with hot and cold water, Lippert strut assisted SolidSteps, Hitch Vision with LED lighting, and many more conveniences!
Other listings for this floor plan, ranked by condition, model year, distance, price, and listing quality.