This unit has a sale pending.
It's still listed because pending deals sometimes fall through. Ask the dealer to be next in line.
Get in touch and we'll be happy to answer any questions or set up an appointment to see it in person.
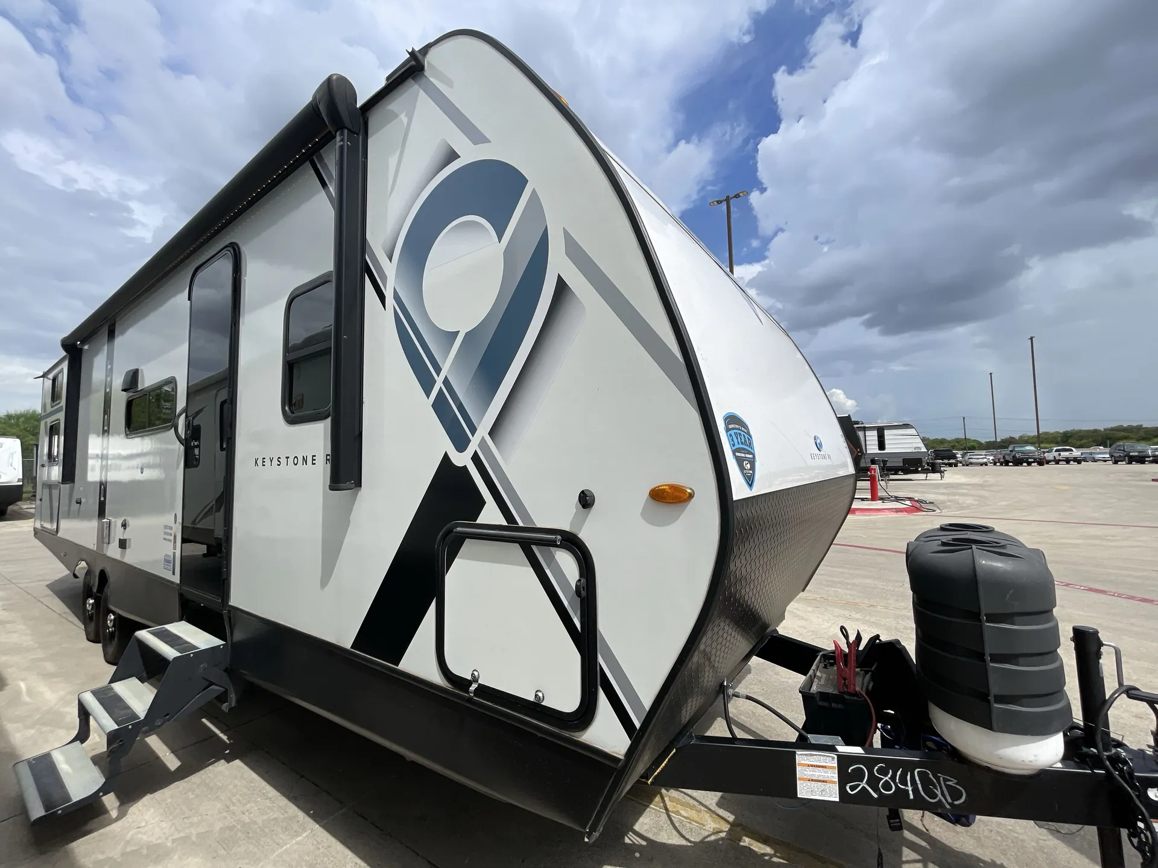
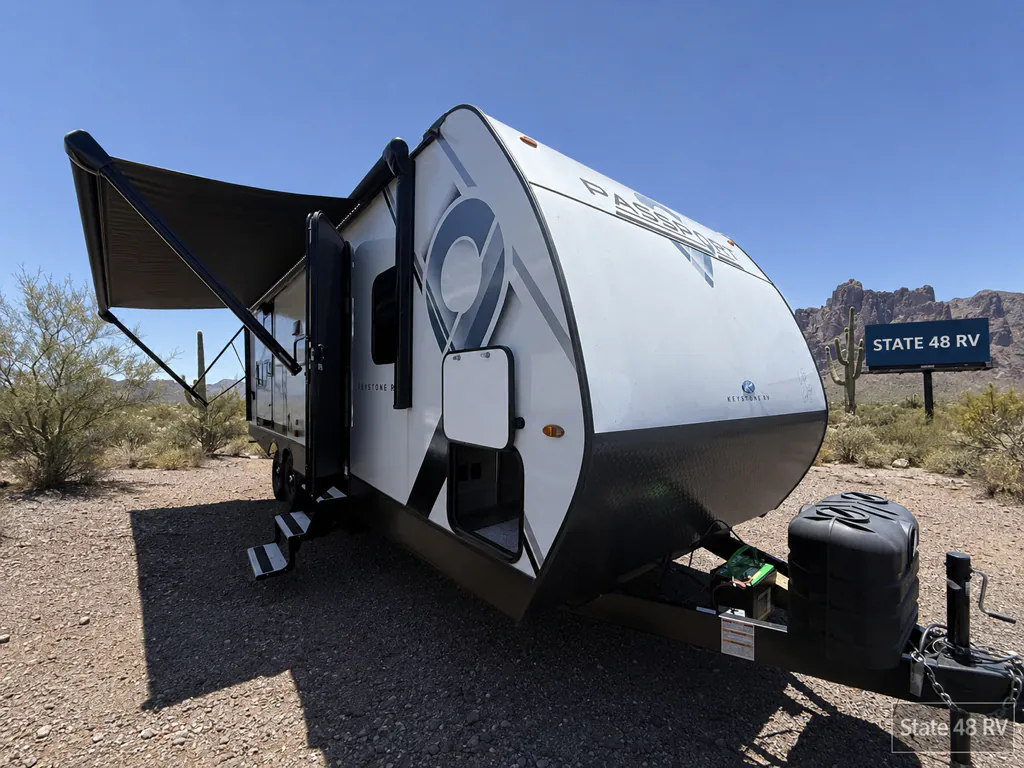
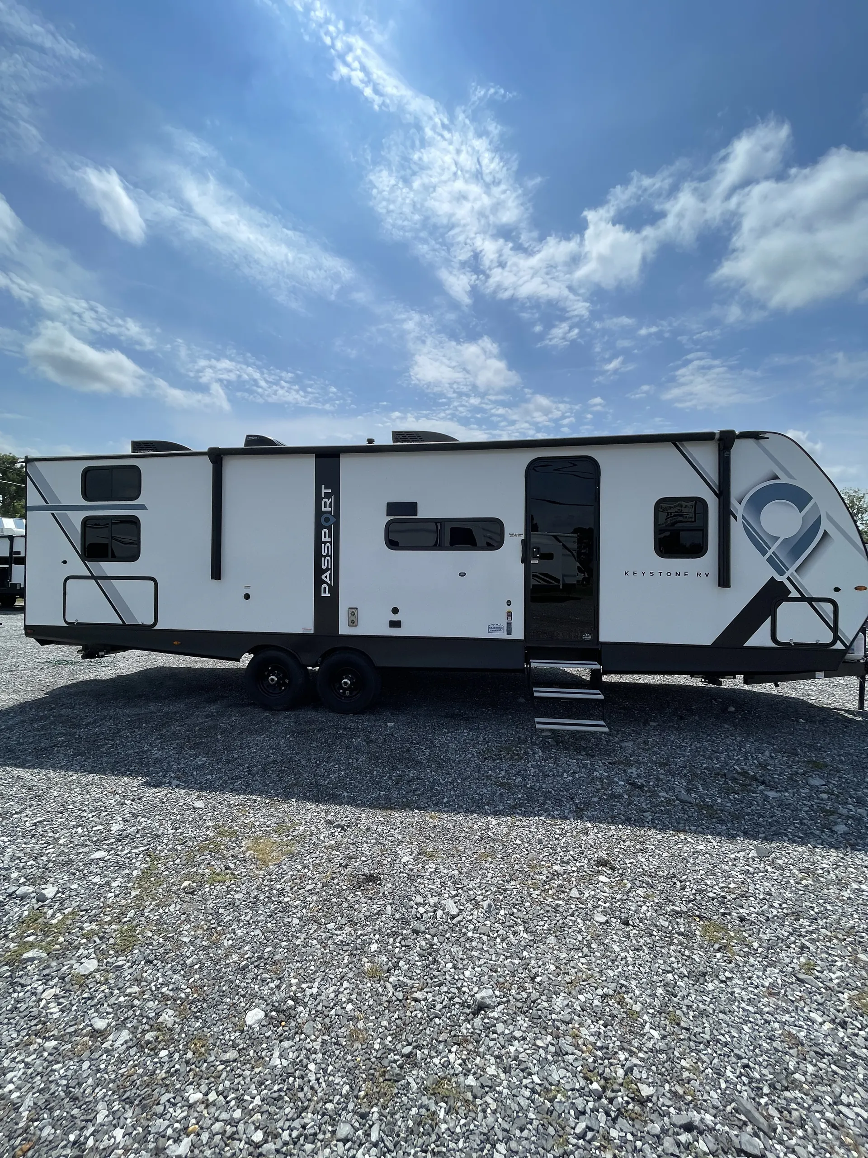
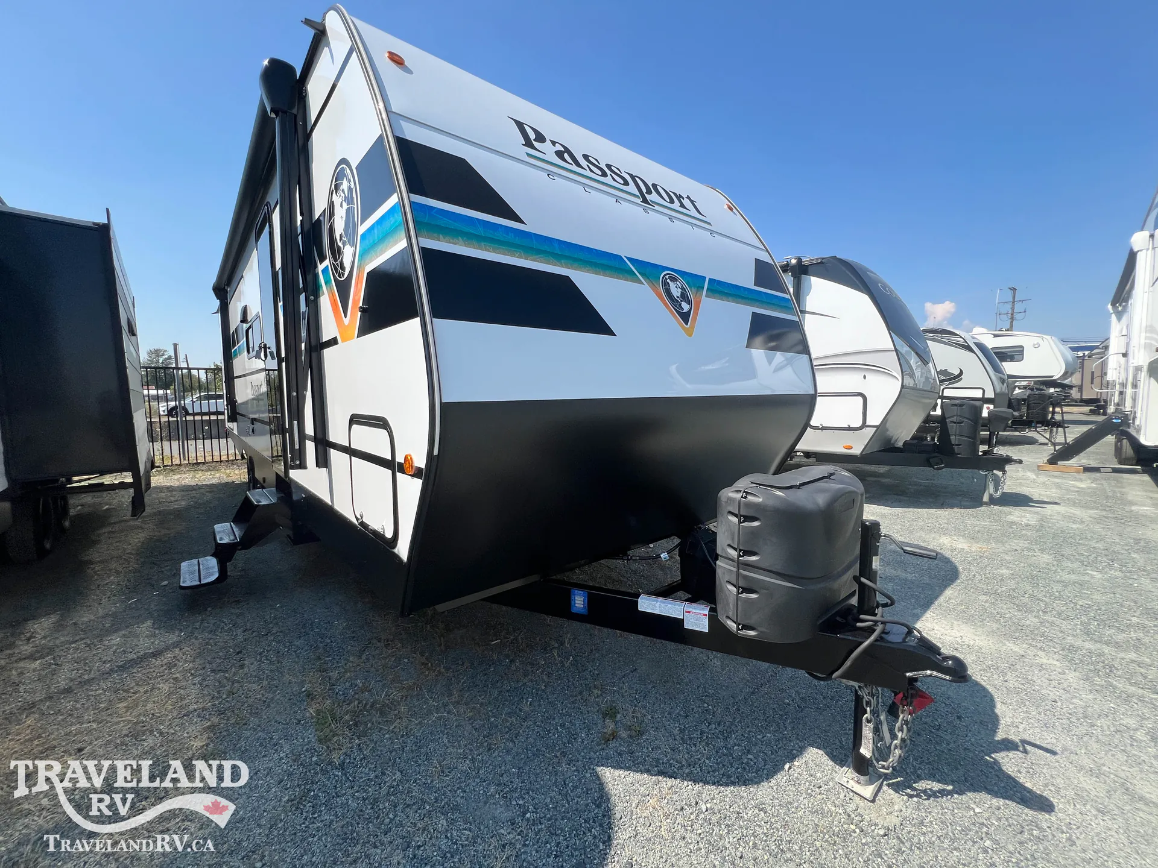
2025 Keystone Passport Classic 284QB
UsedStock #367197
Listing price
2025 Passport Classic 284QB
Other floor plans with a similar body style, feature mix, and price range, prioritizing other manufacturers and brands.
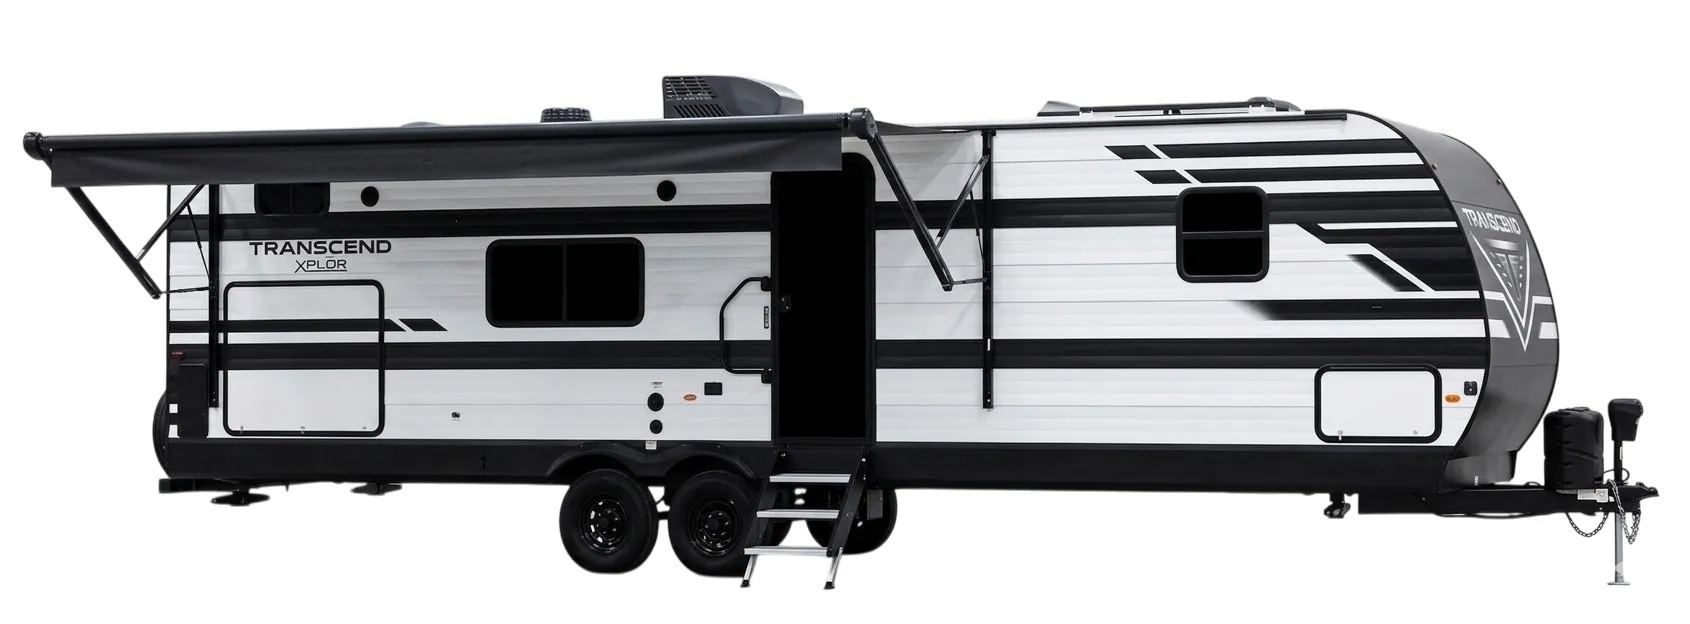
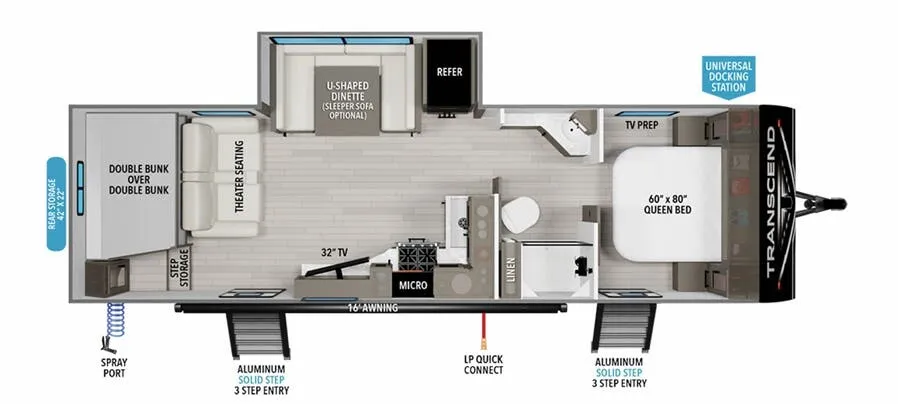
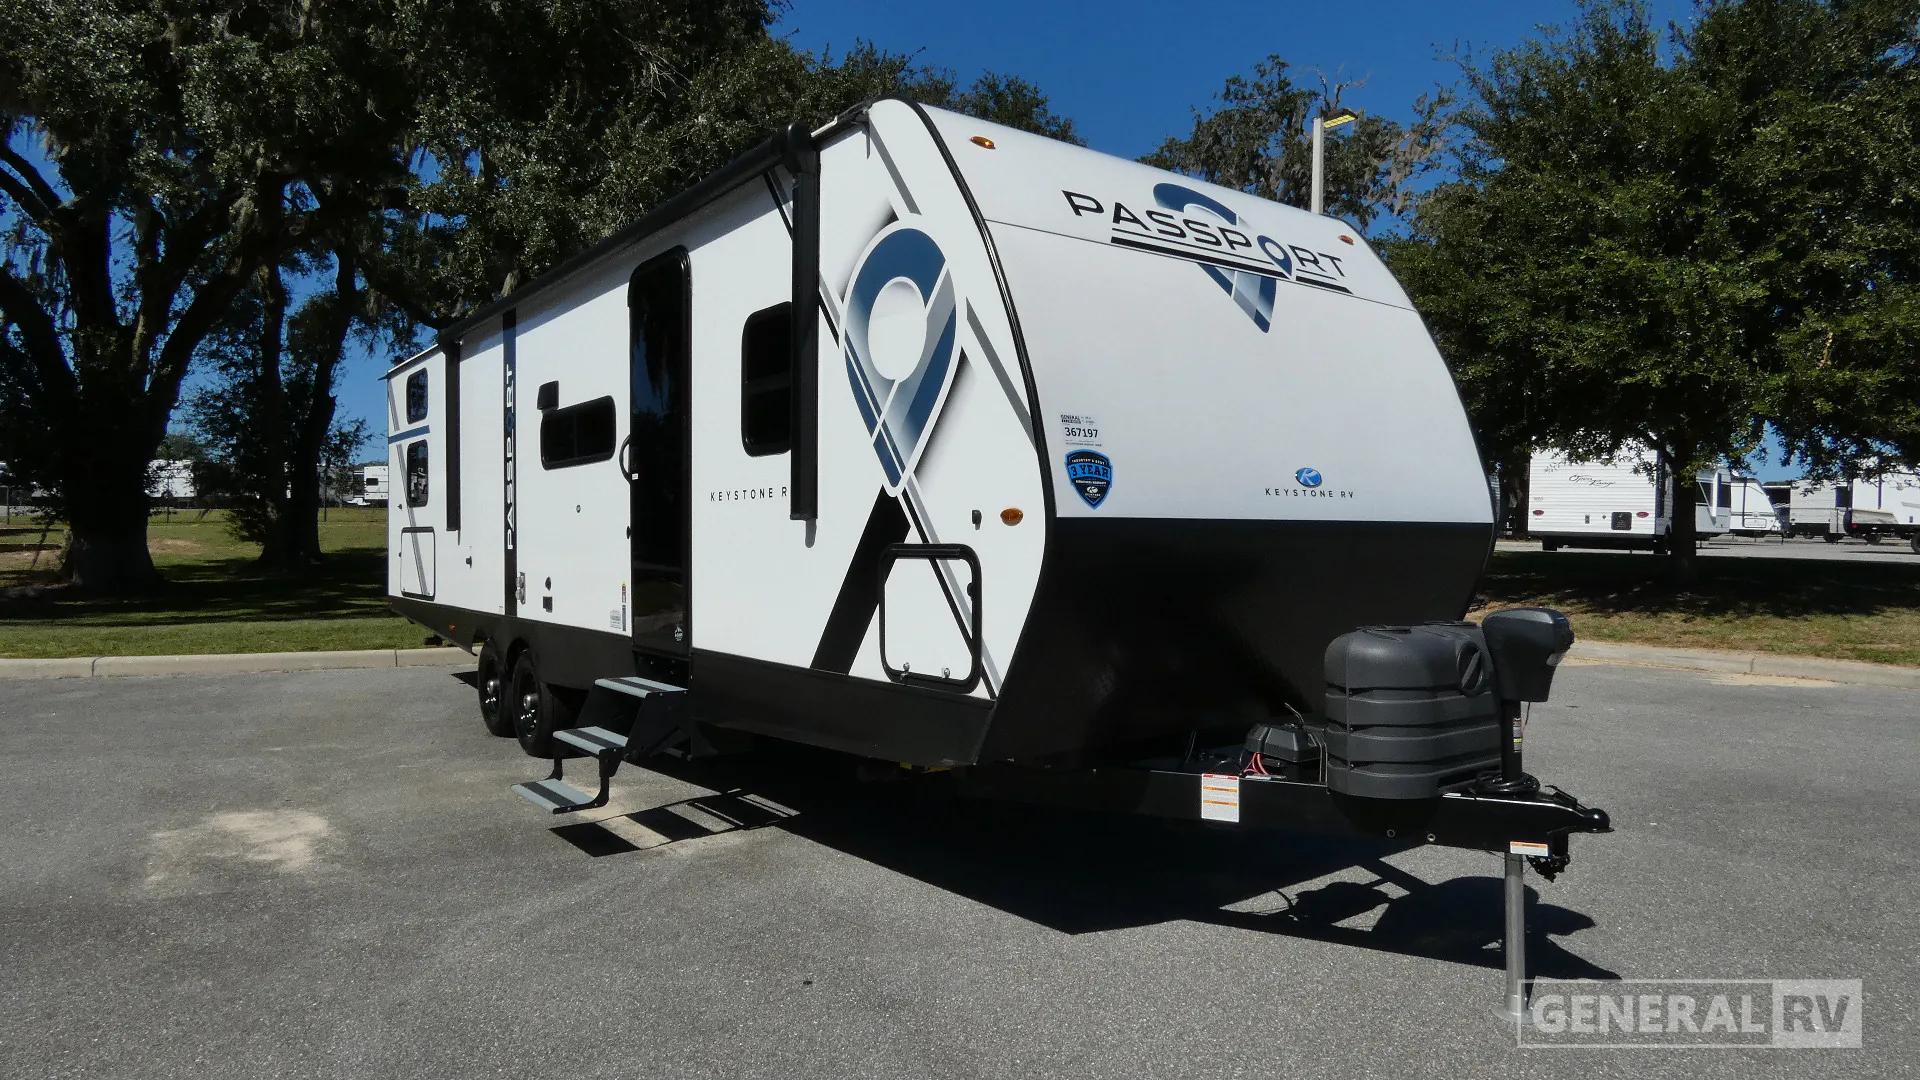
Families gravitate to the Passport Classic 284QB for its bunkhouse sleeping and thoughtful use of space, with a private front bedroom built around a residential 60"x80" Queen mattress and a set of rear bunks that push the sleeping capacity up to ten. The kitchen earns its keep with a large double-door 12V refrigerator, seamless countertops, and a Girard tankless water heater so you won't run out of hot water mid-shower. Owners consistently call out the roomy full bathroom and livable layout as the standout features. Keystone rounds it out with a fully walkable roof, gel-coated filon exterior, and a 3-year limited structural warranty.
Length
32 ft
Dry weight
5,880 lbs
GVWR
7,800 lbs
Sleeps
10
Many factors play into a unit's listing price and what you should pay. This guide provides a ballpark estimate, but it does not factor in your exact scenario or how different listings are equipped.
There may be room for price negotiation.
$23,999 – $29,975
This unit is ranked 5 of 7 by asking price in this group.
The listing price on this unit has changed 1 time.
See the complete price timeline and the rest of this unit's pricing insights.
General RV
Ocala, FL
Sells faster than 88% of US RV dealers
Compared with 1,119 dealers nationwide
Keystone Passport 284QB Travel Trailer Highlights:
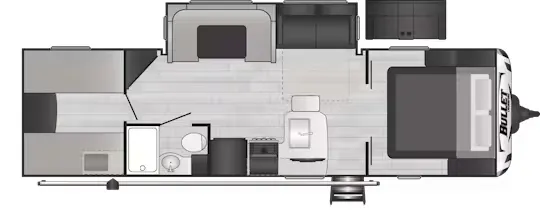
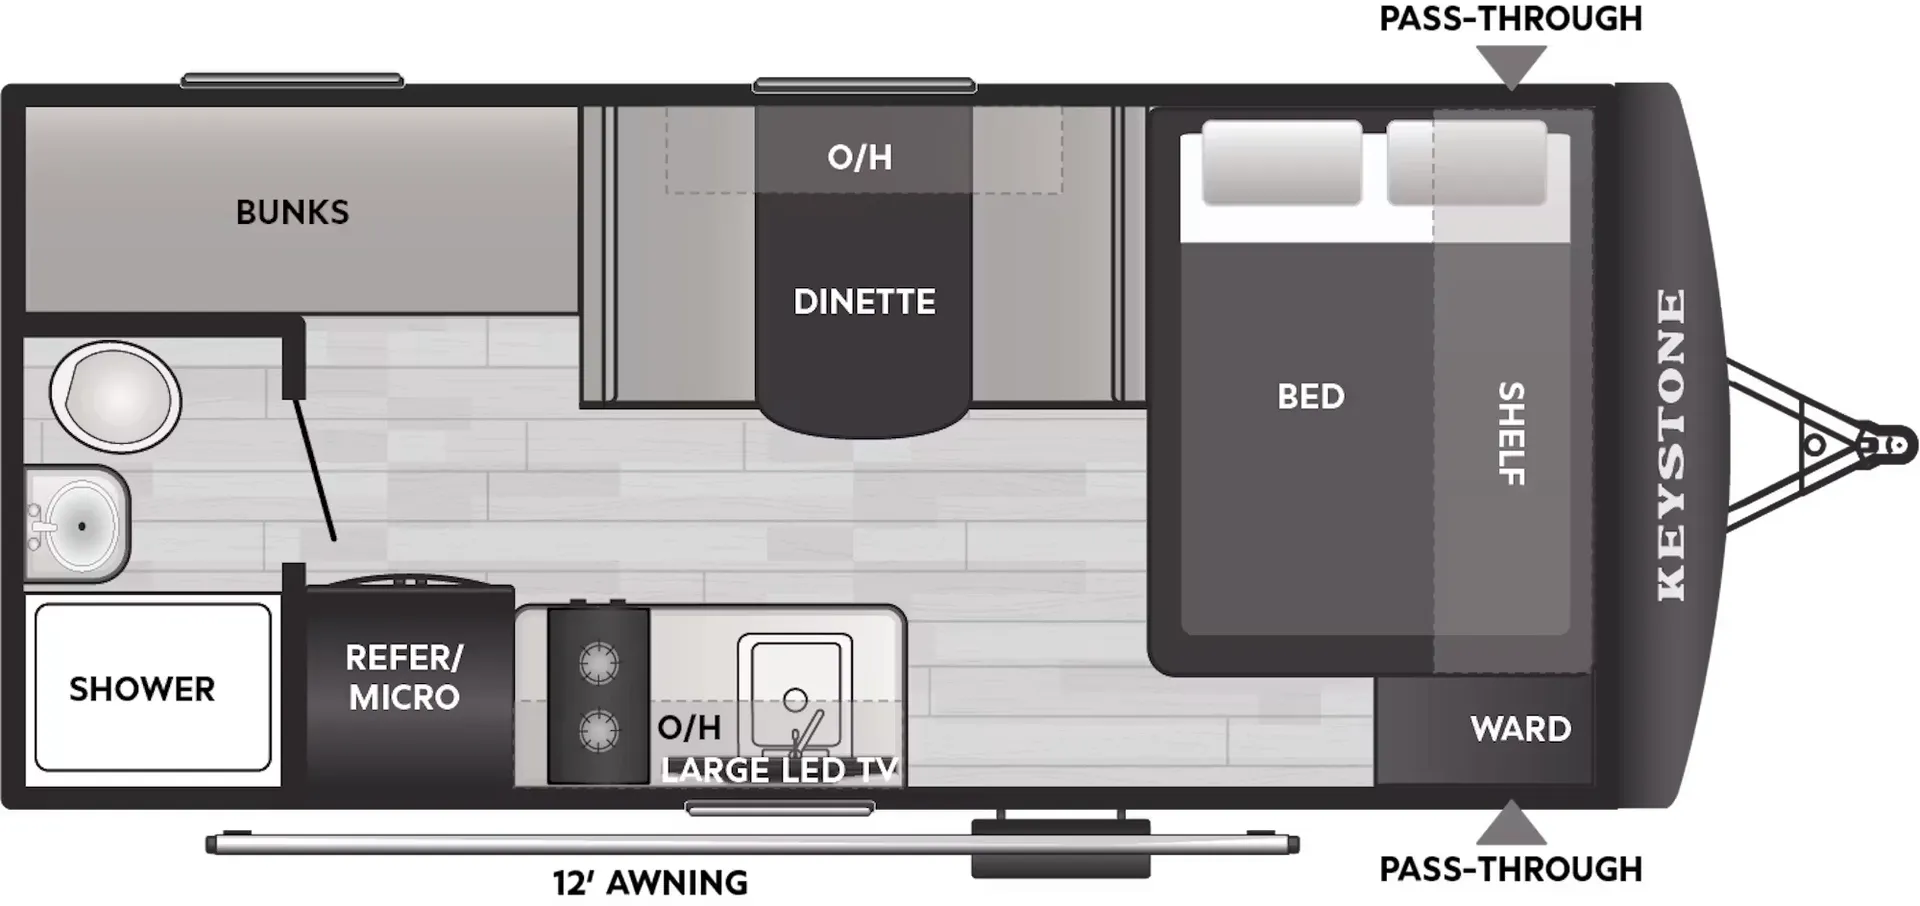
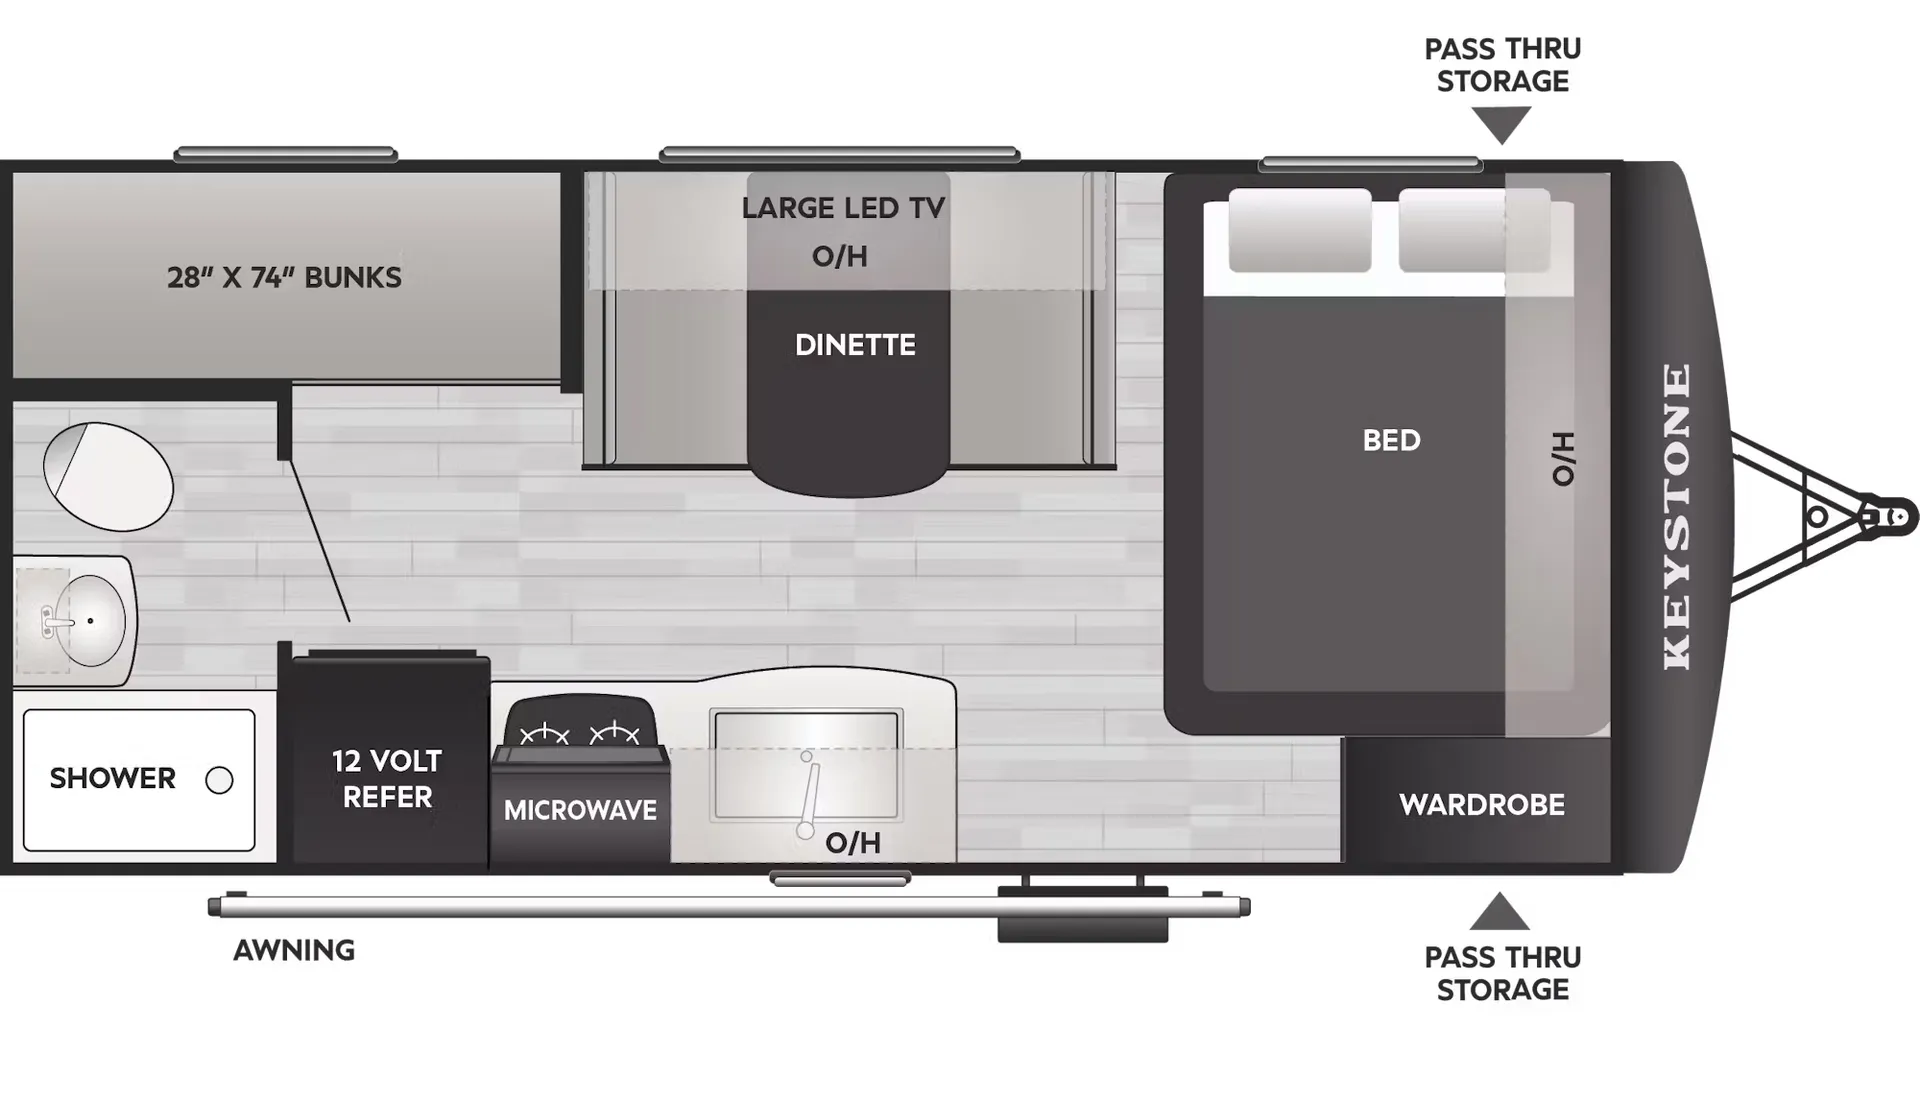
The Passport 284QB arranges its living space around a single slide, opening up the center of the coach for a roomy main living area. The front bedroom is set apart from the rest of the floorplan and gives the unit a private place to unwind, while the bunkhouse at the rear adds dedicated sleeping space beyond the main living zone.
In the middle of the coach, the kitchen is placed with easy access to both the living area and the bath, keeping daily movement simple and direct. The center bathroom sits off the main traffic path, giving the layout a practical, easy-to-use flow from front to back.
At the rear, the bunkhouse creates a separate space with multiple bunk beds, while the front bedroom features a queen bed. With its central living arrangement, middle kitchen and bath, and rear bunk area, the Passport 284QB keeps the floorplan organized and functional throughout.
Other listings for this floor plan, ranked by condition, model year, distance, price, and listing quality.