Skip to main contentSkip to navigation
RV Envy
RV floor plans
Inventory
Sell your RV
Dealers
RV EnvyPro
  • Class A motorhomes
  • Class C motorhomes
  • Class B vans
  • Fifth wheel trailers
  • Travel trailers
  • Pop-up campers
  • Advanced search
  • Floor plan wizard
  • Inventory

Browse popular layouts & features

Class A motorhomes

  • … with bunk beds
  • … with two bedrooms
  • … with bath and a half
  • … with two full bathrooms
  • … with bunk over cab
  • … with rear bathroom
Browse all features →

Class B vans

  • … with King size bed
  • … with rear twin beds
  • … with Murphy bed
  • … with rear bathroom
  • … with dual twin beds
Browse all features →

Class C motorhomes

  • … with bunk over cab
  • … with bunk beds
  • … with rear bathroom
  • … with rear twin beds
  • … with Murphy bed
  • … with outdoor kitchen
  • … with outdoor TV
Browse all features →

Fifth wheel trailers

  • … with bath and a half
  • … with two bathrooms
  • … with bunk beds
  • … with two bedrooms
  • … with side patio
  • … with rear patio
  • … with outdoor kitchen
  • … with washer/dryer
  • … with front living
Browse all features →

Travel trailers

  • … with bunk beds
  • … with two bedrooms
  • … with Murphy bed
  • … with outdoor kitchen
  • … with rear bath
  • … with front bedroom
Browse all features →

Popup campers

  • under $10k
  • under $15k
  • under 2,000 lbs
  • under 3,000 lbs
Browse all features →

RV dealers by metro area

Los AngelesDallas–Fort WorthHoustonAtlantaPhoenixTampa BayOrlandoDenverChicagoSeattleNashvilleTorontoBrowse all metro areas →

Explore

  • RV floor plans
  • Browse inventory
  • Sell your RV
  • Dealers
  • Shopping tips

Company

  • About
  • Our story
  • Contact

Services

  • Dealer leads
  • Dealer websites & CRM
  • OEM advertising
  • Shopper insights

Join our mailing list

We don't send much, but you won't want to miss it!

By subscribing, you agree to receive RV Envy newsletters and personalized recommendations by email. You can unsubscribe or change your preferences at any time.

RV Envy

The RV search engine. Find your dream RV.

We do our best to keep listing details accurate, but pricing, specifications, and availability come from third-party sources and can change without notice. We can't guarantee accuracy, so please confirm the details with the dealer before making any decisions. See something inaccurate? Contact us.

© 2026 RV Envy. All rights reserved.

For AI agentsPrivacyTerms
Dashboard
    1. Home
    2. Inventory
    3. Optimum RV
    4. Spartanburg, SC
    5. 2025 Keystone Residence 40CLDL

    2025 Keystone Residence 40CLDL

    NewDestination trailer|Stock #0KR114|Located at Optimum RV in Spartanburg, SC
    $90,219$59,997
    Save $30,222
    RV Envy

    2025 Keystone Residence 40CLDL

    New · Destination trailer

    $90,219$59,997Save $30,222

    Optimum RV – Spartanburg

    9600 Ashville Hwy

    Inman, SC 29349

    (864) 239-8820

    Stock #0KR114

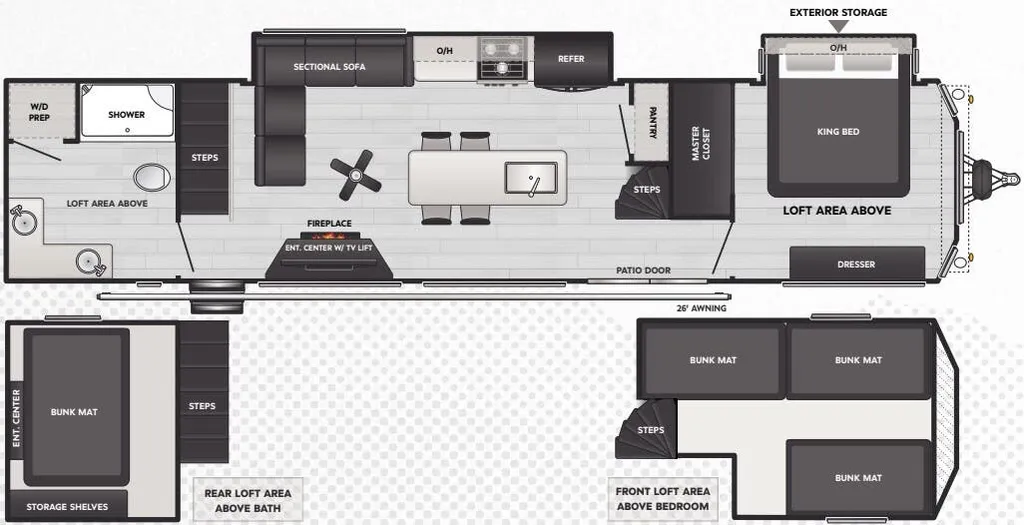
    2025 Keystone Residence 40CLDL floor plan

    Specifications

    Length42 ft 11 in
    Dry weight12,620 lbs
    Sleeps8 people
    Slideouts2

    Key features

    • • Front Bedroom
    • • Kitchen Island
    • • Loft
    • • Rear Bath
    • • Two Entry/Exit Doors

    Full specifications

    Available BedsKing
    Axle Count2
    Black Water Capacity39 gal
    Cargo Weight3,150
    Cooktop Burners3
    Dry Weight12,620
    Electrical Service50
    Fresh Water Capacity53 gal
    Grey Water Capacity78 gal
    Height13.4 ft
    Hitch Weight1,770
    Int Height96 ft
    Number of Awnings1
    Shower TypeShower w/Seat
    Sleeps8
    Slides2
    TV Info50"" TV
    Tire SizeST235/85R16F
    Washer/Dryer AvailableTrue

    Options and equipment may differ from those listed. We do our best to ensure accuracy, but please confirm all details with the dealer before purchase.

    Get more info

    2025 Residence 40CLDL
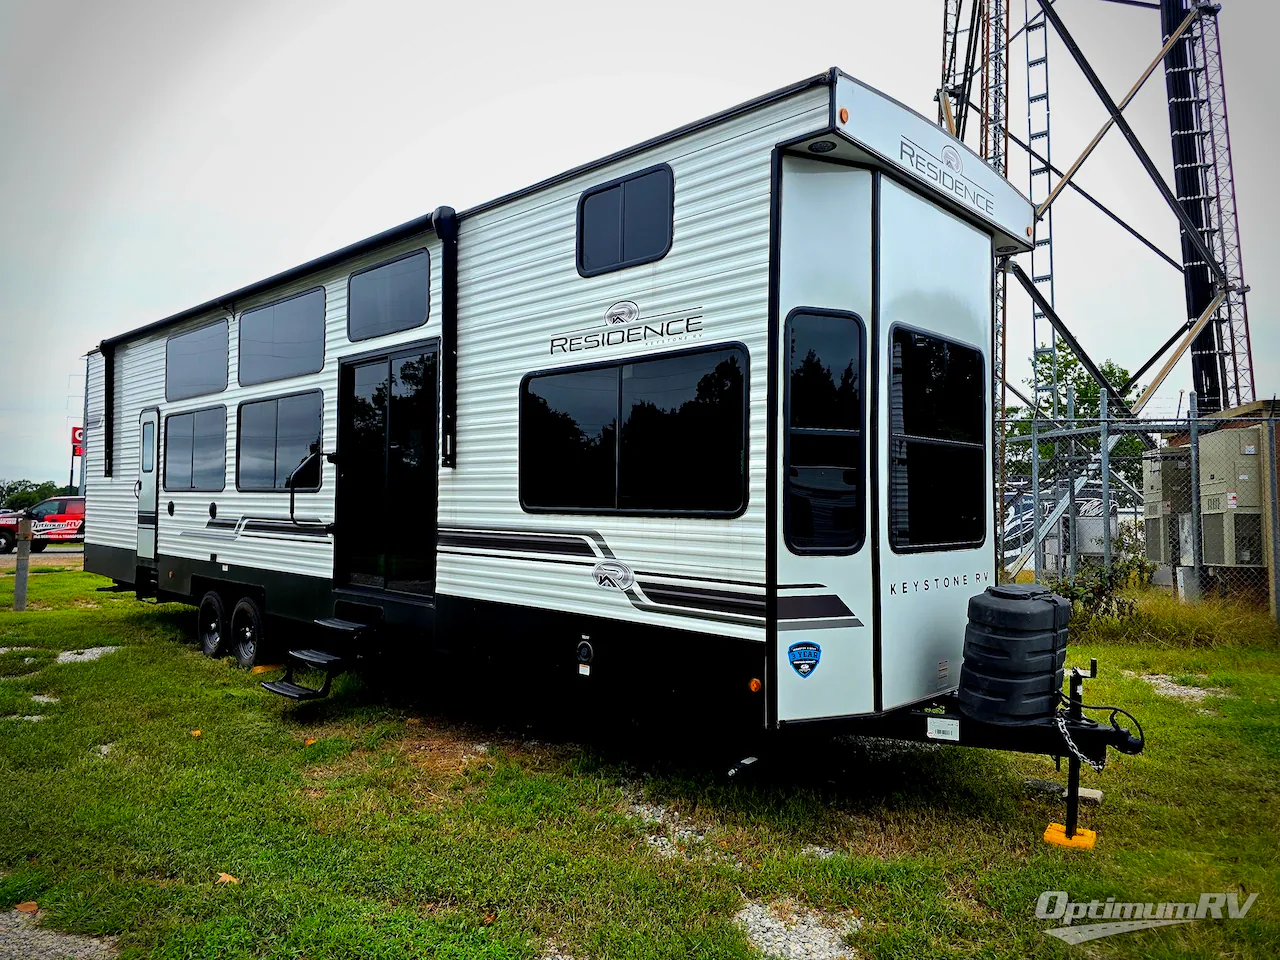
    2025 Residence 40CLDL
    I'm interested in
    Preferred contact method
    EmailPhone callText message

    The dealer sees only your first name and general area, not your full name, email, or phone. You'll chat through RV Envy and can share your info anytime.

    By sending this inquiry, you agree to receive buyer follow-up and RV shopping emails from RV Envy. You can unsubscribe or change your preferences at any time.

    Dealer information

    Optimum RV – Spartanburg

    9600 Ashville Hwy
    Inman, SC 29349
    (864) 239-8820

    Pricing report

    Current price

    $59,997

    new

    Price history

    This unit has seen 1 price adjustment. RV Envy Pro lets you see the full price history.

    Pricing report

    Current price

    $59,997

    new

    Price history

    This unit has seen 1 price adjustment. RV Envy Pro lets you see the full price history.

    Keystone Residence destination trailer 40CLDL highlights:

    • Double Loft
    • Shower with a Seat
    • Master Closet
    • Fireplace
    • Aluminum Exterior

    This destination trailer is so accommodating, you may just want to camp all year long! The owners will have the front bedroom all to themselves with a king bed slide out, dresser, and master closet so everything has a place. Above this room is the front loft with stairs that includes three 39" x 74" beds/sleeping spaces and storage shelves, making it perfect for little ones! The spacious full rear bath includes dual bath sinks, a large shower with a seat, and a closet with washer/dryer prep if you want to add these appliances. And just outside the bath, you'll find the second set of stairs that leads to the rear loft with a 54" x 81" bed, an entertainment center, and storage shelves for your guests. During the day, everyone can meet in the combined living area and kitchen that features a large slide for more space, a sectional sofa, a kitchen island with four barstools, plus an entertainment center with a fireplace!

    Each Residence destination trailer by Keystone offers sliding glass door providing easier access, more natural lighting, great views and fresh air when you want to leave the door open. The 8' interior height gives you taller ceilings with an open feel. Some other highlights include pre-drilled/screwed hardwood cabinet framing with easy-glide doors and waste basket storage, solid hardwood cabinetry, stainless steel undermount sink , in-floor heating ducts and Tru-fit slide construction. The heated and enclosed underbelly will allow you to take up residence all year long, and you'll also find a power awning with LED lights outside, as well as Dexter E-Z lube axles for smooth towing. Plus, if are looking for  a smooth-sided laminated construction, you will love the laminated sidewalls!

    Keystone Residence destination trailer 40CLDL highlights:

    • Double Loft
    • Shower with a Seat
    • Master Closet
    • Fireplace
    • Aluminum Exterior

    This destination trailer is so accommodating, you may just want to camp all year long! The owners will have the front bedroom all to themselves with a king bed slide out, dresser, and master closet so everything has a place. Above this room is the front loft with stairs that includes three 39" x 74" beds/sleeping spaces and storage shelves, making it perfect for little ones! The spacious full rear bath includes dual bath sinks, a large shower with a seat, and a closet with washer/dryer prep if you want to add these appliances. And just outside the bath, you'll find the second set of stairs that leads to the rear loft with a 54" x 81" bed, an entertainment center, and storage shelves for your guests. During the day, everyone can meet in the combined living area and kitchen that features a large slide for more space, a sectional sofa, a kitchen island with four barstools, plus an entertainment center with a fireplace!

    Each Residence destination trailer by Keystone offers sliding glass door providing easier access, more natural lighting, great views and fresh air when you want to leave the door open. The 8' interior height gives you taller ceilings with an open feel. Some other highlights include pre-drilled/screwed hardwood cabinet framing with easy-glide doors and waste basket storage, solid hardwood cabinetry, stainless steel undermount sink , in-floor heating ducts and Tru-fit slide construction. The heated and enclosed underbelly will allow you to take up residence all year long, and you'll also find a power awning with LED lights outside, as well as Dexter E-Z lube axles for smooth towing. Plus, if are looking for  a smooth-sided laminated construction, you will love the laminated sidewalls!

    Specifications

    Length

    42 ft 11 in

    Dry weight

    12,620 lbs

    Sleeps

    8 people

    Slideouts

    2

    Specifications

    Length

    42 ft 11 in

    Dry weight

    12,620 lbs

    Sleeps

    8 people

    Slideouts

    2

    Download brochure
    Download brochure

    Key features

    • Front Bedroom
    • Kitchen Island
    • Loft
    • Rear Bath
    • Two Entry/Exit Doors

    Key features

    • Front Bedroom
    • Kitchen Island
    • Loft
    • Rear Bath
    • Two Entry/Exit Doors

    Full specifications

    As provided in the original listing

    Available BedsKing
    Axle Count2
    Black Water Capacity39 gal
    Cargo Weight3,150
    Cooktop Burners3
    Dry Weight12,620
    Electrical Service50
    Fresh Water Capacity53 gal
    Grey Water Capacity78 gal
    Height13.4 ft
    Hitch Weight1,770
    Int Height96 ft
    Number of Awnings1
    Shower TypeShower w/Seat
    Sleeps8
    Slides2
    TV Info50"" TV
    Tire SizeST235/85R16F
    Washer/Dryer AvailableTrue

    Full specifications

    As provided in the original listing

    Available BedsKing
    Axle Count2
    Black Water Capacity39 gal
    Cargo Weight3,150
    Cooktop Burners3
    Dry Weight12,620
    Electrical Service50
    Fresh Water Capacity53 gal
    Grey Water Capacity78 gal
    Height13.4 ft
    Hitch Weight1,770
    Int Height96 ft
    Number of Awnings1
    Shower TypeShower w/Seat
    Sleeps8
    Slides2
    TV Info50"" TV
    Tire SizeST235/85R16F
    Washer/Dryer AvailableTrue