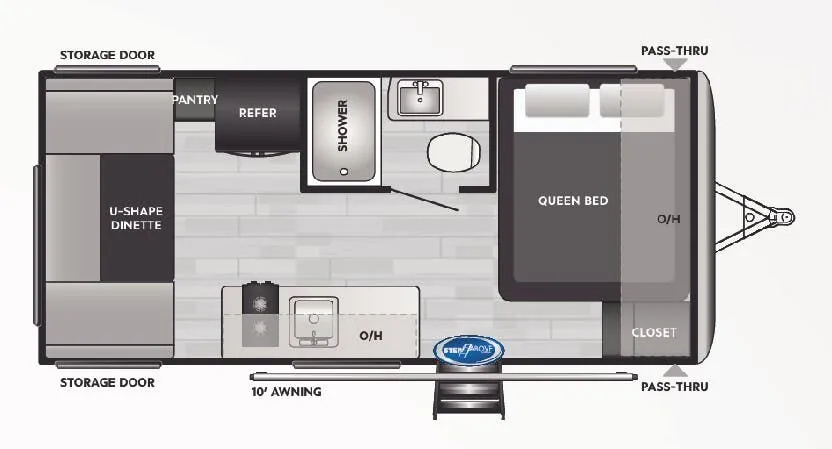
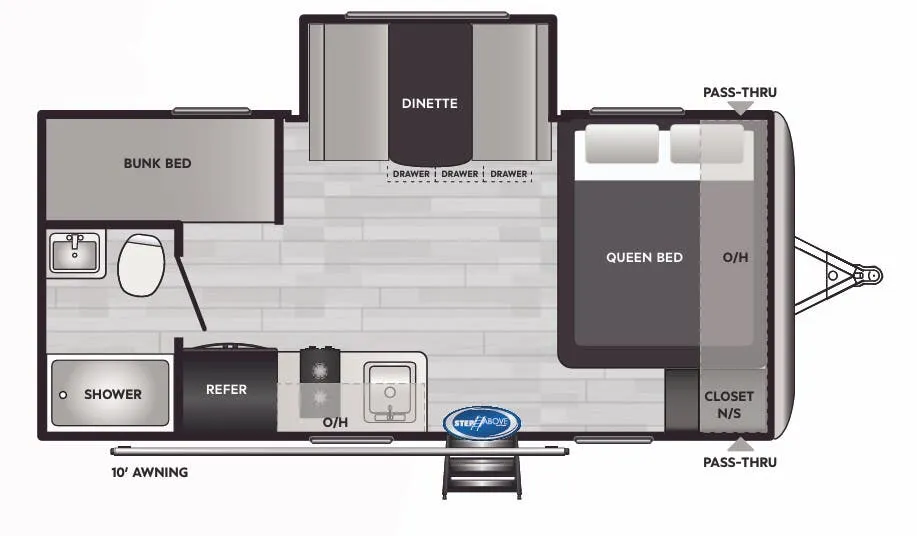
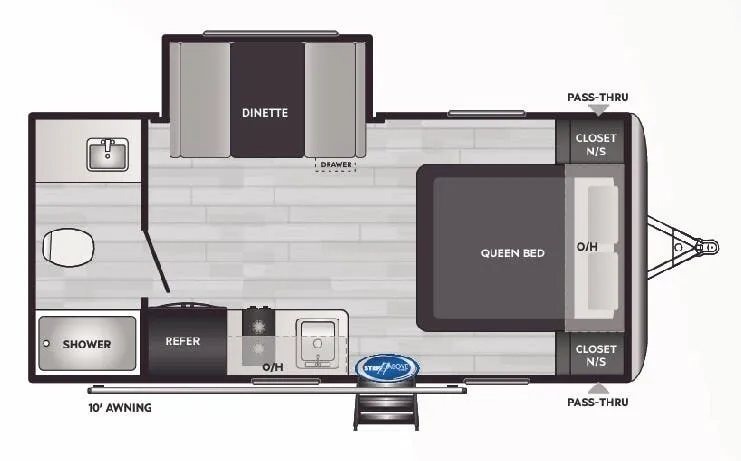
Get in touch and we'll be happy to answer any questions or set up an appointment to see it in person.
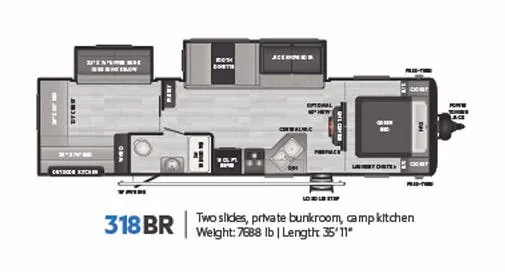
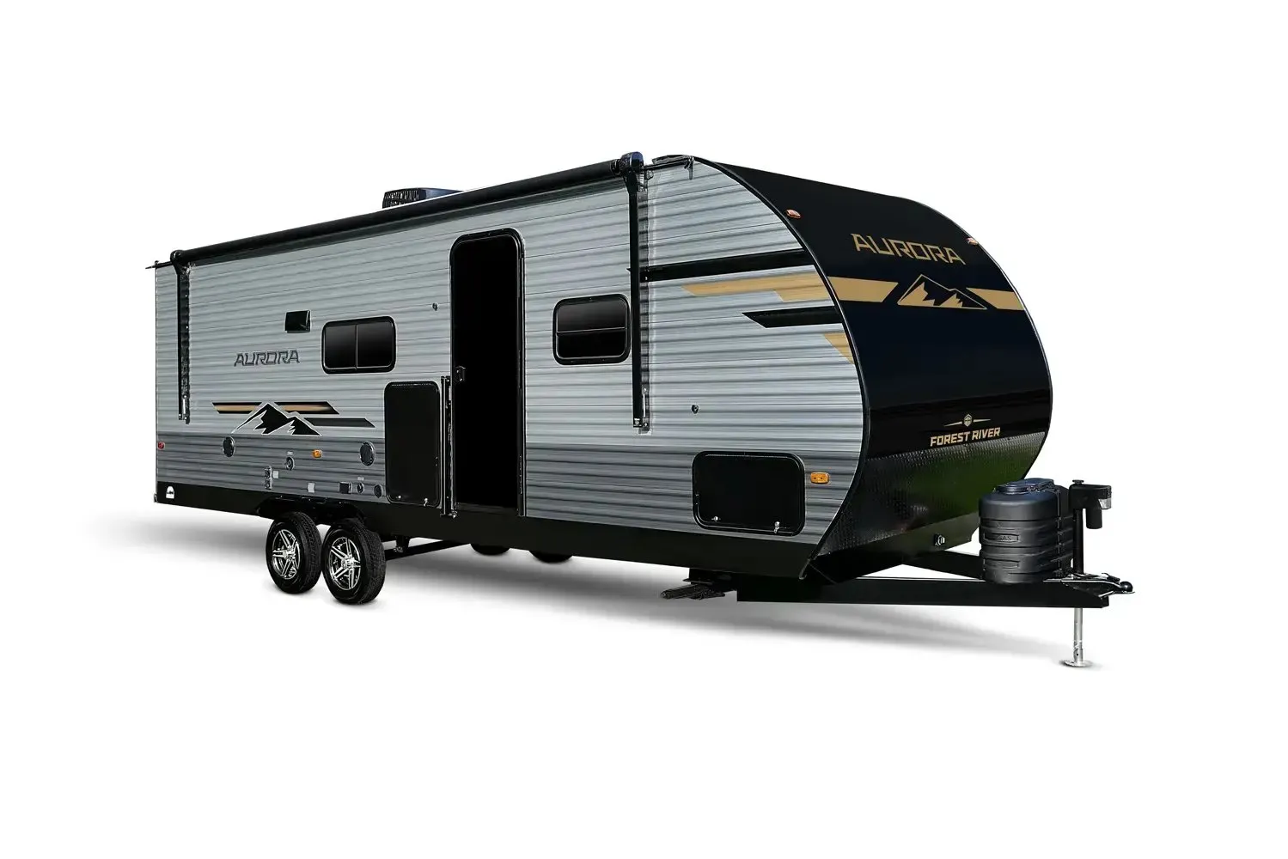
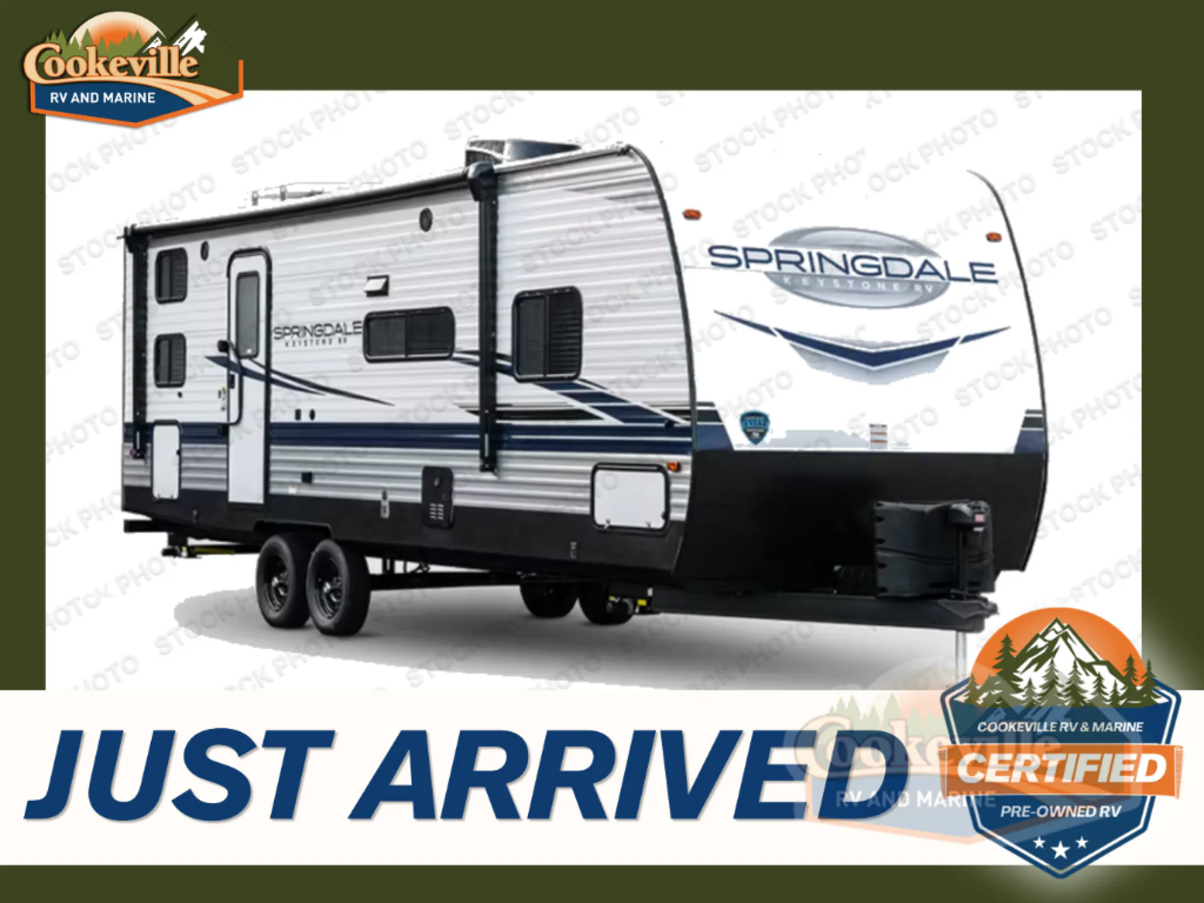
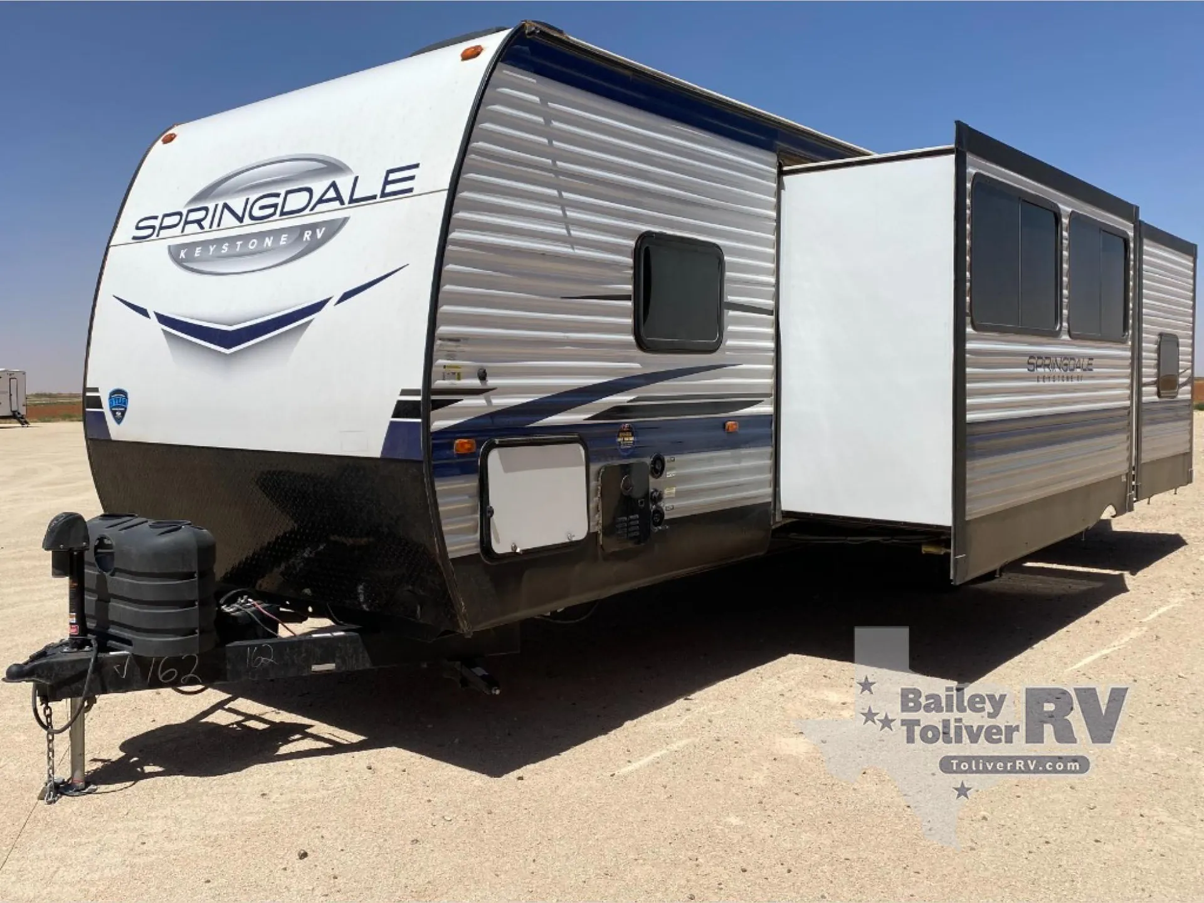
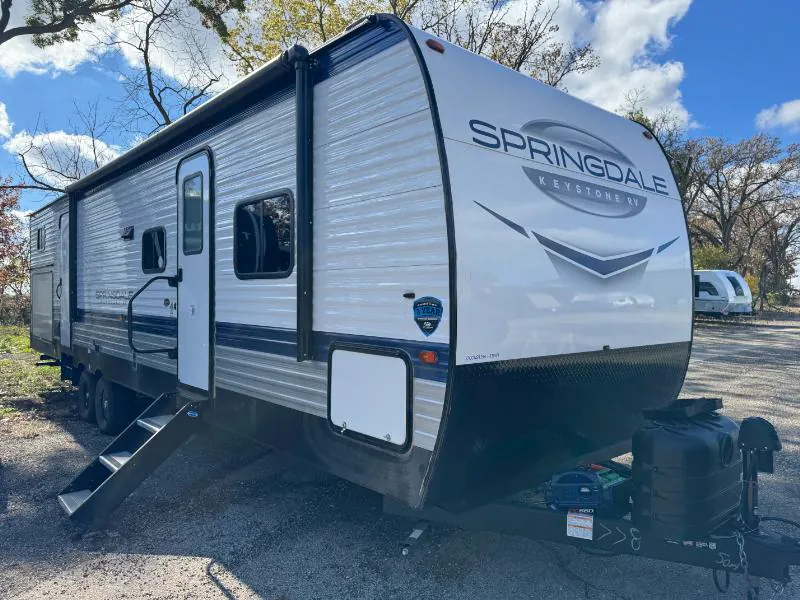
2025 Keystone Springdale 310BR
UsedStock #27CONS179A
Listing price
2025 Springdale 310BR
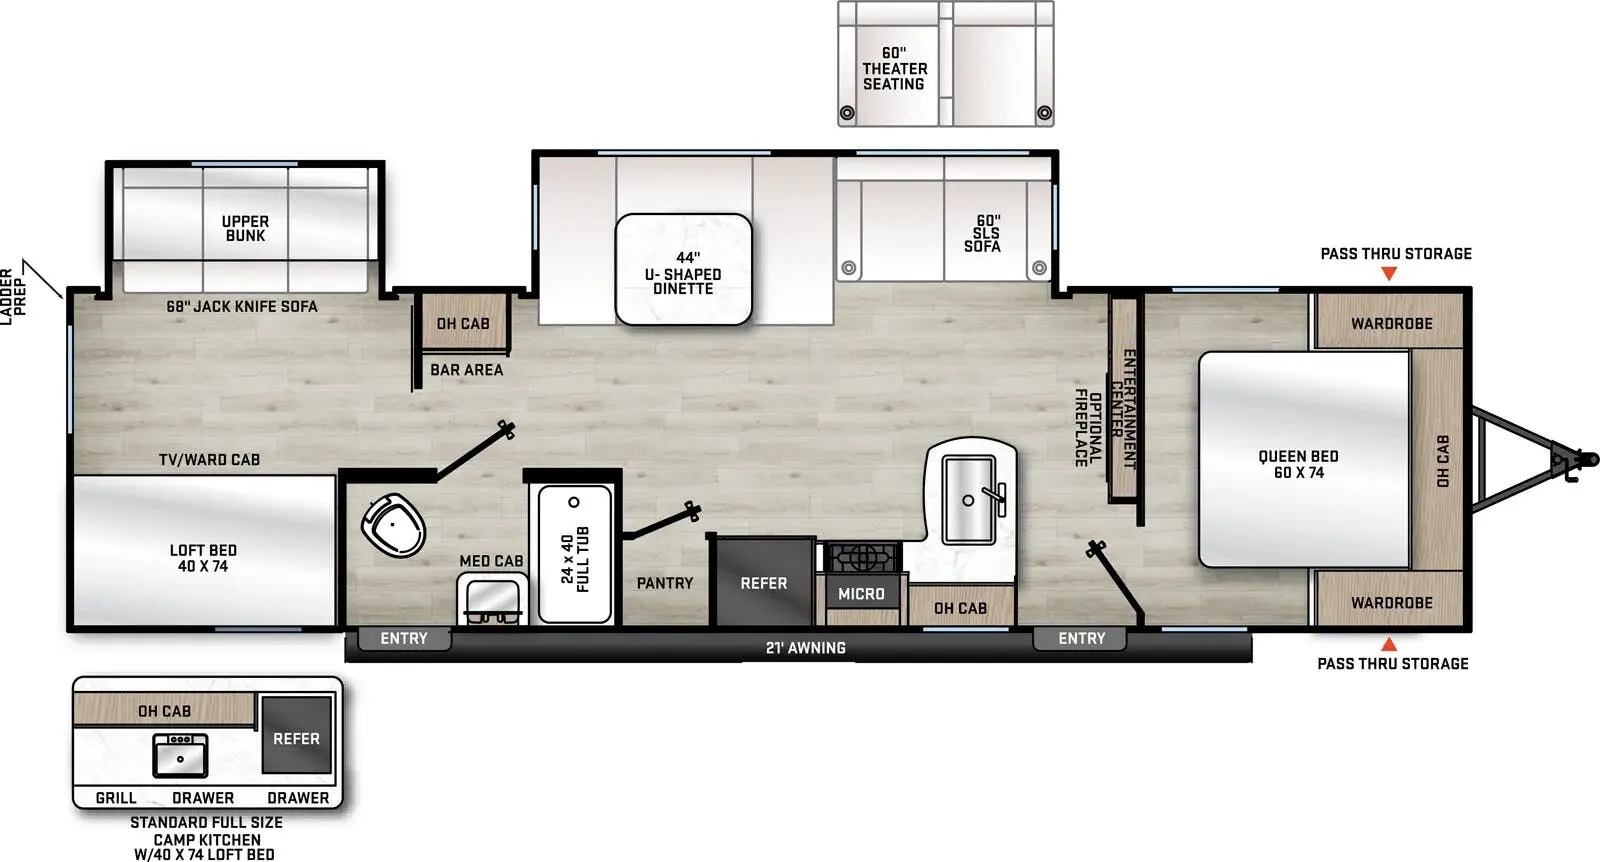
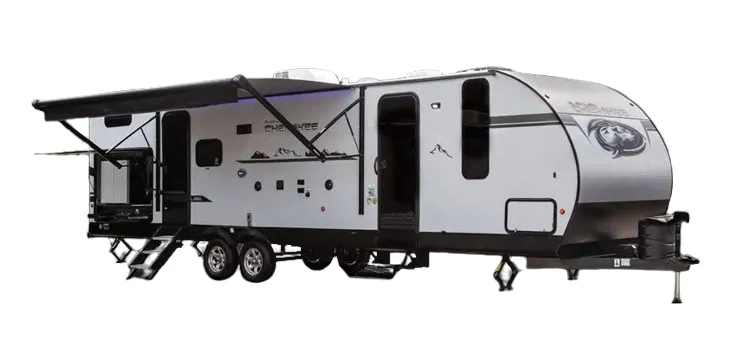
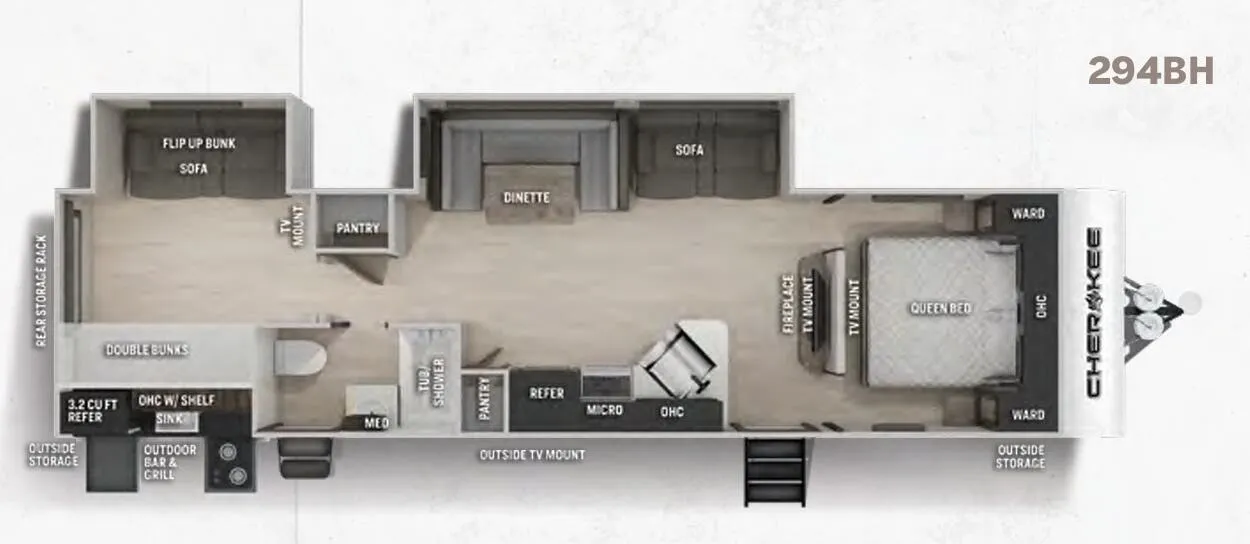
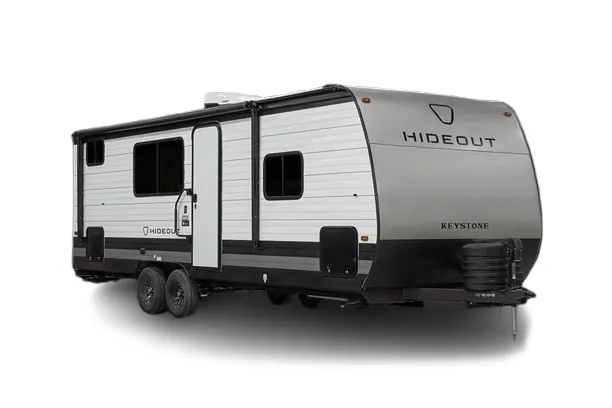
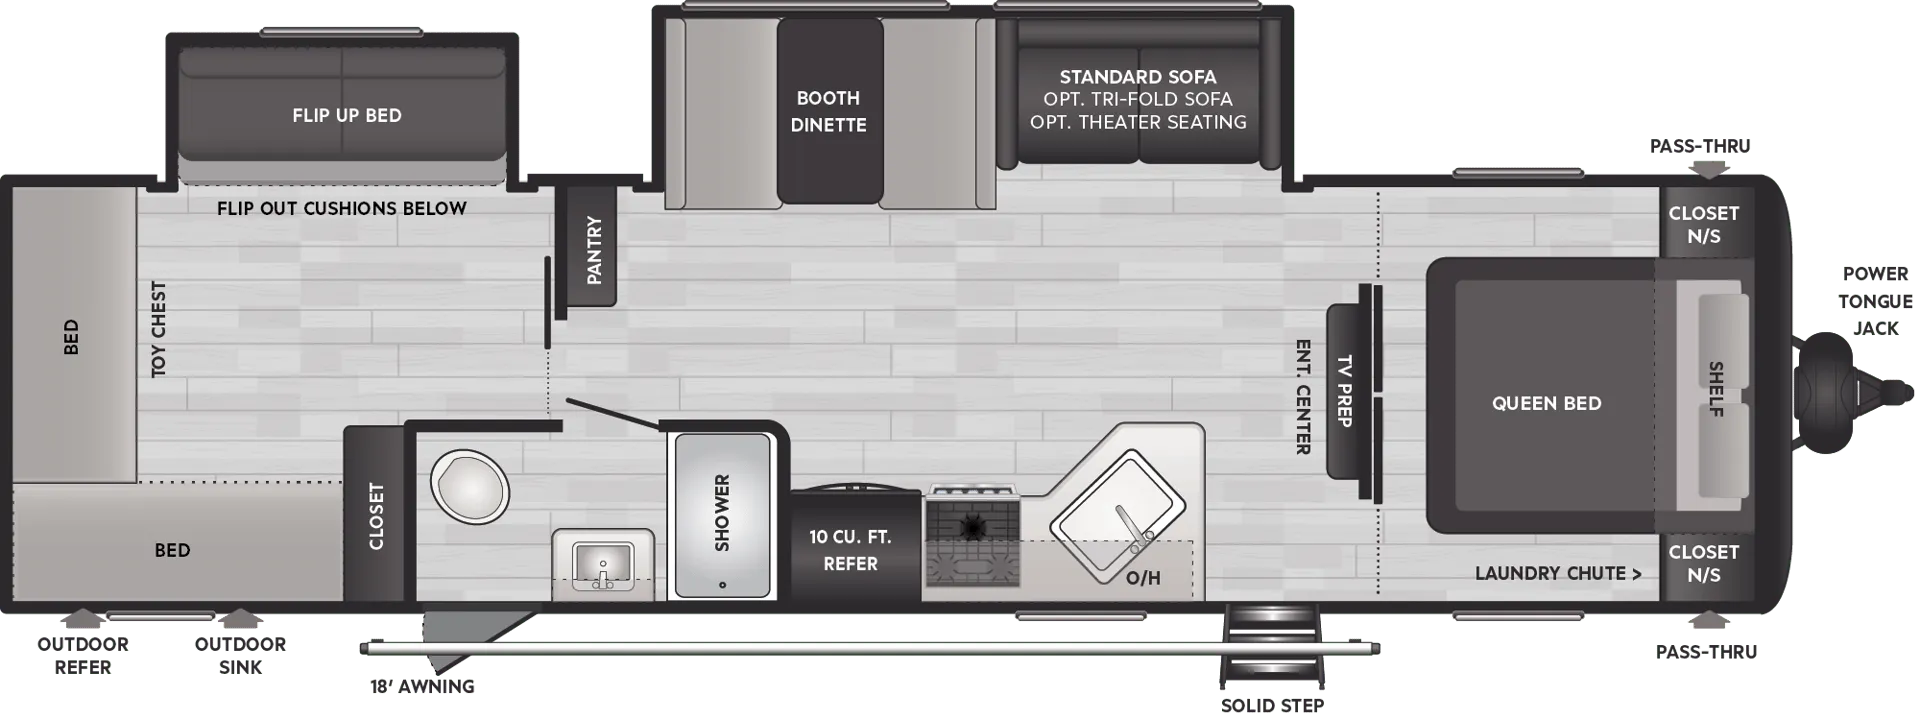
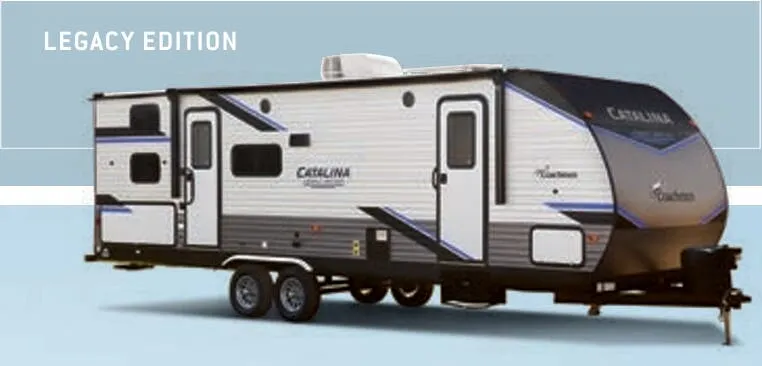
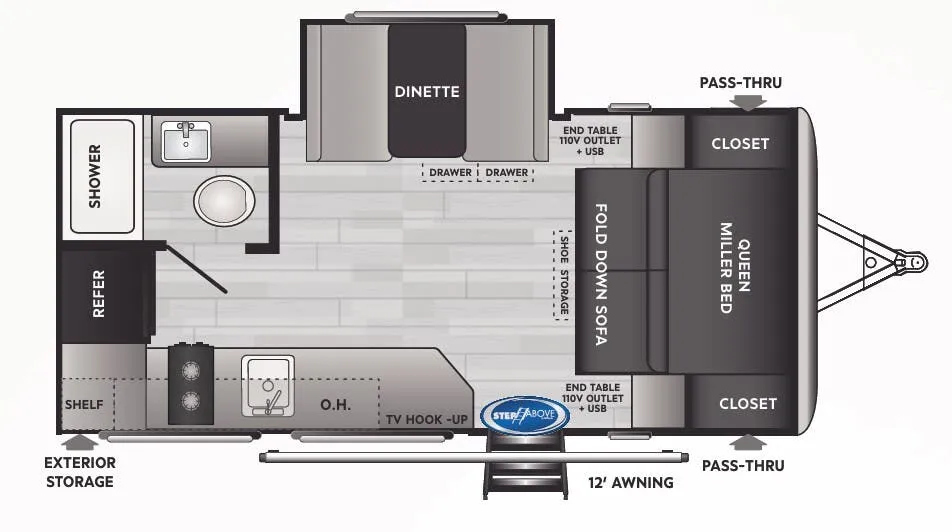
Other floor plans with a similar body style, feature mix, and price range, prioritizing other manufacturers and brands.
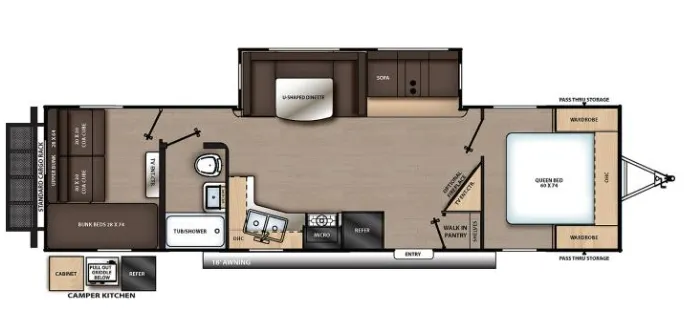
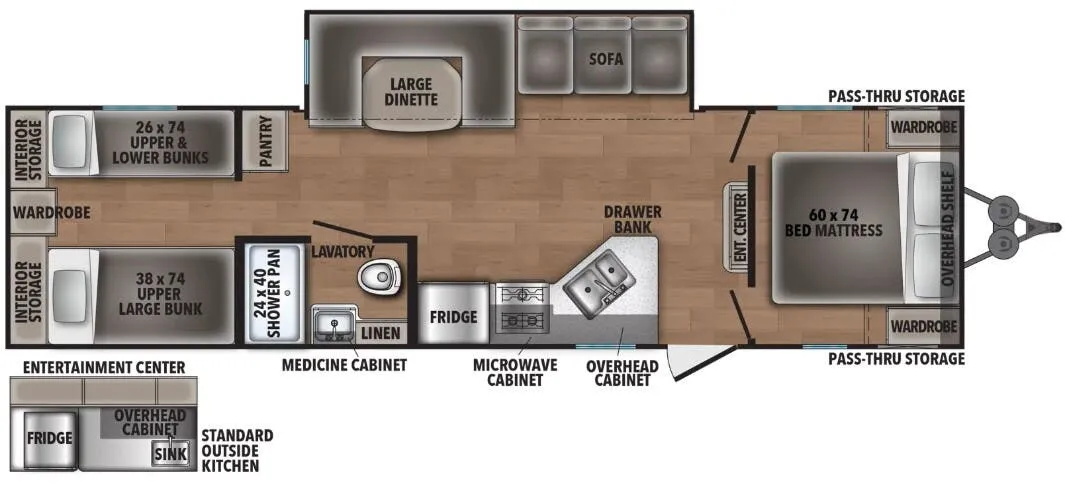
The Keystone Springdale 310BR packs a surprising amount of thoughtful hardware into an entry-level price, starting with a tankless water heater and in-floor heating ducts that you don't always see at this end of the market. Up front, the King bed sits over generous underbed storage, while the rear bunkroom and a sleeper sofa push the sleep count to eleven. Two entry doors keep traffic flowing, and the outdoor kitchen means meal prep doesn't have to happen inside a crowd. The air fryer microwave, 10 cubic foot refrigerator, and extra-tall overhead cabinets round out a kitchen that's genuinely usable rather than just spec-sheet fodder.
Length
35 ft
Dry weight
7,815 lbs
Sleeps
11
Slideouts
2
Many factors play into a unit's listing price and what you should pay. This guide provides a ballpark estimate, but it does not factor in your exact scenario or how different listings are equipped.
$30,069 – $35,999
This unit is ranked 1 of 3 by asking price in this group.
The listing price on this unit has changed 1 time.
See the complete price timeline and the rest of this unit's pricing insights.
Kunes RV
Deforest, WI
Sells faster than 85% of Wisconsin RV dealers
Compared with 37 dealers in Wisconsin
KEYSTONE SPRINGDALE
(2025) These Typical Features Vary by Model
Living Spaces
Power Awning
XL Entry Assist Grab Handle
SolidStep Entry Step
Friction Hinge Entry Door with Window
81-inch High Ceiling
Tinted Safety Glass Windows
Blackout Night Shades
FLEX Storage
Tri-Fold Sofa Sleeper
Theater Seating (vbm)
Solid Wood Cabinet Doors Drawers
Dining
Do-More Dinette
Cabinet Doors Under Dinette
Full Extension Drawer Guides
Seamless Pressed Countertops
Matching Backsplash
Stainless Steel Sink
Hi-Rise Faucet
10cf Refrigerator
3-Burner Range Glass Cover
Air Fryer Microwave
Technology & Entertainment
Systems Center
LP CO and Smoke Detectors
Furrion Back-up Camera Prep
Sleeping
Queen Bed
Bedside Outlets
TV Hookup
Underbed Storage Struts
Laundry Chute
Bathroom
Medicine Cabinet
Sink
Shower Skylight
Foot Flush Toilet
Power Exhaust Fan
Mechanicals
SolarFlex Ready
SolarFlex Protect 220 (optional)
Lithium Ready 12v Converter
Two 20# LP Bottles
30-Amp Service Cord
Color Coded Unified Wiring
Giggy Box with Battery Disconnect
GFI Receptacles
Blade High Performance Air Flow
15k Ducted AC
30k Furnace with Flush Floor Vents
Girard Tankless Hot Water
Black Tank Flush
Outdoor Shower
Chassis Build
I-Beam Frame
Stamped Steel Outriggers
Spare Tire Kit
5/8-inch Seamless DynaSpan Deck
.040 Smooth Metal Front
Aluminum Exterior
Walk-on Roof
Super Flex TPO Roofing
Seamless Enclosed Underbelly
Power Tongue Jack
Heavy Duty Stabilizer Jacks
Other listings for this floor plan, ranked by condition, model year, distance, price, and listing quality.