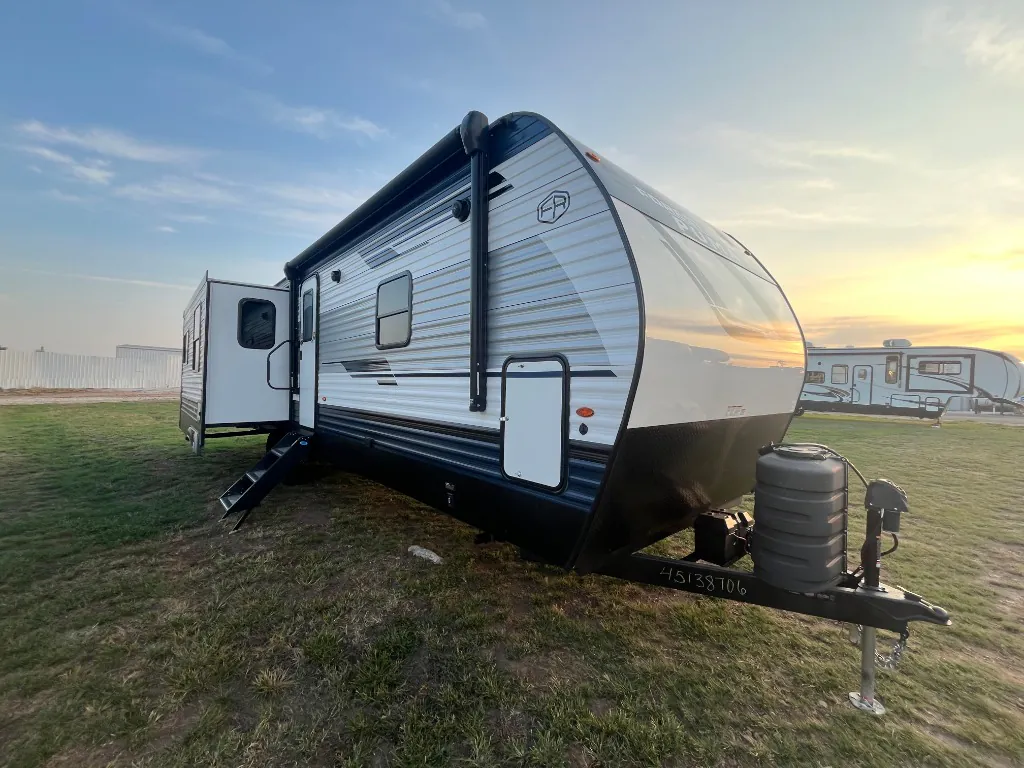
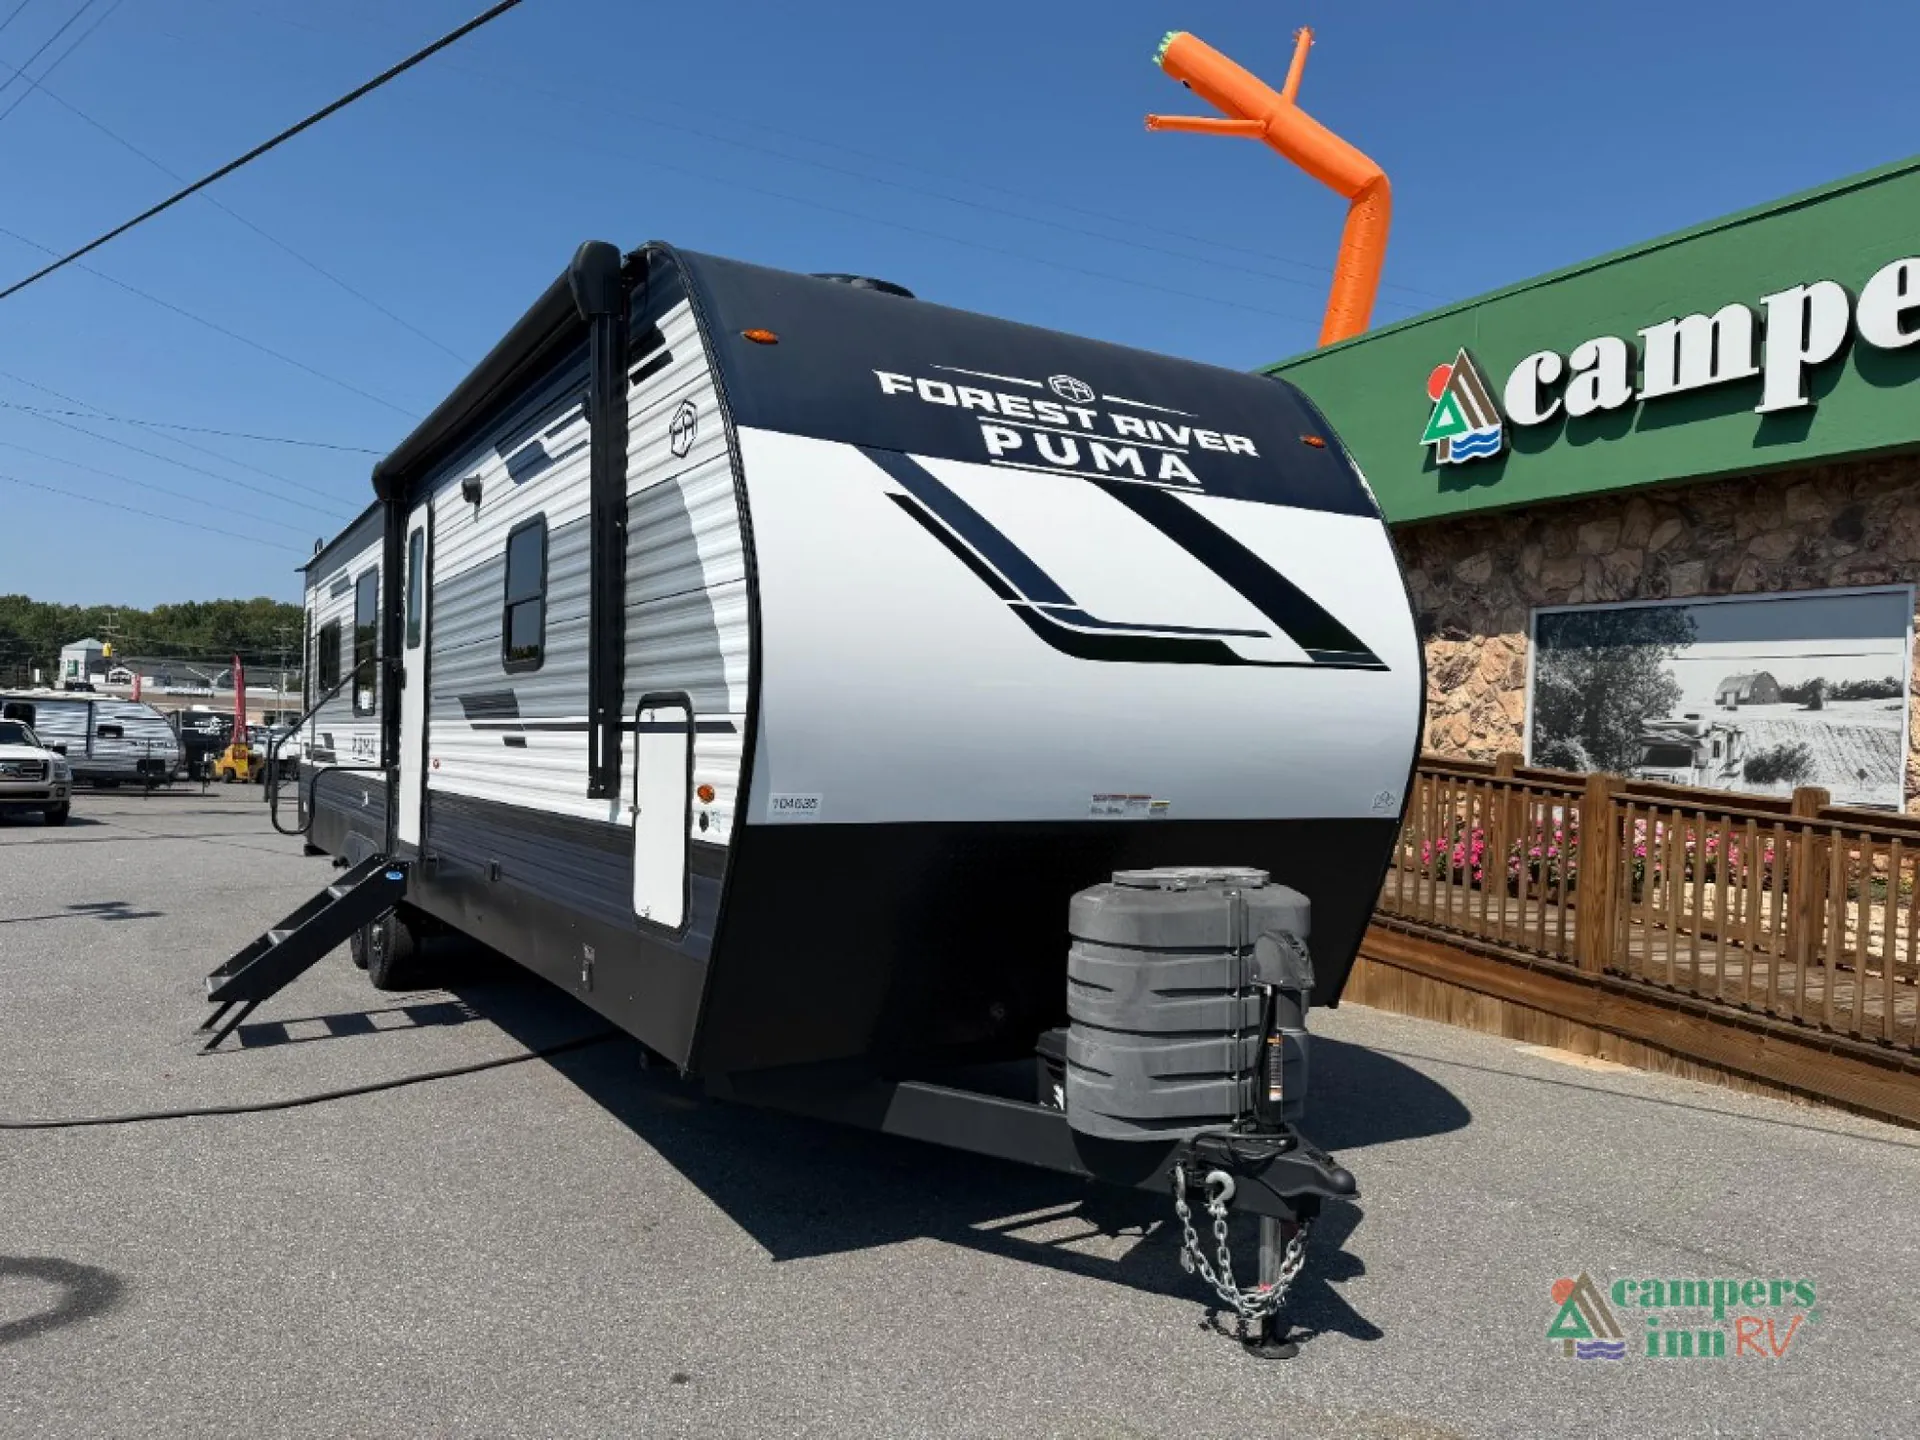
This unit has a sale pending.
It's still listed because pending deals sometimes fall through. Ask the dealer to be next in line.
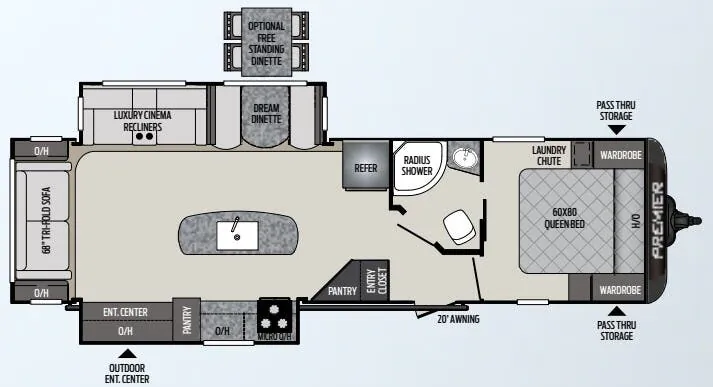
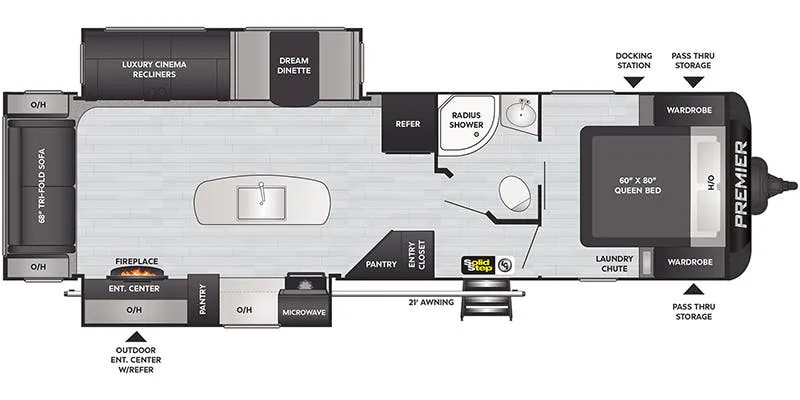
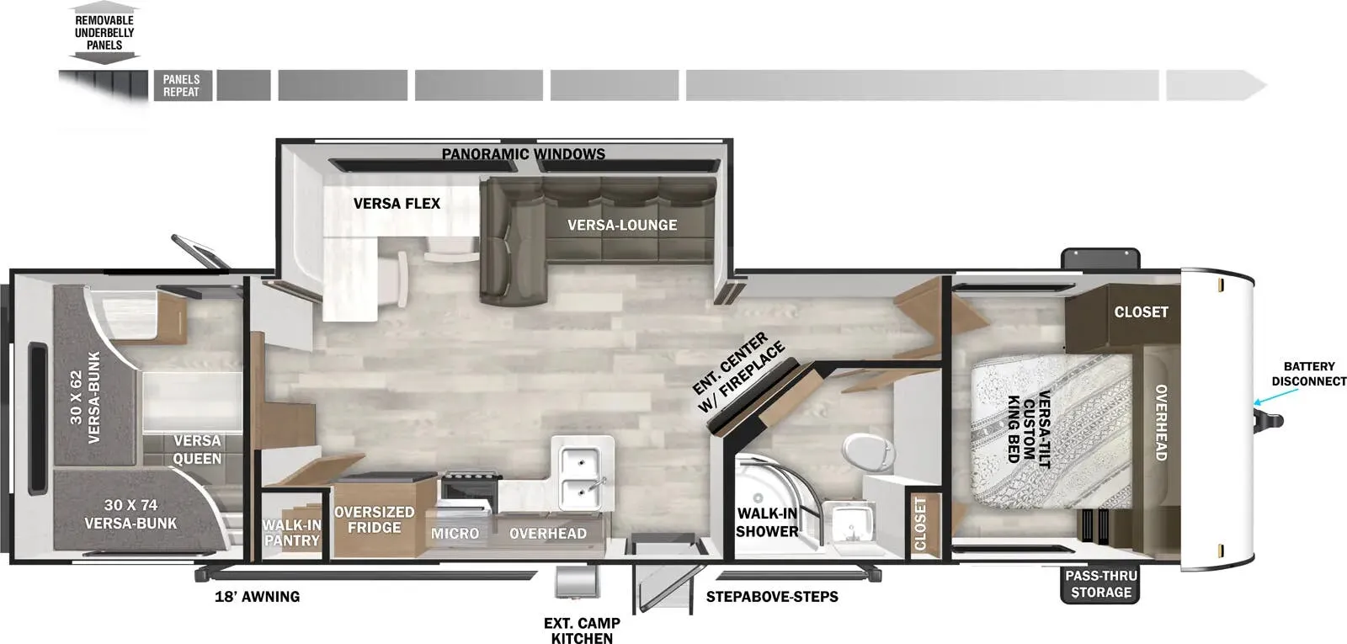
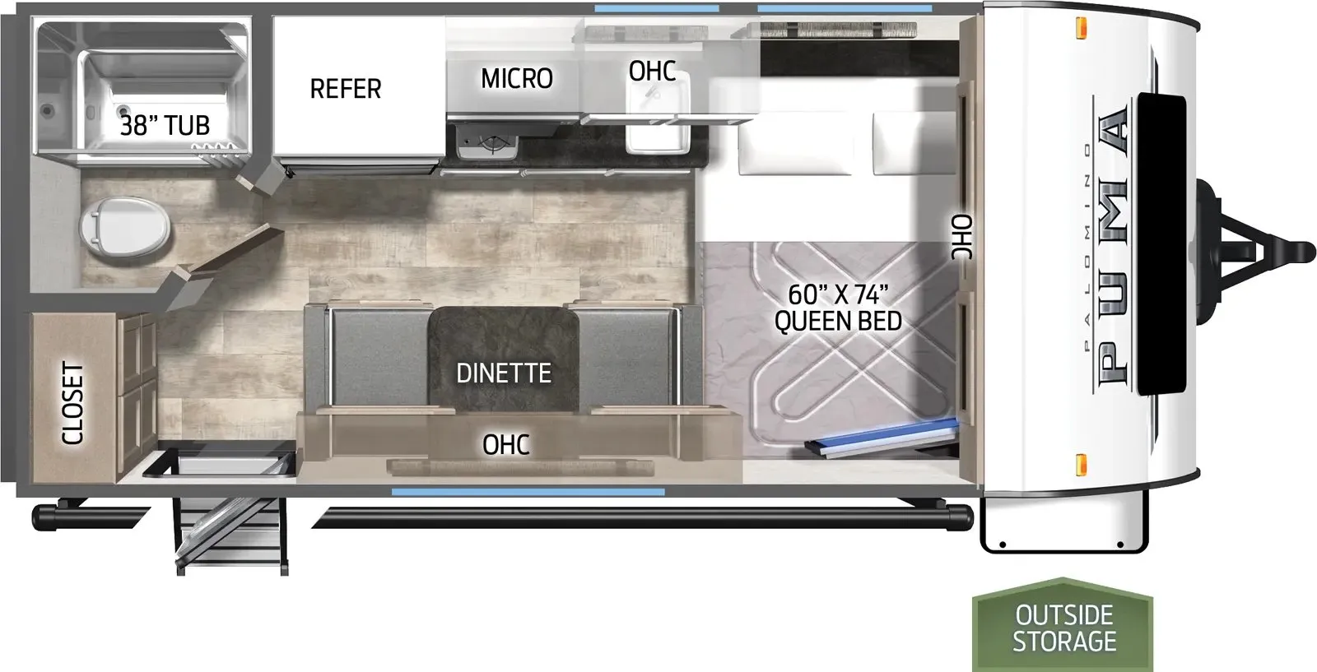
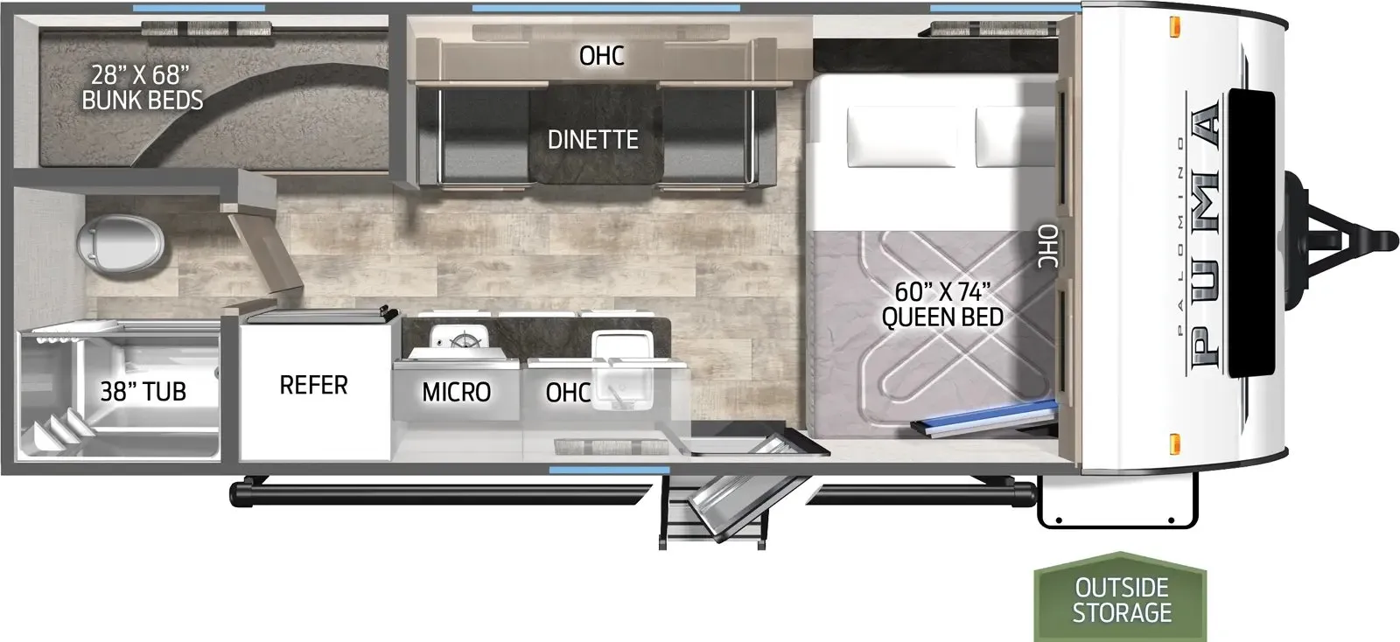
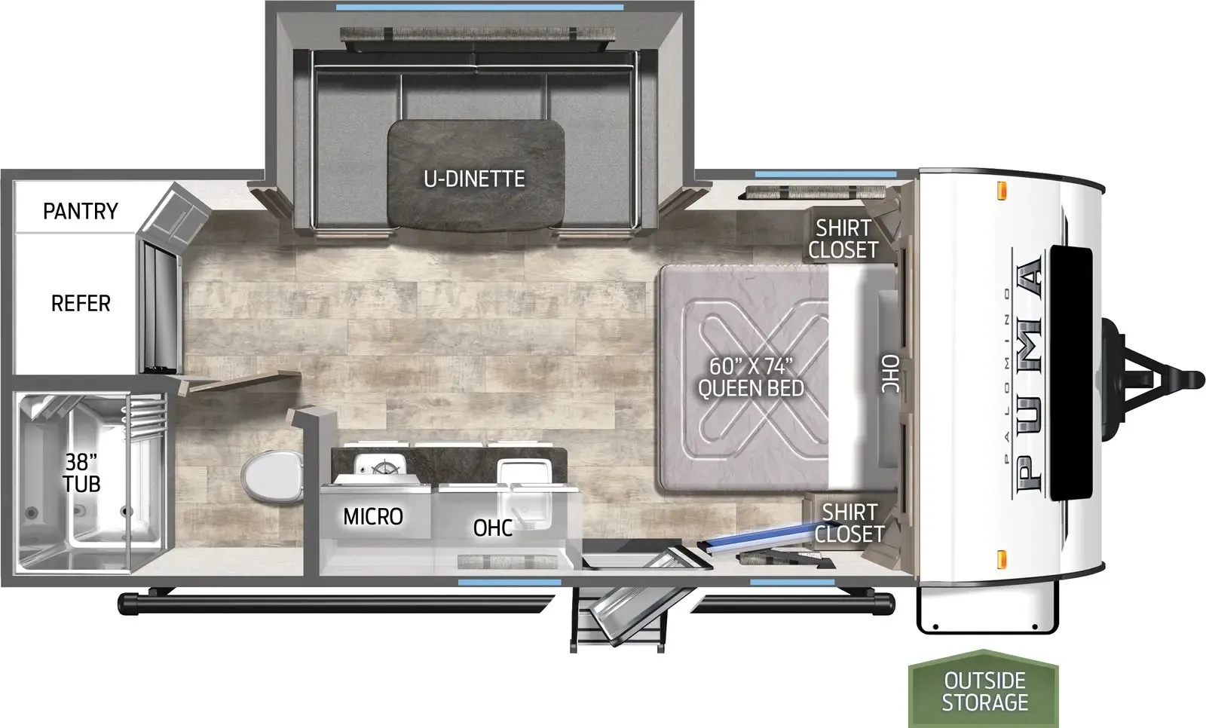
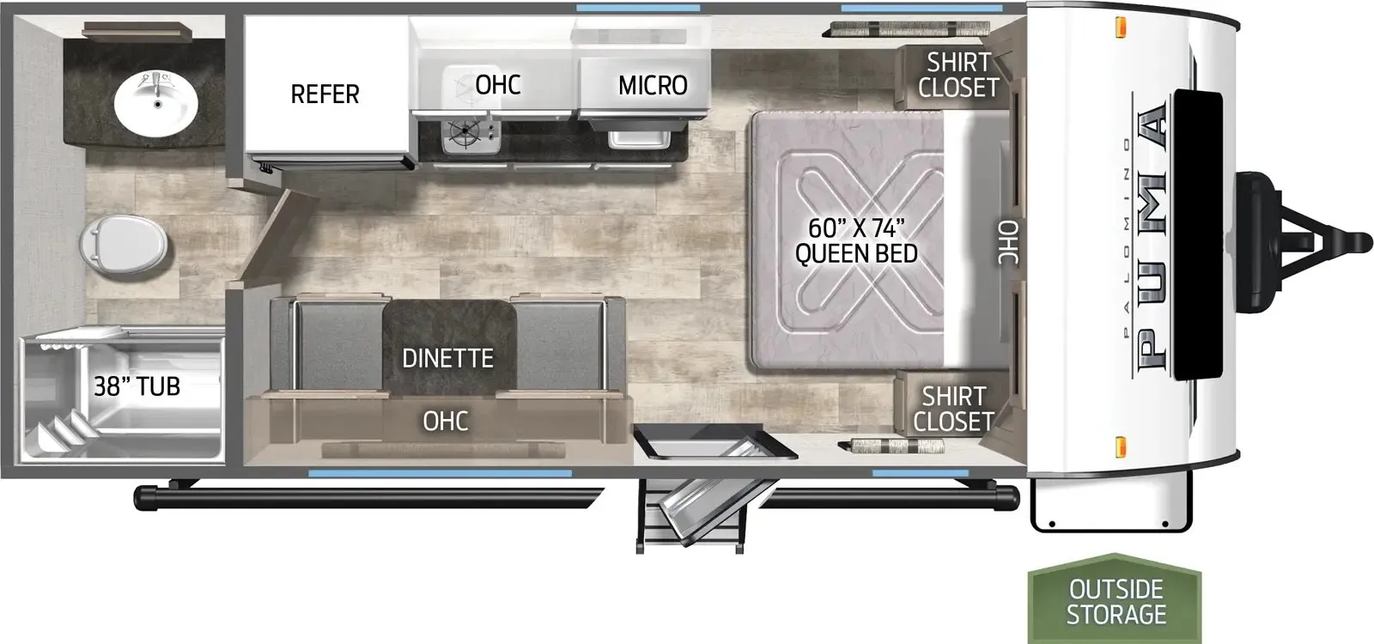
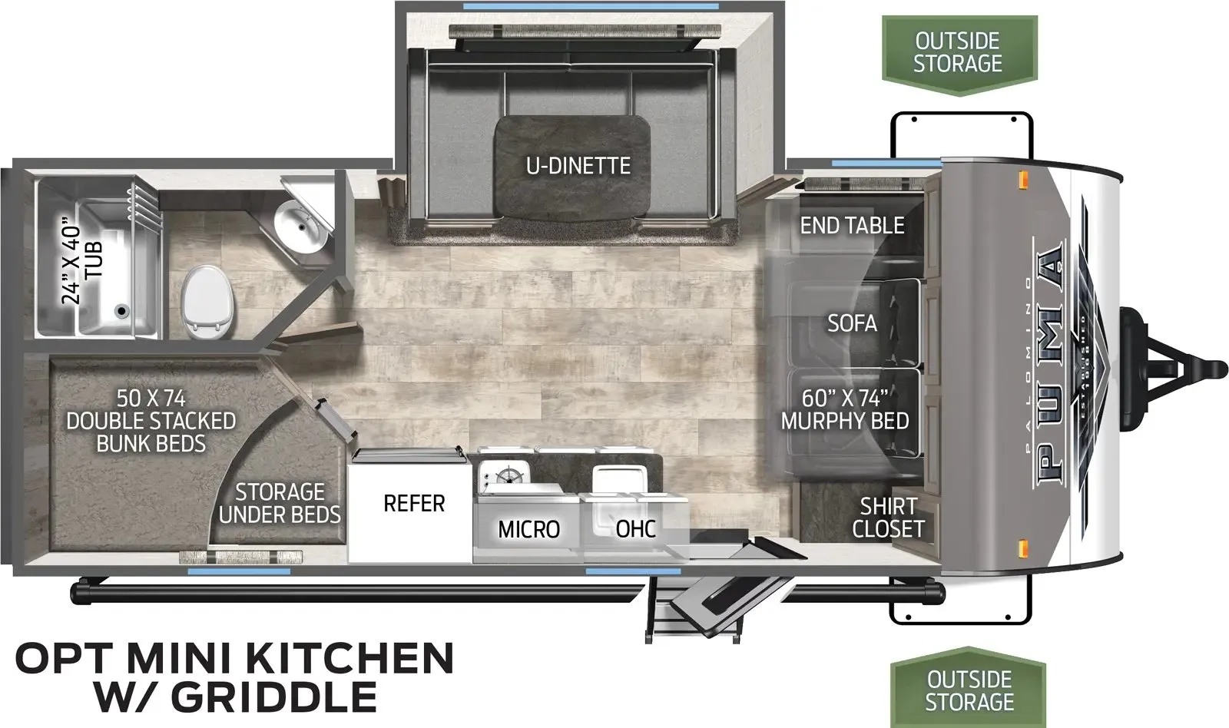
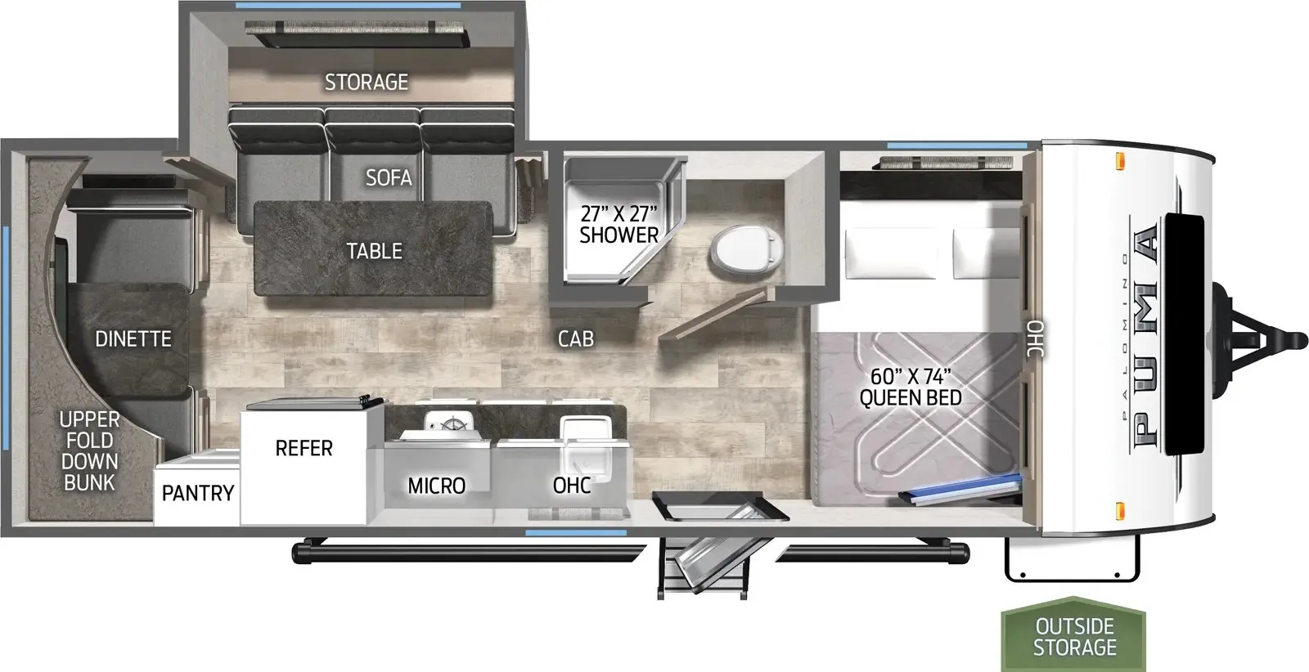
Front bedroom, rear living area
Get in touch and we'll be happy to answer any questions or set up an appointment to see it in person.
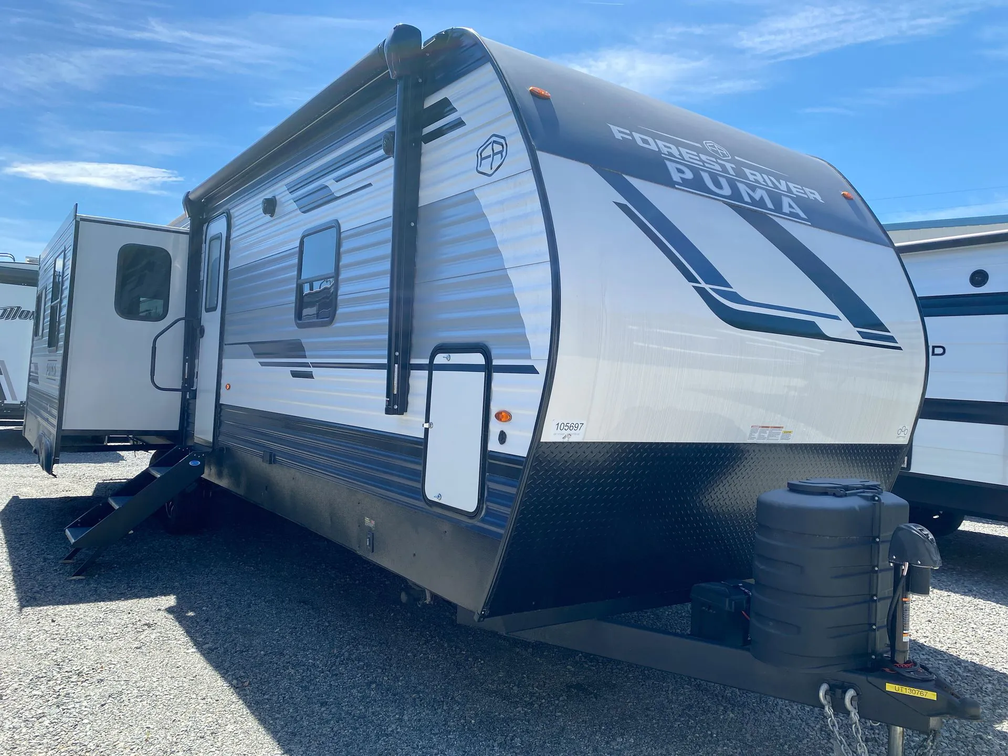
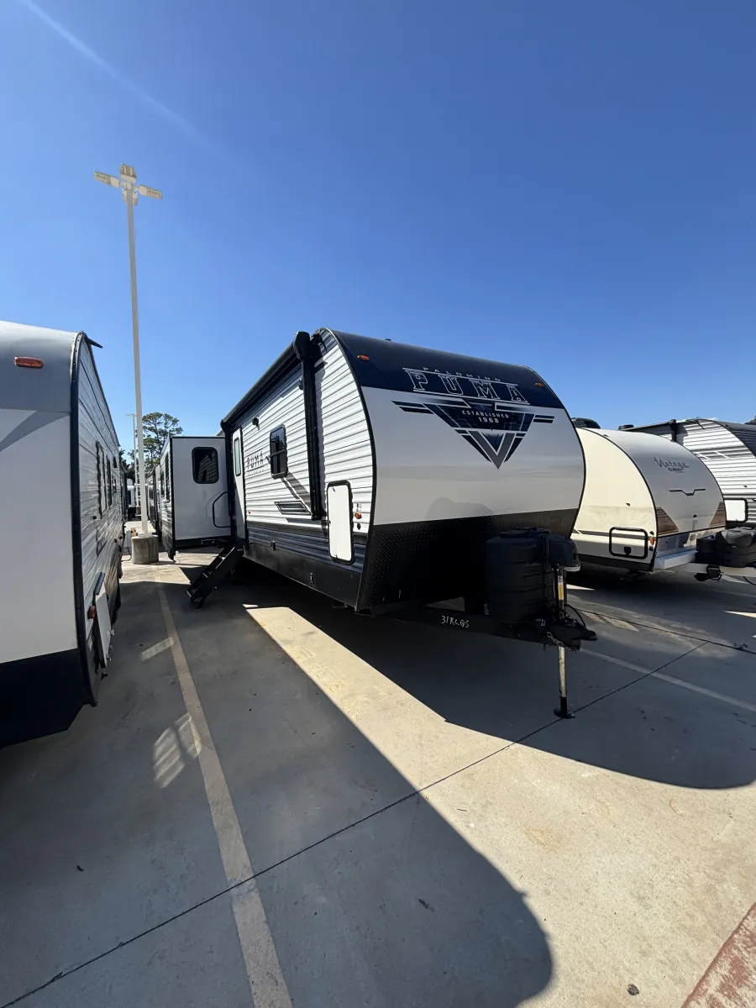
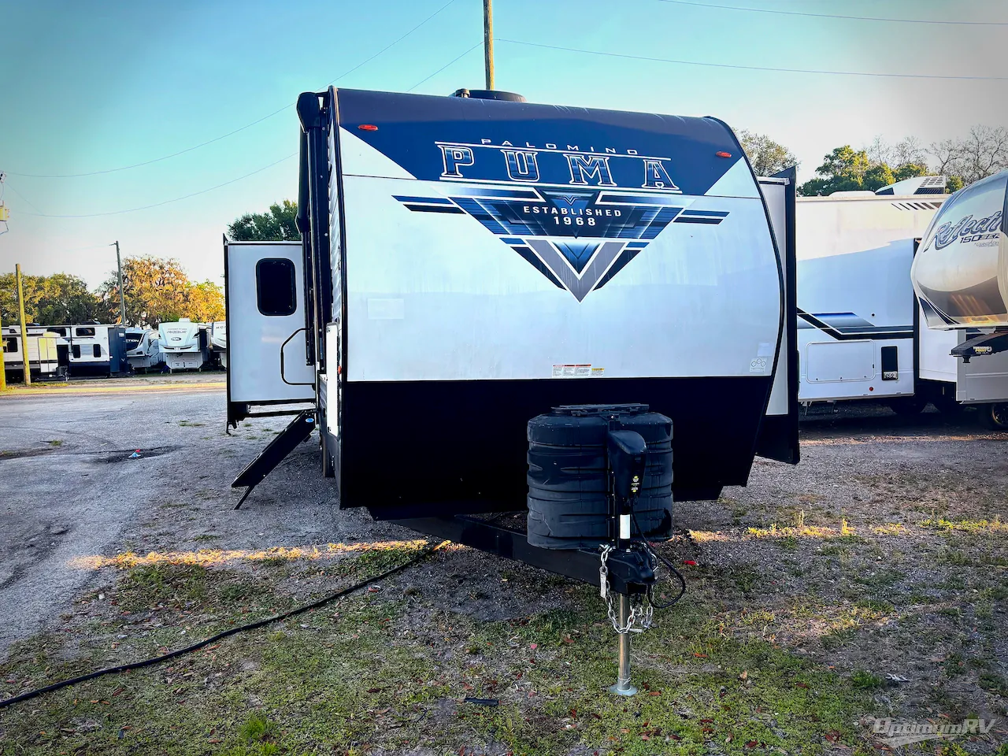
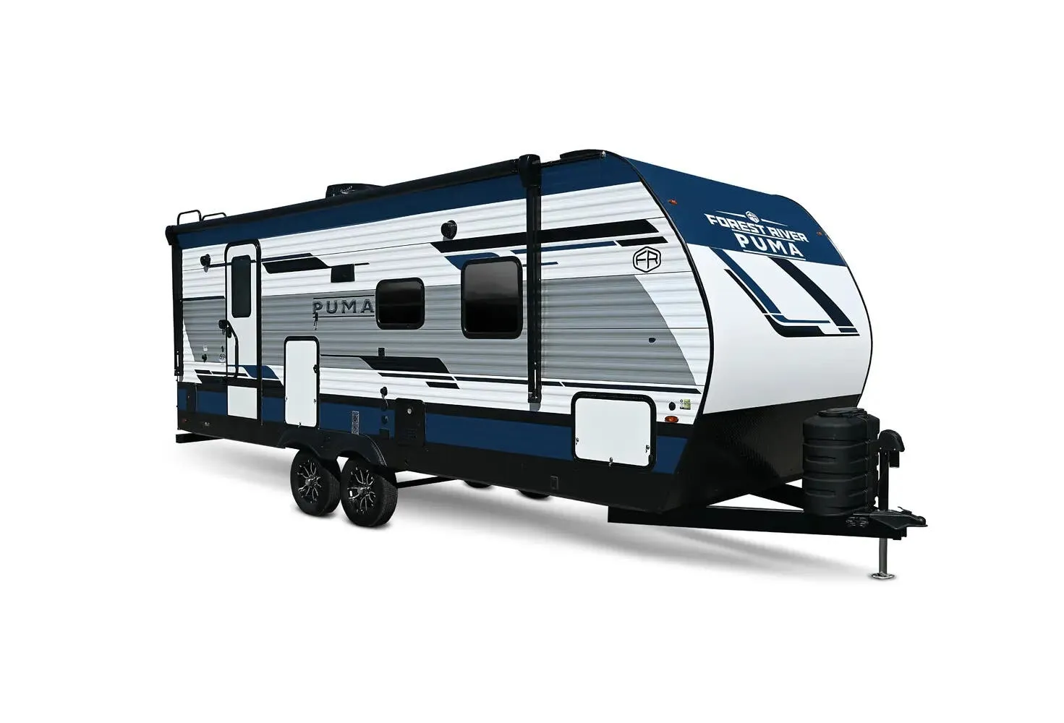
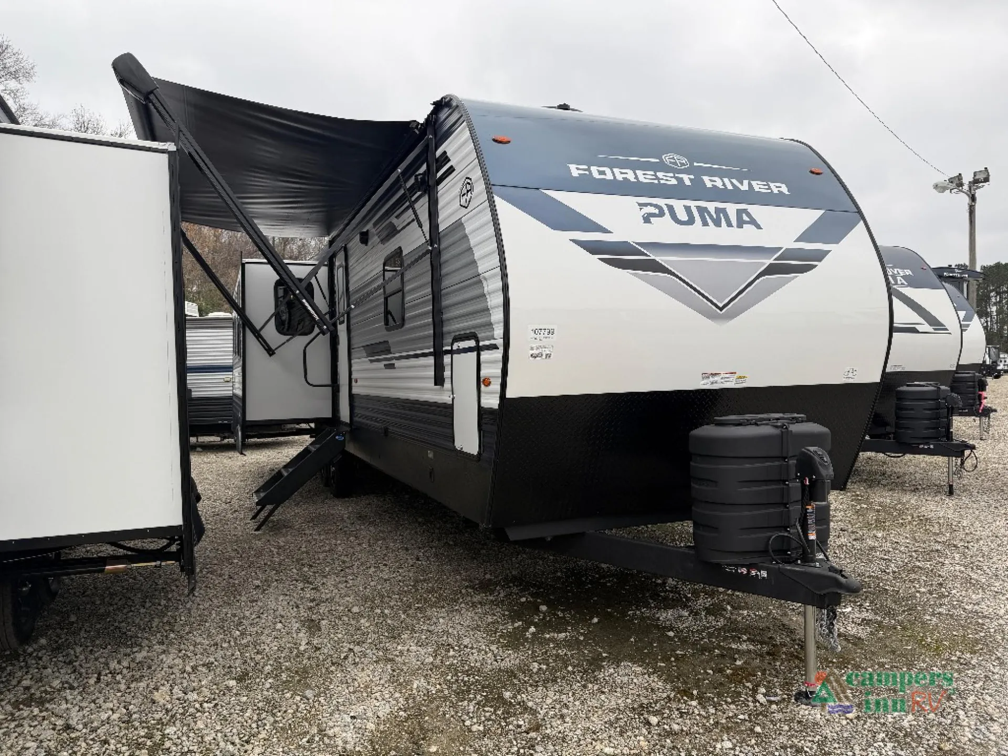
2025 Palomino Puma 31RLQS
UsedStock #114934A
Listing price
2025 Puma 31RLQS
Other floor plans with a similar body style, feature mix, and price range, prioritizing other manufacturers and brands.
Putting the bedroom at the front and the living area at the rear creates a surprisingly spacious setup. The back of the trailer opens into a proper gathering space anchored by a 5,100 BTU electric fireplace and a kitchen island that gives you real prep room. The 11 cu. ft. 12V refrigerator with black glass swing doors and the 21" oven and range make the kitchen genuinely functional, not just adequate. A jack knife sofa with pull-down drink tray, outside speakers, and an electric awning with LED strip round out the entertaining setup. Owners consistently point to the tow weight when spec-shopping. You'll want a three-quarter-ton truck to pull it comfortably.
Length
36 ft 1 in
Dry weight
8,808 lbs
GVWR
10,500 lbs
Sleeps
5
Many factors play into a unit's listing price and what you should pay. This guide provides a ballpark estimate, but it does not factor in your exact scenario or how different listings are equipped.
There may be room for price negotiation.
$16,995 – $39,991
This unit has been on the lot for 61 to 90 days.
This unit is ranked 8 of 9 by asking price in this group.
The listing price on this unit has changed 1 time.
See the complete price timeline and the rest of this unit's pricing insights.
Campers Inn RV
Kings Mountain, NC
Compared with 1,118 dealers nationwide
Palomino Puma 31RLQS travel trailer highlights:
Kitchen Island
Recliners
Front Private Bedroom
Outside Shower
The 2025 Palomino Puma 31RLQS has a pretty feature-rich rear-living layout.
Rear living room with large theater-style/reclining seating
Tri-fold sofa for additional sleeping
Large electric fireplace
Large TV entertainment center
Residential-style kitchen island
Stainless-steel sink
11 cu. ft. 12V refrigerator
3-burner range with oven
Microwave
Pantry/storage
Large windows in the living area
LED interior lighting
Solid-surface-style countertops
Lots of overhead and cabinet storage
60" × 80" queen bed
Bedroom slide for additional space
Wardrobe storage
Overhead cabinets
TV hookup
Bedroom privacy door
Washer/dryer prep
Large shower
Skylight over shower
Vanity with sink
Medicine cabinet
Foot-flush toilet
Linen/storage space
35-gallon black tank
Black-tank flush
Other listings for this floor plan, ranked by condition, model year, distance, price, and listing quality.
Electric awning with LED lighting
Large pass-through storage
Exterior speakers
Outdoor shower
Outside TV hookup
LP quick-connect
Exterior spray port
LED exterior lighting
Power tongue jack
Stabilizer jacks
Enclosed/heated underbelly
Roof ladder
Aluminum-framed construction
15,000 BTU A/C
35,000 BTU furnace
50-amp electrical service
Dual A/C capability
Ducted A/C and heat
12V tank heaters
Solar-prep capability
Backup-camera prep
Call, Click, Text or Visit Us Today at Campers Inn of Kings Mountain and Find Your Away!
Stock 360 Tour & Stock Images may be shown. Colors & Specs may vary.