Rear bedroom
Get in touch and we'll be happy to answer any questions or set up an appointment to see it in person.
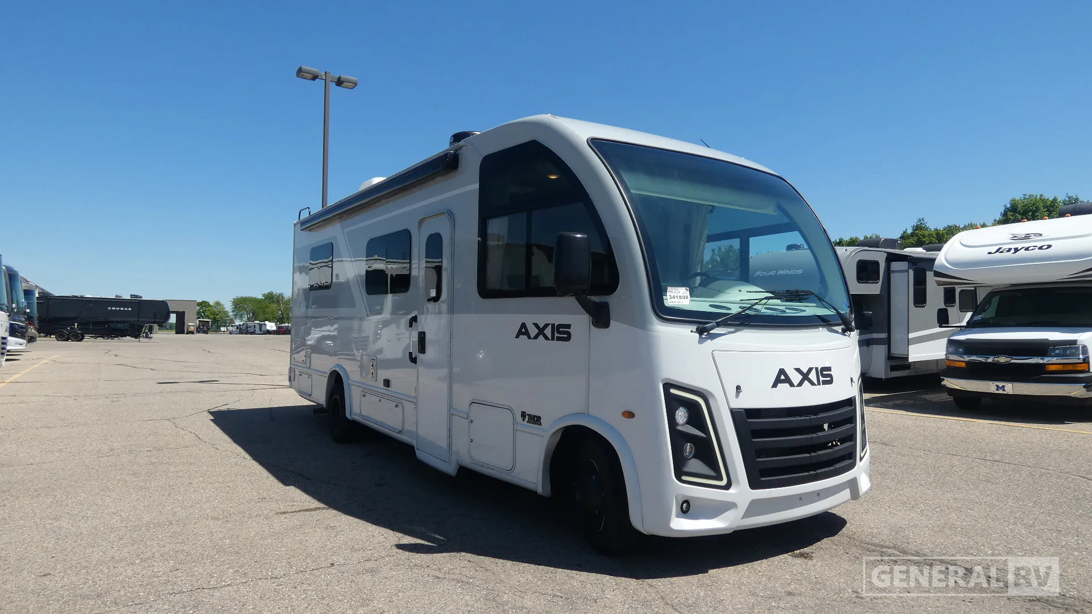
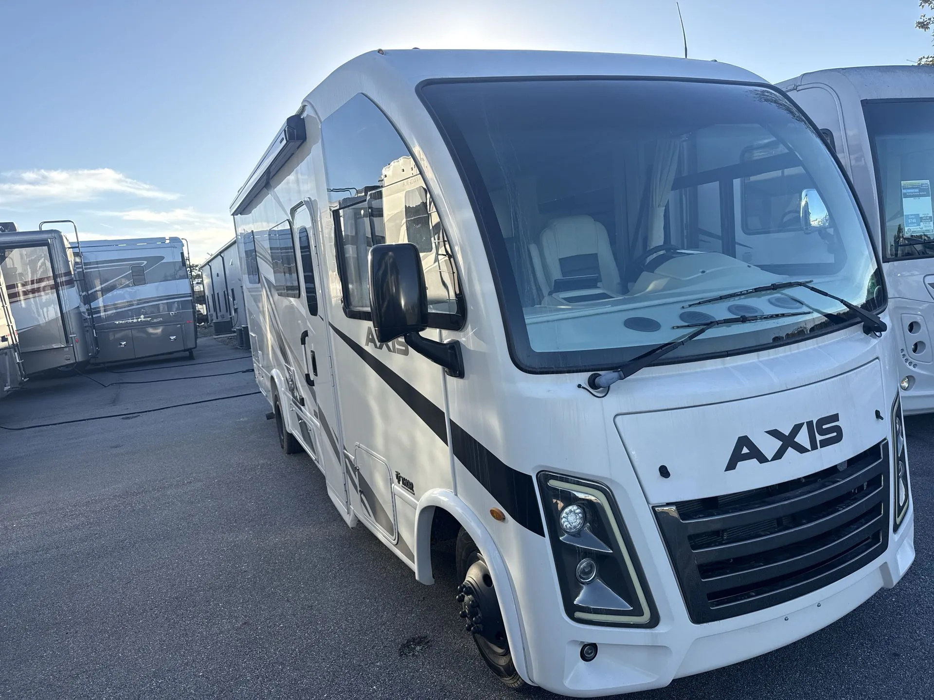
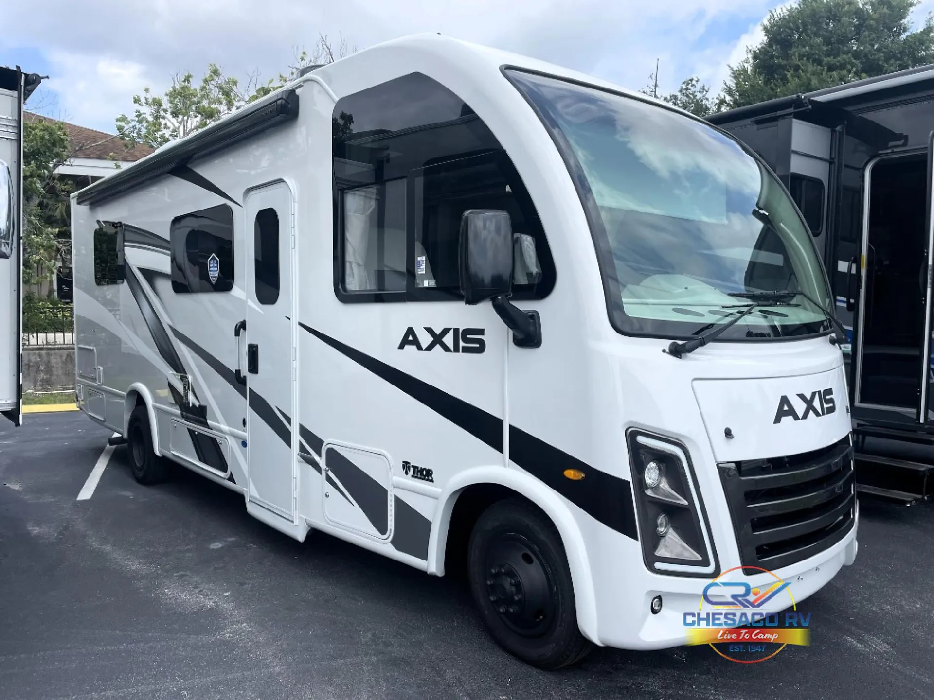
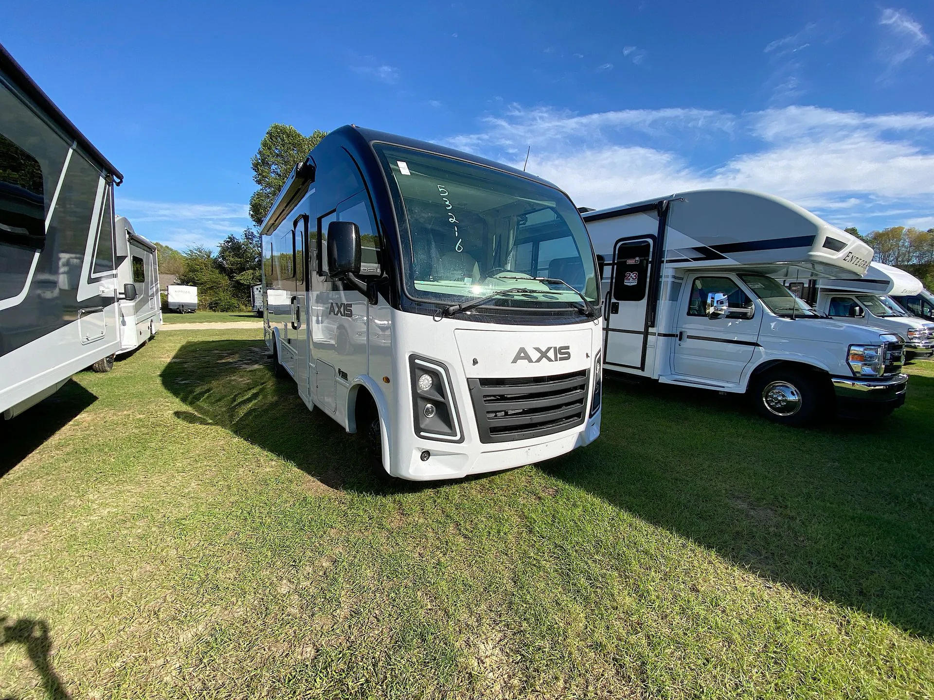
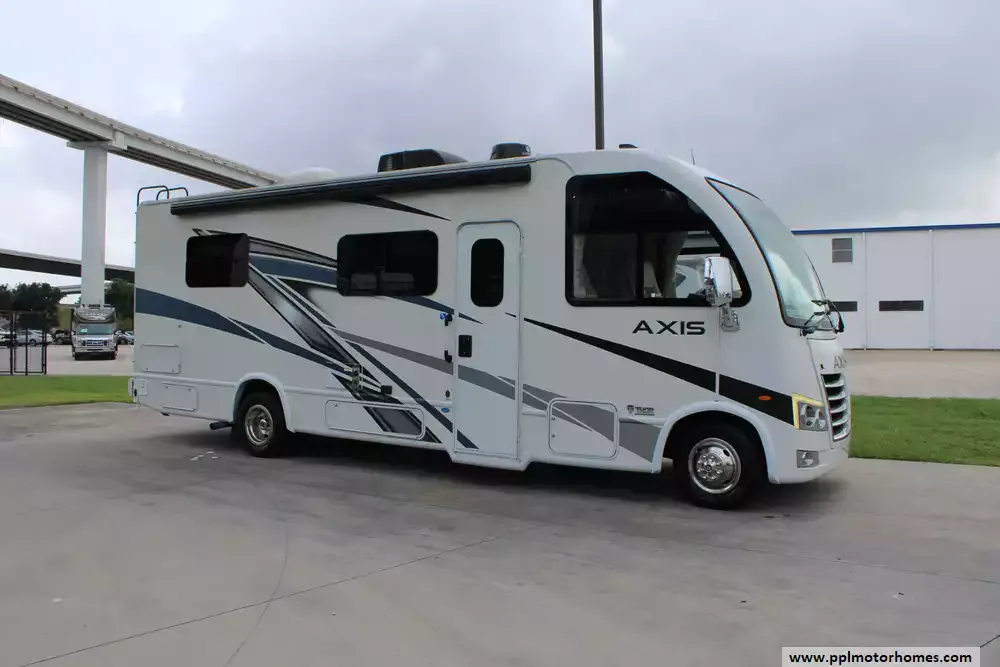
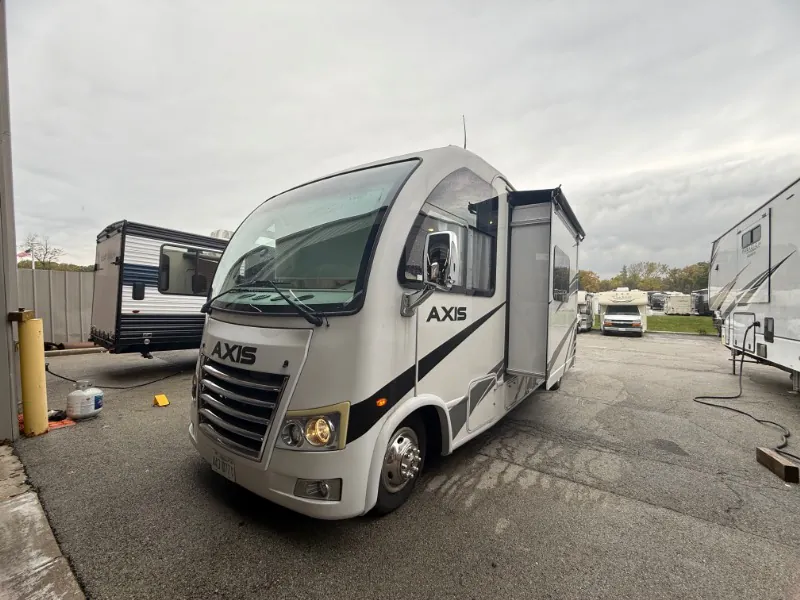
2025 Thor Motor Coach Axis 26.1
UsedStock #47K218
Listing price
2025 Axis 26.1
Other floor plans with a similar body style, feature mix, and price range, prioritizing other manufacturers and brands.
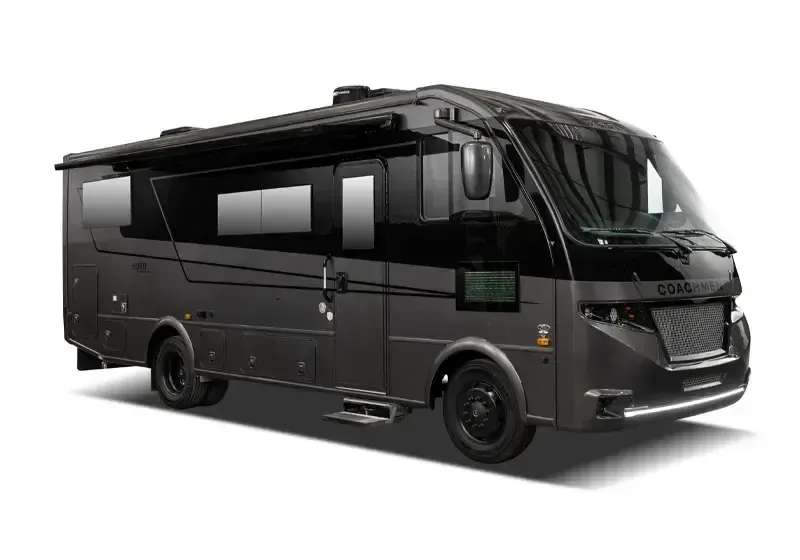
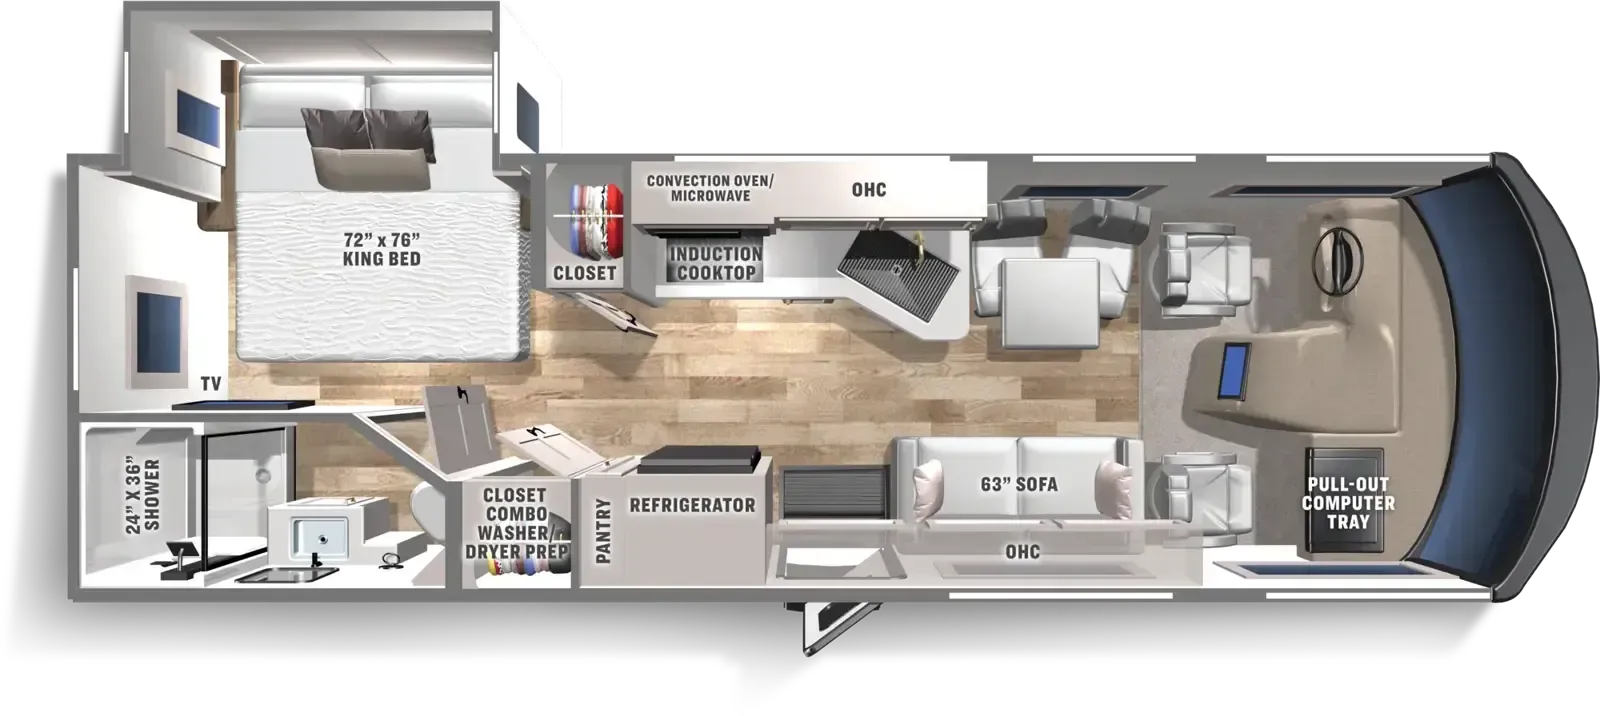
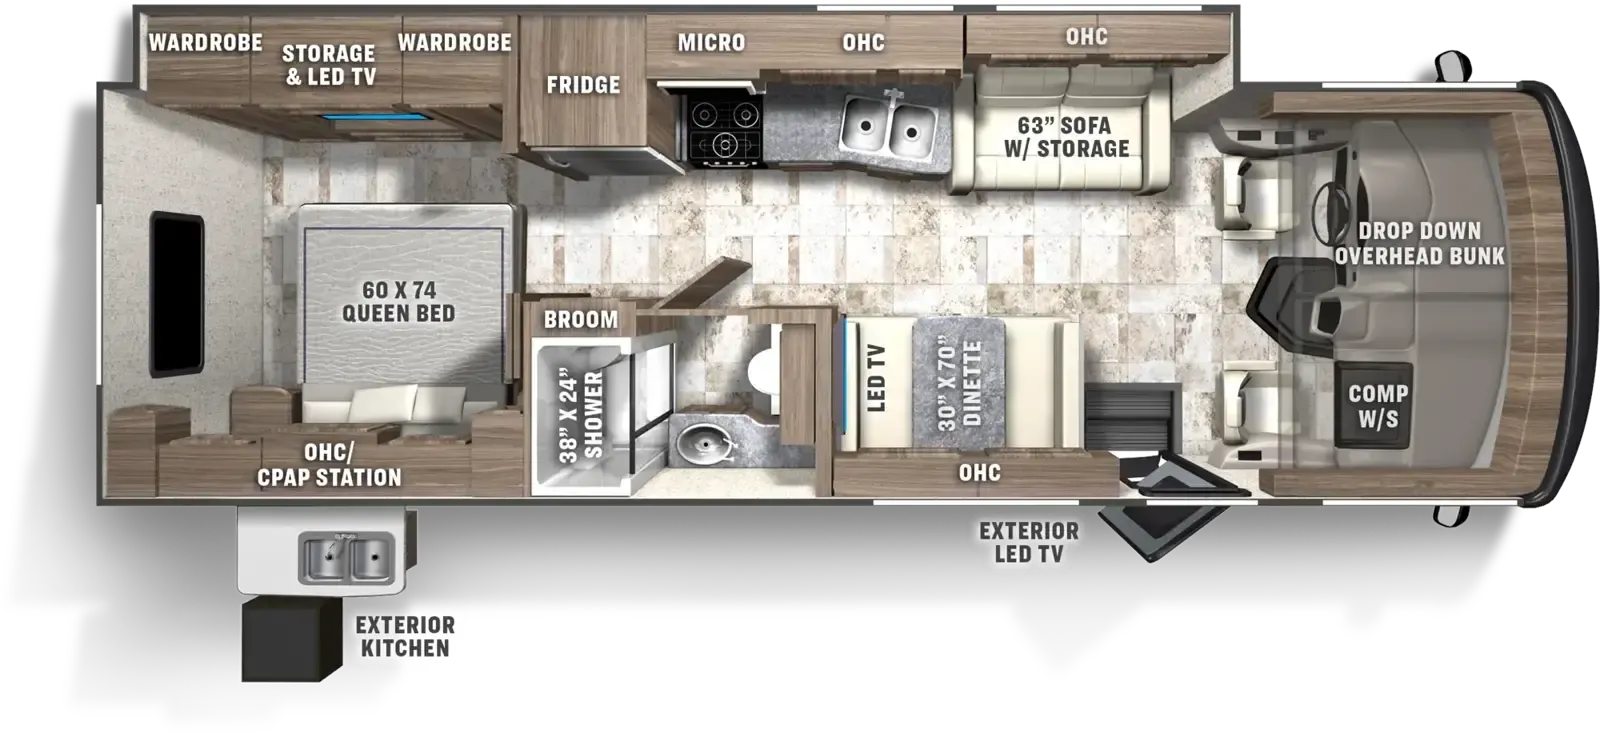
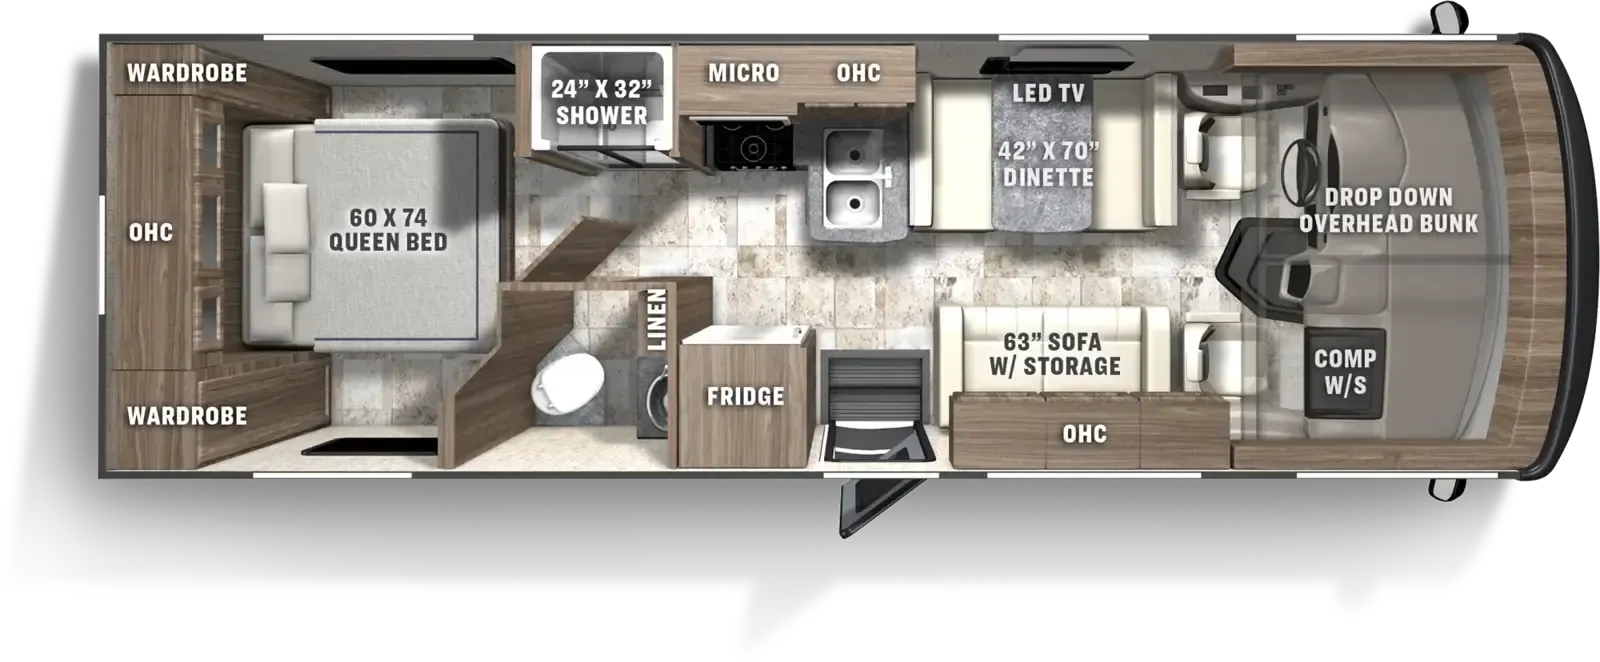
The power drop-down bunk over the cab is a clever trick in a coach this size. It disappears when you don't need it and gives you a dedicated sleeping space when you do, making the north/south Queen bed in the rear feel like a proper bedroom retreat rather than an afterthought. That Queen comes with Thor's Tilt-A-View inclining mechanism, dual wardrobes on either side, and a 12-volt outlet specifically for CPAP users. Up front, the cockpit is genuinely well-equipped: a 14" touchscreen with Apple CarPlay and Android Auto, heated mirrors with side-view cameras, and reclining leatherette captain's chairs that swivel toward the living area when you're parked. The exterior pullout tray with griddle is one of those features owners consistently rave about. Cook outside without hauling gear, then stow it all away in the lighted compartments before you roll.
Length
27 ft
GVWR
14,500 lbs
Sleeps
4
Slideout
1
Many factors play into a unit's listing price and what you should pay. This guide provides a ballpark estimate, but it does not factor in your exact scenario or how different listings are equipped.
There may be room for price negotiation.
$79,950 – $102,995
This unit is ranked 4 of 6 by asking price in this group.
Kunes RV
Frankfort, IL
Sells faster than 85% of Wisconsin RV dealers
Compared with 37 dealers in Wisconsin
THOR MOTOR COACH AXIS
(2025) These Typical Features Vary by Model
Ford E-Series Chassis
7.3L V8 Gas Engine
350 HP 468 lb-ft Torque
8000# Hitch
Cab Features
Overhead Drop-Down Bunk
10-inch Touchscreen Radio
Power Privacy Shade
Living Spaces
Power Awning LEDs
Vinyl Flooring
Leatherette Upholstery
LED Lighting
Privacy Roller Shades
Sofa Sleeper (vbm)
Dinette Sleeper (vbm)
Dining
Laminate Countertops
Stainless Steel Sink
Cooktop w/Glass Cover
Convection Microwave
Power Kitchen Vent
USB Charge Center
Entertainment & Technology
Systems Center
Winegard ConnecT 2.0
Sleeping
Privacy Curtain
Bathroom
Medicine Cabinet and Mirror
Vanity Sink
Shower
Skylight Over Shower
Porcelain Toilet
Power Bath Vent
Mechanicals
30-Amp Service Cord
4.0kw Gas Generator
Auto Transfer Switch
Roof AC Unit
6-Gal DSI Hot Water
Outdoor Shower
Coach Build
Welded Tubular Steel Floor
Welded Aluminum cage
Laminate Construction
Block Foam Insulation
Seamless Roofing
Other listings for this floor plan, ranked by condition, model year, distance, price, and listing quality.