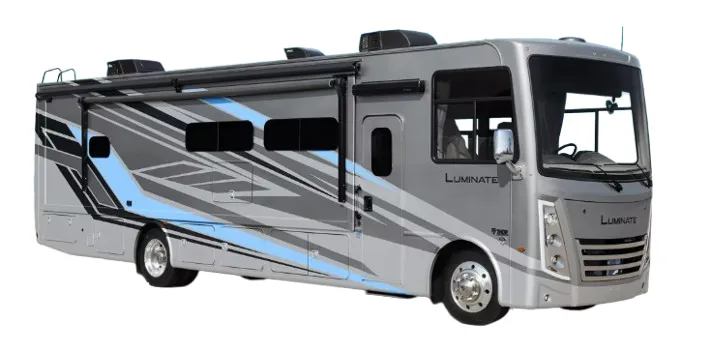
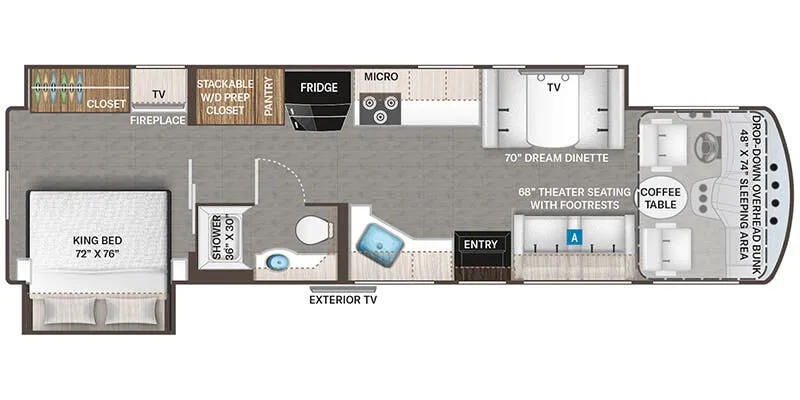
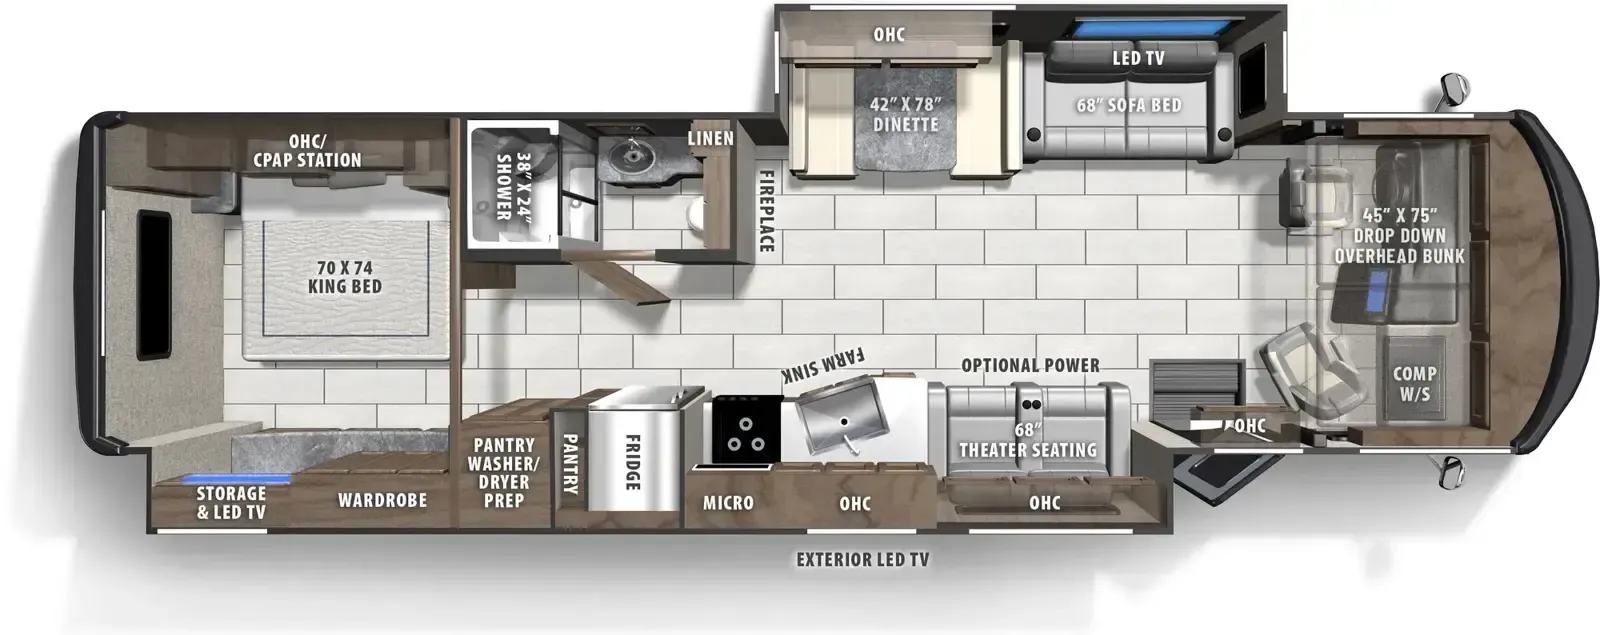
Rear bedroom, booth dinette
Get in touch and we'll be happy to answer any questions or set up an appointment to see it in person.
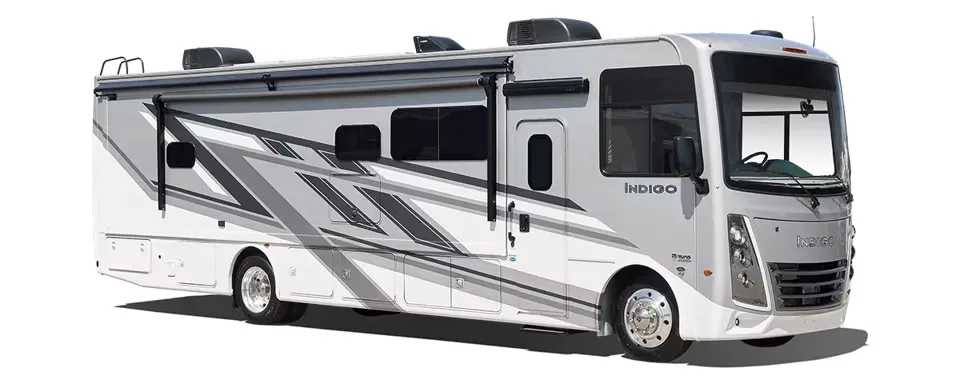
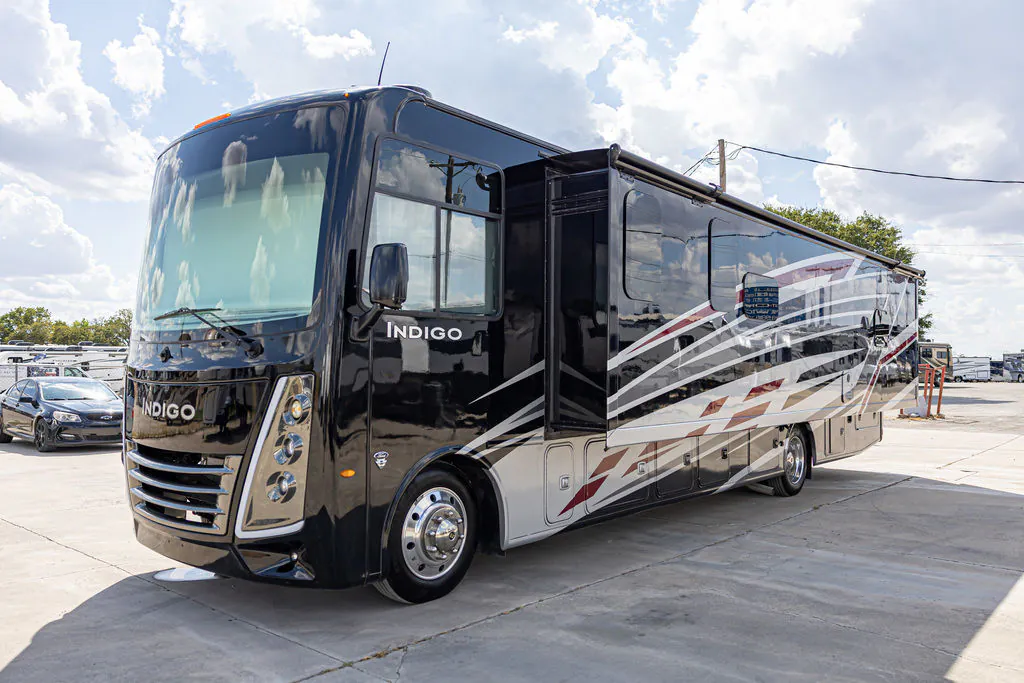
2025 Thor Motor Coach Indigo DD35
Used16,660 mi · Stock #M02090
Ford · 7.3L V8
Call for price
2025 Indigo DD35
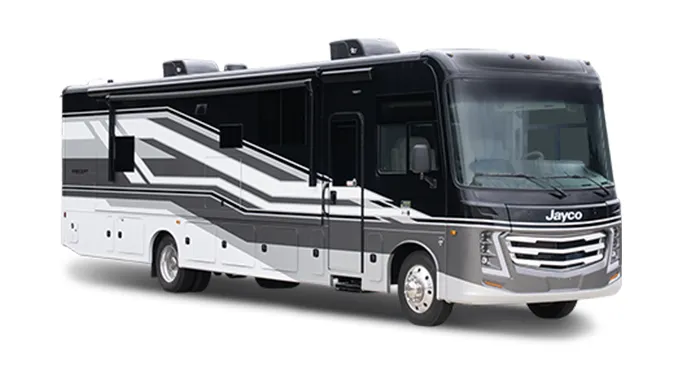
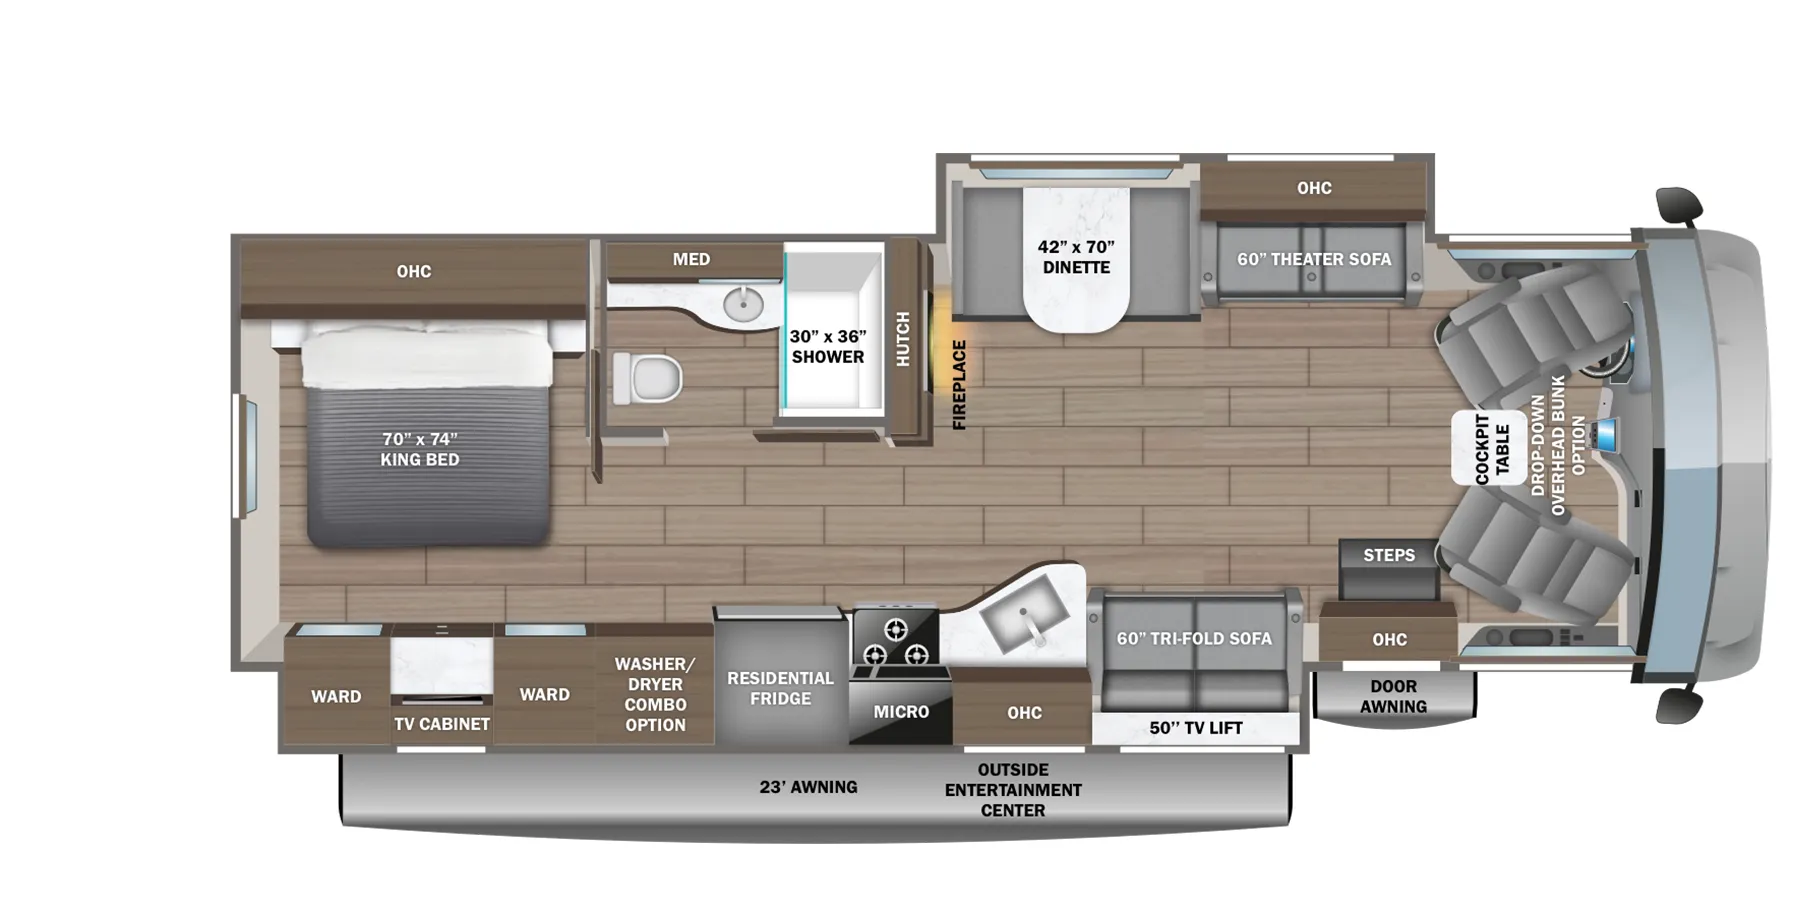
Other floor plans with a similar body style, feature mix, and price range, prioritizing other manufacturers and brands.
The full side slideout is what sets this floor plan apart. It opens up the living area dramatically, and with the booth dinette tucked inside that slide, the space feels genuinely residential when you're parked. Owners consistently call out the huge kitchen and heated theater seats as highlights, and the Ford F-53 chassis gets high marks for how confidently it handles on long drives. The east/west King bed in the rear bedroom is a nice touch, and the bunk-over-cab setup means this rig sleeps eight without sacrificing the main living space. There's also washer/dryer prep, a fireplace, and outdoor entertainment for when you want to bring the fun outside.
Length
37 ft
GVWR
22,000 lbs
Sleeps
6
Fresh water
50 gal
Texas RV Outlet
Weatherford, TX
Compared with 230 dealers in Texas
The perfect canvas for your next adventure is here. Meet the 2025 Indigo
Turn your dreams of luxurious travel into reality with the Indigo. Whether planning a weekend getaway or a month-long road trip, this RV offers all the amenities needed to live on the road while making you feel at home. Camping will never feel the same once you’ve stayed in this motorcoach.
Features may include:
Exterior
Ford F-53 Chassis 7.3L PFI V8 Engine with 335HP & 468 lb.-ft. Torque
8,000-lb. Trailer Hitch with 7-pin Round Connector
Automatic Leveling Jacks with Touchpad Controls
22.5” Tires with Polished Aluminum Wheels
Welded Tubular Steel Floor
Welded Tubular Aluminum Roof and Sidewall Cage Construction
Vacu-Bond Laminated Roof, Walls & Floor with Block Foam Insulation
One-Piece Fiberglass Front and Rear Caps
One-Piece Windshield
Full-Body Paint with Gel-Coated Sidewalls
Invisible Front Paint Protection
Premium One-piece Crossflex Roof
Basement Pass-Through Storage
Lighted Storage Compartments
Rotocast Storage Compartments
Side-Hinged Flush Mount Compartment Doors
Power Patio Awning with Integrated LED Lighting
Slideout Room Topper Awnings
Roof Ladder
Electric Entry Step
Entry Door with Dead Bolt Lock
Exterior Grab Bar Handle
Frameless Single Pane Windows
Pet-Link Multi-Purpose Tie-Down
Interior
84” Interior Ceiling Height
Residential Vinyl Flooring
Rubber Tread Entry Steps with Lighted Step Well
Other listings for this floor plan, ranked by condition, model year, distance, price, and listing quality.
Metal Entry Grab Handle
Fire Extinguisher
Smoke, LPG & Carbon Monoxide Detectors
Ceiling Ducted Air Conditioning System
Baymont Cabinetry with Flat Panel Cabinet Doors w/ Glass Inserts In Kitchen & Nickel Finish Hardware
Full Extension Soft Close Metal Ball-Bearing Drawer Guides
LED Lighting
Hard Vinyl Ceiling
Leatherette Sofa Bed
Leatherette Power Reclining Theater Seating with Footrests, Heat, Massage and USB Charging Ports
Leatherette Dream Dinette Booth with Cup Holders
Wireless Phone Charger w/USB Plug on Dinette Table Top
Child Safety Tether in Dinette
Dinette Storage Drawer(s)
Passenger Seat Belts in Select Areas
Pressed Laminate Tops
Lambrequin Window Treatments
Window Privacy Roller Shades