Get in touch and we'll be happy to answer any questions or set up an appointment to see it in person.
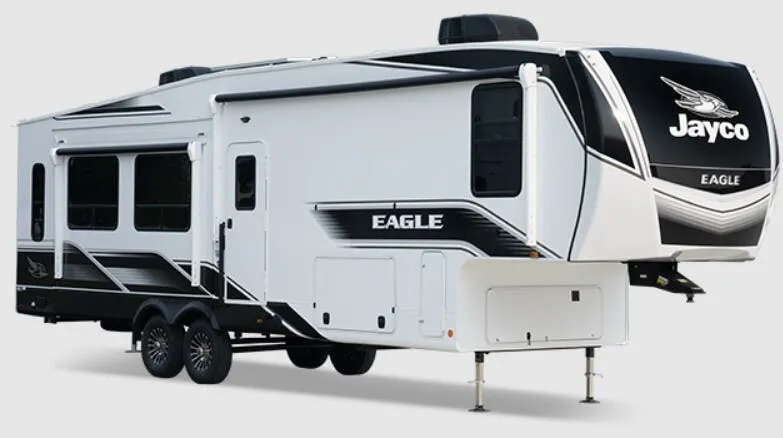
2026 Alliance RV Avenue 30BH
NewStock #32W693X
Listing price
2026 Avenue 30BH
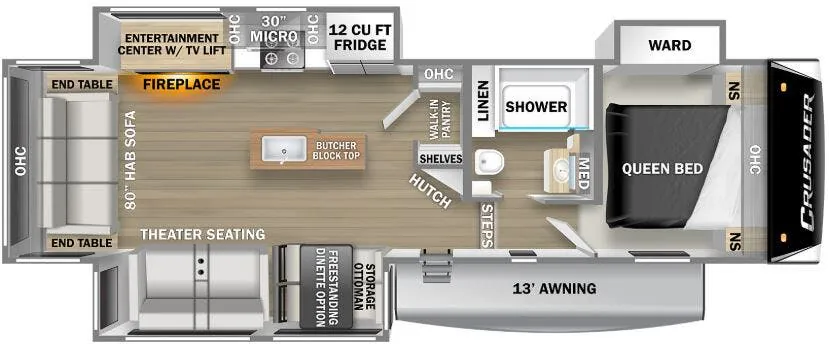
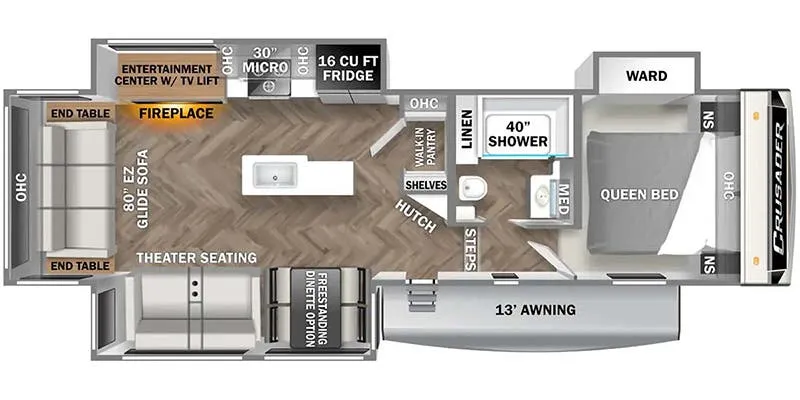
Other floor plans with a similar body style, feature mix, and price range, prioritizing other manufacturers and brands.
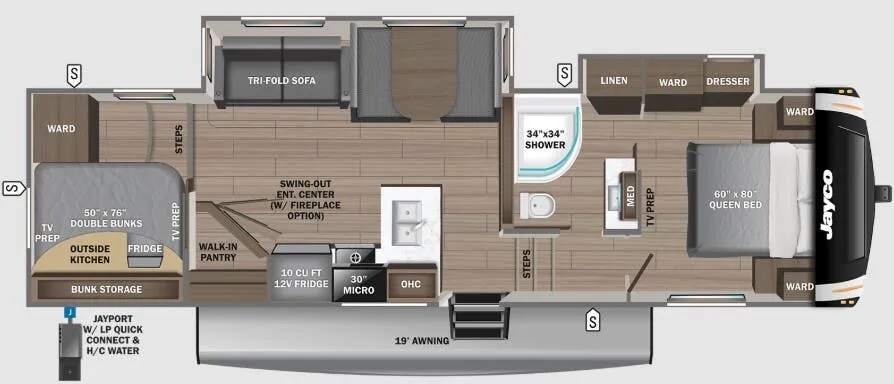
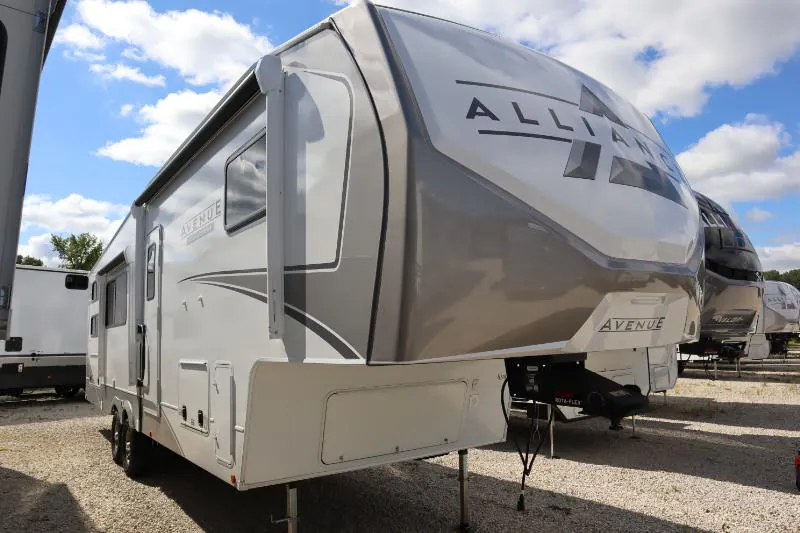
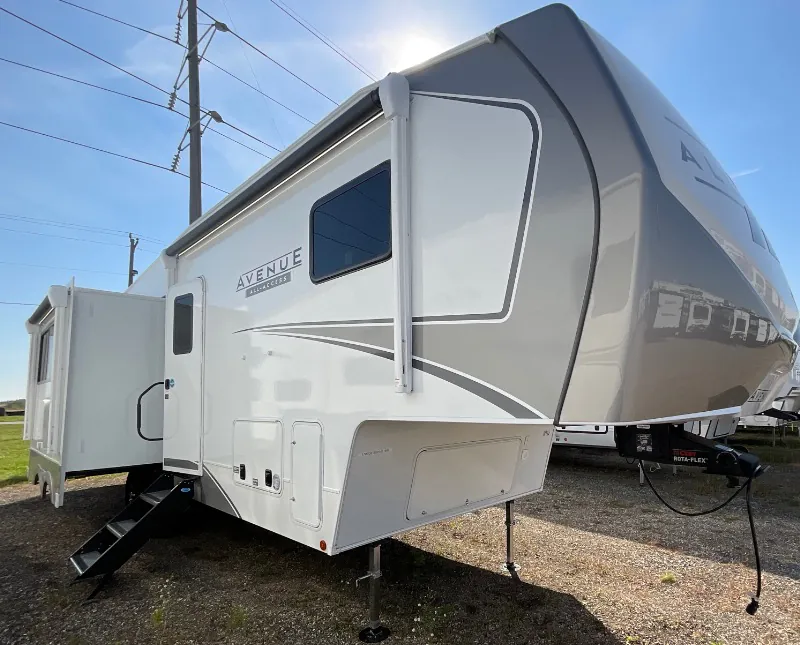
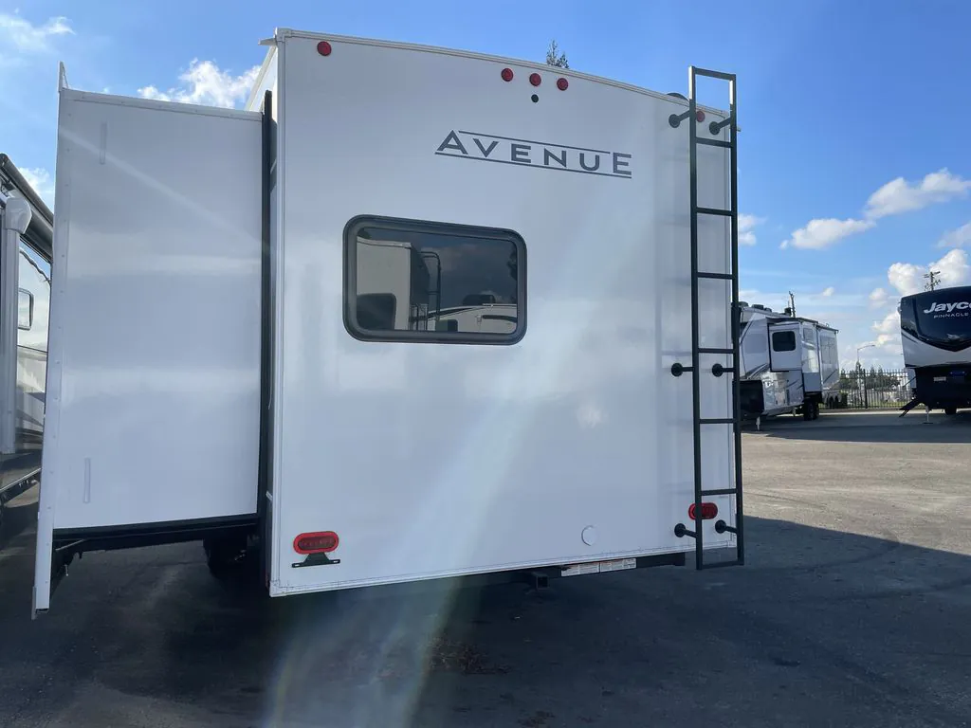
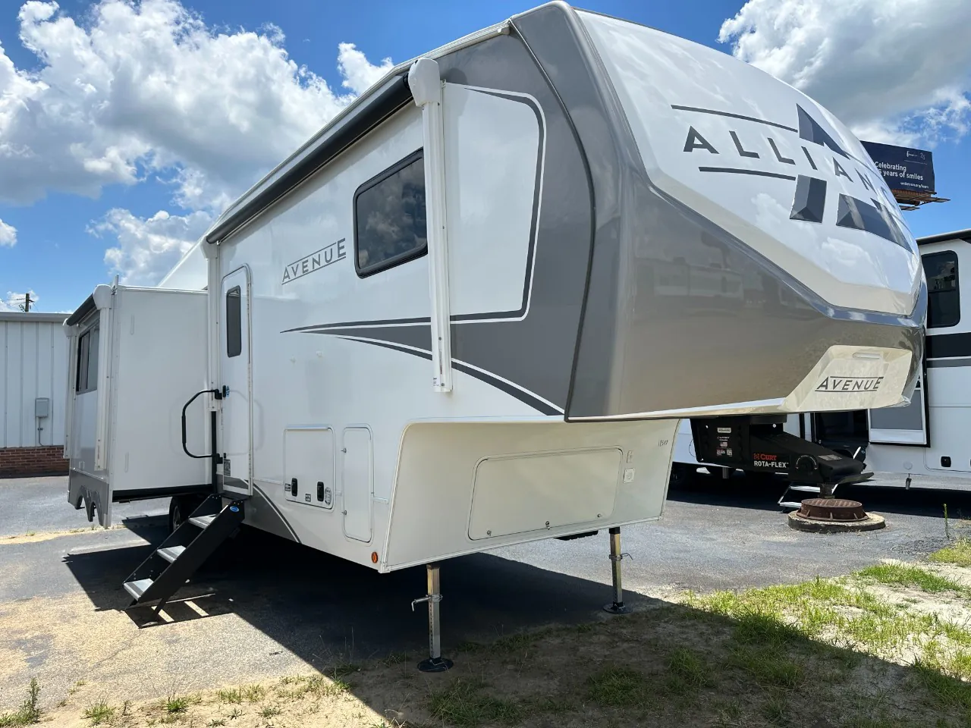
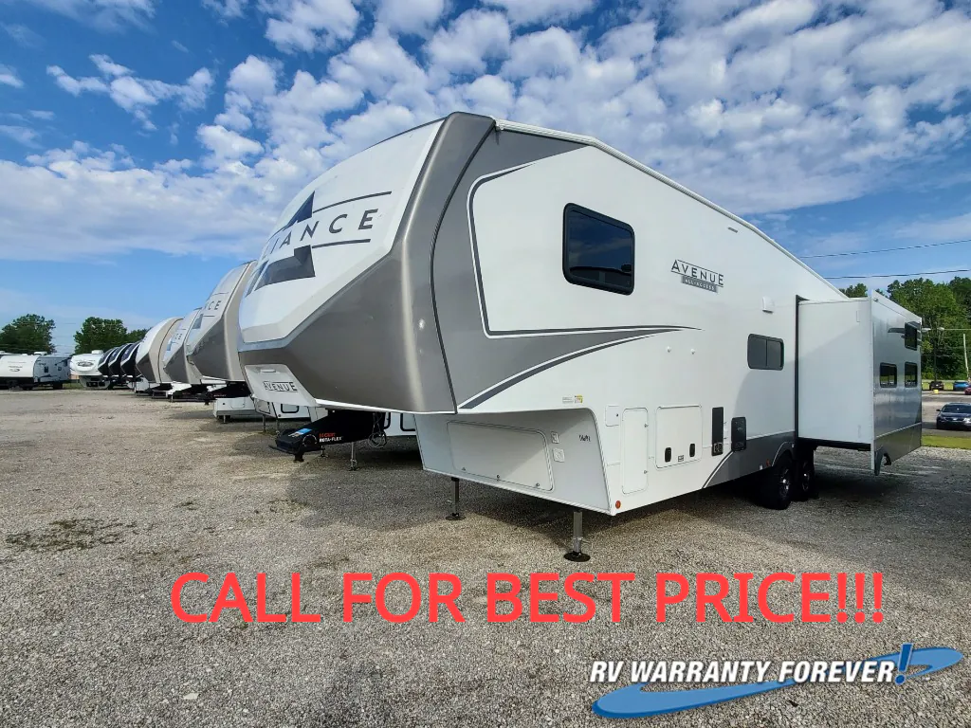
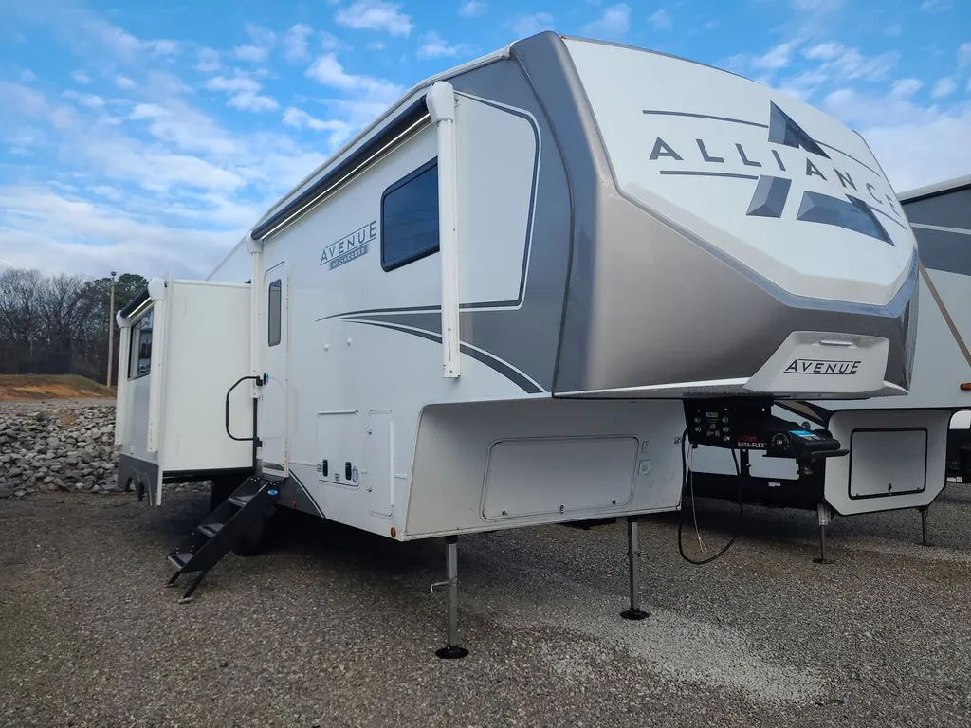
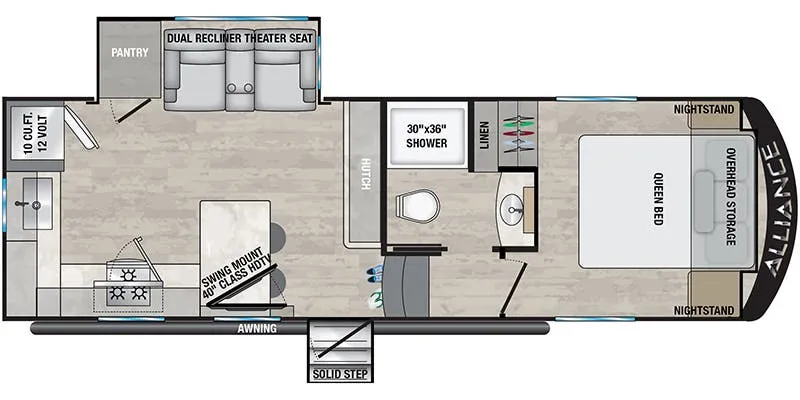
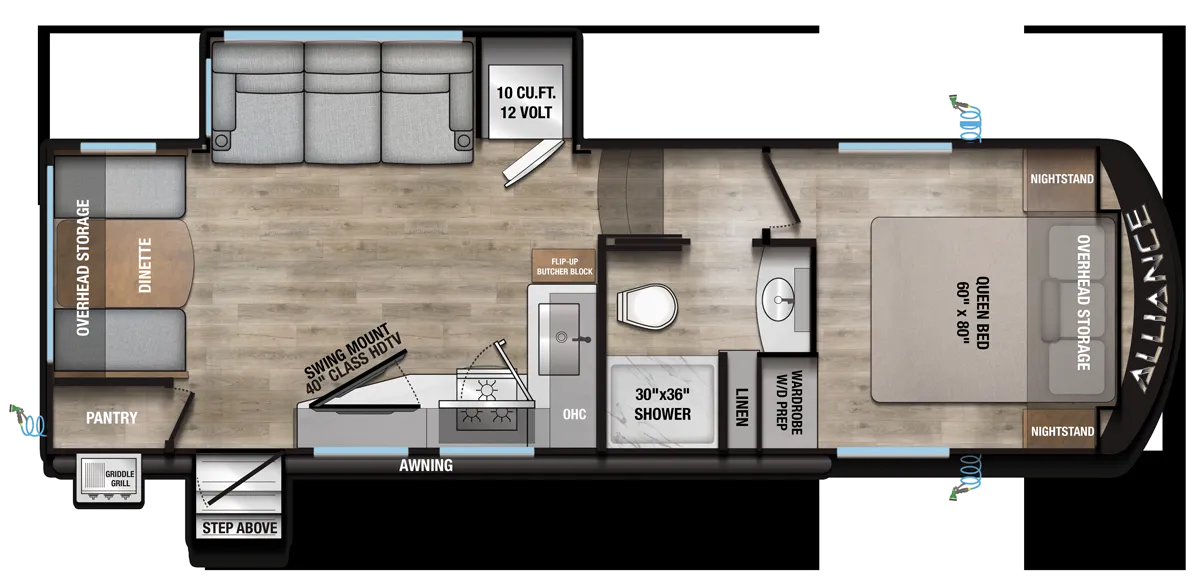
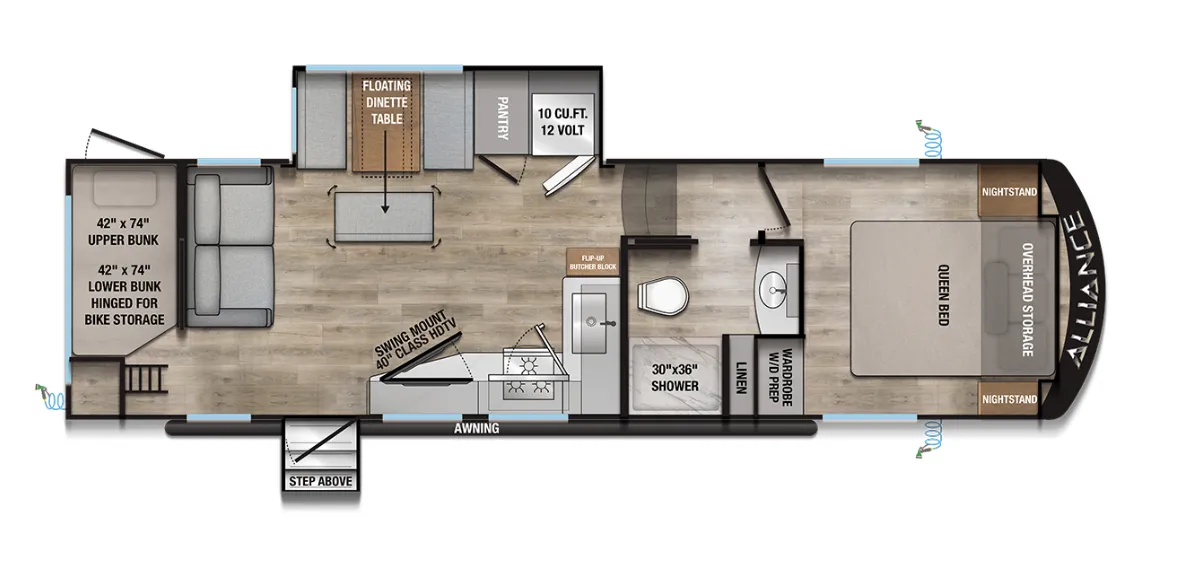
The Alliance RV Avenue 30BH earns its reputation for clever design the moment you start opening things up. Hidden compartments behind the TV, inside the end tables, the ottoman, and even the dinette chairs mean storage shows up where you'd least expect it. The bunk room gets its own slide-out, giving kids genuine separation from the main living area, while adults get a u-shaped kitchen with a deep sink, 3-burner cooktop, and a 10 cu. ft. 12-volt refrigerator. Outside, a pullout griddle/grill keeps the cooking action off the counter and in the fresh air. Alliance built the Avenue 30BH on AZDEL composite sidewalls with a lifetime-warranty PVC roof, and the 400-watt solar package with a 40-amp MPPT charge controller means the off-grid question is already answered before you start customizing.
Length
34 ft
Dry weight
10,150 lbs
GVWR
11,995 lbs
Sleeps
7
Many factors play into a unit's listing price and what you should pay. This guide provides a ballpark estimate, but it does not factor in your exact scenario or how different listings are equipped.
There may be room for price negotiation.
$56,801 – $64,995
This unit is ranked 7 of 14 by asking price in this group.
The listing price on this unit has changed 2 times.
See the complete price timeline and the rest of this unit's pricing insights.
Kunes RV
Neenah, WI
Sells faster than 92% of Wisconsin RV dealers
Compared with 37 dealers in Wisconsin
ALLIANCE RV AVENUE ALL ACCESS SERIES
(2026) These Typical Features Vary by Model
Mid-Profile Fifth Wheel
Living Spaces
Patio Awning with LED Lighting
Solid Step Entry Step
No Carpeting
Smart LED Dimmer Switches
Accent Lighting
Atrium Windows Cross Ventilation
Blackout Roller Shades
Entertainment Center
Fireplace Spaceheater
Sofa Sleeper (vbm)
Flip-up End Table Storage
Reclining Theater Seating (vbm)
Hidden Storage Behind TV
Ottoman Hidden Storage
MaxxFan Rain Sensor
Dining
Dinette Booth (vbm)
Dining Table and Chairs with Hidden Storage (vbm)
Pantry
Solid Surface Countertops
Sink Backsplash
12v 10cf Refrigerator
Range with Oven
Residential Microwave Oven
Entertainment & Technology
Systems Center
Large HDTV Swing Mount
Sleeping
Overhead Storage
Reading Lights
Queen Bed
Nightstands and Closet
Underbed Storage
Wardrobe
Washer Dryer Prep
Bathroom
Medicine Cabinet and Mirror
Vanity Sink
Linen Storage
Shower
Skylight
Porcelain Toilet
Power Vent
Mechanicals
Two 30# LP Bottles
Numbered and Color-Coded Wiring
13.5k AC Unit and 2nd AC Prep
35k Forced Air Heat
Enclosed 12v Tank Heat Pads
PEX Plumbing
Multiple Water Shutoff Valves
Coach Build
4-Point Auto Leveling Jacks
101-inch Wide Body Benchmark Chassis
MORryde CRE-3000 Suspension
6000# Dexter Axles
Heavy Duty 3500# Springs
Goodyear Endurance Tires
Enclosed Heated Underbelly
Azdel Composite Sidewalls
High Gloss Finish
Painted Front Cap
Walk-on Roof Deck
PVC Roofing
Flush Slide Out Floors
Slam-Latch Cargo Doors
Independence Package Performance Running Gear Ready Connect OTG Solar Package
Other listings for this floor plan, ranked by condition, model year, distance, price, and listing quality.