2026 Alliance RV Avenue 35RKS
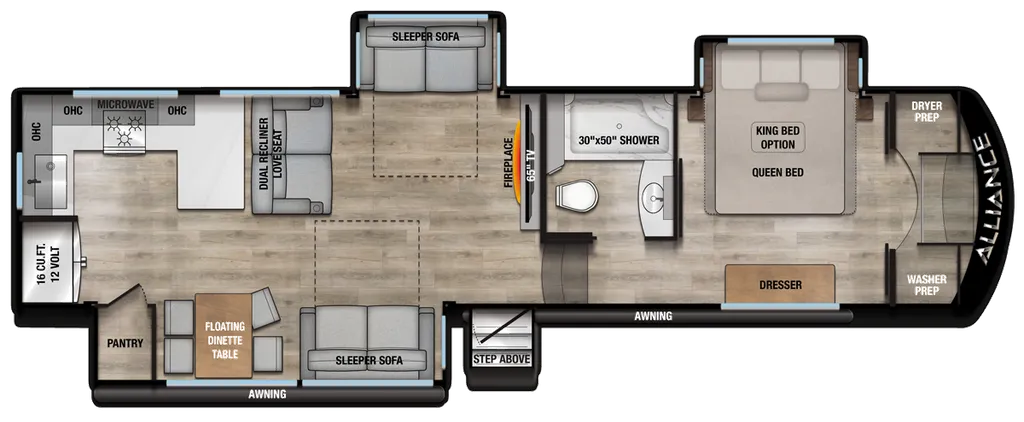
Front bedroom with a queen-size bed slide-out (with king-bed option available) — provides a roomy primary suite with dresser and large wardrobe space.
Central living area features dual sleeper sofas that convert to beds — great for guests or families.
Additional sleeping lounge space on a dual recliner loveseat or optional arrangements — flexible sleeping setups for visitors.
Large rear kitchen layout — open-concept galley ideal for meal prep while socializing.
16 cu ft 12 V refrigerator provides ample food storage.
Three-burner cooktop with range hood, solid-surface countertops, and deep stainless sink make cooking convenient.
Large pantry and abundant cabinets give plenty of storage for groceries and cookware.
Floating dinette table with chairs offers comfortable, residential-style dining seating.
Central living room with opposing slides opens the interior dramatically.
Electric fireplace & 65" HDTV provide entertainment and warmth.
Recliner loveseat and ample seating make this a true living space for relaxing with family.
Innovative storage solutions hidden behind TVs, inside end tables, ottomans, and dinette chairs keep gear organized and out of the way.
Full bathroom with 30" ×50" shower with seat for a more spa-like wash experience.
Vanity with storage, toilet, and linen space make it functional for daily use.
8'5" wide-body construction gives a spacious interior feel.
Azdel composite sidewalls (inside & out) for lightweight, water-resistant durability and better insulation.
PVC roof with lifetime warranty helps protect against weather and UV damage.
No carpet throughout make cleaning easier and increases durability with high-traffic use.
Flush floor slides create seamless transitions across slide-out floors.
OTG Solar Package with ~400 W solar panel, inverter prep, and multiple outlets comes standard — great for off-grid or boondocking needs.
Benchmark chassis and Space Saver Upper Deck provide a strong foundation and storage layout (fifth wheel design).
27,000 BTU total A/C (commonly split into dual A/C units) keeps the interior cool in hot weather.
Water shut-off valves at major plumbing points simplify winterization and maintenance.
Smart wire color-coded and numbered for easier diagnostics and service.
Specifications
Length
36 ft 10 in
Dry weight
11,300 lbs
Sleeps
6 people
Slideouts
3
Full specifications
Get more info
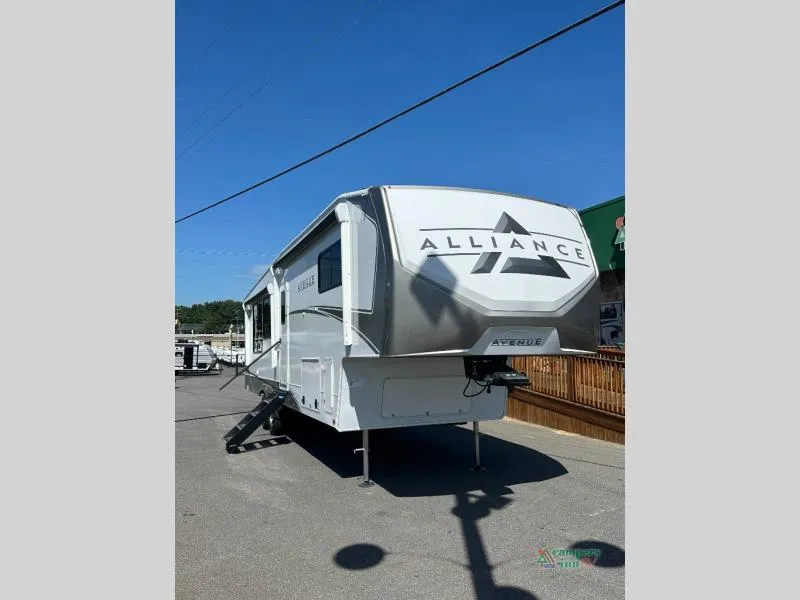
2026 Avenue 35RKS
Dealer information
Front bedroom with a queen-size bed slide-out (with king-bed option available) — provides a roomy primary suite with dresser and large wardrobe space.
Central living area features dual sleeper sofas that convert to beds — great for guests or families.
Additional sleeping lounge space on a dual recliner loveseat or optional arrangements — flexible sleeping setups for visitors.
Large rear kitchen layout — open-concept galley ideal for meal prep while socializing.
16 cu ft 12 V refrigerator provides ample food storage.
Three-burner cooktop with range hood, solid-surface countertops, and deep stainless sink make cooking convenient.
Large pantry and abundant cabinets give plenty of storage for groceries and cookware.
Floating dinette table with chairs offers comfortable, residential-style dining seating.
Central living room with opposing slides opens the interior dramatically.
Electric fireplace & 65" HDTV provide entertainment and warmth.
Recliner loveseat and ample seating make this a true living space for relaxing with family.
Innovative storage solutions hidden behind TVs, inside end tables, ottomans, and dinette chairs keep gear organized and out of the way.
Full bathroom with 30" ×50" shower with seat for a more spa-like wash experience.
Vanity with storage, toilet, and linen space make it functional for daily use.
8'5" wide-body construction gives a spacious interior feel.
Azdel composite sidewalls (inside & out) for lightweight, water-resistant durability and better insulation.
PVC roof with lifetime warranty helps protect against weather and UV damage.
No carpet throughout make cleaning easier and increases durability with high-traffic use.
Flush floor slides create seamless transitions across slide-out floors.
OTG Solar Package with ~400 W solar panel, inverter prep, and multiple outlets comes standard — great for off-grid or boondocking needs.
Benchmark chassis and Space Saver Upper Deck provide a strong foundation and storage layout (fifth wheel design).
27,000 BTU total A/C (commonly split into dual A/C units) keeps the interior cool in hot weather.
Water shut-off valves at major plumbing points simplify winterization and maintenance.
Smart wire color-coded and numbered for easier diagnostics and service.
Specifications
Length
36 ft 10 in
Dry weight
11,300 lbs
Sleeps
6 people
Slideouts
3
Full specifications
Get more info
2026 Avenue 35RKS