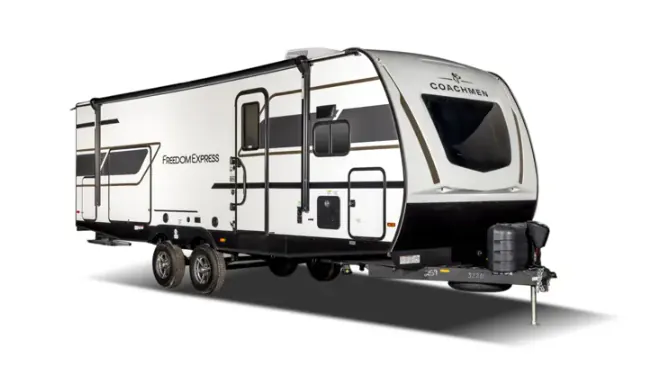
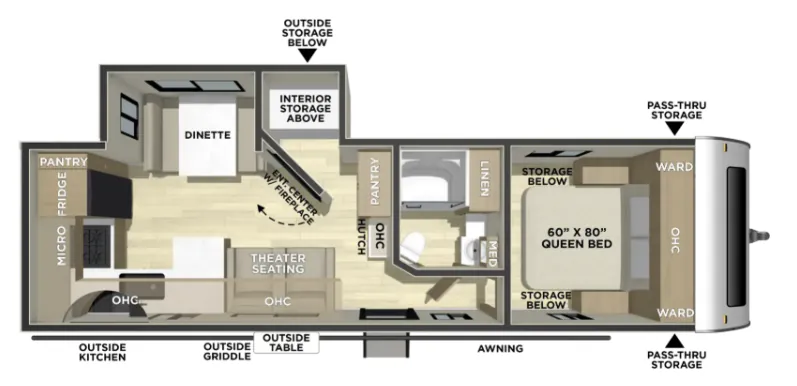
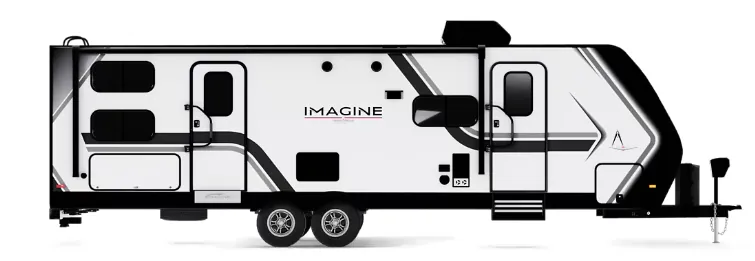
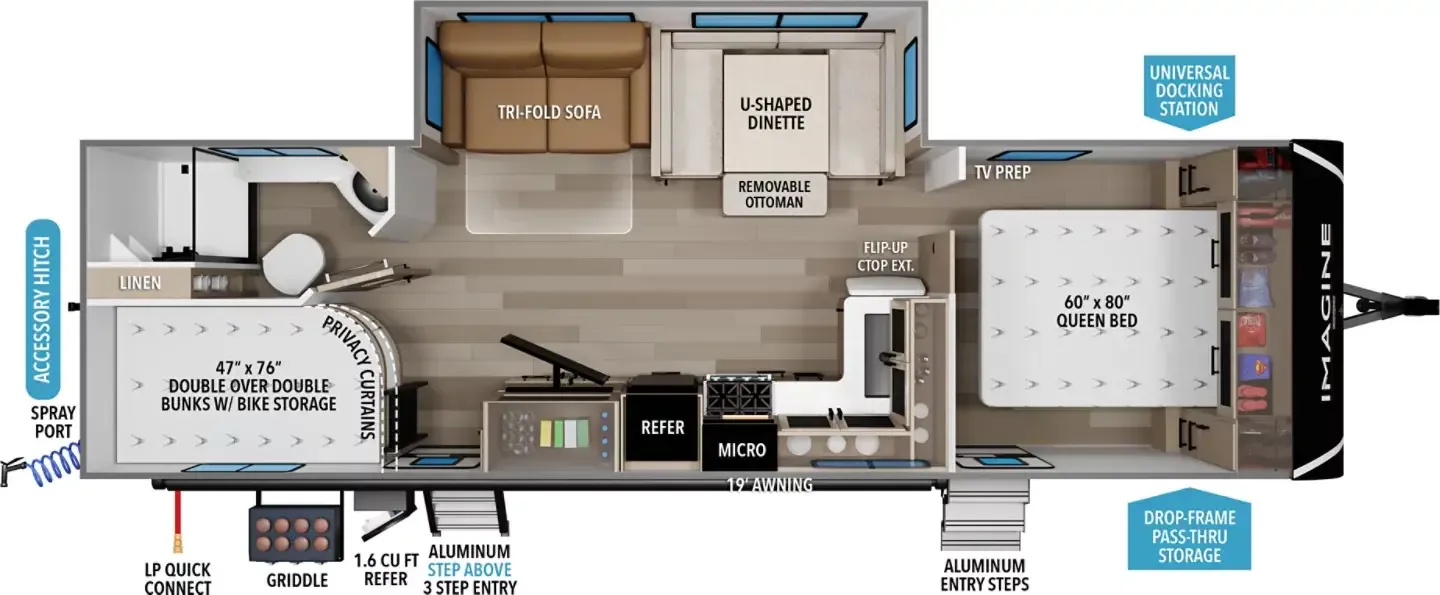
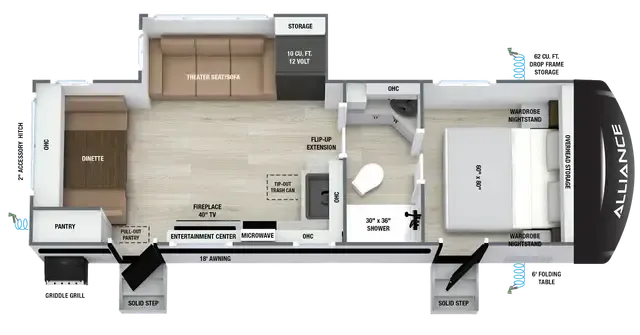
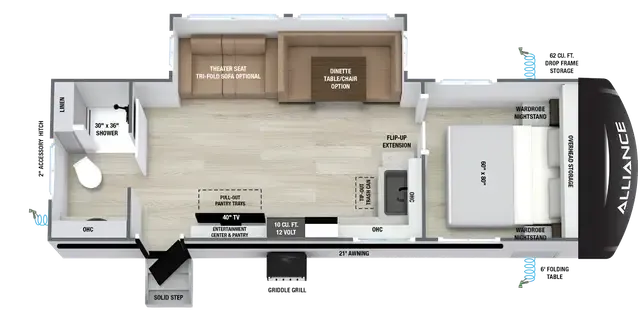
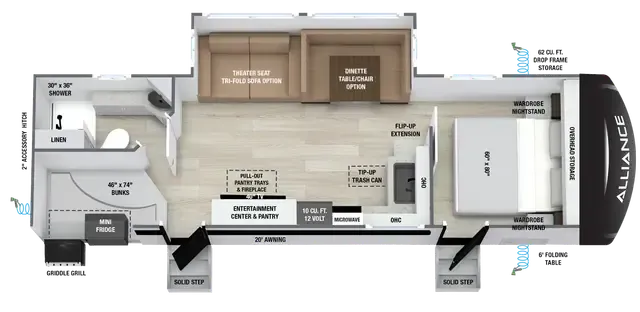
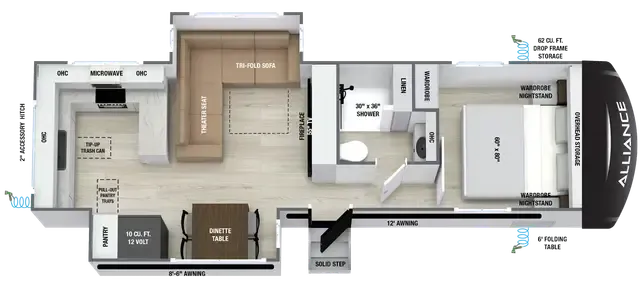
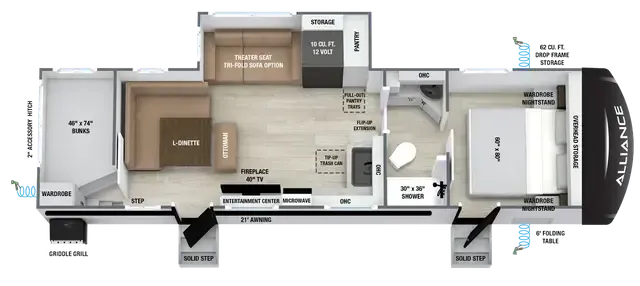
Rear kitchen
Get in touch and we'll be happy to answer any questions or set up an appointment to see it in person.
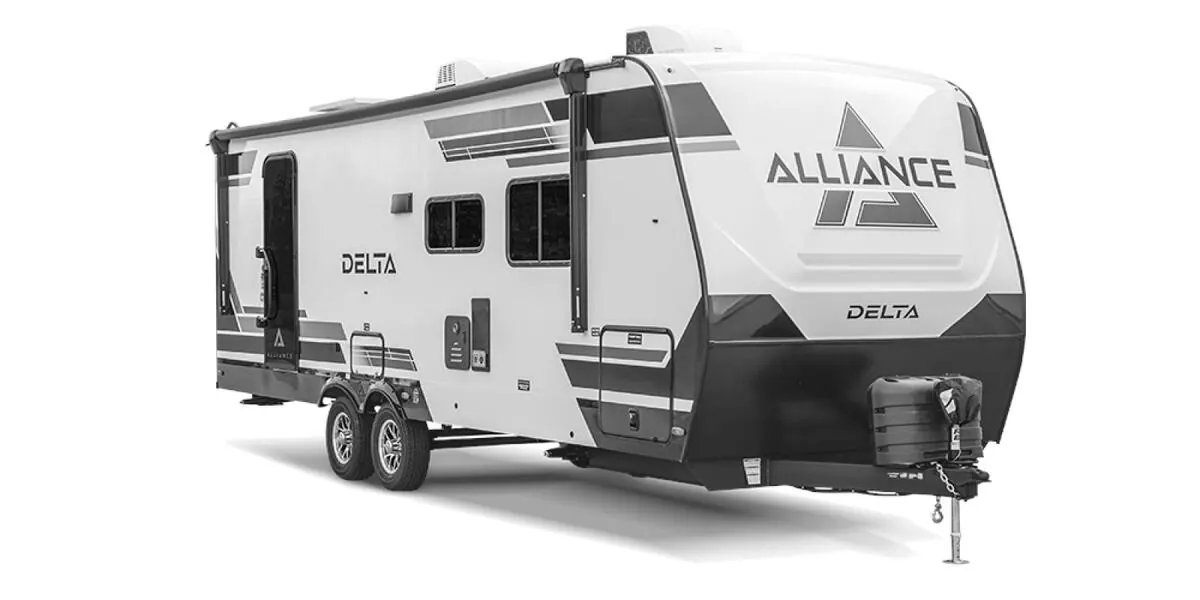
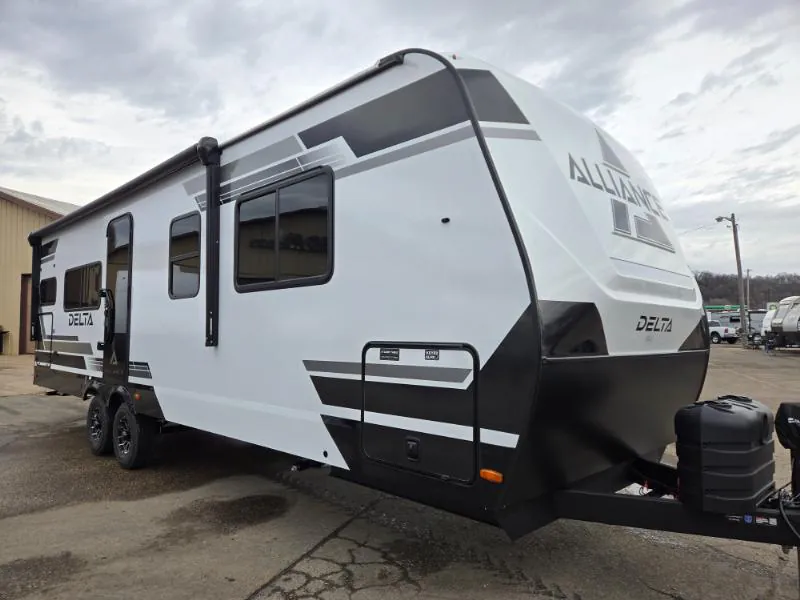
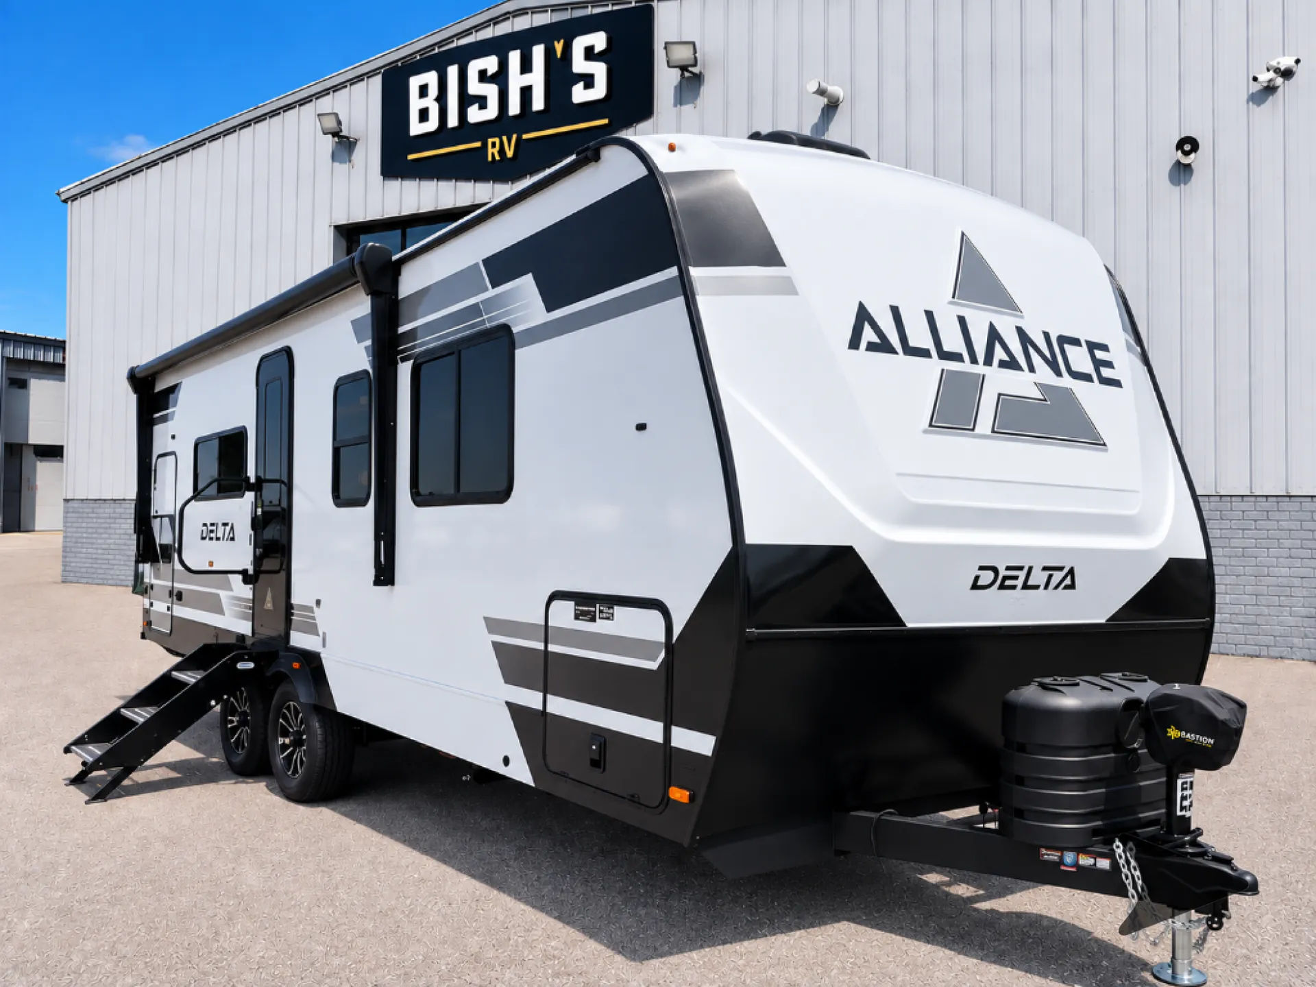
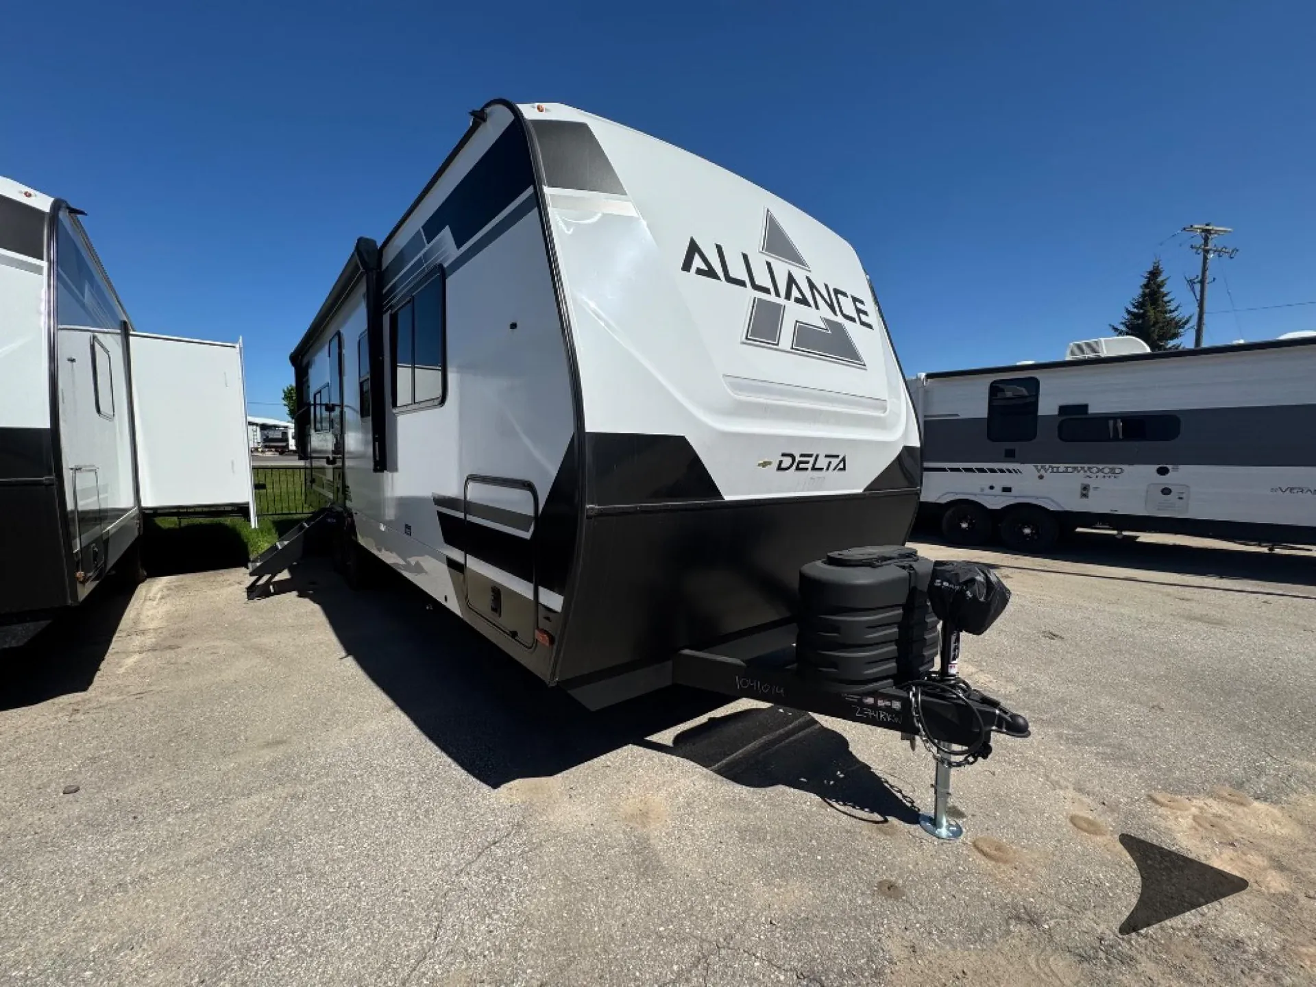
2026 Alliance RV Delta 274RKW
NewStock #32V1472X
Listing price
2026 Delta 274RKW
Other floor plans with a similar body style, feature mix, and price range, prioritizing other manufacturers and brands.
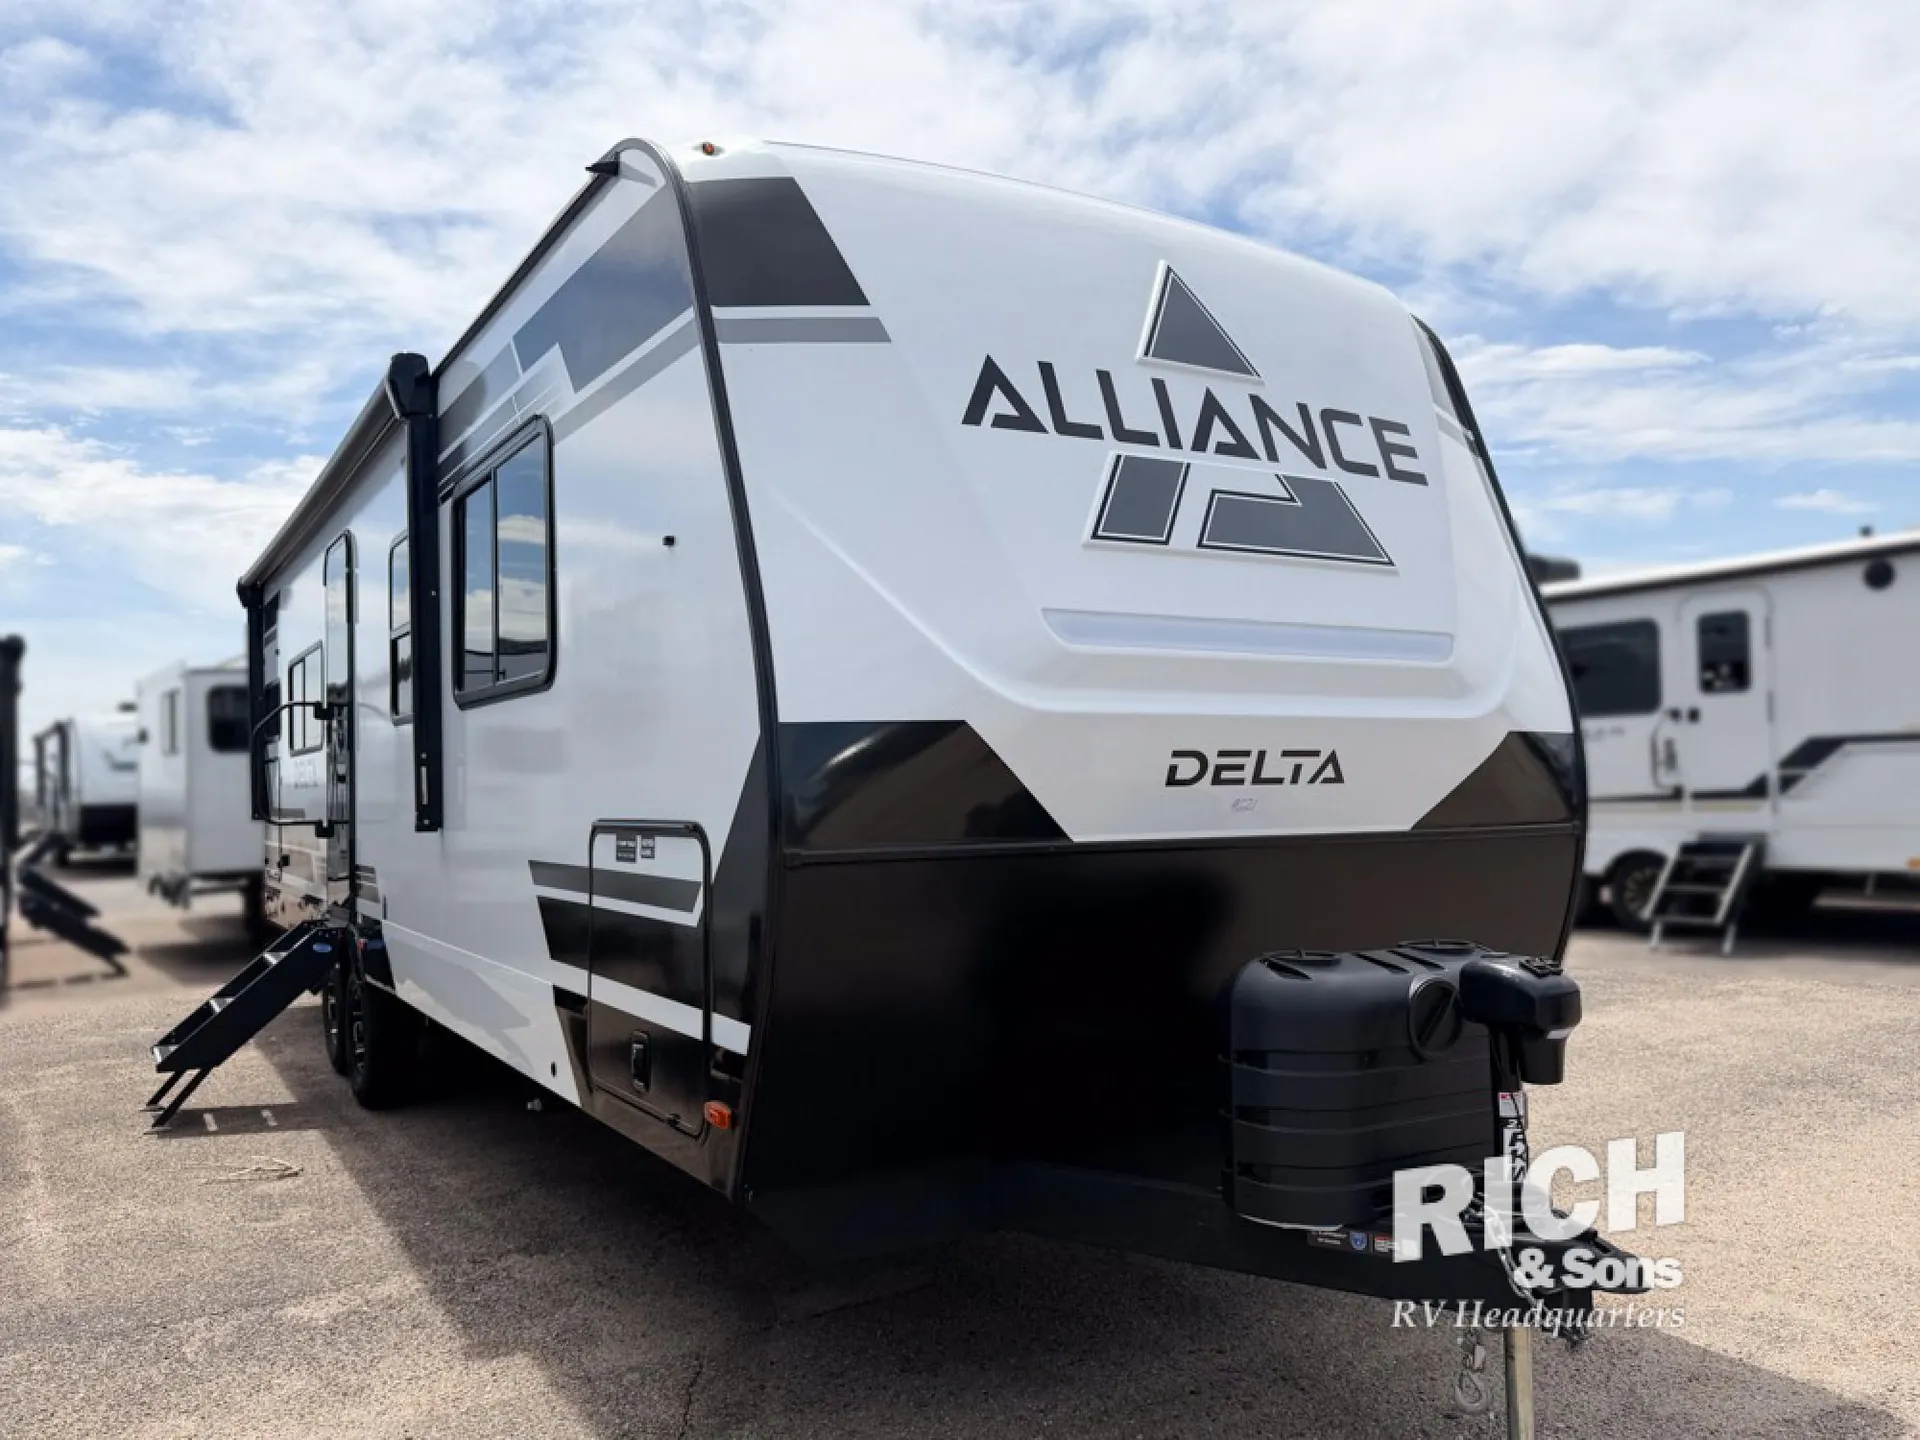
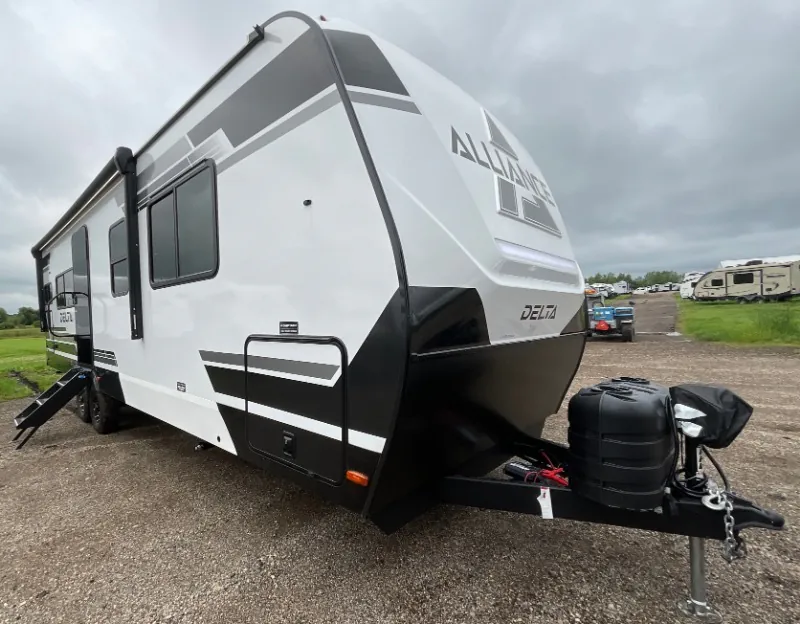
The Alliance RV Delta 274RKW makes the rear kitchen the star, with generous counter space and a comfortable cooking-focused layout. Two slides open up the living area, where theater seating faces a swing-arm Smart TV, while the full bath and sleeping area keep the rest of the floor plan practical. Outside, a griddle and refrigerator, 62-cubic-foot pass-through storage, multiple spray ports, and a full-width ladder add useful campsite convenience.
Length
31 ft
Dry weight
7,420 lbs
GVWR
9,250 lbs
Sleeps
4
Many factors play into a unit's listing price and what you should pay. This guide provides a ballpark estimate, but it does not factor in your exact scenario or how different listings are equipped.
There may be room for price negotiation.
$42,899 – $64,049
This unit is ranked 13 of 22 by asking price in this group.
The listing price on this unit has changed 3 times.
See the complete price timeline and the rest of this unit's pricing insights.
Kunes RV
Neenah, WI
Sells faster than 85% of Wisconsin RV dealers
Compared with 37 dealers in Wisconsin
ALLIANCE RV DELTA SERIES
(2026) These Typical Features Vary by Model
Convenient Camping, Independence and Solar Packages
Living Spaces
Power Patio Awning with Outside Switch
MORryde Step Above Entry Step
Entry Assist Handle
Commercial Grade Vinyl Flooring
Carpet Free
Residential Style LED Ceiling Lights
Oversize Atrium Windows
Roller Shades Throughout
Designer Window Treatments
Entertainment Center
Fireplace Spaceheater (vbm)
Sofa Sleeper (vbm)
Theater Seating (vbm)
Overhead Cabinets
Matte Black Cabinet Hardware
Soft Close Hidden Hinges
Cabinet Door Magnetic Catches
Dining
6-foot Folding Camping Table
L-Dinette (vbm)
Pantry Pull-Out Trays
Tip Out Waste Basket
Seamless Countertops
Stainless Steel Sink
High Rise Faucet
12v 10cf Refrigerator
Cooktop with Flush Glass Cover
Gas Oven
Range Hood
Microwave Oven
Outside Cooking (vbm)
Entertainment & Technology
Systems Center
Backup Camera Prep
TST Tire Monitor Prep
USB Charge Ports Throughout
Satellite Prep
WiFi Prep
40- or 50-inch Smart TV on Swing Arm
Bluetooth Speaker
Outdoor TV
Sleeping
Overbed Storage
Reading Lights
Queen Bed 60x80
Nightstands and Wardrobes
Bathroom
Medicine Cabinet and Mirror
Vanity Sink
Linen Storage
Shower
Porcelain Foot Flush Toilet
Soft Close Toilet Seat
Mechanicals
LP Bottle
Color-Coded Numbered Wiring
400w Solar Panel with 30-Amp MPPT Controller
3000w Inverter Prep
50-Amp Detachable Service Cord
No In-Floor Heat Vents
Dual Convenience Centers
Water Shut Off Valves
Holding Tank 12v Heaters
Black Tank Flush
Multiple Outside Spray Ports
Other listings for this floor plan, ranked by condition, model year, distance, price, and listing quality.
Coach Build
Reinforced Spring Hangers
Galvanized Wheel Wells
Aluminum Wheels
Goodyear Endurance Tires
Counteract Balancing Beads
Spare Tire and Carrier
2-inch Accessory Receiver
Enclosed Heated Underbelly
Full Walk-On Roof Deck
Seamless PVC Roofing
Full Width Ladder with Towel Rack
Drop Frame Storage
Slide Box Storage (262RB 281BH)
Keyed-Alike Cargo Doors
Pass-Through Storage USB Ports
Slideout Topper Prep
Slideout Exterior Switch Control