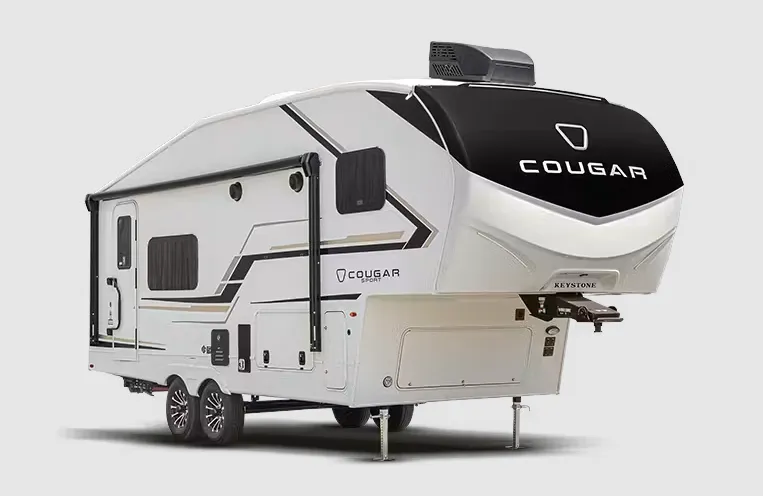
Get in touch and we'll be happy to answer any questions or set up an appointment to see it in person.
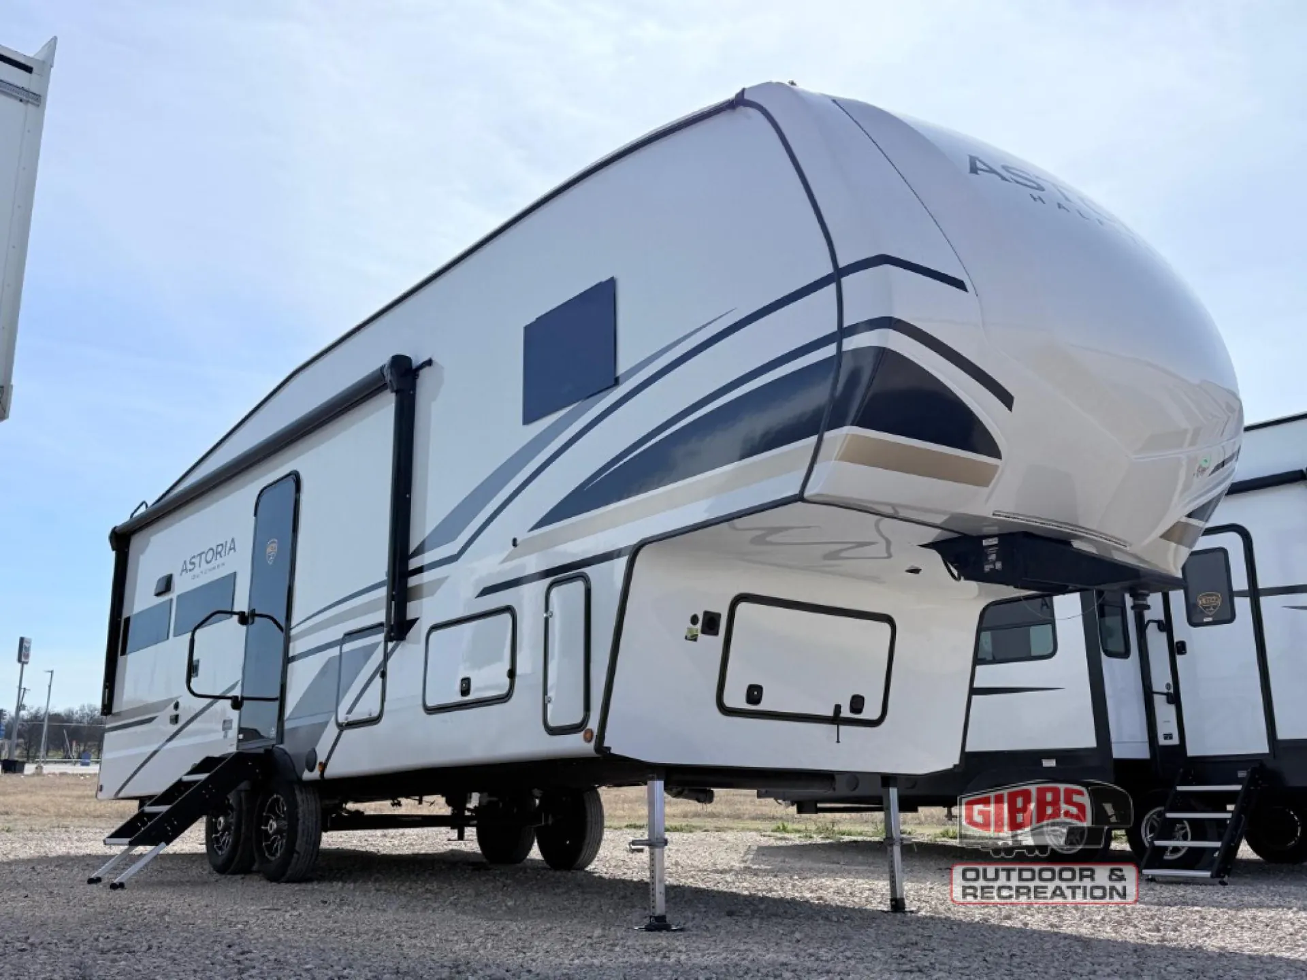
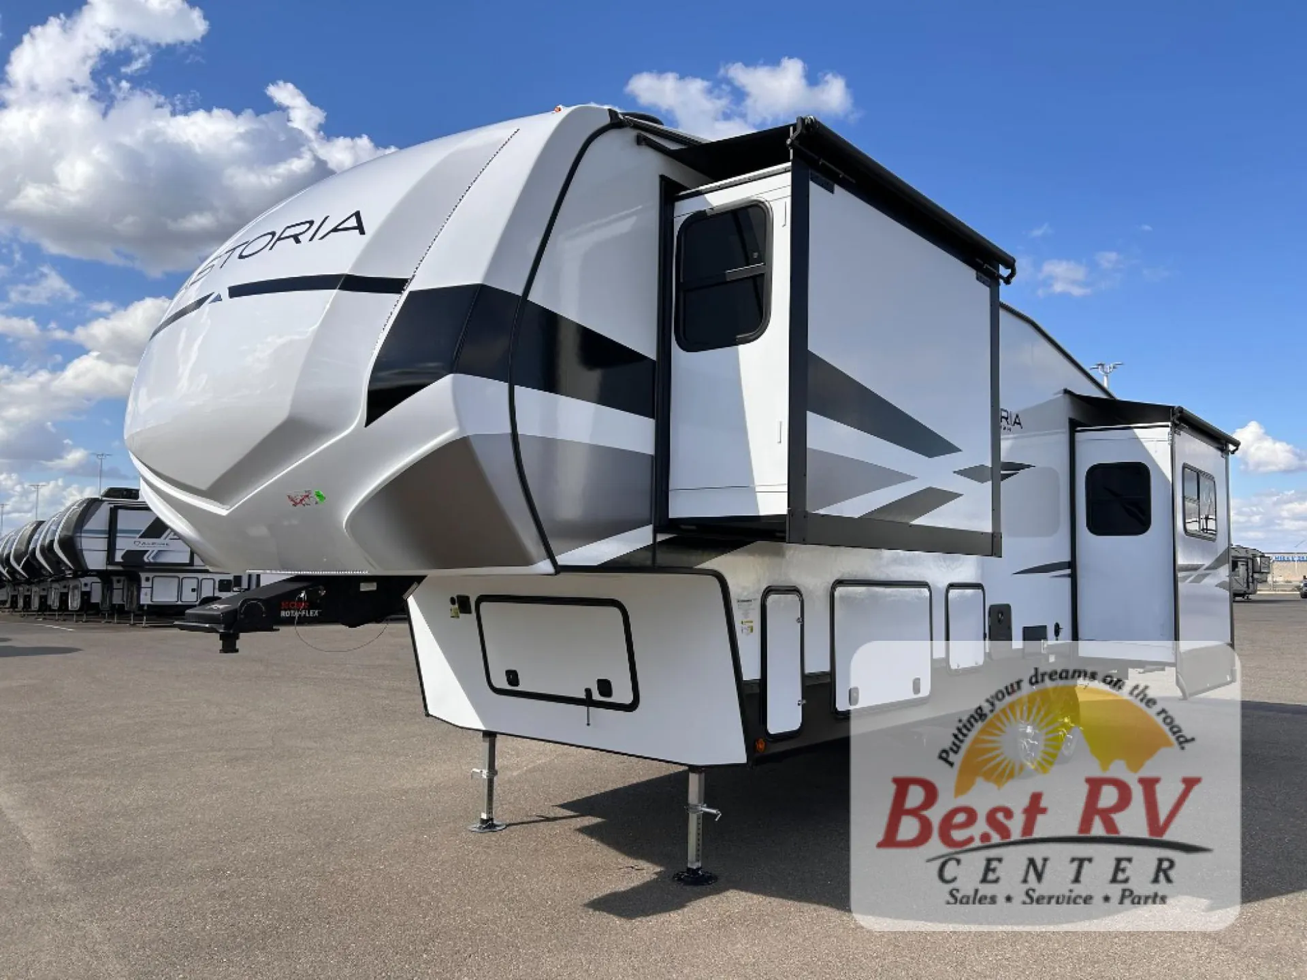
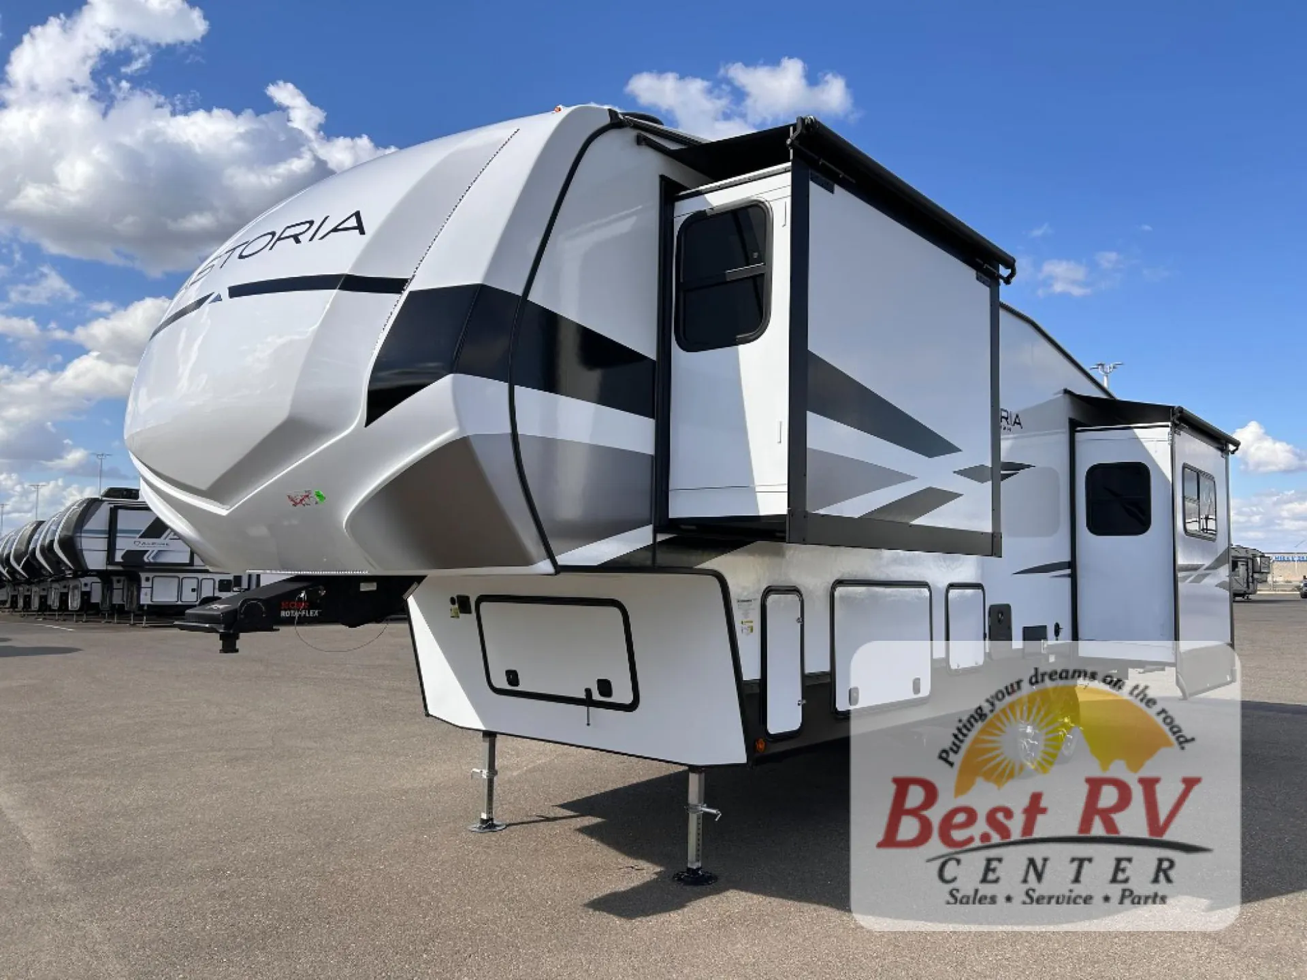
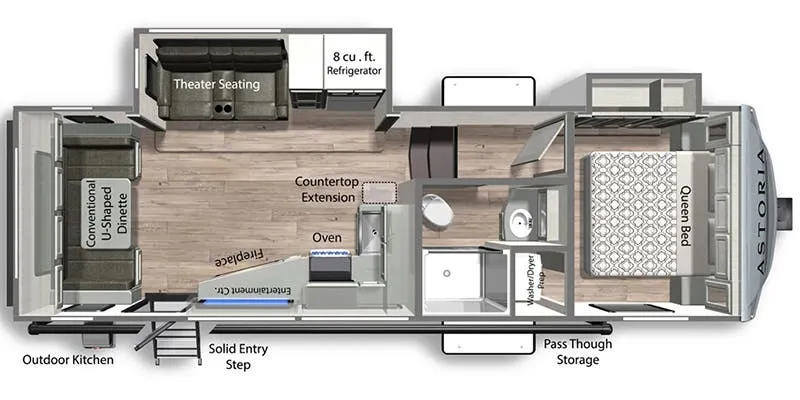
2026 Dutchmen Astoria 260RK
New
Listing price
2026 Astoria 260RK
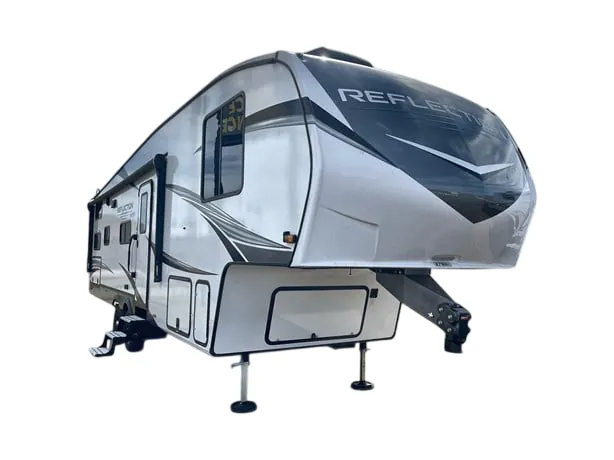
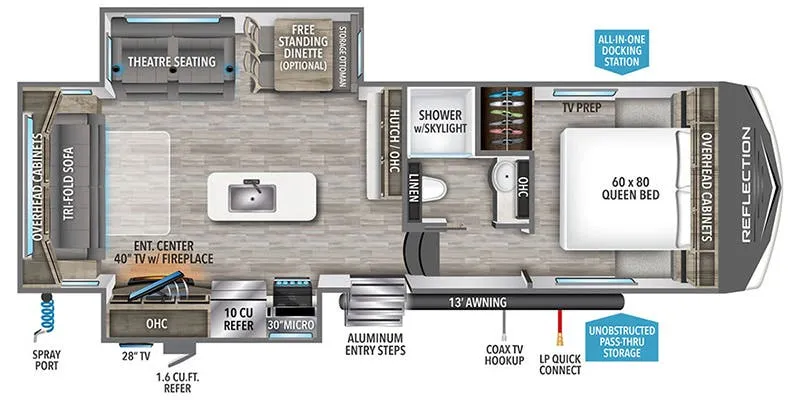
Other floor plans with a similar body style, feature mix, and price range, prioritizing other manufacturers and brands.
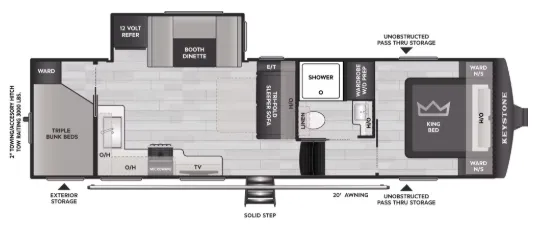
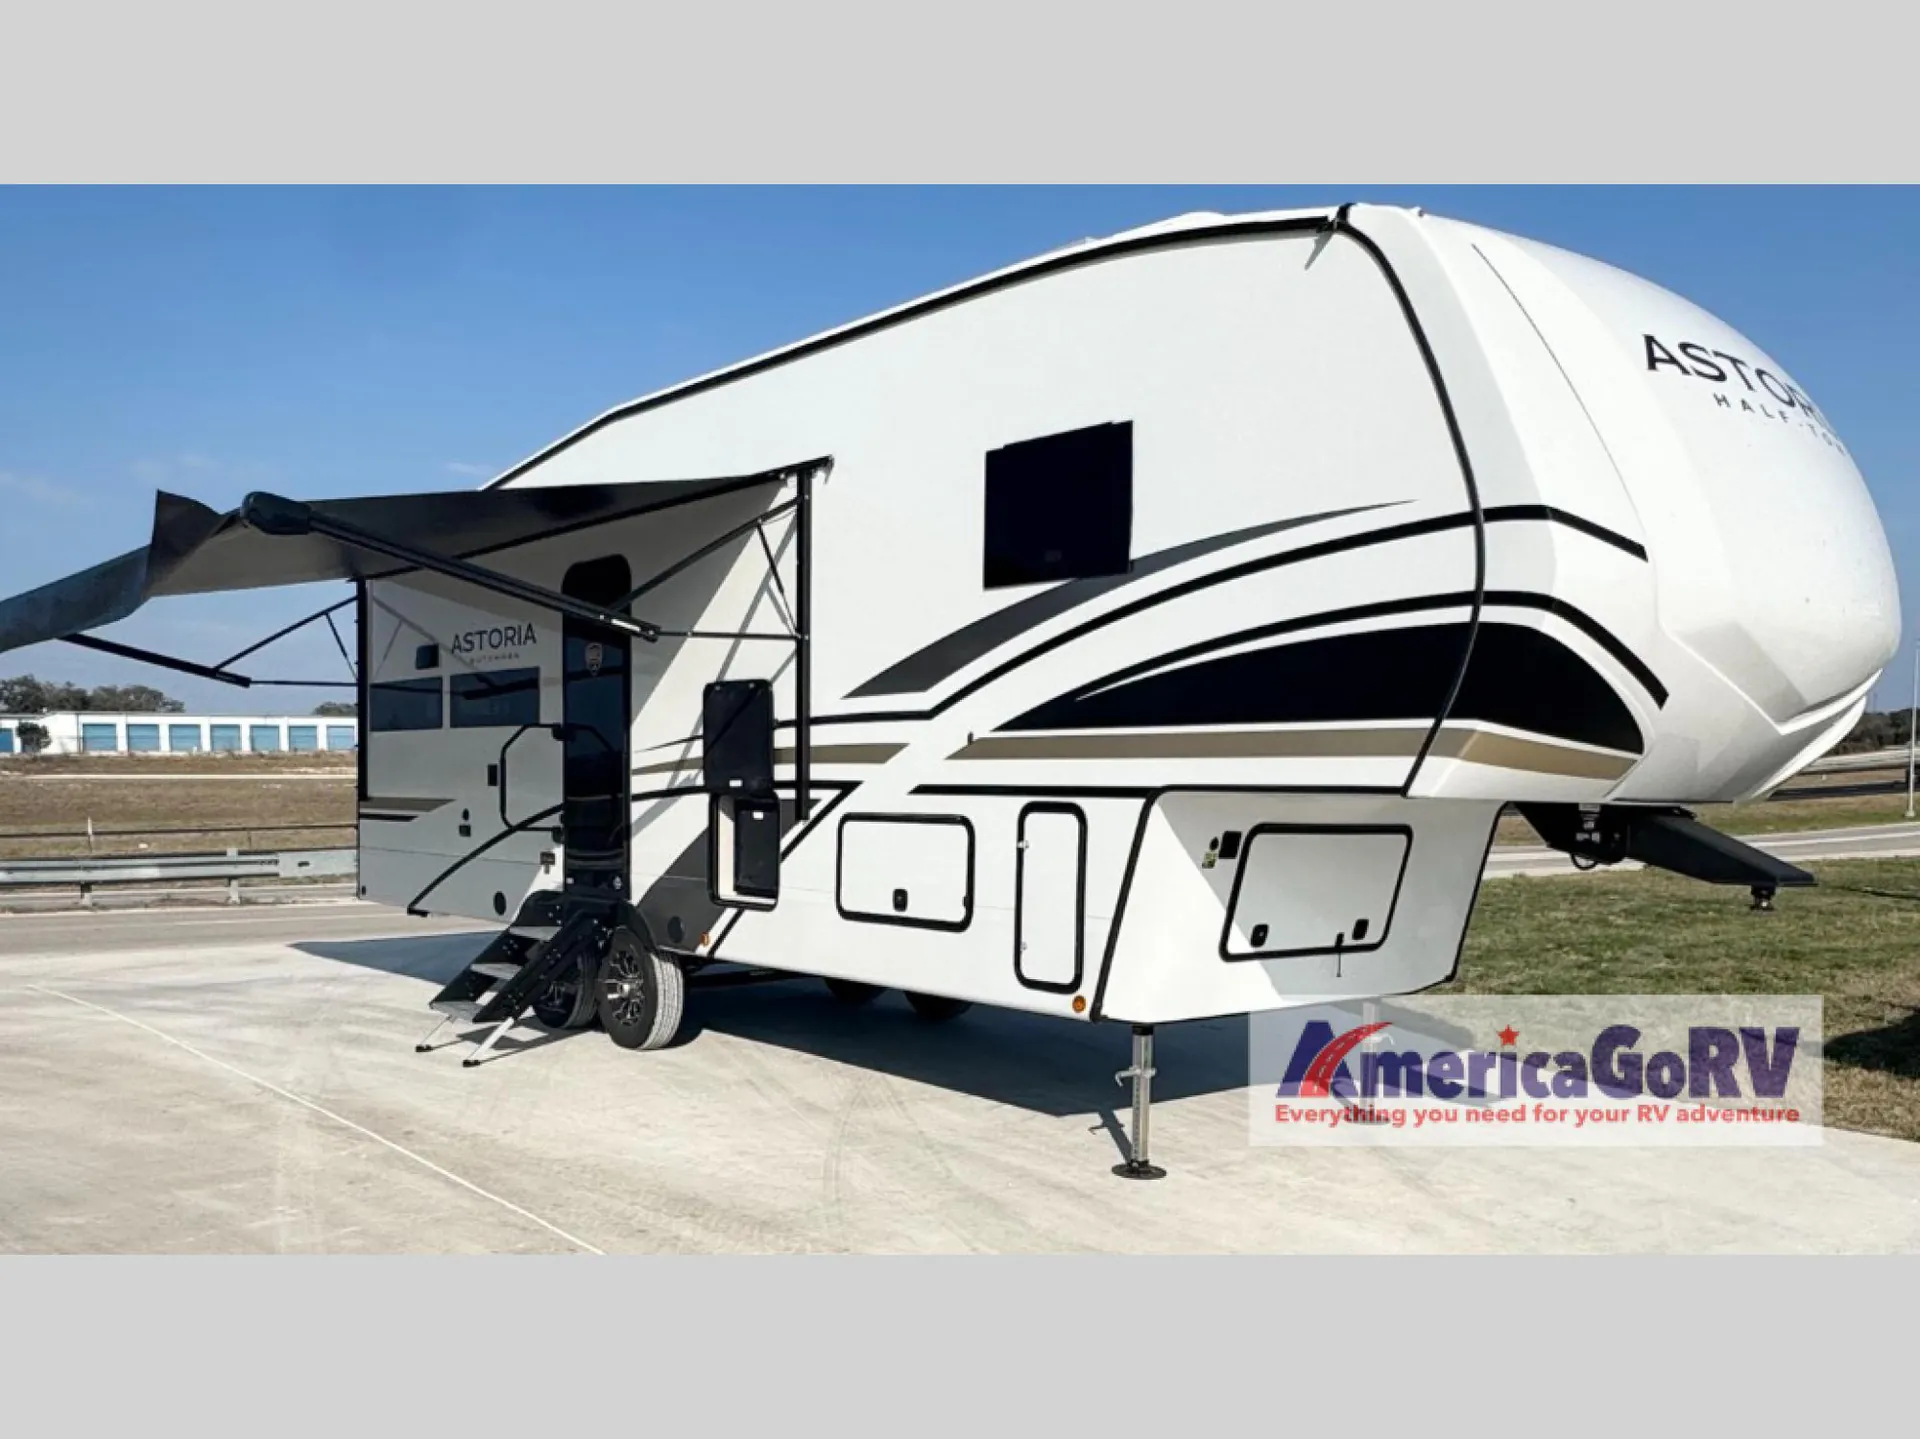
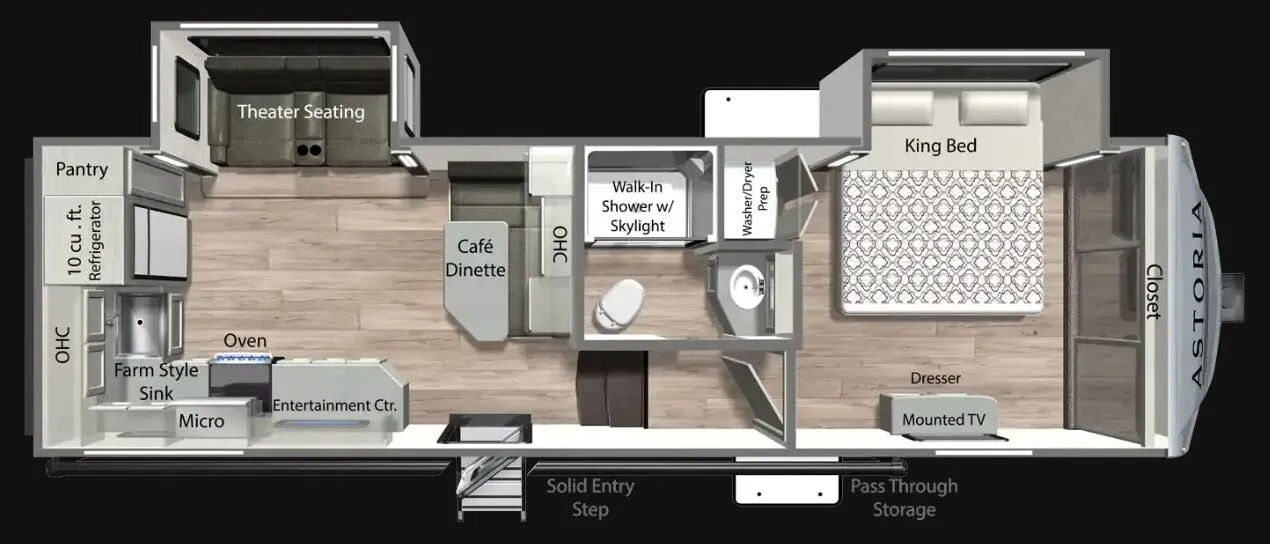
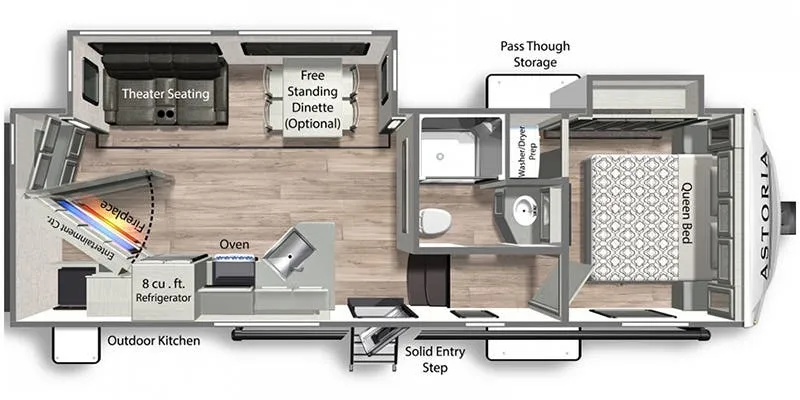
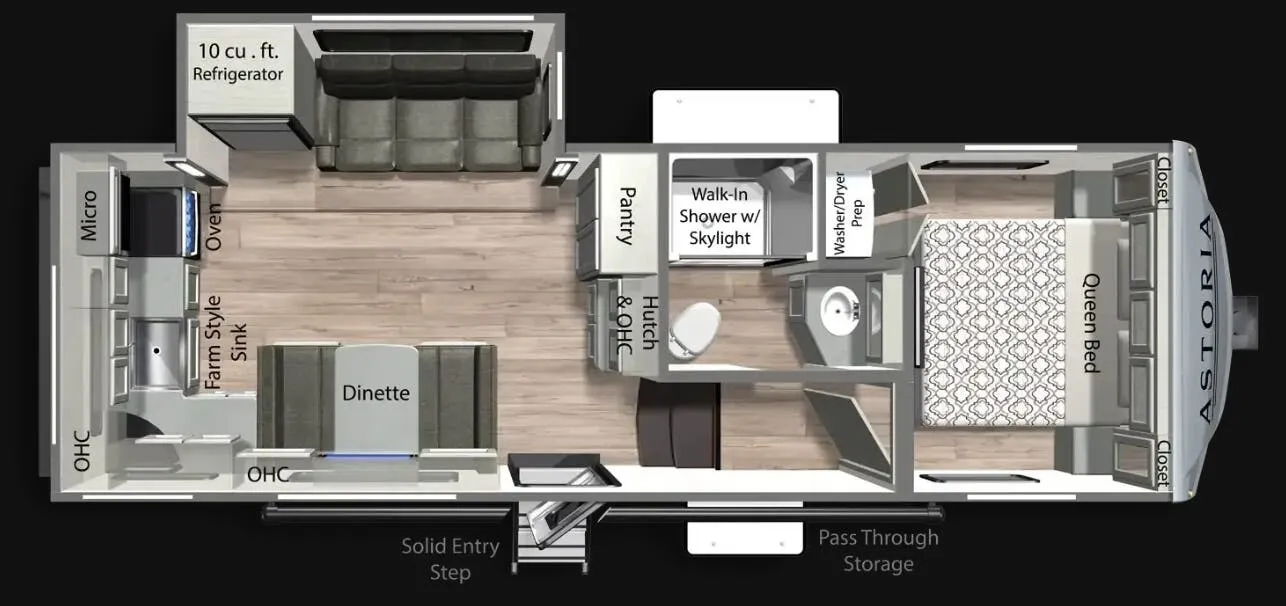
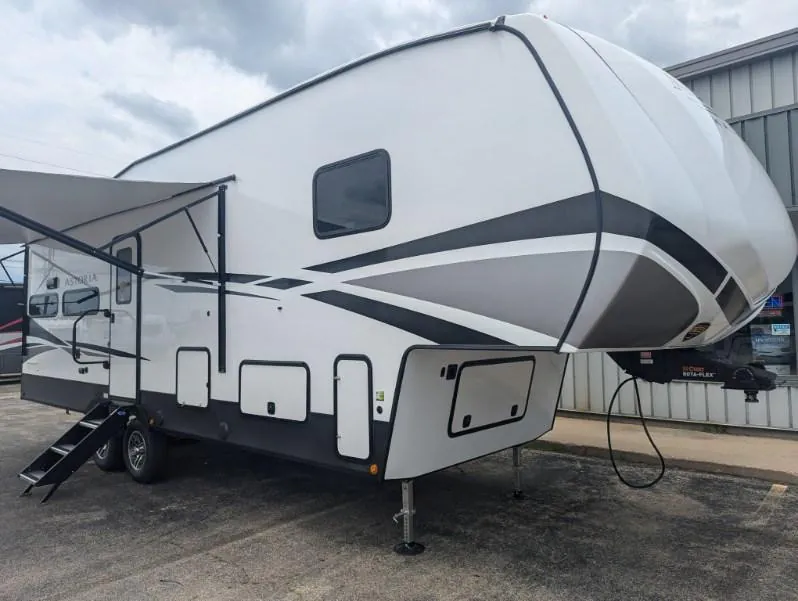
The rear kitchen layout here is the headline, a farmhouse sink, solid surface countertops, 16 cu. ft. 12V residential refrigerator, and an outdoor griddle attachment make this feel less like a camper kitchen and more like the real thing. The east/west King bed placement in the mid-section keeps the bedroom from feeling like an afterthought, and the bathroom remains accessible even with the slides in, which matters more than people realize on travel days. Up front, the L-shaped dinette anchors a living area with a 40" fireplace, Thomas Payne furniture, and large panoramic windows. Standard 200W solar, 1-touch auto-leveling, and a heated enclosed underbelly round out a package built for more than just weekend use.
Length
31 ft 8 in
Dry weight
8,280 lbs
GVWR
9,600 lbs
Sleeps
6
Many factors play into a unit's listing price and what you should pay. This guide provides a ballpark estimate, but it does not factor in your exact scenario or how different listings are equipped.
$35,991 – $49,900
This unit is ranked 13 of 14 by asking price in this group.
Jeff Bright RV Center
Rock Falls, IL
Astoria fifth wheels and travel trailers deliver highly visible, value driven standard features. The inclusions and design are timeless, yet forward trending to address your desire for comfort and style.
Finally luxury residential living in a fifth wheel offering eight feet tall ceilings and beautiful modern amenities. Designed for living.
Standard Package
Bayport Interior Decor
Lexington Interior Decor
Automatic Leveling System
13,500 BTU A/C (Bedroom)
Canadian Standards
White / Black Exterior Color
Other listings for this floor plan, ranked by condition, model year, distance, price, and listing quality.