Get in touch and we'll be happy to answer any questions or set up an appointment to see it in person.
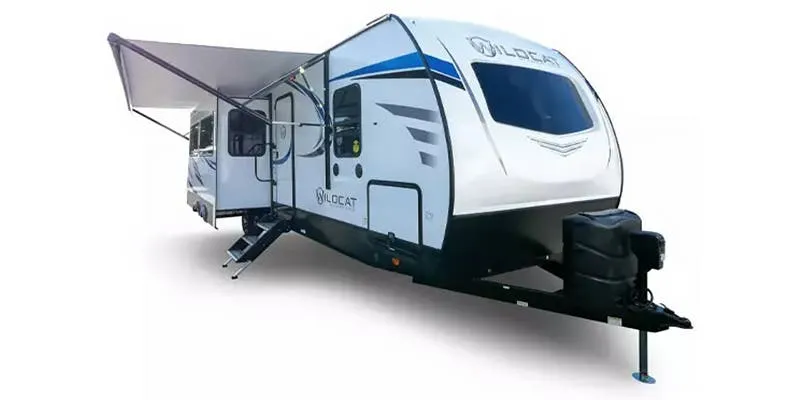
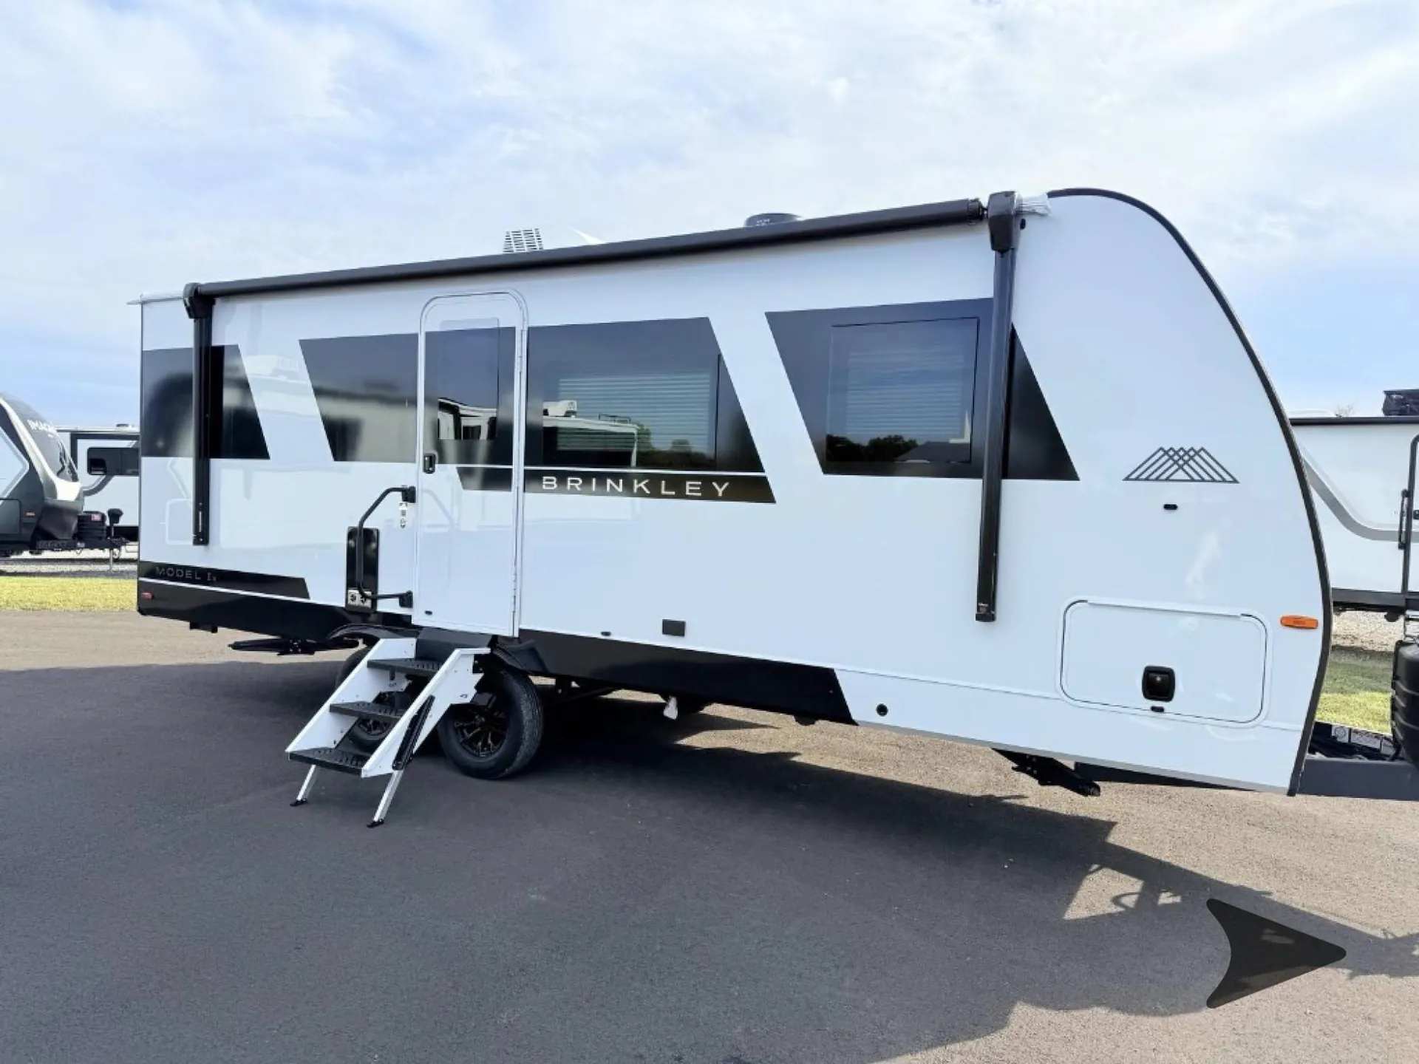
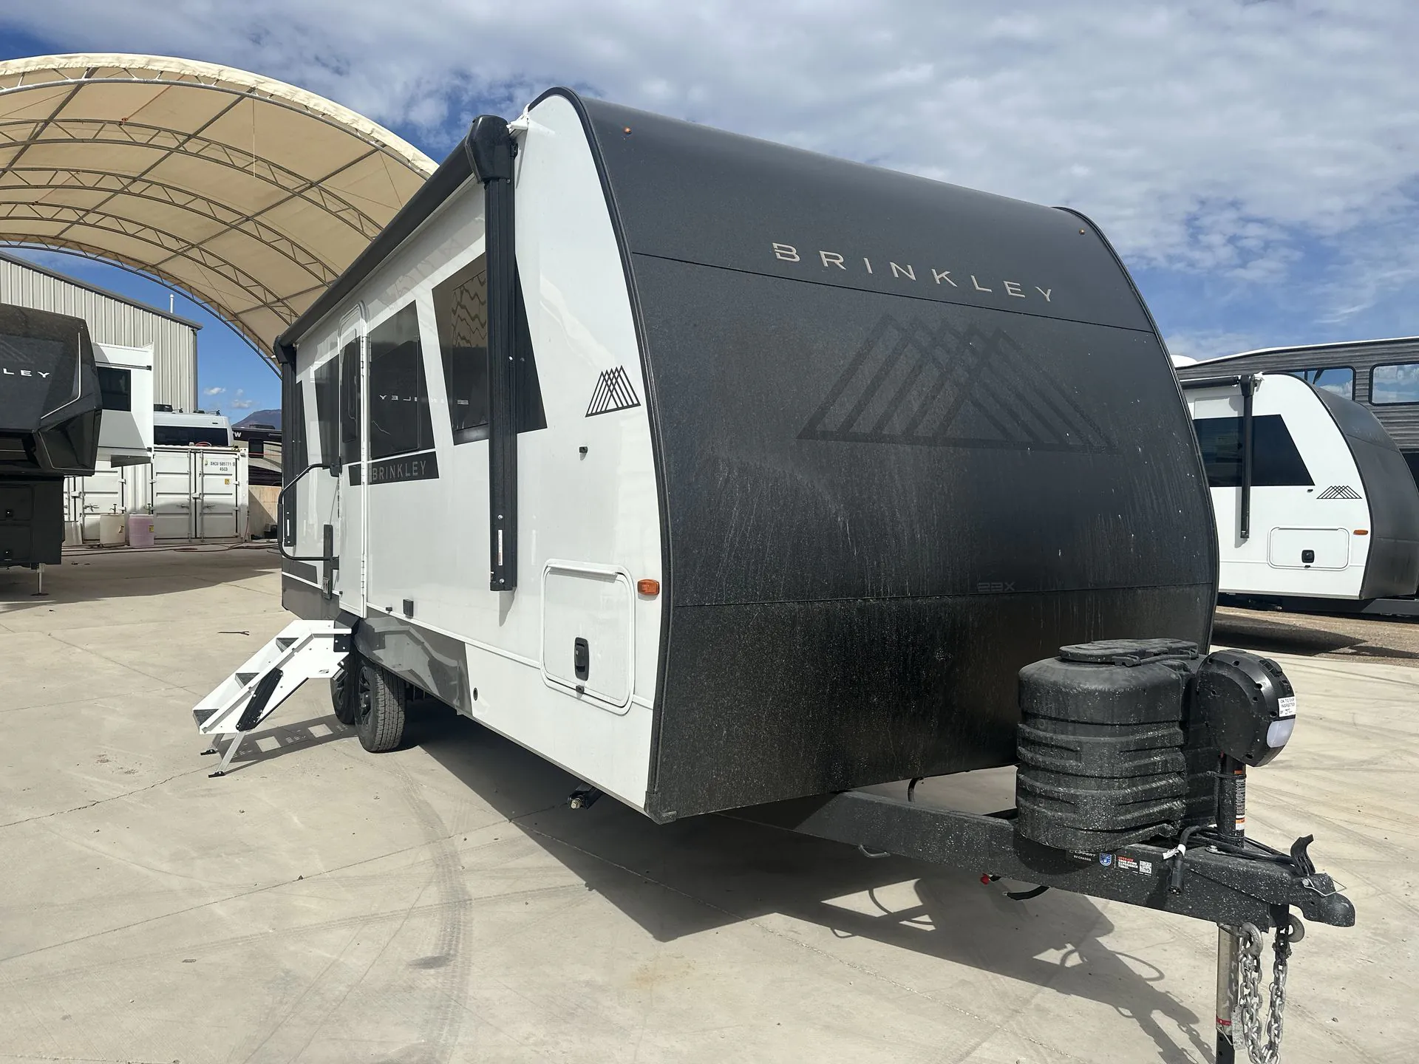
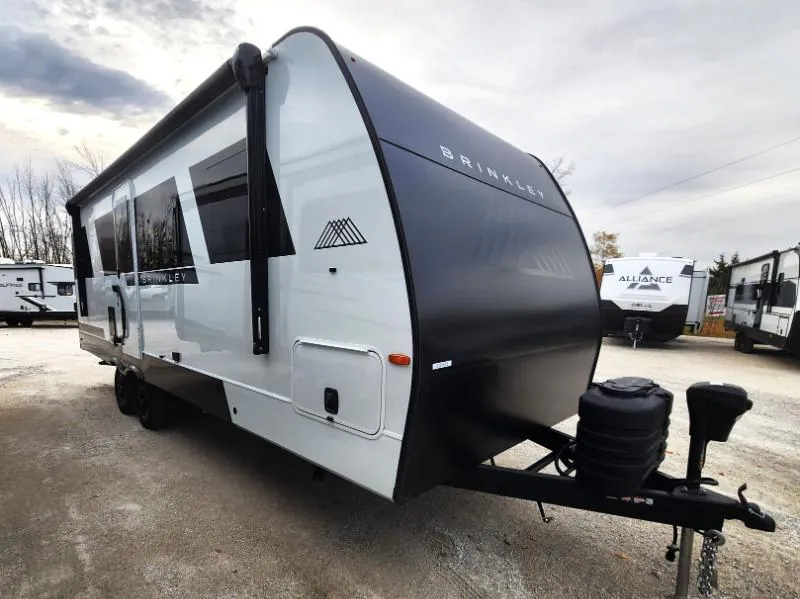
2026 Brinkley Model Ix 23X
NewStock #33V1523
Listing price
2026 Model Ix 23X
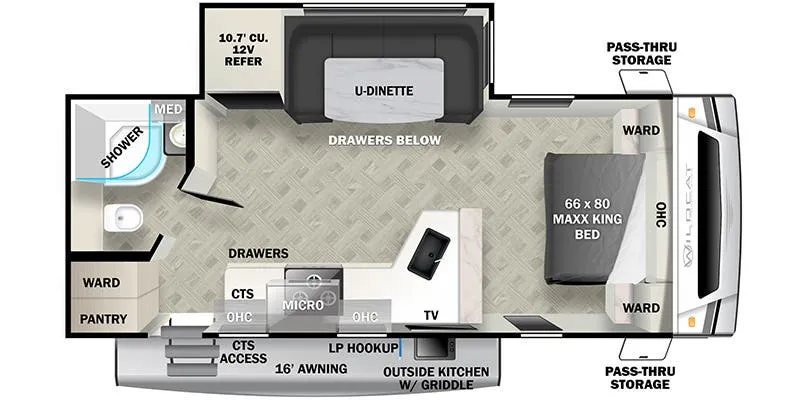
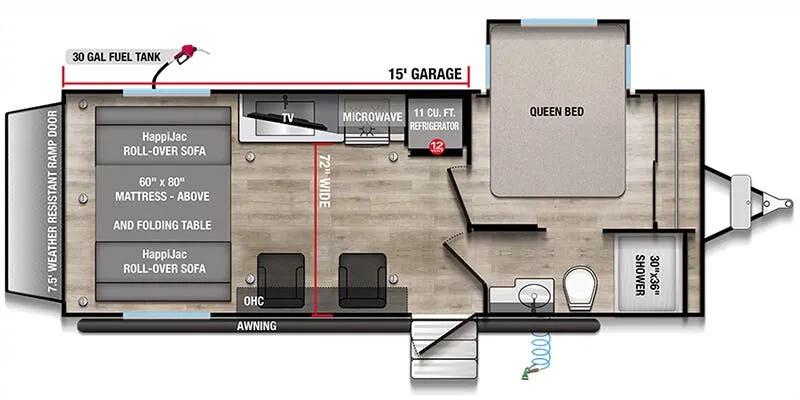
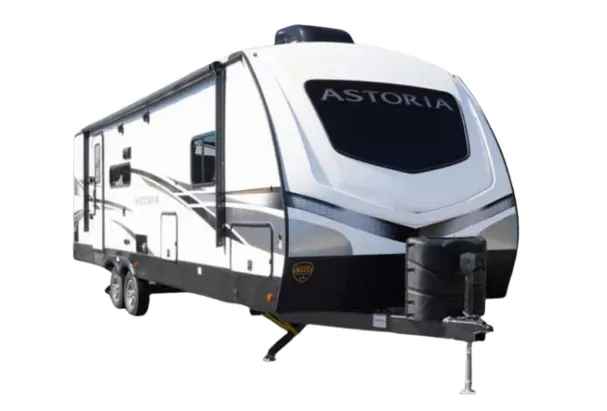
Other floor plans with a similar body style, feature mix, and price range, prioritizing other manufacturers and brands.
Length
26 ft
Sleeps
2
Slideout
1
Fresh water
46 gal
Many factors play into a unit's listing price and what you should pay. This guide provides a ballpark estimate, but it does not factor in your exact scenario or how different listings are equipped.
$39,801 – $61,192
This unit has been on the lot for 61 to 90 days.
This unit is ranked 10 of 34 by asking price in this group.
The listing price on this unit has changed 3 times.
See the complete price timeline and the rest of this unit's pricing insights.
Kunes RV
Sheboygan, WI
Sells slower than 69% of Wisconsin RV dealers
Compared with 37 dealers in Wisconsin
BRINKLEY RV MODEL Ix
(2026) These Typical Features Vary by Model
Living Spaces
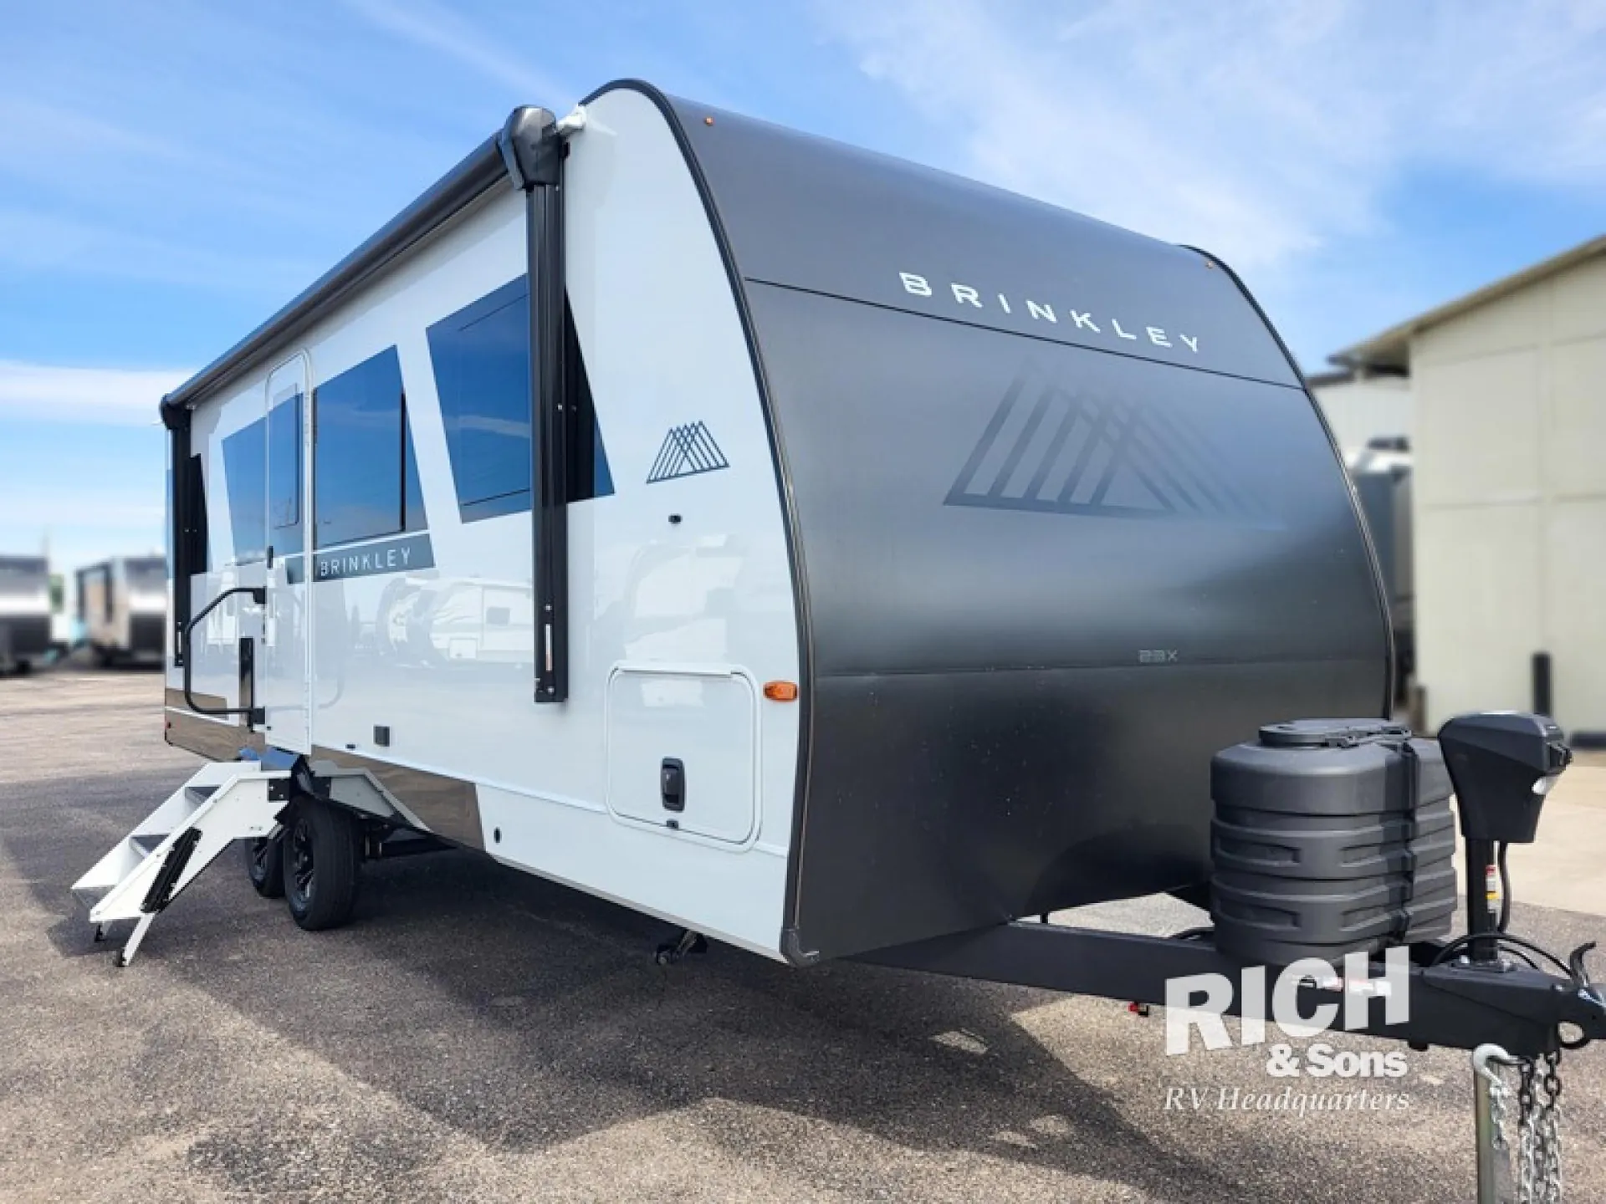
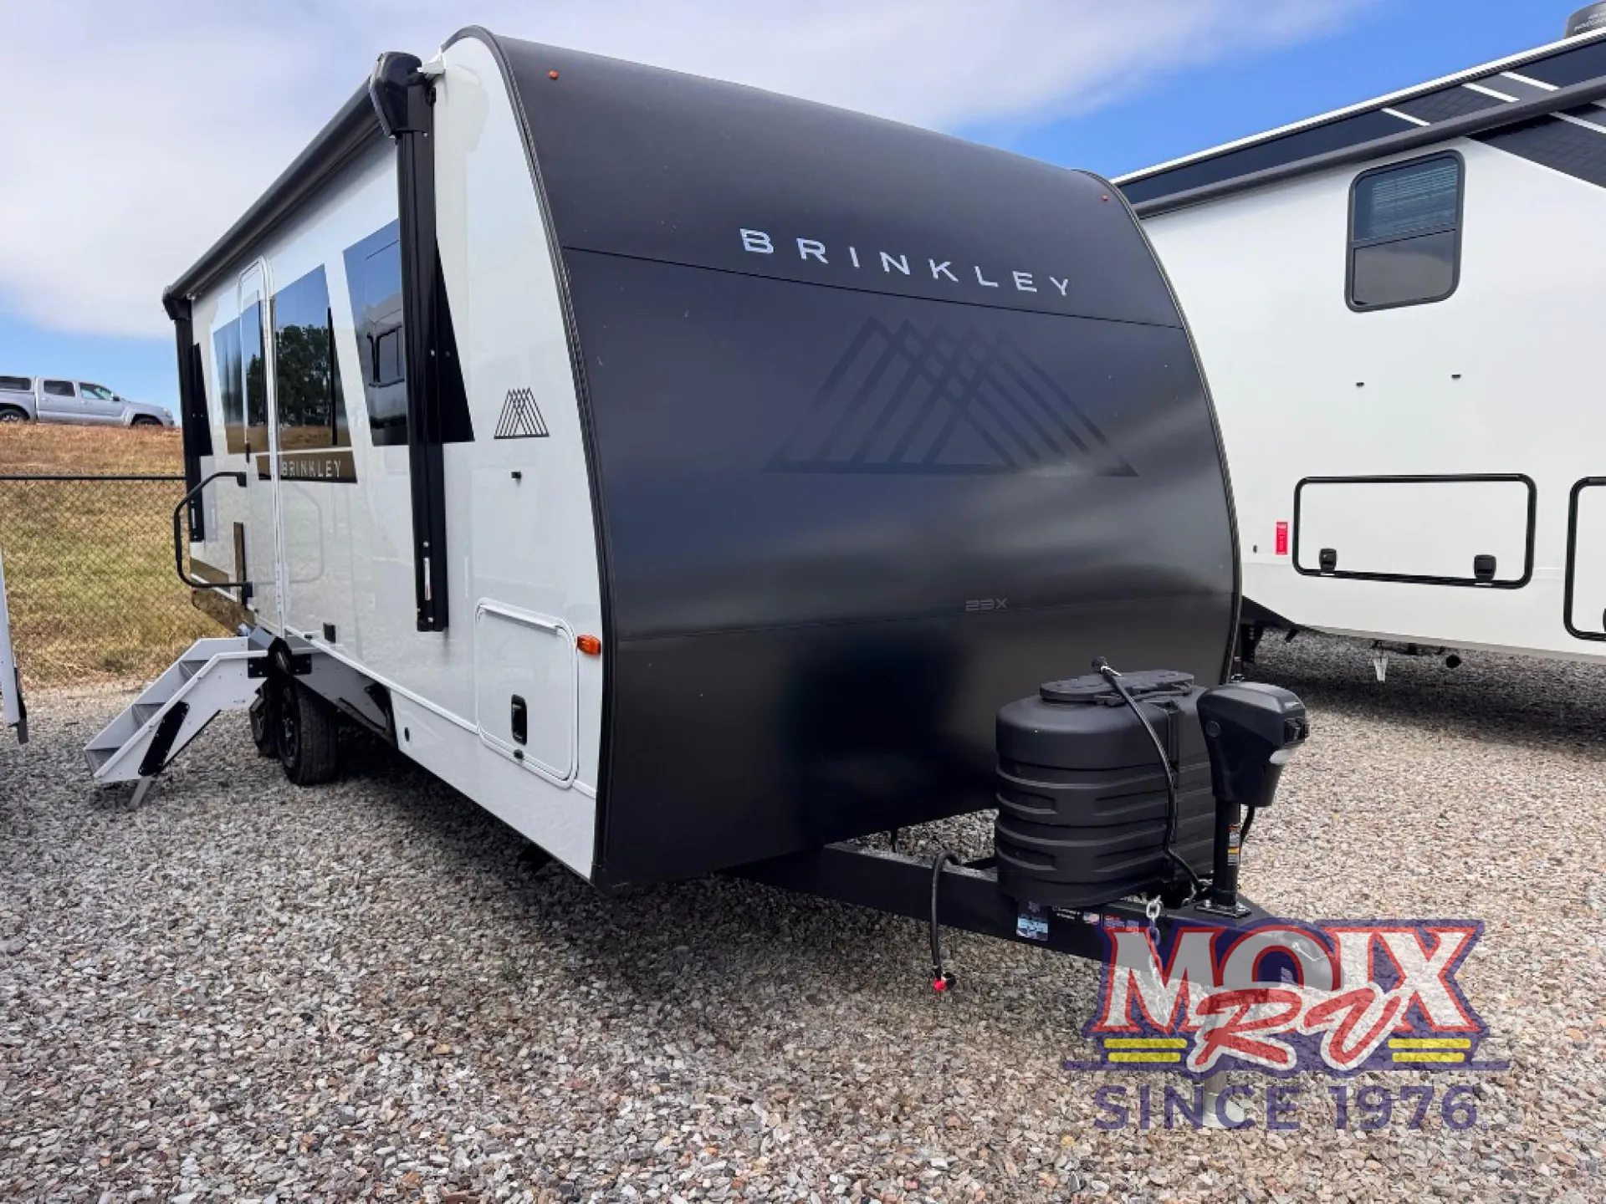
Power Awning with LED Lighting
Composite Solid Entry Steps
Folding Entry Assist Handle
Friction Hinge Entry Door
Child/Pet Defender Screen Protection
78-inch High Ceiling
Square Euro Frameless Windows
Integrated Reflective Insulation Blackout Shades
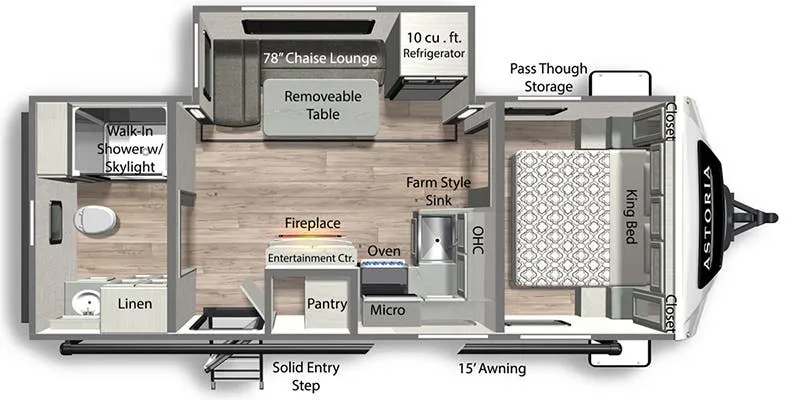
Wall Hugger Theater Seating
Tri-Fold Sofa Sleeper (vbm)
Premium Cabinets
Dovetail Drawer Construction
Dining
Large Pantry with Appliance Outlet
Slide-Out Dining Table
Two Folding Dining Chairs (Storage Bag)
Utensil Drawer
Pull-Out Trash Bin
Stow N' Go Paper Towel Caddy
Dishwasher Prep
Seamless Countertops
Designer Backsplash
High Rise Sprayer Faucet
Sink Roll-Up Cover
10cf Refrigerator (travel access)
3-Burner Cooktop
30-inch Convection Microwave
Entertainment & Technology
Systems Center
Brinkley Smart-Command App Control
Winegard Air 360+ Antenna
WiFi Booster (Gateway Ready)
40-inch Smart TV with Articulating Mount
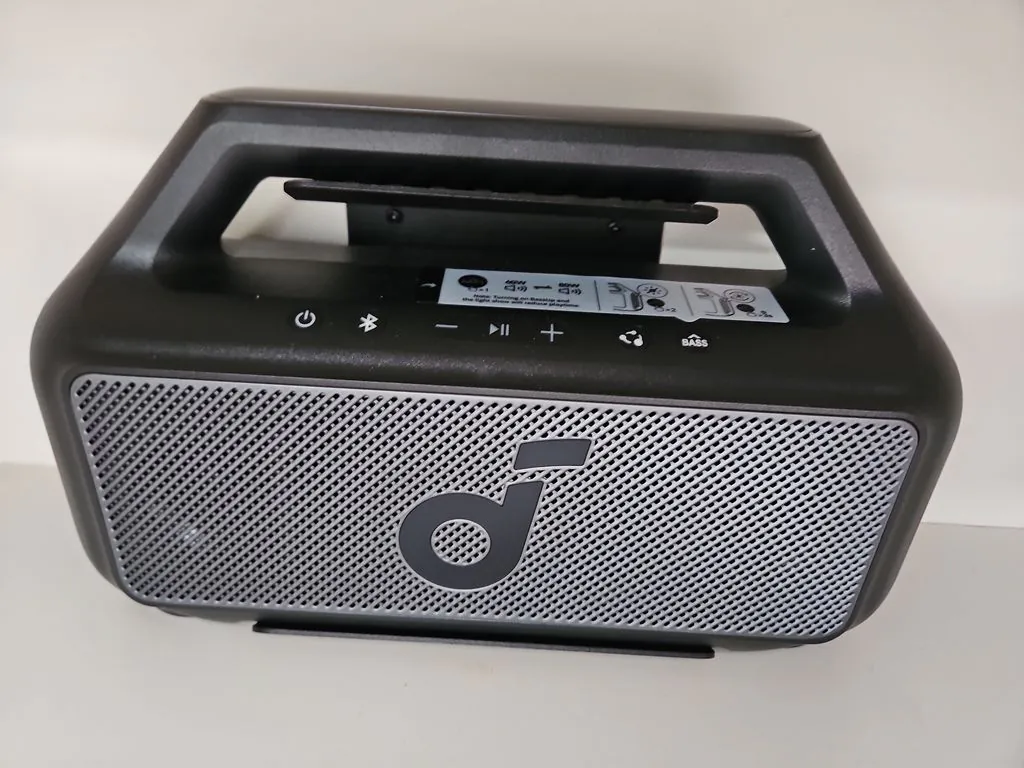
SoundCore Boom 2 Bluetooth Waterproof Speaker
Sleeping
Residential Queen 60x80
7-inch Memory Foam Bamboo Mattress
Nightstands Charge Ports, CPAP Ready
Storage Cubbies
Bedside Wardrobes
Bathroom
Medicine Cabinet and Mirror
Vanity Sink
Linen Storage
Fiberglass Shower 36x30
Neon LED Marine Lighting
Toilet
Vent Fan
Mechanicals
Two 20# LP Bottles
200w Solar Panel (400w Ready)
Victron 30-Amp MPPT Charge Controller
Solar Inverter Prep
30-Amp Detachable Service Cord
30k Furnace
18k Furrion Chill Cube AC
On-Command Docking Utility Center
Brass Plumbing Fittings
Tankless On-Demand Hot Water
Two Outdoor Sprayer Showers Hot Cold
Coach Build 4-Point Manual Stabilizing Jack System Demco EZ Latch Coupler Straight Frame Chassis Road Armor Suspension Equalizer 14-inch Custom Aluminum Wheels Hankook Vantra D-Rated 8-Ply Tires
Other listings for this floor plan, ranked by condition, model year, distance, price, and listing quality.
Enclosed Force Air Heated Underbelly
R9 Walls R40 Floor and Ceiling
Seamless Laminated Aluminum Exterior
Automotive Grade Full-Body Paint
Low-Maintenance Roof
Insulated Heated Pass-Through Storage
Slam-Latch Magnetic-Catch Cargo Doors