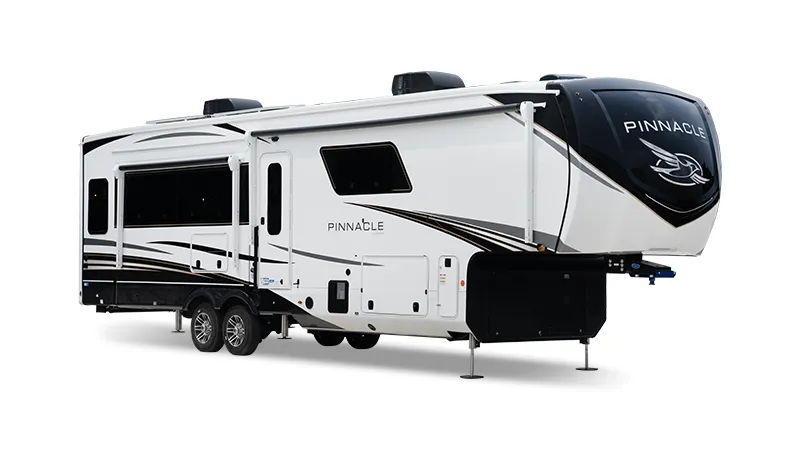
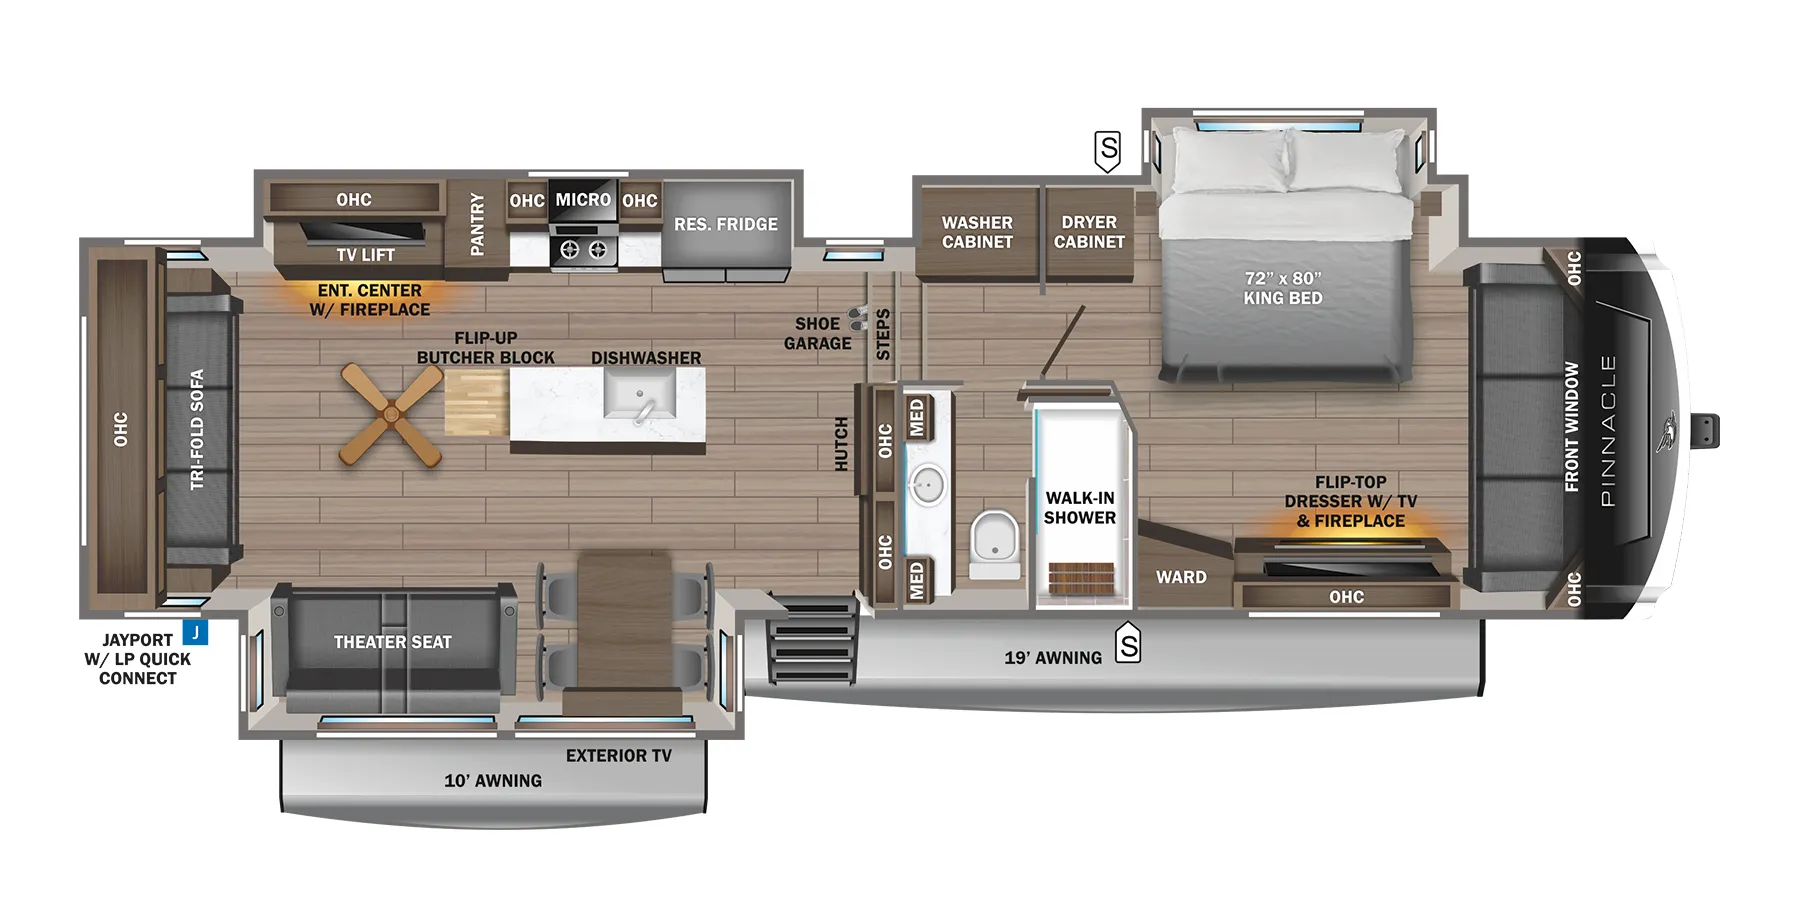
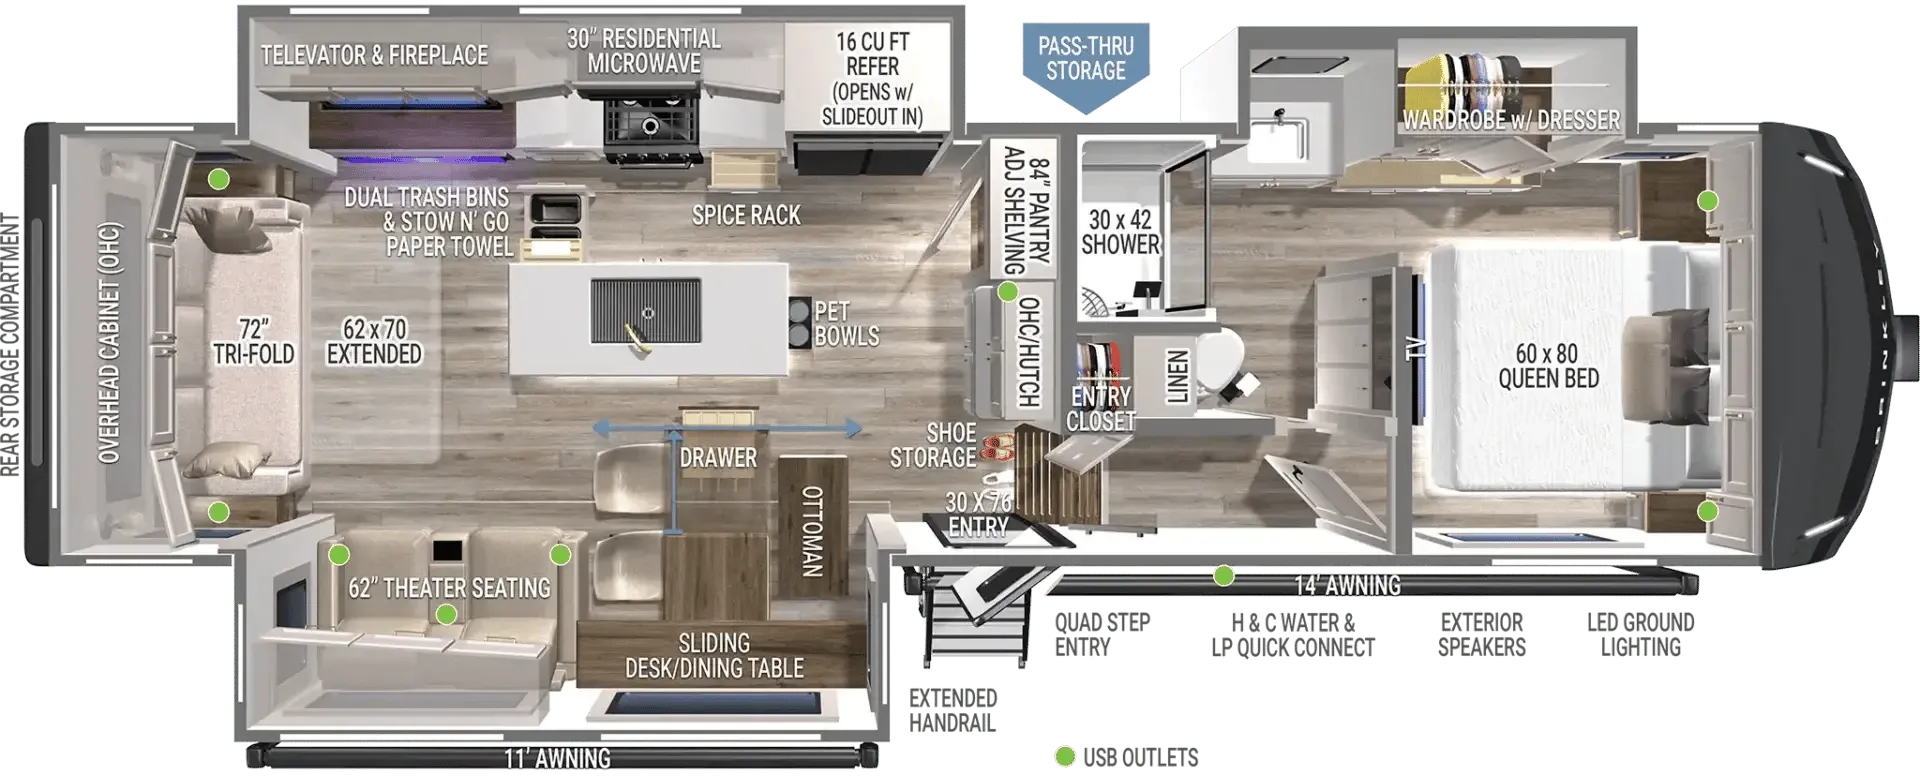
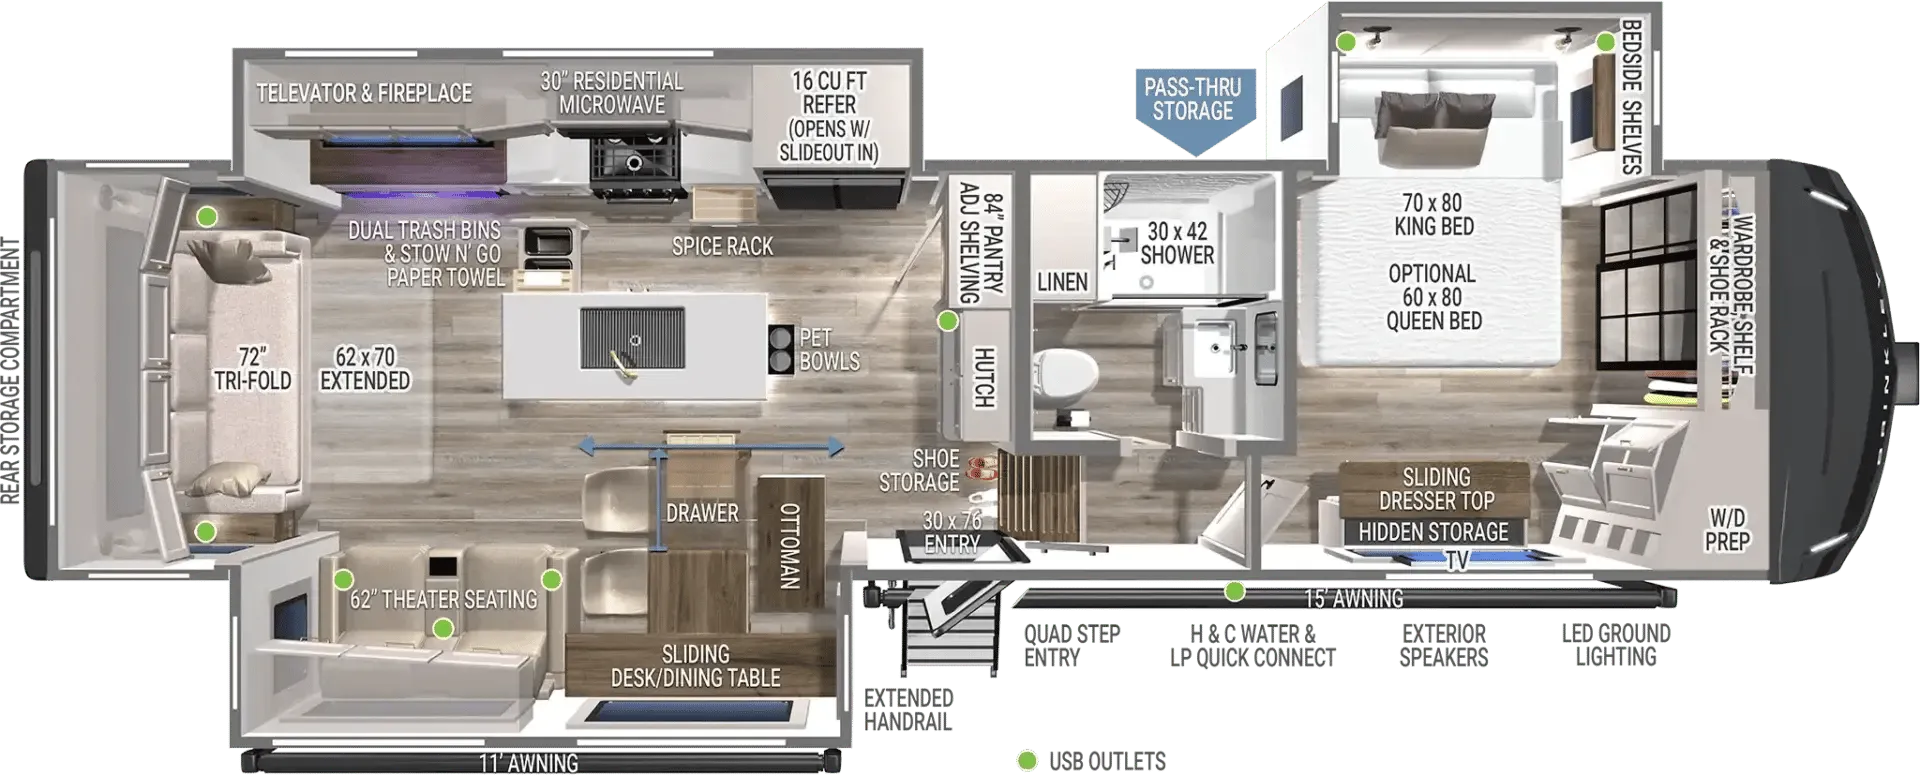
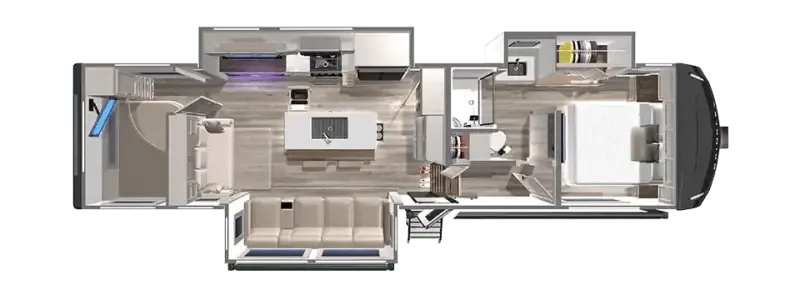
Rear office, front bedroom, adjustable table, kitchen island
Get in touch and we'll be happy to answer any questions or set up an appointment to see it in person.
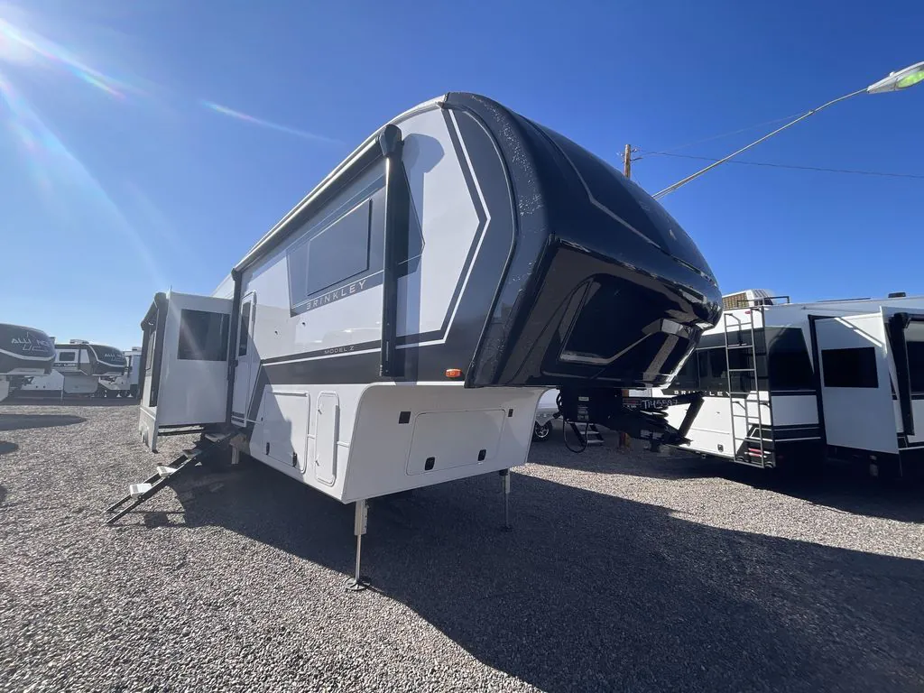
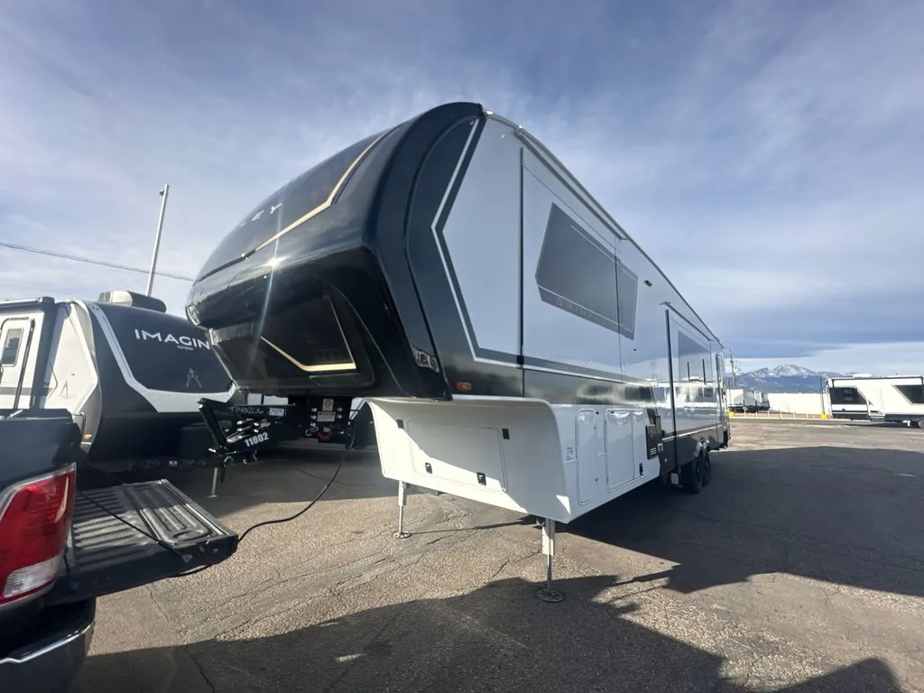
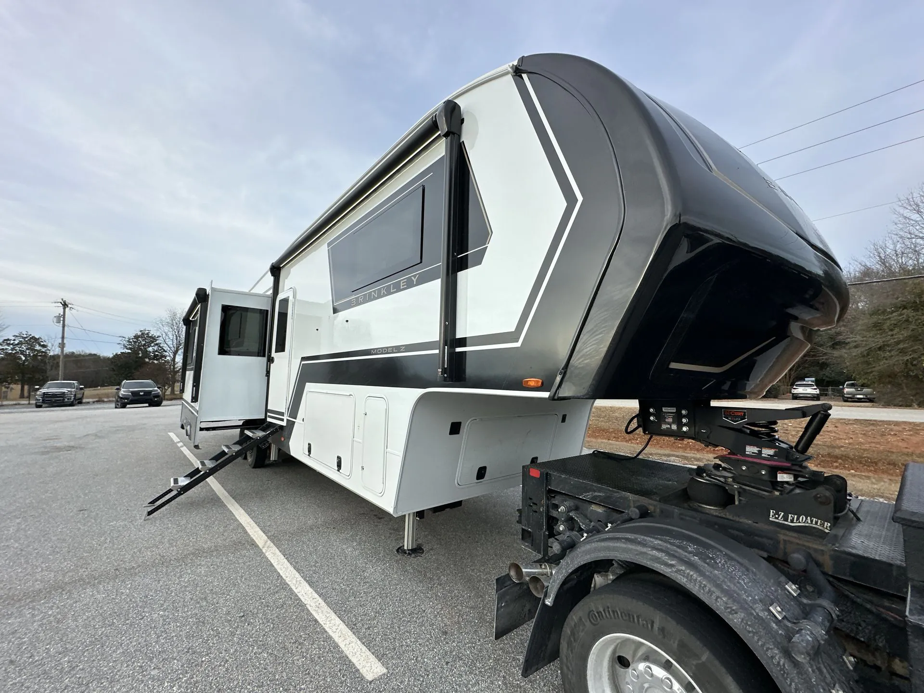
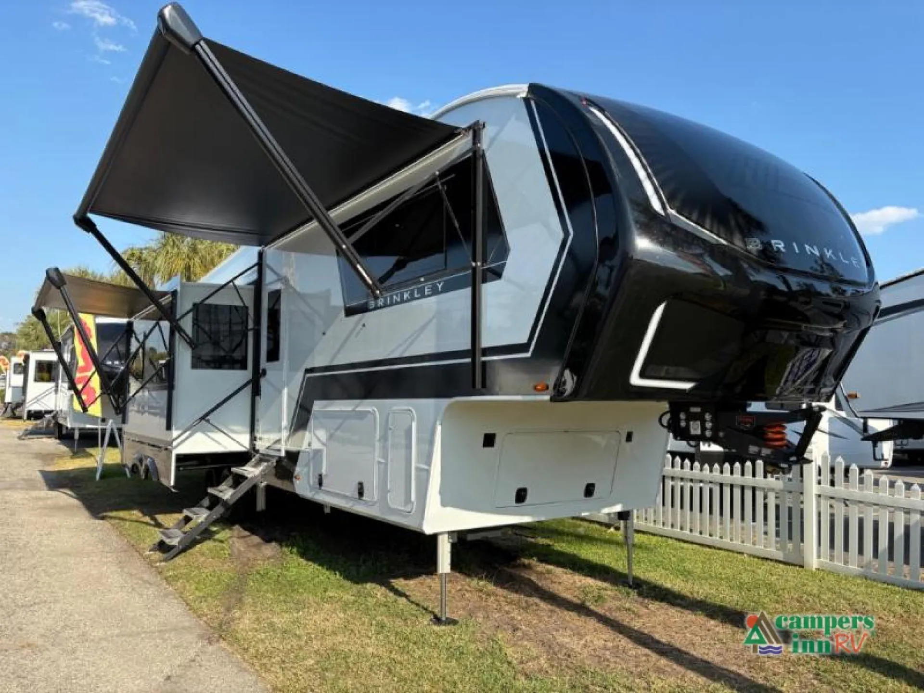
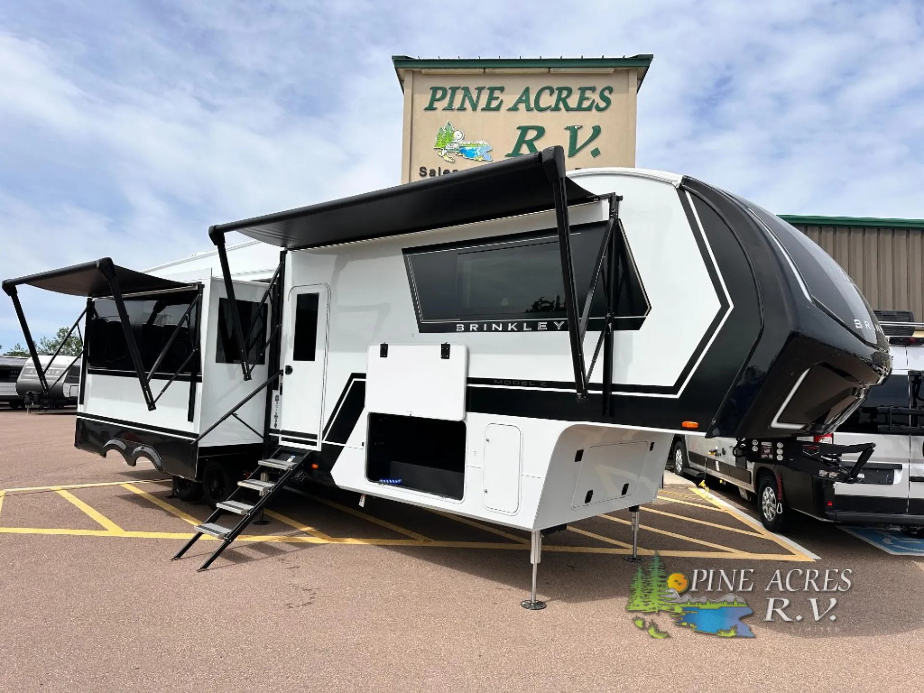
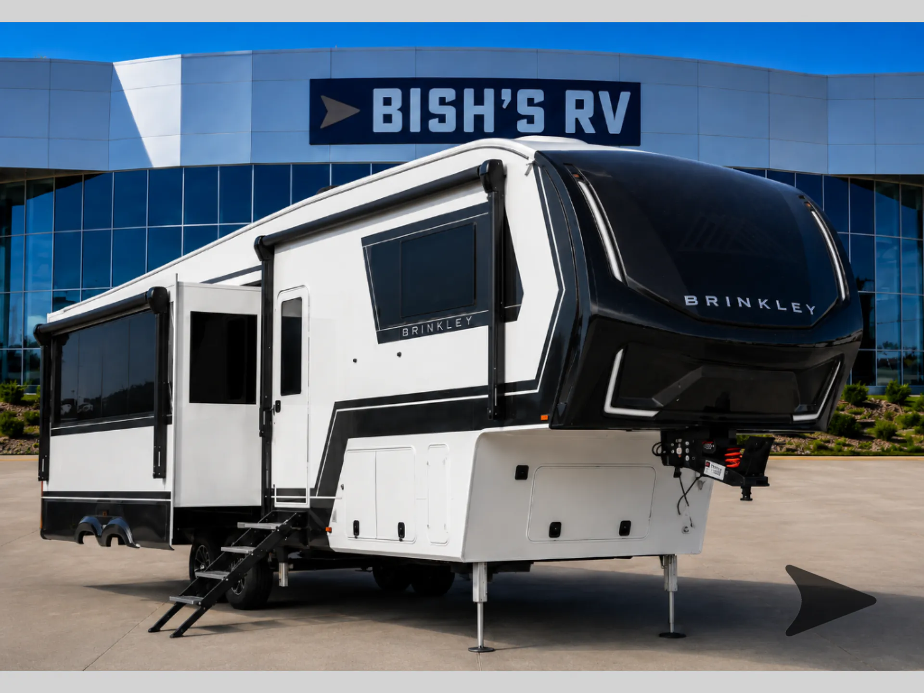
2026 Brinkley Model Z 3515
NewStock #1046837
Listing price
2026 Model Z 3515
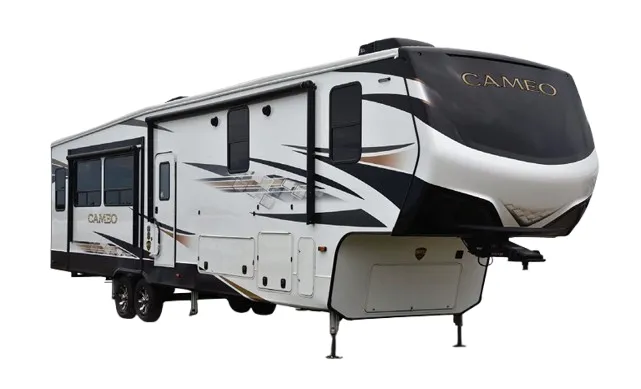
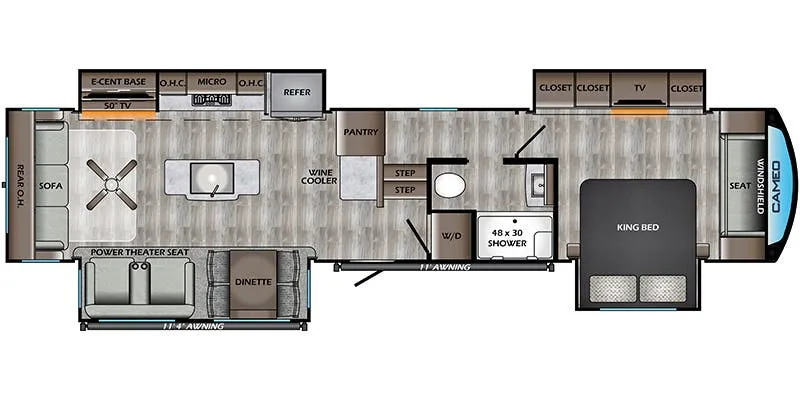
Other floor plans with a similar body style, feature mix, and price range, prioritizing other manufacturers and brands.
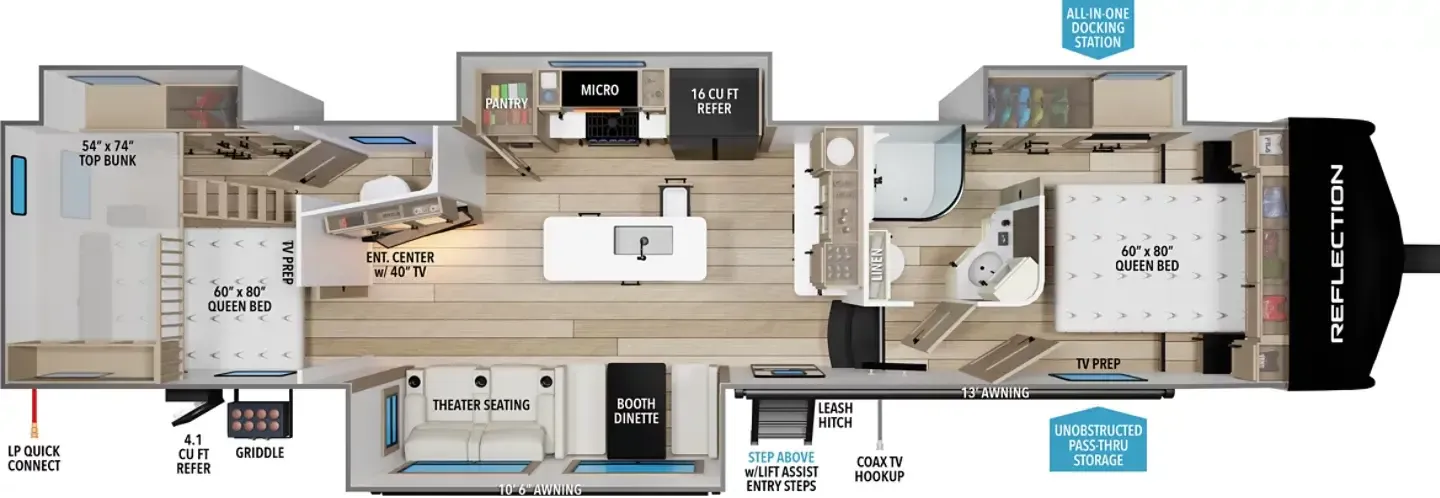
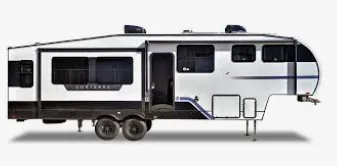
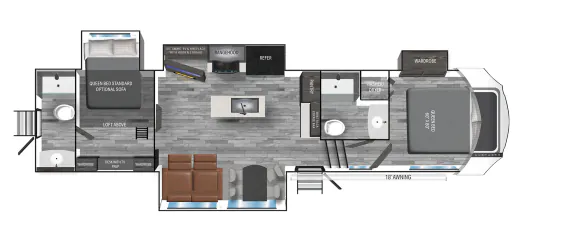
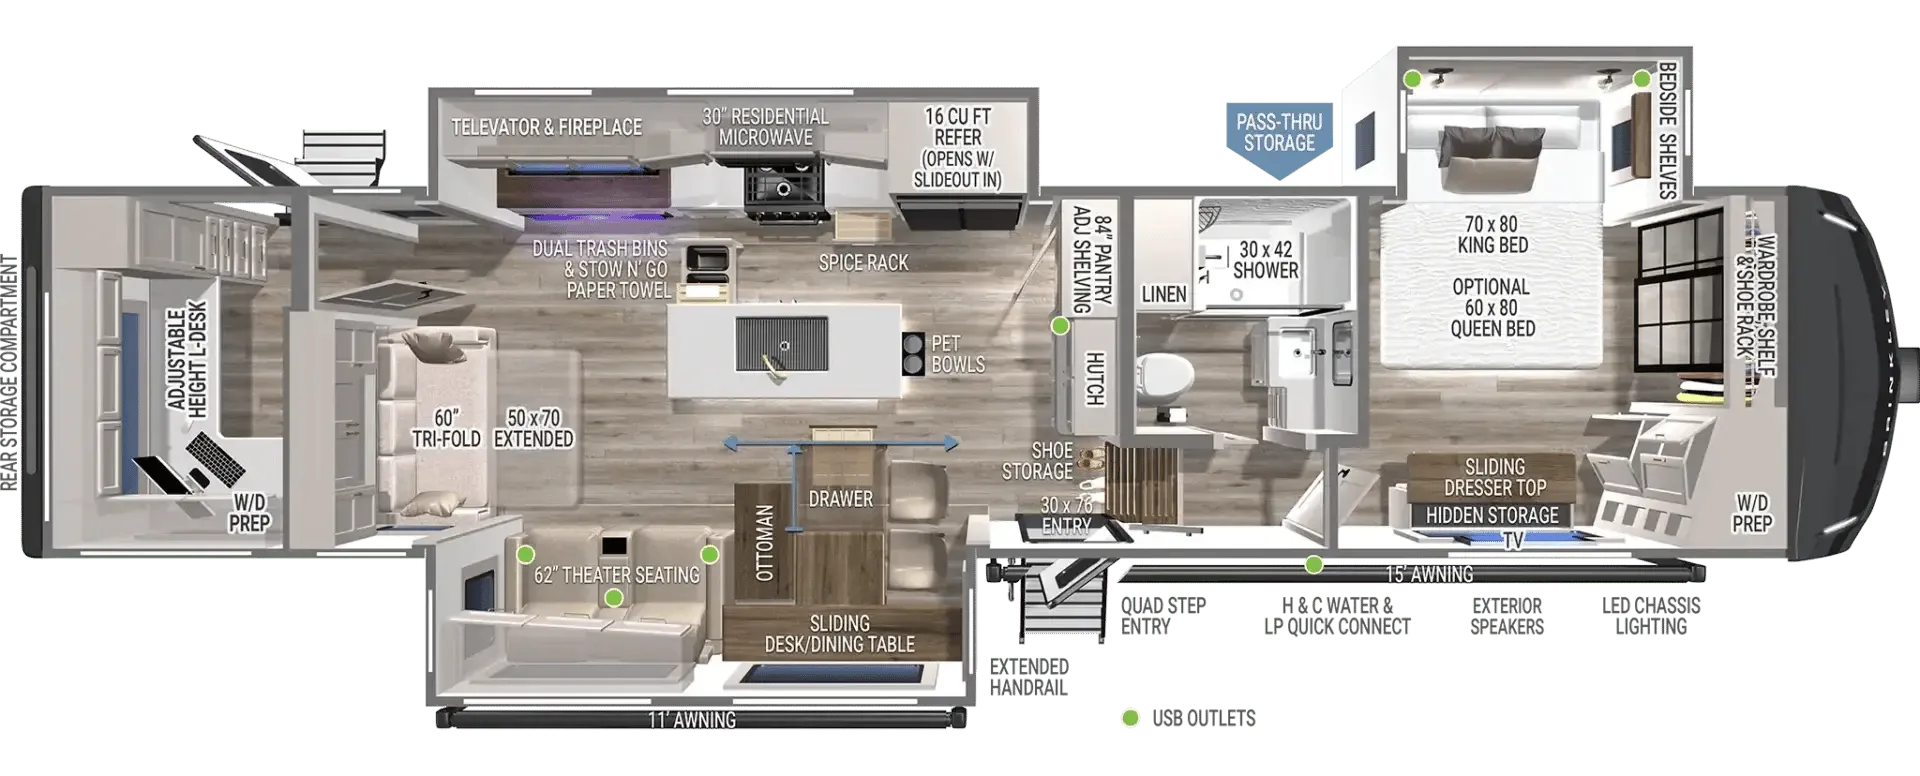
A dedicated rear office gives the Brinkley Model Z 3515 a genuinely useful workspace, with washer/dryer prep and a flexible Dinesk that shifts from desk to breakfast bar or dining table for four. Up front, the kitchen stands out with a large island, farmhouse sink, 84-inch pantry, residential microwave, hutch, spice storage, and dual trash bins. The front bedroom includes a King bed, washer/dryer prep, and full-length mirror, while a TV lift, fireplace, rear window, and two entry doors round out the residential feel.
Length
39 ft 11 in
Sleeps
4
Slideouts
3
Fresh water
75 gal
Many factors play into a unit's listing price and what you should pay. This guide provides a ballpark estimate, but it does not factor in your exact scenario or how different listings are equipped.
There may be room for price negotiation.
$86,987 – $131,470
This unit has been on the lot for 91 to 120 days.
This unit is ranked 29 of 41 by asking price in this group.
Bish's RV
Gretna, NE
Sells faster than 73% of US RV dealers
Compared with 1,113 dealers nationwide
3 Slide-Outs for Maximum Interior Space
Large Kitchen Island with Built-In Pet Bowls
Sliding Desk/Dining Table Combo
King Bed Slide with Hidden Storage Dresser
Rear Storage Access with Dedicated Flex Room
Multipurpose Bonus Room: Office, Pantry, Laundry, or Mudroom
The 2026 Brinkley Model Z 3515 fifth wheel is a premium RV built for travelers who want it all—space, luxury, and functionality. Designed with full-time RVers and long-haul adventurers in mind, this model features an innovative multipurpose flex space in the rear, offering flexibility unlike anything else in its class.
Use the rear bonus room as a home office, secondary pantry, laundry room, or mudroom! Complete with an adjustable-height desk, washer/dryer prep, built-in storage, and its own entry door—this versatile space adapts to your needs on the road.
Step into the heart of the RV, where dual opposing slides open up the living and kitchen area. Highlights include:
Kitchen Island with integrated dog bowls
84" Pantry with adjustable shelves
Tri-Fold Sofa & Theater Seating
Televator & Fireplace Combo for cozy movie nights
Sliding Desk/Table perfect for meals or mobile work
Retreat to the front private bedroom where a king bed slide creates spacious walkaround comfort. You’ll find a dresser with a sliding top and hidden storage, built-in bedside shelves, a large wardrobe, and a second washer/dryer prep area—ideal for those who want dual laundry options.
Exclusive 2026 Brinkley Z-Series Features Include:
Brass Plumbing Connections – An RV industry first for premium durability
Automotive-Grade Front Cap – Sleek design meets superior weather protection
Frameless Residential Windows – Clean look with panoramic views
Other listings for this floor plan, ranked by condition, model year, distance, price, and listing quality.
Dual Exterior Hot/Cold Showers – Front and rear rinse-off stations
Wide-Stance Leveling Jacks – Quick, stable setup every time
USB & USB-C Charging Ports (6 Total) – Keep all devices powered up
Ample Exterior Storage – Bring everything you need, and more